
513 EGRET WAY W, Ottawa, Ontario K2C 3H2

$874,900.00
- 4 bedrooms
- 3 bathrooms
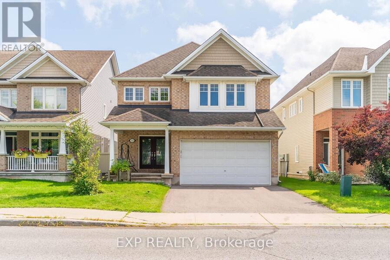
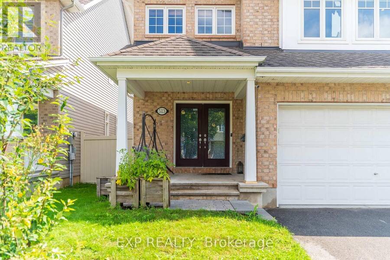
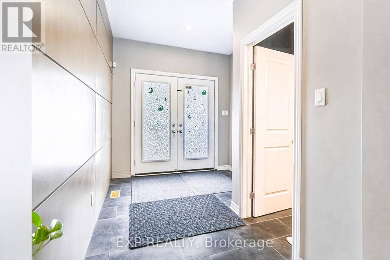
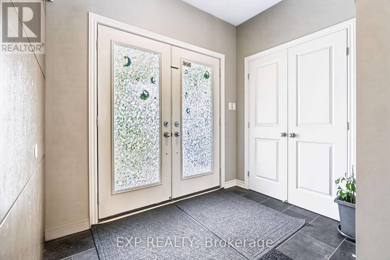
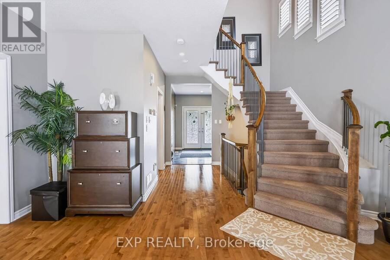
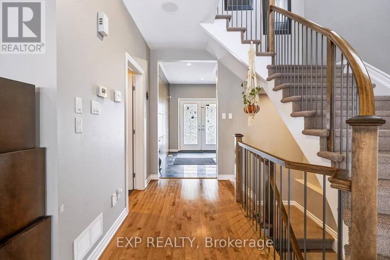
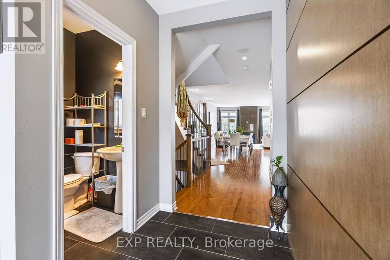
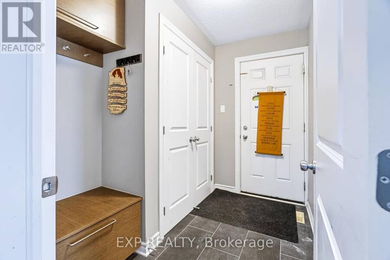
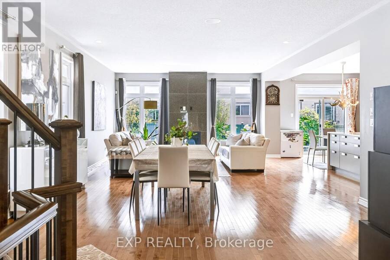
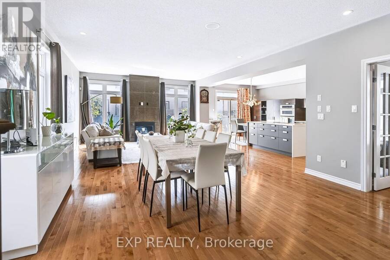
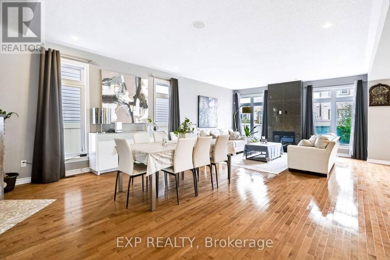
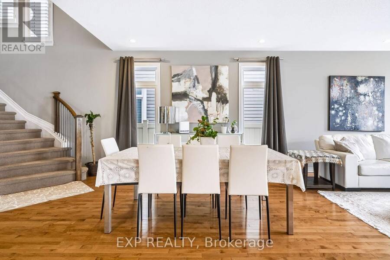
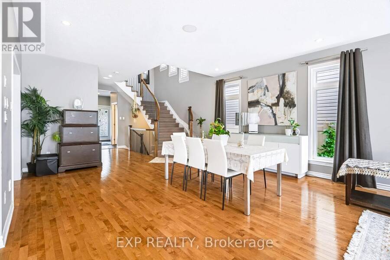
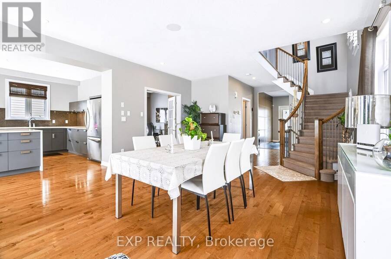
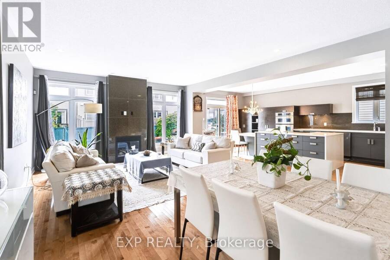
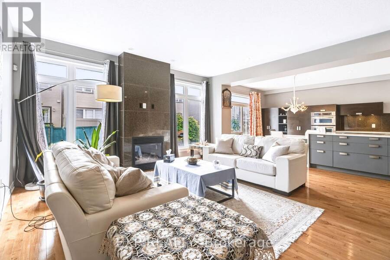
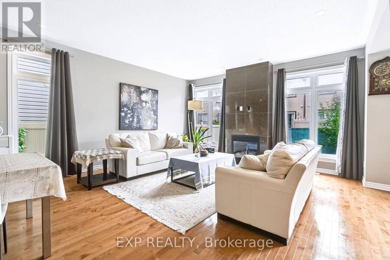
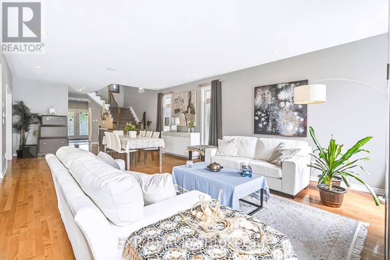
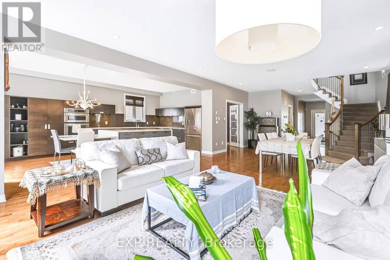
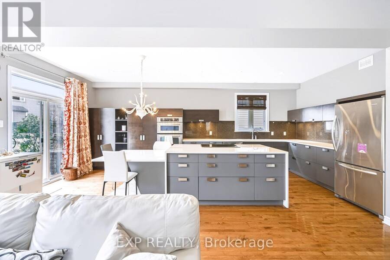
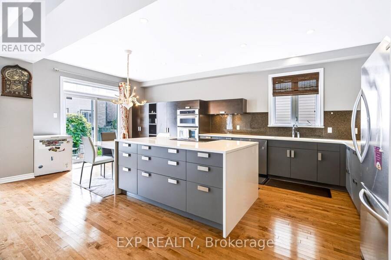
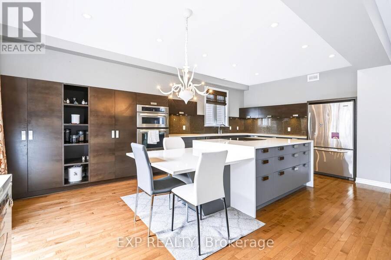
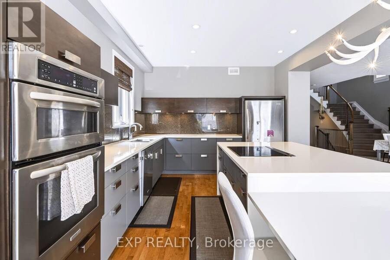
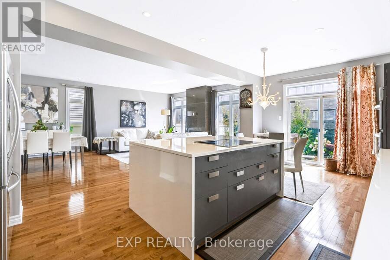
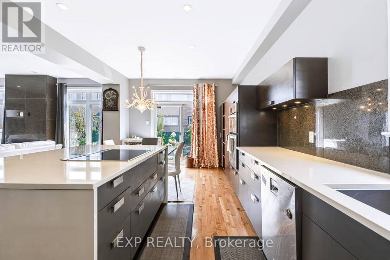
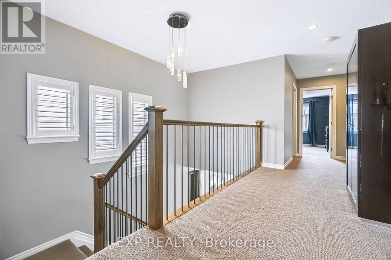
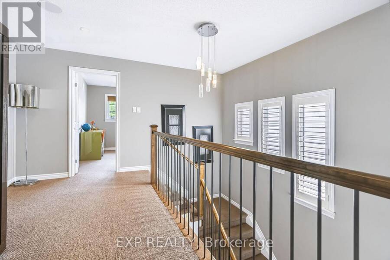
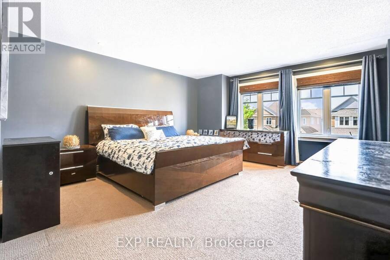
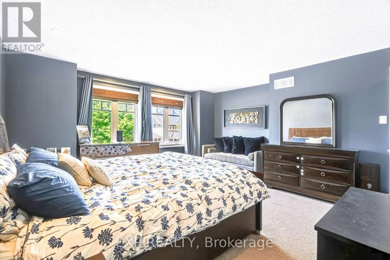
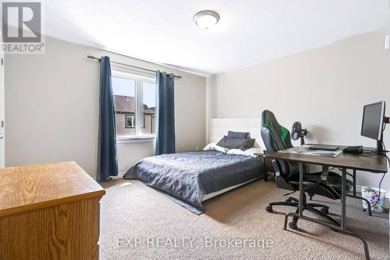
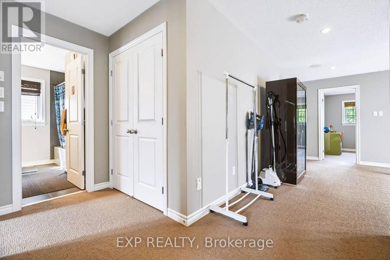
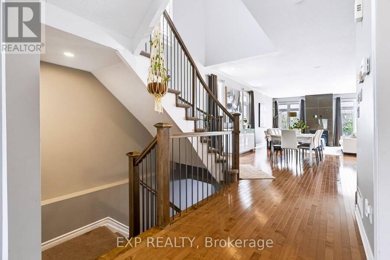
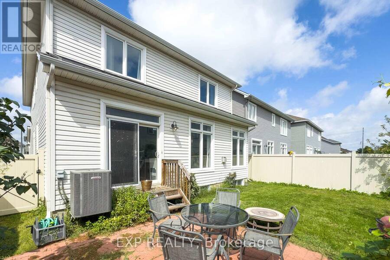
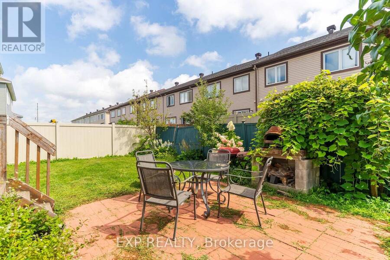
Welcome to 513 Egret Way, an exceptional former model home showcasing over $300,000 in premium upgrades and designer finishes throughout. This stunning 4-bedroom, 3-bathroom residence offers a rare combination of refined luxury, modern comfort, and impeccable craftsmanship. From the moment you step inside, you'll be impressed by the bright, sophisticated open-concept design. Upgraded flooring, custom details, and oversized windows create an inviting atmosphere filled with natural light. At the heart of the home is the spectacular chef-inspired kitchen, featuring elegant quartz countertops, premium cabinetry, high-end appliances, and a striking ... read more
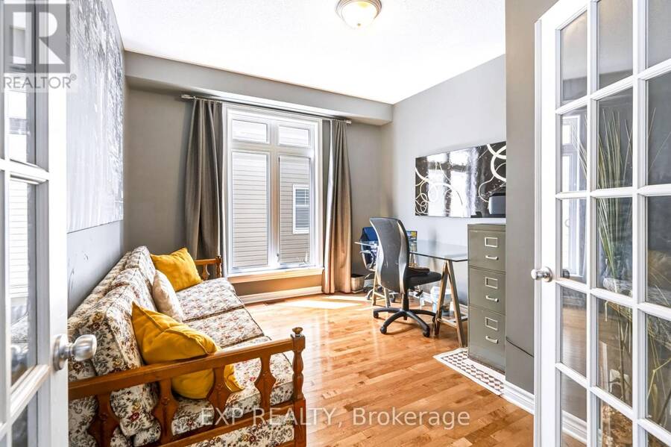
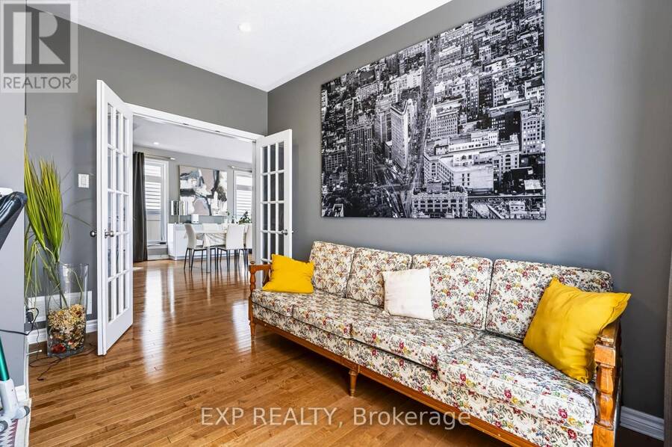
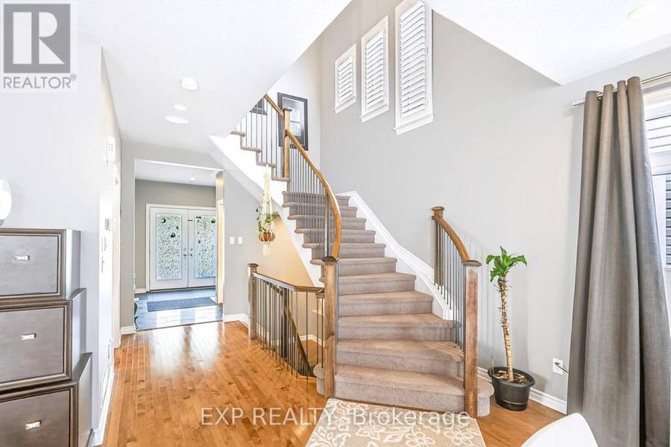
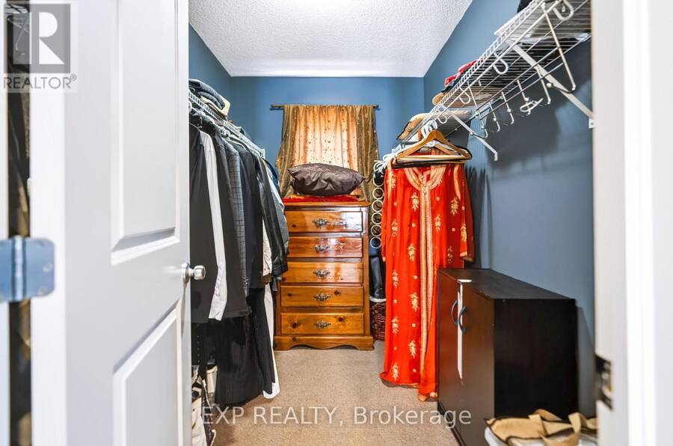
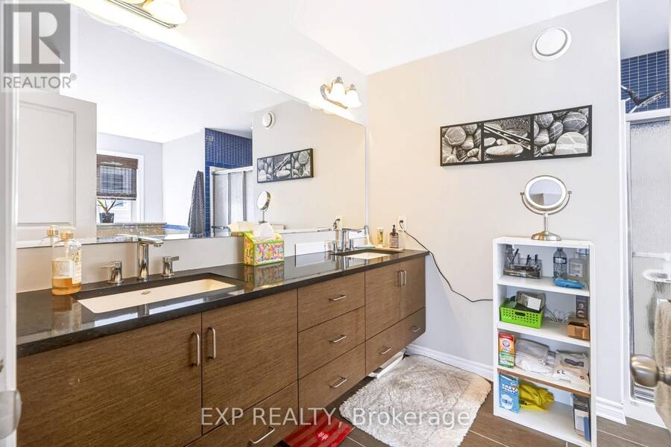
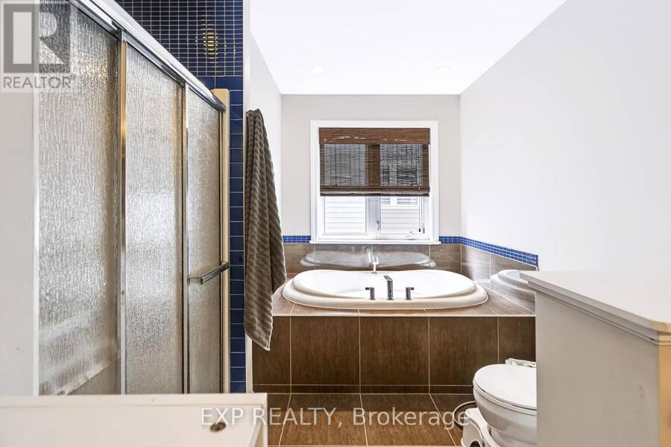
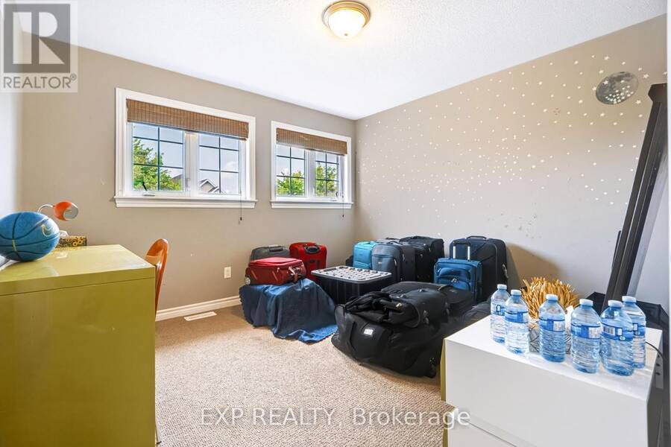
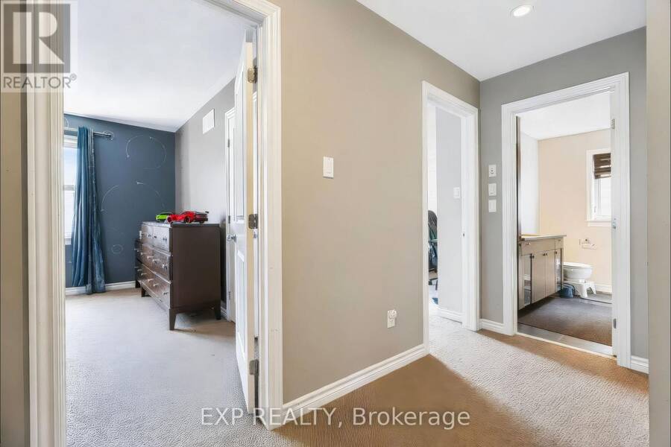
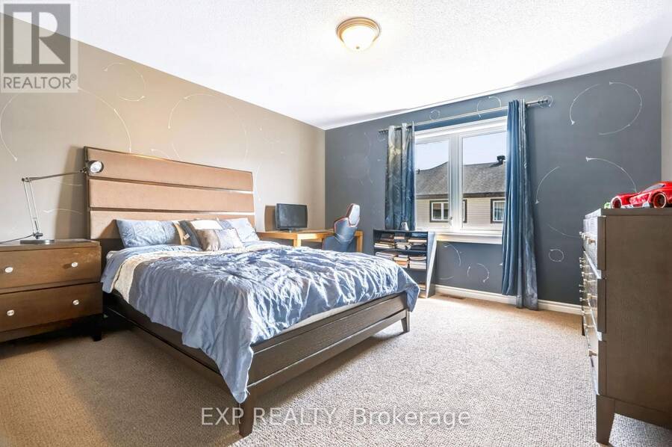
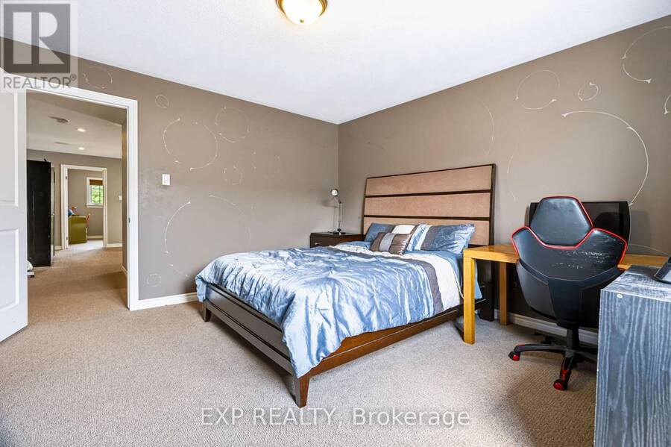
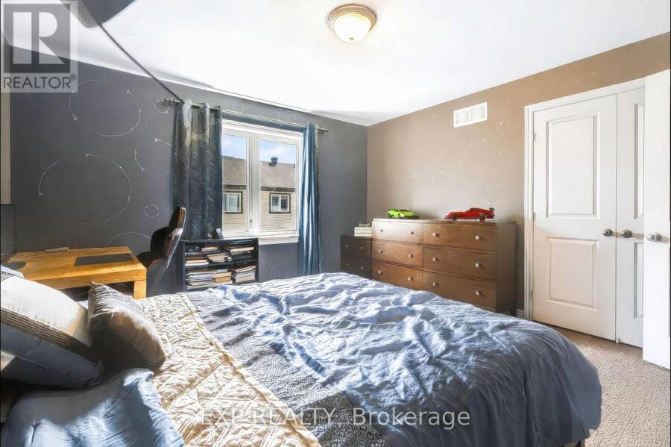
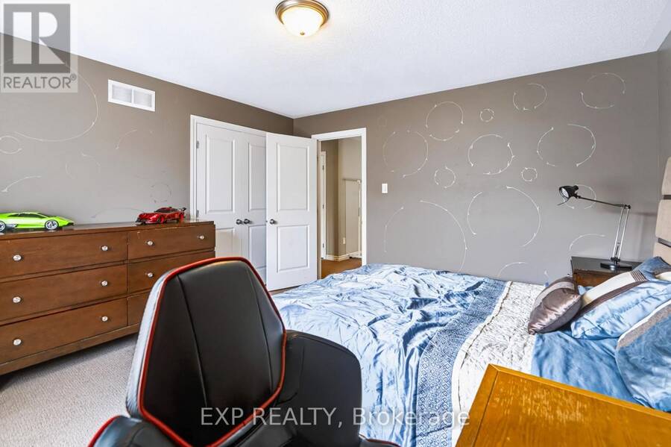
Welcome to 513 Egret Way, an exceptional former model home showcasing over $300,000 in premium upgrades and designer finishes throughout. This stunning 4-bedroom, 3-bathroom residence offers a rare combination of refined luxury, modern comfort, and impeccable craftsmanship. From the moment you step inside, you'll be impressed by the bright, sophisticated open-concept design. Upgraded flooring, custom details, and oversized windows create an inviting atmosphere filled with natural light. At the heart of the home is the spectacular chef-inspired kitchen, featuring elegant quartz countertops, premium cabinetry, high-end appliances, and a striking statement island - perfectly designed for both everyday living and effortless entertaining. The expansive living and dining areas offer a seamless flow with a warm yet sophisticated ambiance. Retreat to the luxurious primary suite, complete with a spa-inspired ensuite and generous walk-in closet, creating a private sanctuary at the end of the day. Three additional well-appointed bedrooms provide exceptional flexibility for family, overnight guests, or a dedicated home office. Every element of this remarkable residence reflects the quality and attention to detail expected of a true model home. With its impressive upgrades, elevated finishes, and sophisticated design, 513 Egret Way is a rare opportunity to own a showcase property in one of Ottawa's sought-after communities. Luxury. Style. Lifestyle. Welcome home. Open House Saturday September 12 th 2026 from 2 PM - 4 PM ** This is a linked property.** (id:25417)
- Listing ID: X13727322
- Property Type: Single Family
| Property | |
|---|---|
| Ownership: | Freehold |
| Lot Size: | 39.3 by 98.4 FT |
| Parking: | Attached Garage 4 Spaces |
| Building | |
|---|---|
| Type: | Single Family House |
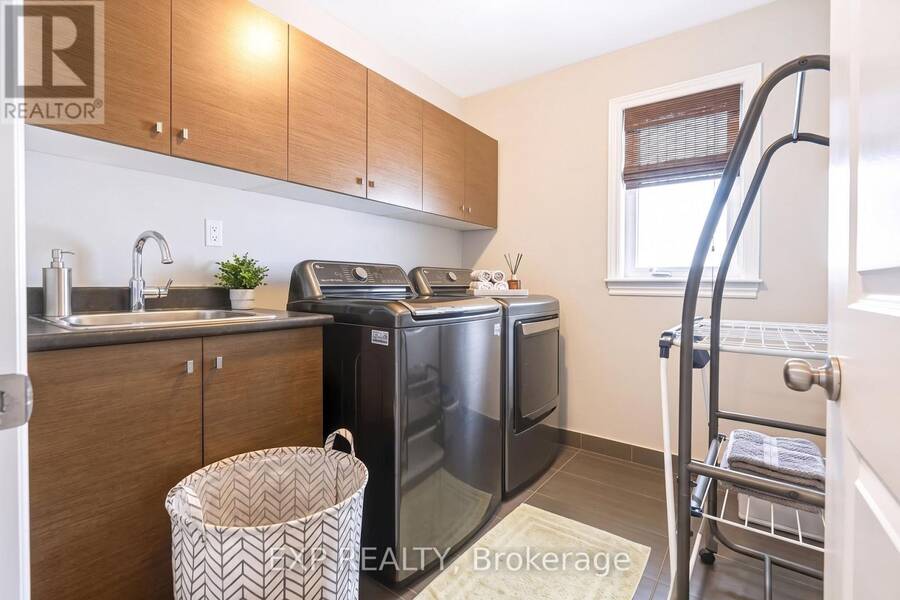
| Appliances: | Dryer, Refrigerator, Stove, Washer and Dishwasher |
| HVAC: | Central Air Conditioning, Fireplace and Forced Air Natural Gas |
| Exterior: | Aluminum Siding and Concrete |
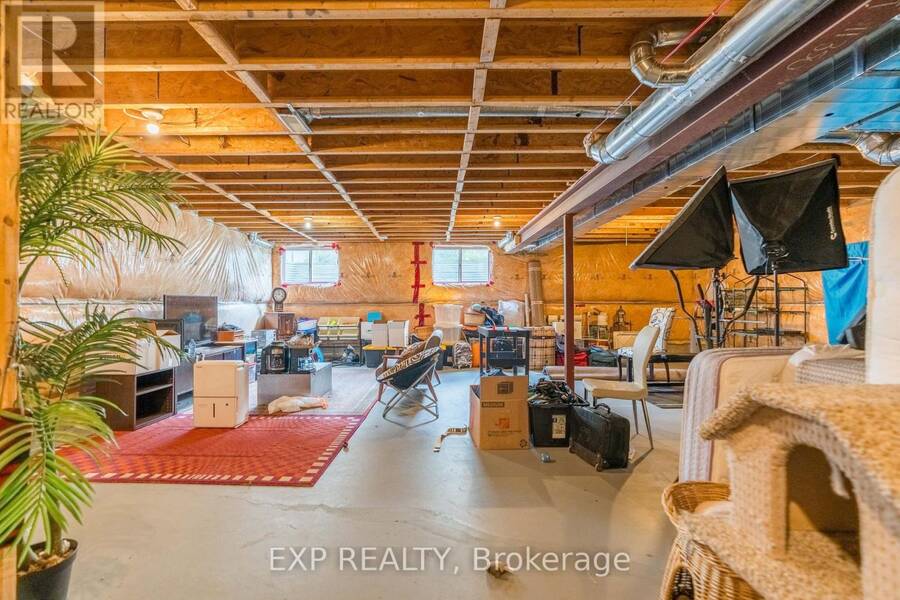
| Basement: | Full (Unfinished) |
| Utilities: | Sanitary Sewer |
| Location | |
|---|---|
| City: | Ottawa |
| Province: | Ontario |
Book a showing to see this Egret Way West Home in Ottawa
This property has so much to offer. Book a private showing now, as you do not want to miss out on 513 EGRET WAY W in Ottawa, Ontario!
Private Showing Request
Send a request to book a private showing for
.
Please Note: Information you supply in the contact form will be kept fully confidential.
Is this home the right property for you? Start a conversation to find out.
Get Directions to this Property
Not sure where this property is? Get directions to this Egret Way West Home in Ottawa.


Provided by EXP REALTY. MLS®, REALTOR®, and the associated logos are trademarks of the Canadian Real Estate Association.

This REALTOR.ca listing content is owned and licensed by REALTOR® members of the Canadian Real Estate Association.
Have questions or need more information about this home? Don't know where to begin? Then, let us connect you with the best real estate agent to guide you.

Inquiries submitted through this website will be responded to by a local sales representative from Royal LePage®.
Start a Conversation by Text
Provide your full name, phone and email to start a conversation by text message.
Please Note: Information you supply in the contact form will be kept fully confidential.
Start a Conversation by Email
Provide your full name and email to start a conversation by email.
Please Note: Information you supply in the contact form will be kept fully confidential.