
51 - 2131 ERIC CRESCENT, Ottawa, Ontario K1B 4P5

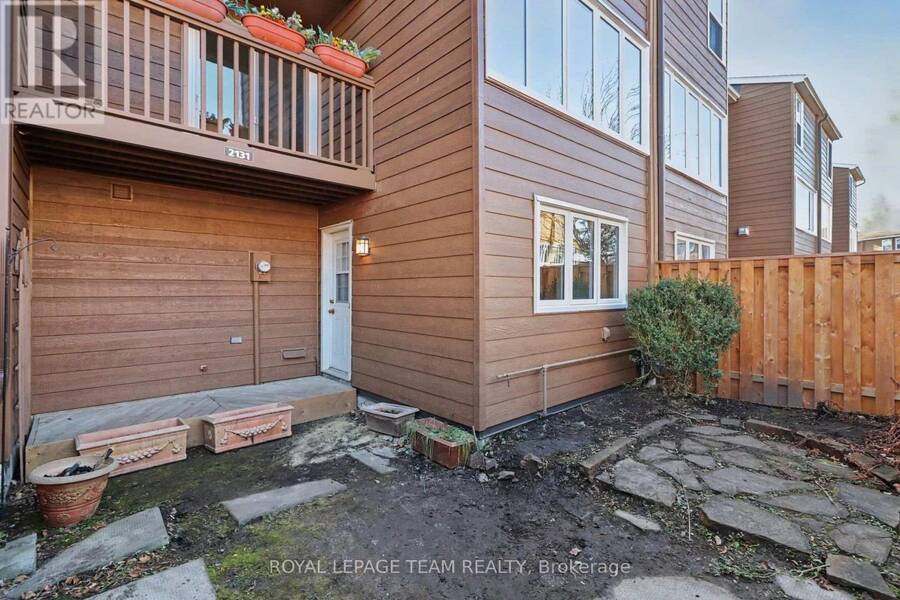
$369,900.00
- 4 bedrooms
- 2 bathrooms
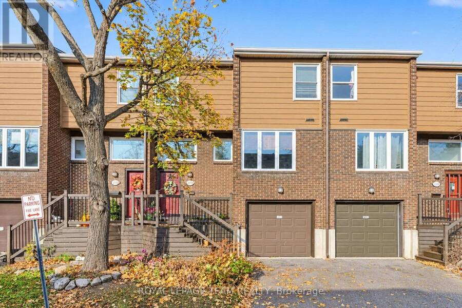
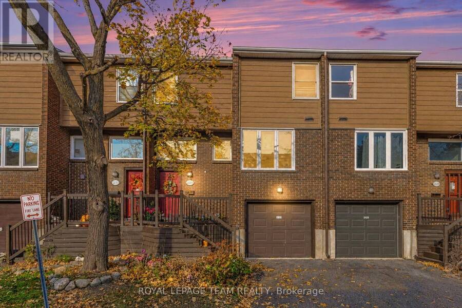
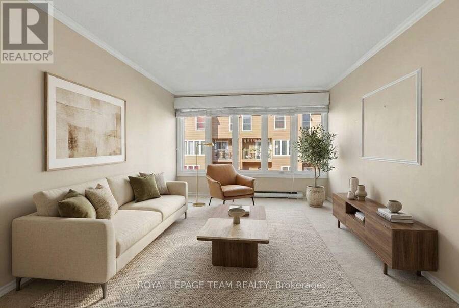
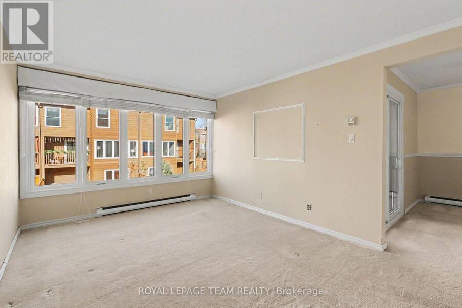
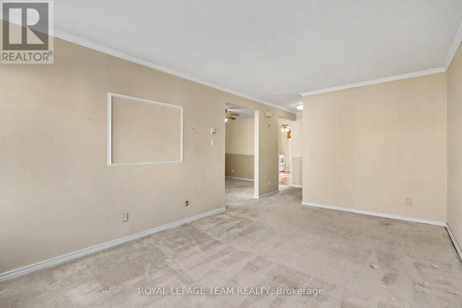
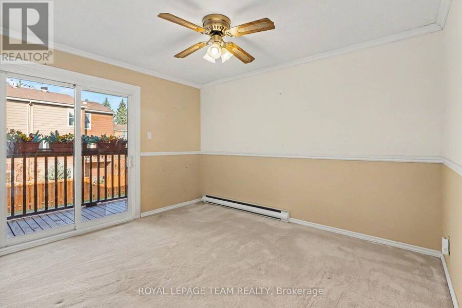
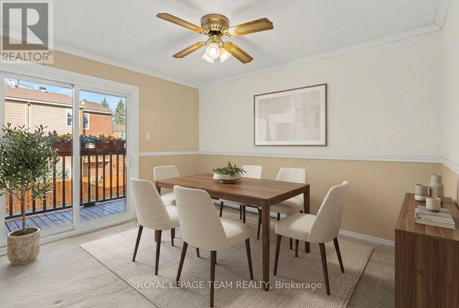
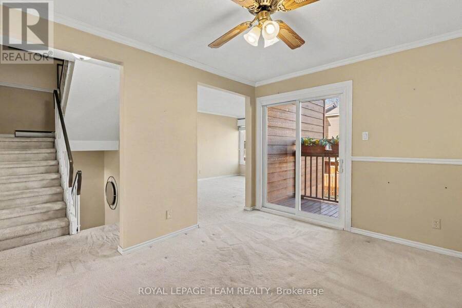
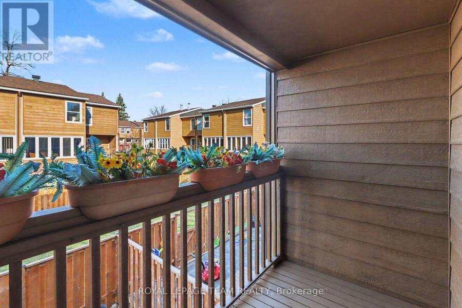
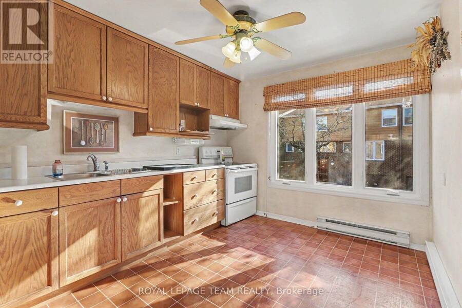
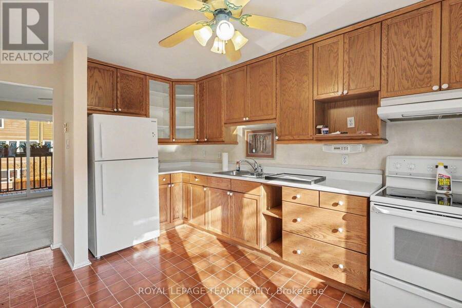
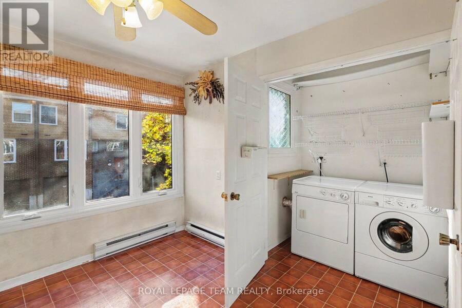
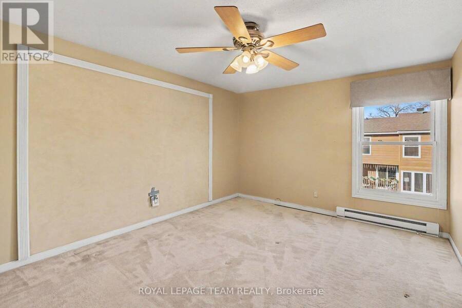
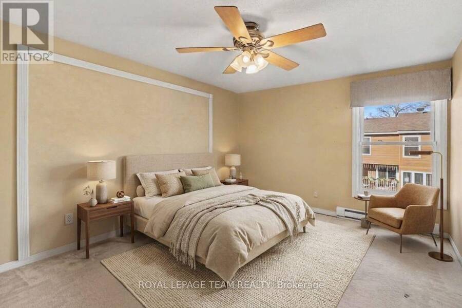
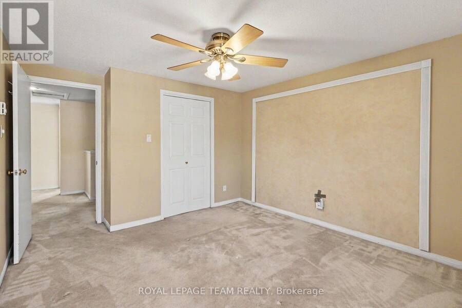
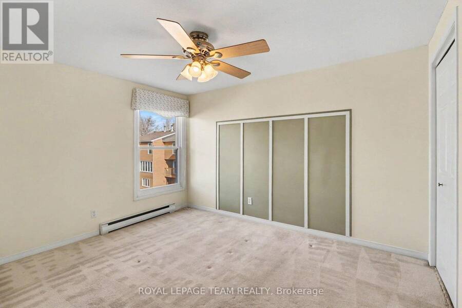
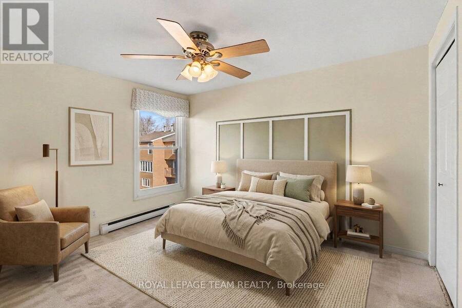
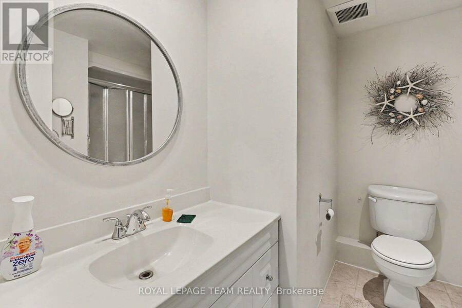
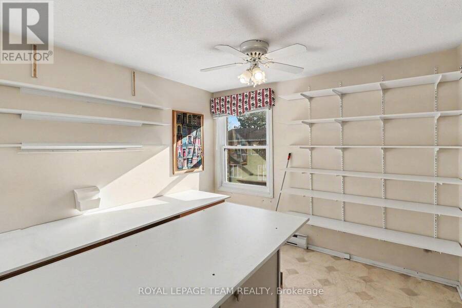
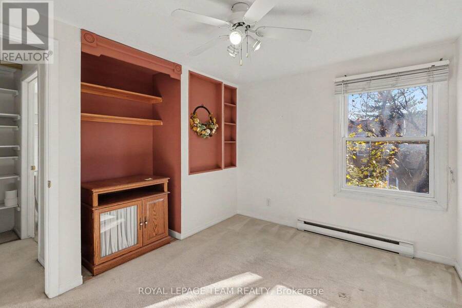
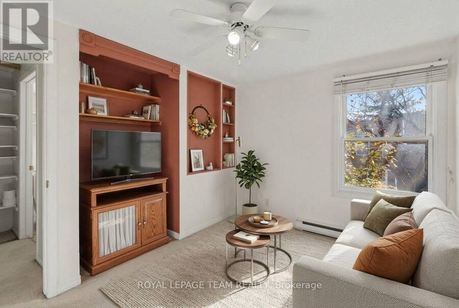
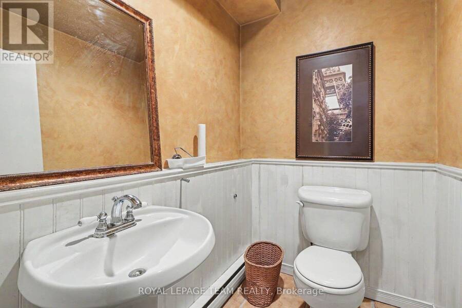
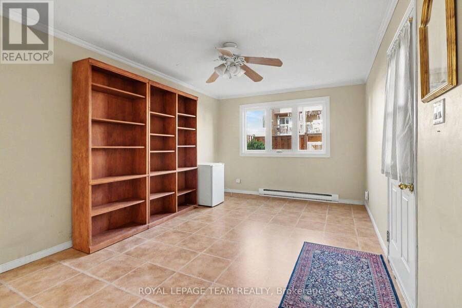
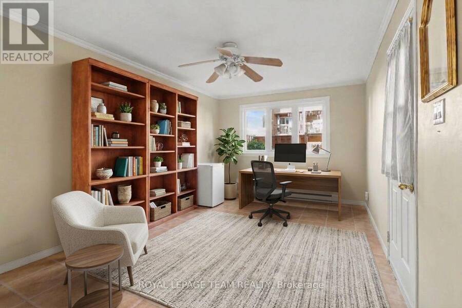
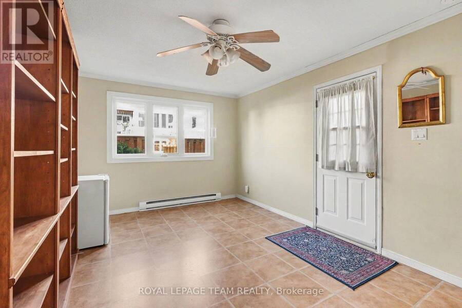
Move-in ready with immediate possession available! This spacious 4+1 bedroom townhome is ideally located in Ottawa's mature Pineview neighbourhood and offers outstanding value. Featuring new wood siding completed in November 2026, a garage, a fenced yard, and excellent income potential, this home has plenty to offer.The main level features a bright living room, a separate dining room, a balcony, and a spacious eat-in kitchen with a hidden laundry area and room for a dinette. Upstairs, you'll find four comfortable bedrooms and a full bathroom. The lower level offers a fifth bedroom, a convenient two-piece bathroom, and direct walkout access to the ... read more
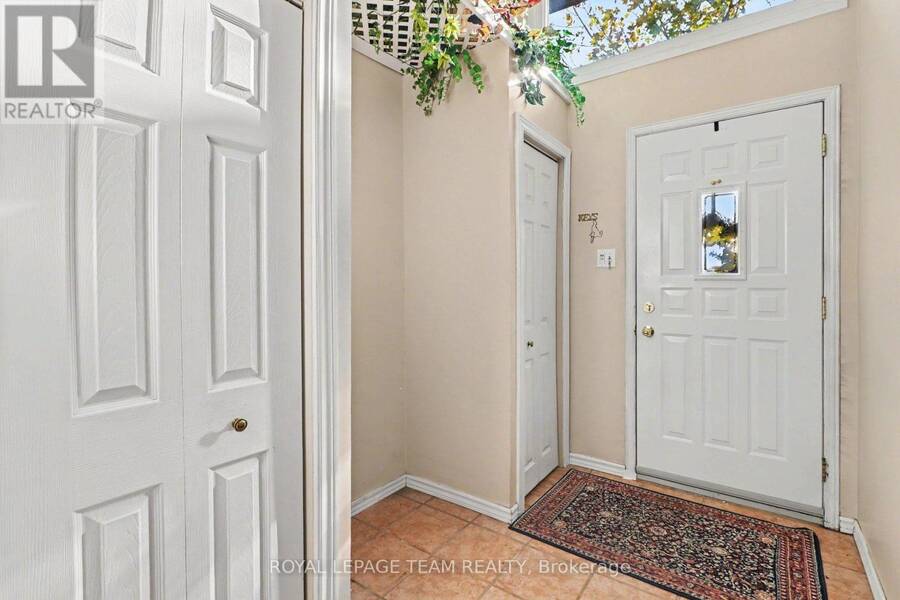
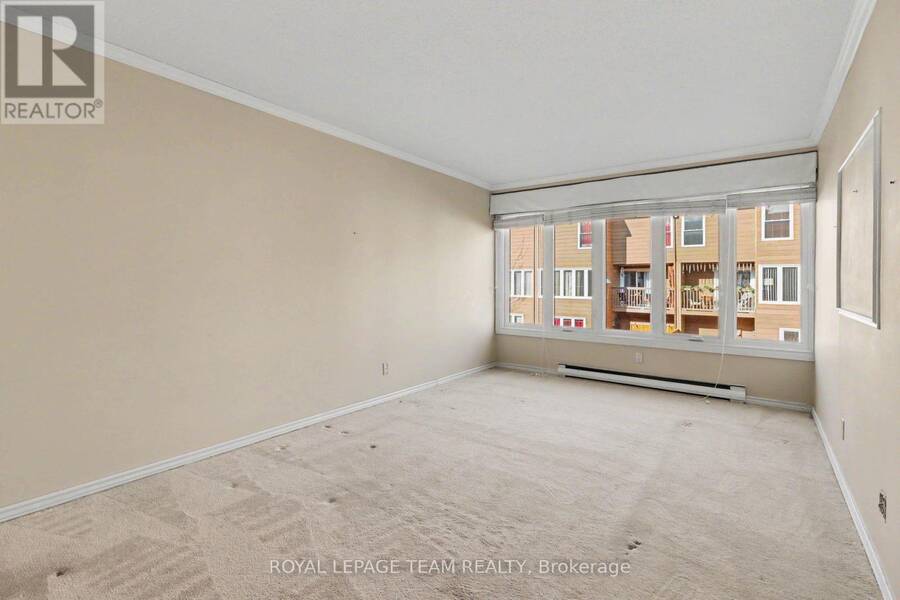
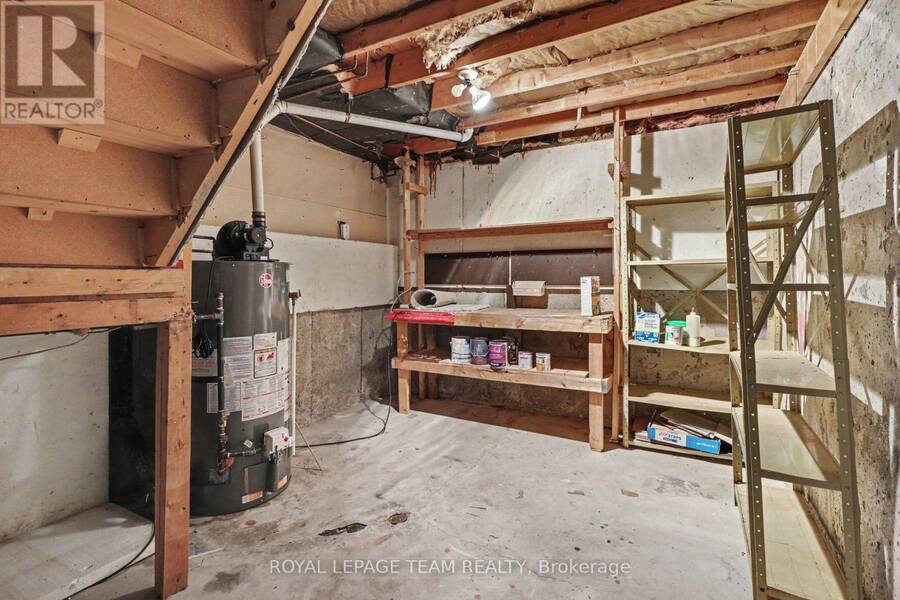
Move-in ready with immediate possession available! This spacious 4+1 bedroom townhome is ideally located in Ottawa's mature Pineview neighbourhood and offers outstanding value. Featuring new wood siding completed in November 2026, a garage, a fenced yard, and excellent income potential, this home has plenty to offer.The main level features a bright living room, a separate dining room, a balcony, and a spacious eat-in kitchen with a hidden laundry area and room for a dinette. Upstairs, you'll find four comfortable bedrooms and a full bathroom. The lower level offers a fifth bedroom, a convenient two-piece bathroom, and direct walkout access to the backyard. An unfinished basement provides plenty of additional storage space.The location is hard to beat! Enjoy walking distance to Blair LRT Station, Gloucester Centre, OC Transpo routes, Costco, St. John Paul II Catholic Elementary School, and Pine View Golf Course. Additional elementary and high schools are just minutes away, along with major employers including Montfort Hospital, CMHC, and nearby federal offices.A fantastic opportunity for homeowners, investors, or those looking for additional income potential in a convenient, established neighbourhood. Book your showing today or visit our Open House on Sunday, November 22nd, from 11:00 AM to 1:00 PM! (id:25417)
Open House this Sunday, November 22nd, from 11:00 AM to 1:00 PM.
- Listing ID: X14197886
- Property Type: Single Family
| Property | |
|---|---|
| Ownership: | Condo Corporation $731.00 / Monthly |
| Parking: | Garage 2 Spaces |
| Building | |
|---|---|
| Type: | Single Family Row / Townhouse |
| Appliances: | Dryer, Hood Fan, Refrigerator, Stove, Washer and Garage Door Opener Remote(s) |
| HVAC: | Baseboard Heaters and Fireplace Electric |
| Exterior: | Brick and Wood |
| Basement: | N/A (Unfinished) |
| Location | |
|---|---|
| City: | Ottawa |
| Province: | Ontario |
| Community Features: | Pets Allowed With Restrictions |
Book a showing to see this Eric Crescent Condo in Ottawa
This property has so much to offer. Book a private showing now, as you do not want to miss out on 51 - 2131 ERIC CRESCENT in Ottawa, Ontario!
Private Showing Request
Send a request to book a private showing for
.
Please Note: Information you supply in the contact form will be kept fully confidential.
Is this condo the right property for you? Start a conversation to find out.
Get Directions to this Property
Not sure where this property is? Get directions to this Eric Crescent Condo in Ottawa.


Provided by ROYAL LEPAGE TEAM REALTY. MLS®, REALTOR®, and the associated logos are trademarks of the Canadian Real Estate Association.

This REALTOR.ca listing content is owned and licensed by REALTOR® members of the Canadian Real Estate Association.
Have questions or need more information about this condo? Don't know where to begin? Then, let us connect you with the best real estate agent to guide you.

Inquiries submitted through this website will be responded to by a local sales representative from Royal LePage®.
Start a Conversation by Text
Provide your full name, phone and email to start a conversation by text message.
Please Note: Information you supply in the contact form will be kept fully confidential.
Start a Conversation by Email
Provide your full name and email to start a conversation by email.
Please Note: Information you supply in the contact form will be kept fully confidential.