
507 - 2760 CAROUSEL CRESCENT, Ottawa, Ontario K1T 2N4

$297,900.00
- 2 bedrooms
- 2 bathrooms
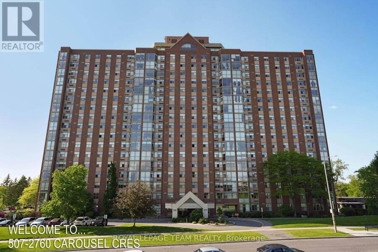
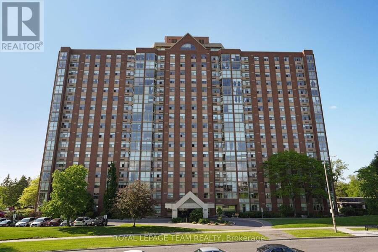
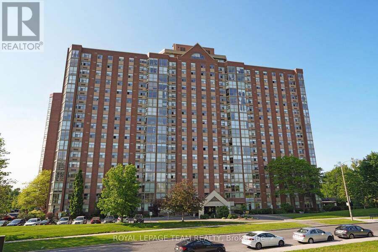
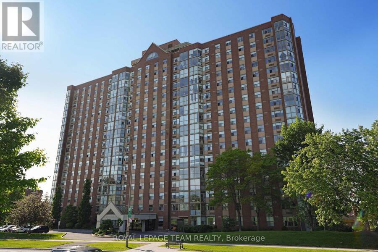
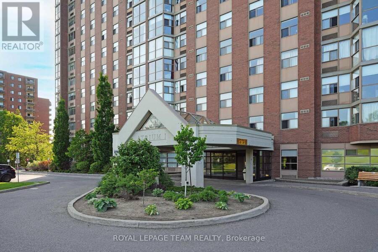
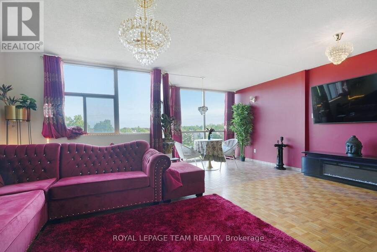
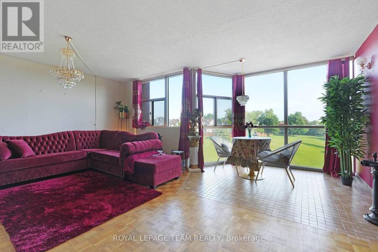
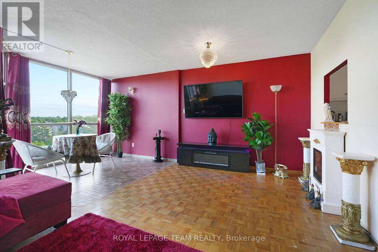
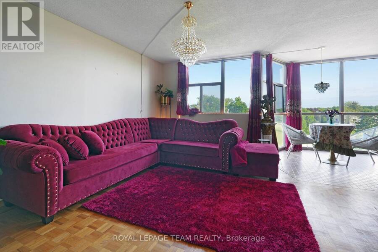
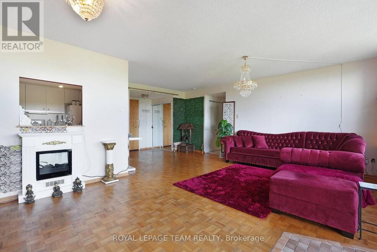
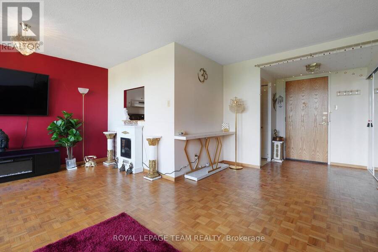
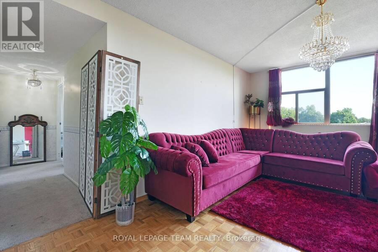
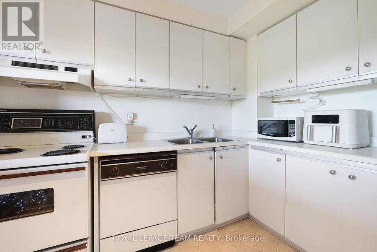
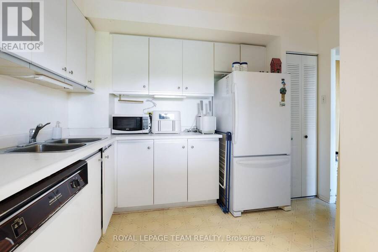
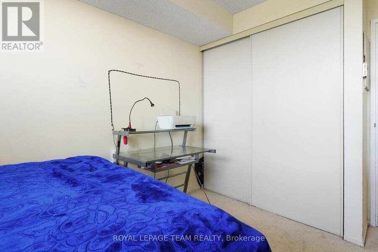
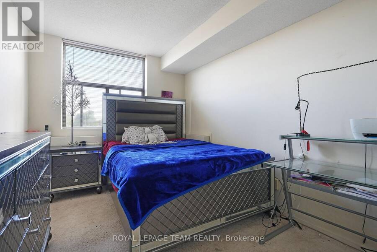
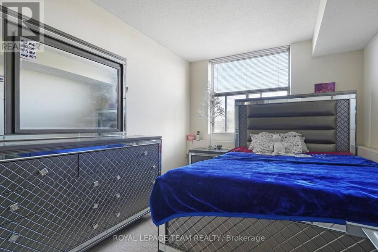
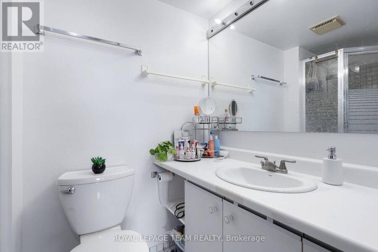
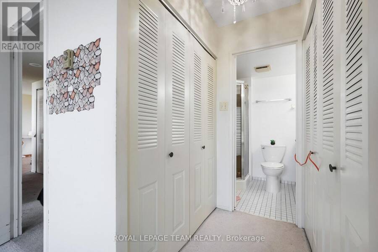
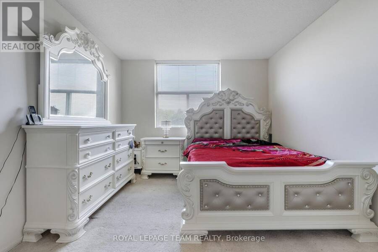
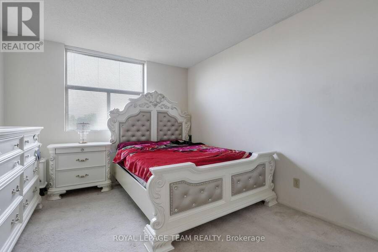
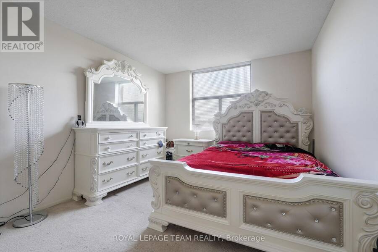
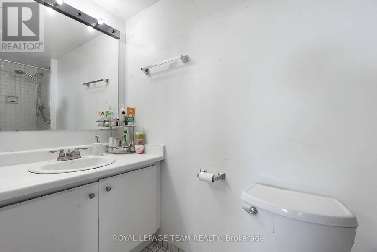
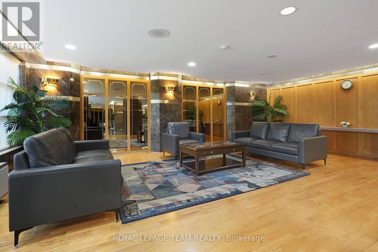
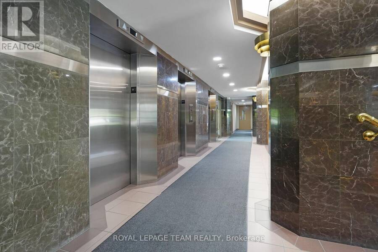
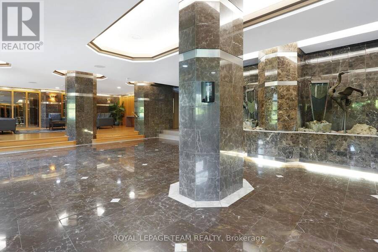
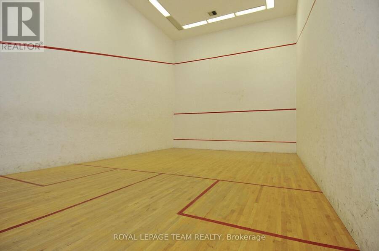
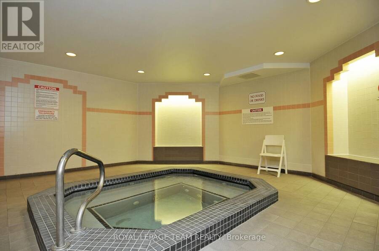
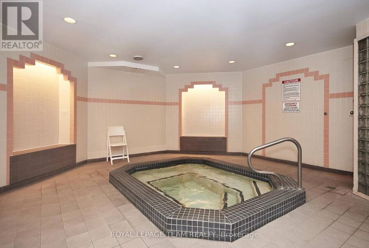
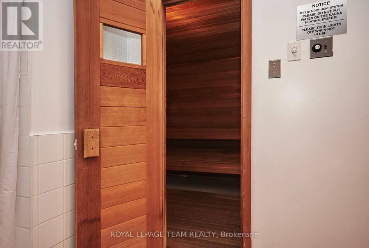
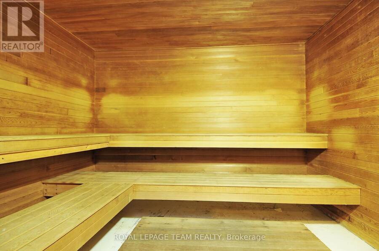
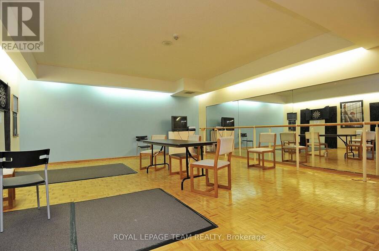
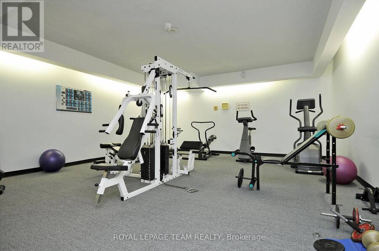
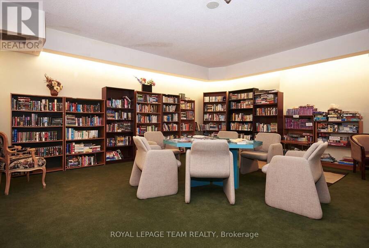
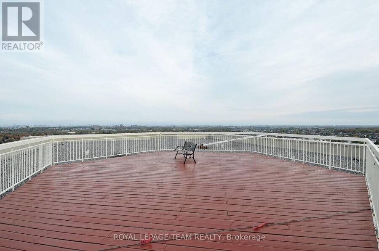
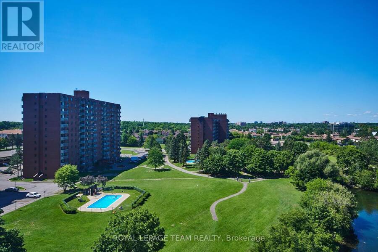
Welcome to this bright and spacious southwest-facing 2-bedroom, 2-bathroom unit in the sought-after Atrium I. Enjoy abundant natural light throughout the day and a lovely southwest view from this well-maintained home. The generous layout offers two good-sized bedrooms, two full bathrooms, in-suite laundry, ample storage, and the convenience of an included parking space and locker. Enjoy an impressive array of resort-style amenities, including an outdoor pool, indoor hot tub, sauna, exercise center, squash courts, ping pong room, workshop/hobby room, rooftop deck and party/event room. Ideally located within walking distance to shopping, restaurants, ... read more
Welcome to this bright and spacious southwest-facing 2-bedroom, 2-bathroom unit in the sought-after Atrium I. Enjoy abundant natural light throughout the day and a lovely southwest view from this well-maintained home. The generous layout offers two good-sized bedrooms, two full bathrooms, in-suite laundry, ample storage, and the convenience of an included parking space and locker. Enjoy an impressive array of resort-style amenities, including an outdoor pool, indoor hot tub, sauna, exercise center, squash courts, ping pong room, workshop/hobby room, rooftop deck and party/event room. Ideally located within walking distance to shopping, restaurants, theatres, transit and everyday conveniences, with nature trails and golf nearby. A wonderful opportunity to make this spacious unit your own and enjoy everything this exceptional community has to offer. 24 hours irrevocable preferred on all offers. (id:25417)
Price reduced $2,000 (0.67%) from the list price.
- Listing ID: X13756318
- Property Type: Single Family
| Property | |
|---|---|
| Ownership: | Condo Corporation $866.58 / Monthly |
| Parking: | Underground 1 Spaces |
| Building | |
|---|---|
| Type: | Single Family Apartment |
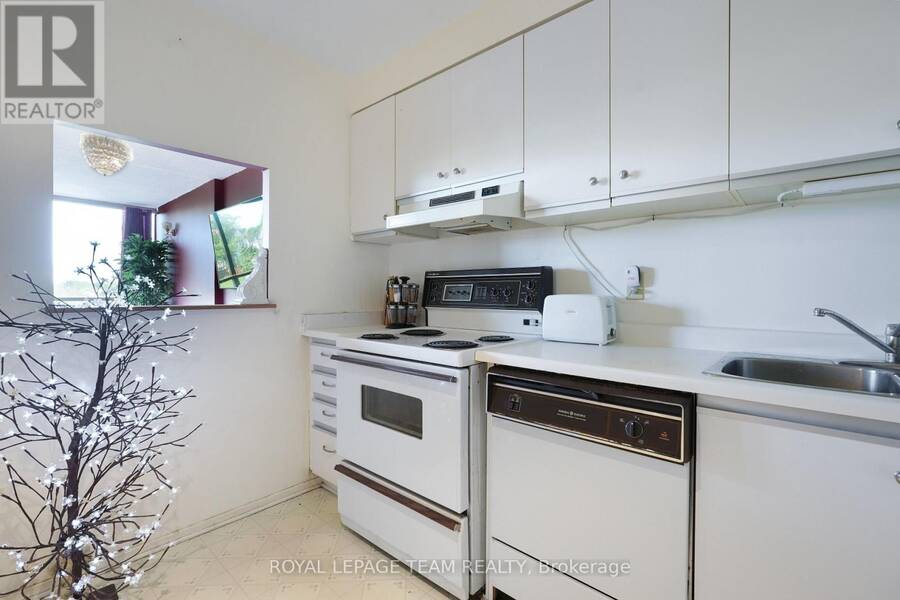
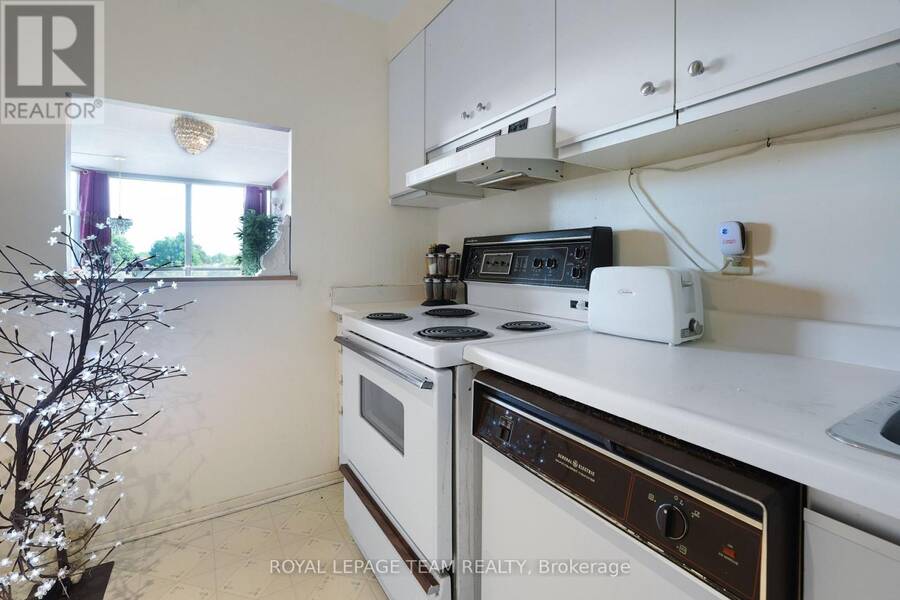
| Appliances: | Dishwasher, Dryer, Hood Fan, Microwave, Refrigerator, Stove, Washer and Garage Door Opener Remote(s) |
| HVAC: | Fireplace and Heat Pump Other |
| Exterior: | Brick |
| Basement: | None |
| Location | |
|---|---|
| City: | Ottawa |
| Province: | Ontario |
| Community Features: | Pets Allowed With Restrictions |
| Rooms | Level | Dimensions |
|---|---|---|
| Kitchen | Main level | 2.74 m x 2.43 m |
| Living room | Main level | 5.48 m x 3.04 m |
| Dining room | Main level | 2.76 m x 2.74 m |
| Primary Bedroom | Main level | 4.26 m x 3.17 m |
| Bedroom | Main level | 3.96 m x 2.74 m |
Book a showing to see this Carousel Crescent Condo in Ottawa
This property has so much to offer. Book a private showing now, as you do not want to miss out on 507 - 2760 CAROUSEL CRESCENT in Ottawa, Ontario!
Private Showing Request
Send a request to book a private showing for
.
Please Note: Information you supply in the contact form will be kept fully confidential.
Is this condo the right property for you? Start a conversation to find out.
Get Directions to this Property
Not sure where this property is? Get directions to this Carousel Crescent Condo in Ottawa.


Provided by ROYAL LEPAGE TEAM REALTY. MLS®, REALTOR®, and the associated logos are trademarks of the Canadian Real Estate Association.

This REALTOR.ca listing content is owned and licensed by REALTOR® members of the Canadian Real Estate Association.
Have questions or need more information about this condo? Don't know where to begin? Then, let us connect you with the best real estate agent to guide you.

Inquiries submitted through this website will be responded to by a local sales representative from Royal LePage®.
Start a Conversation by Text
Provide your full name, phone and email to start a conversation by text message.
Please Note: Information you supply in the contact form will be kept fully confidential.
Start a Conversation by Email
Provide your full name and email to start a conversation by email.
Please Note: Information you supply in the contact form will be kept fully confidential.