
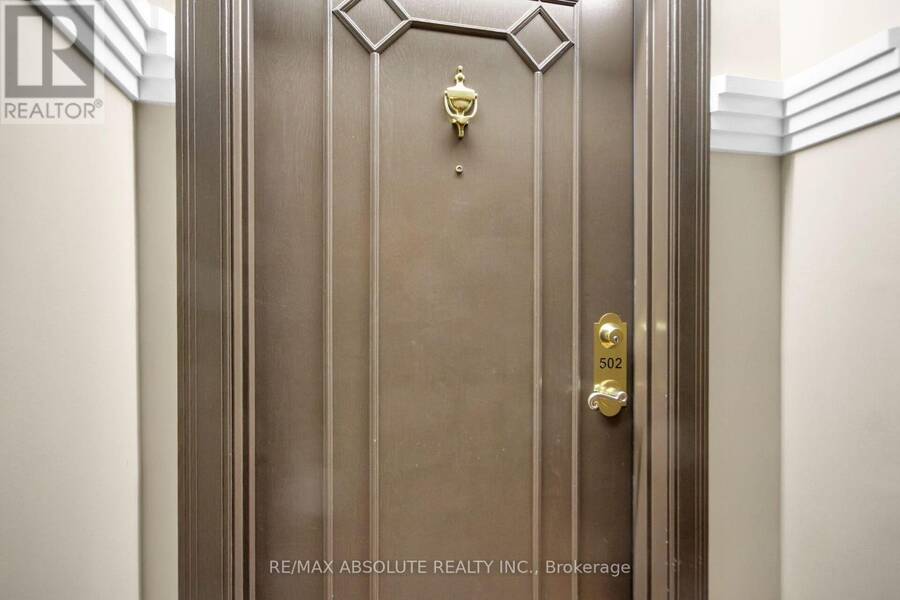
502 - 3105 CARLING AVENUE, Ottawa, Ontario K2H 5A6

$539,900.00
- 2 bedrooms
- 2 bathrooms
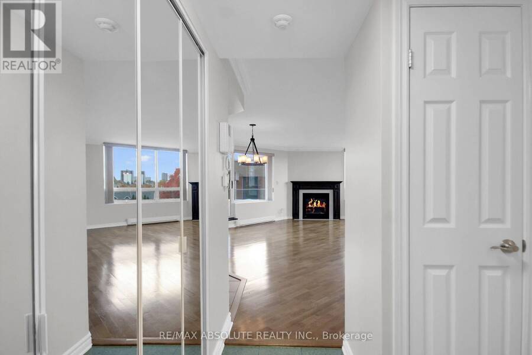
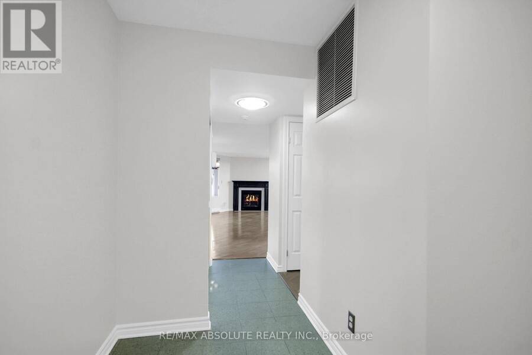
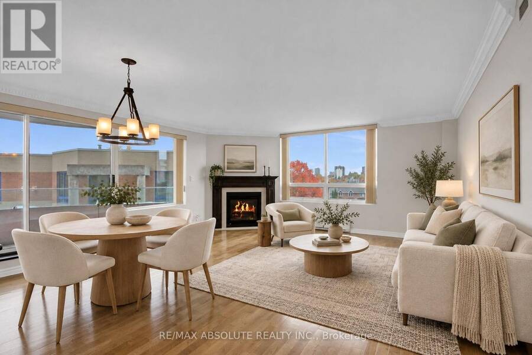
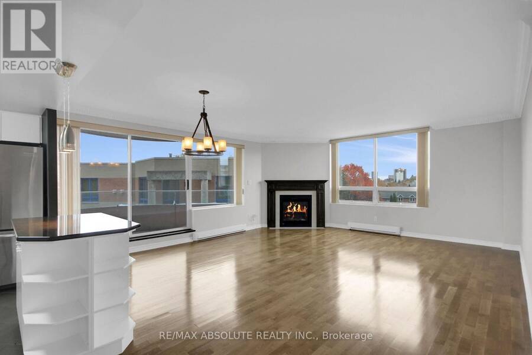
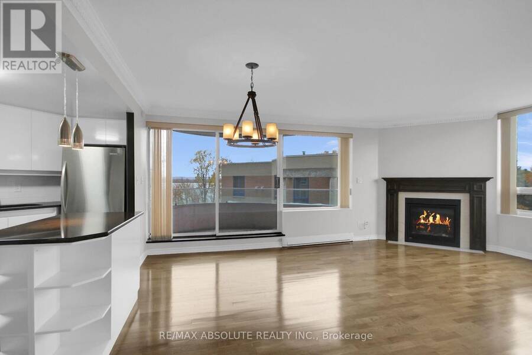
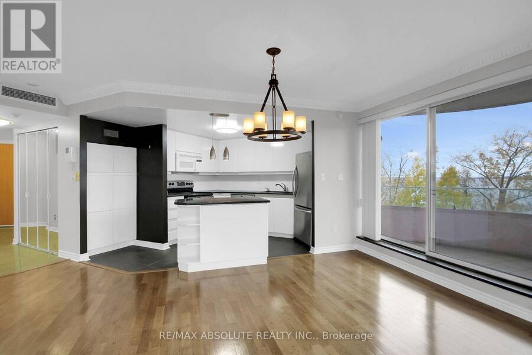
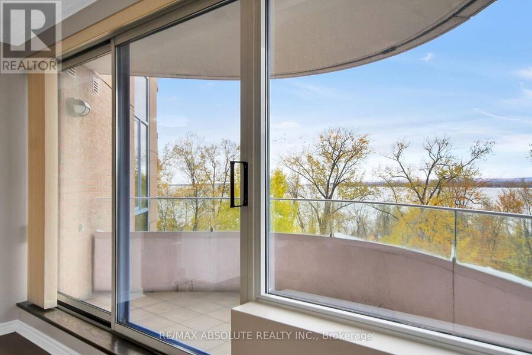
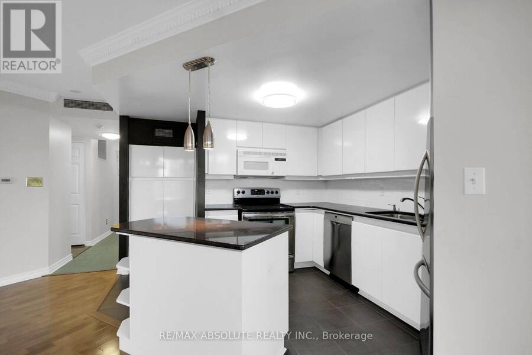
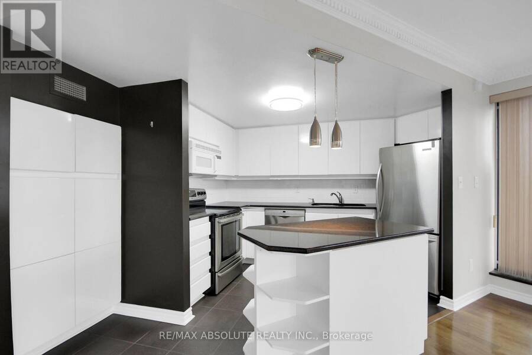
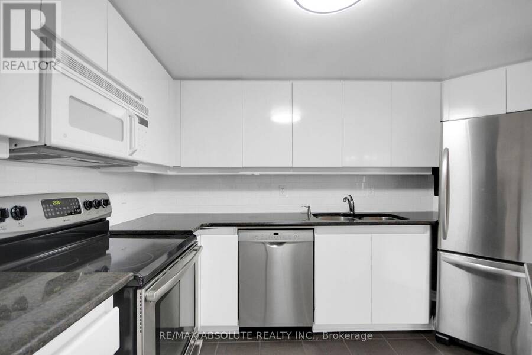
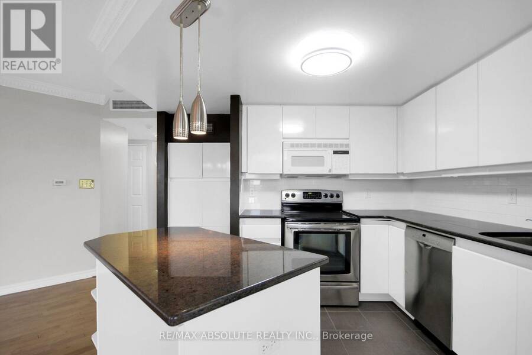
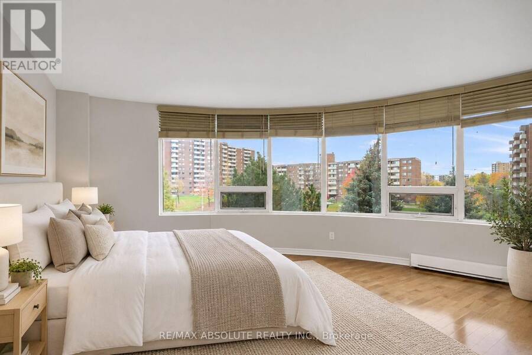
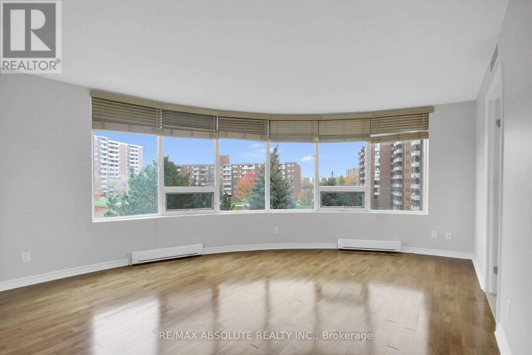
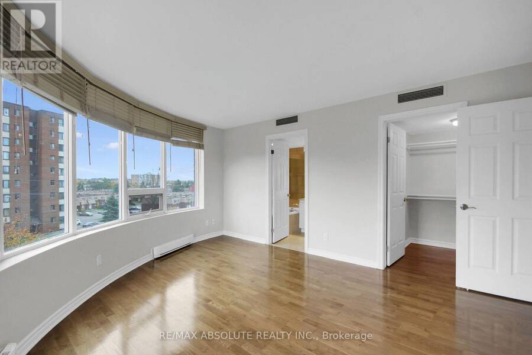
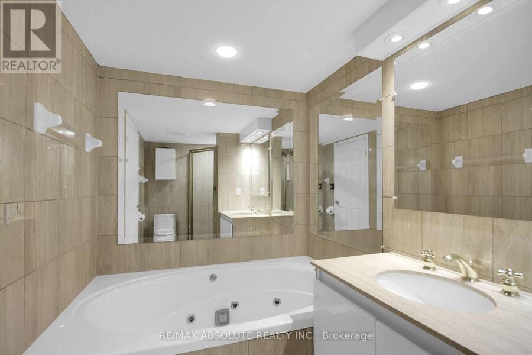
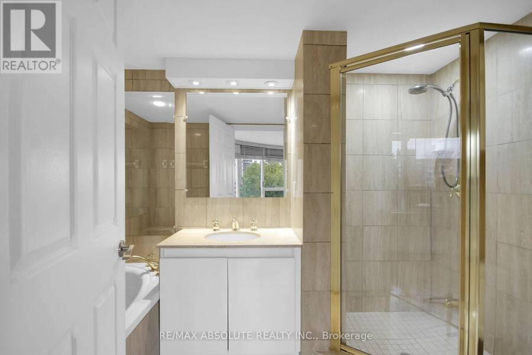
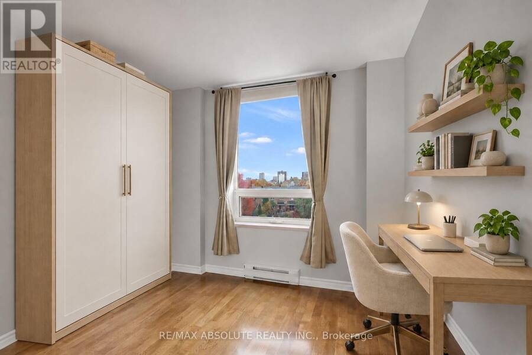
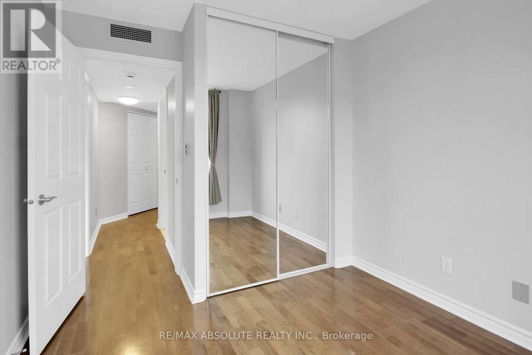
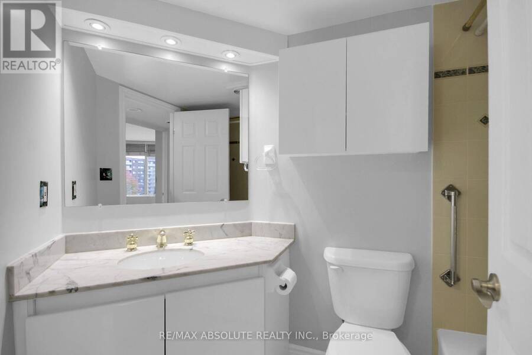
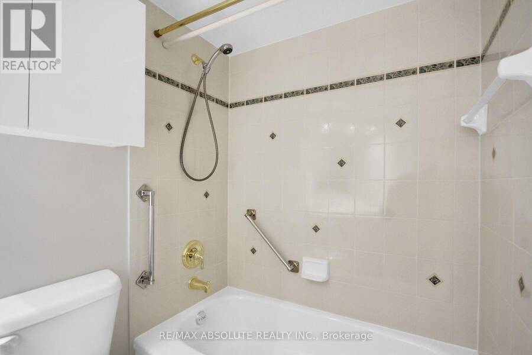
Enjoy peaceful treetop views toward the Ottawa River in this bright, exceptionally maintained 2-bedroom, 2-bathroom condo. The open-concept living and dining area features gleaming hardwood floors, a fabulous upgraded gas fireplace and access to a generous balcony overlooking NCC pathways and the river.The bright white kitchen offers abundant cabinetry, ample workspace, a functional island and pantry storage. The spacious primary suite features a walk-in closet and private ensuite with a soaker tub and separate shower. A second bedroom and full bathroom provide flexible space for guests or a home office. In-suite laundry, underground parking and a ... read more
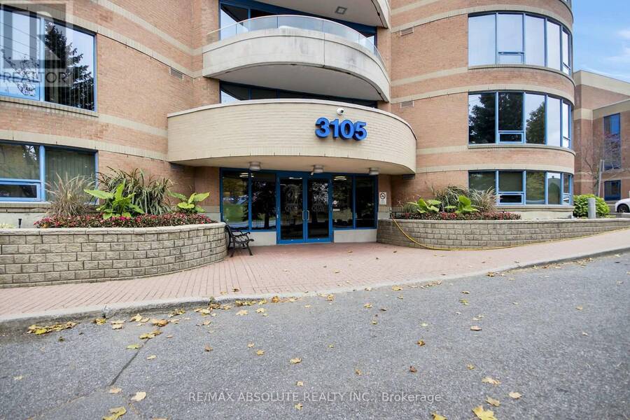
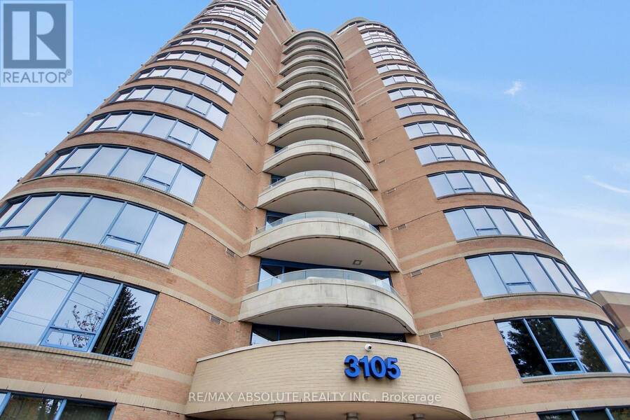
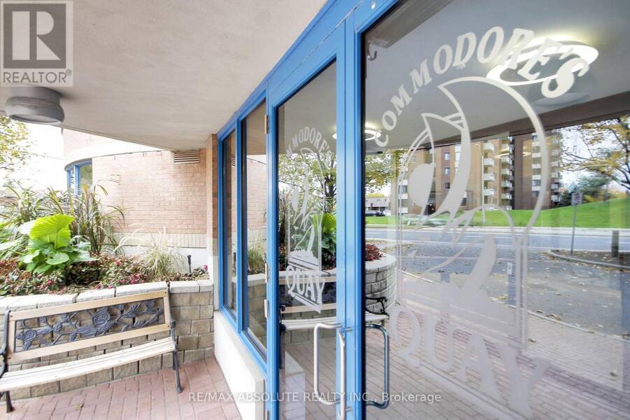
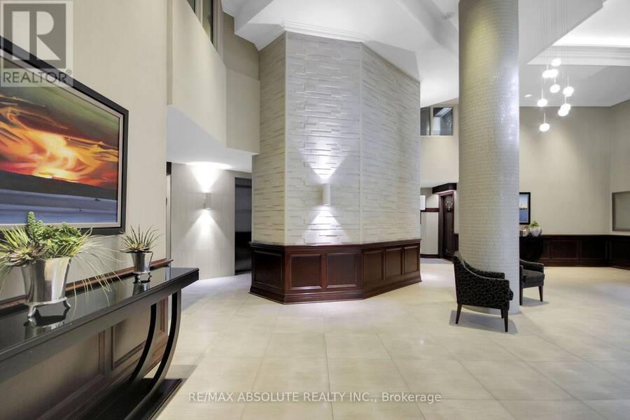
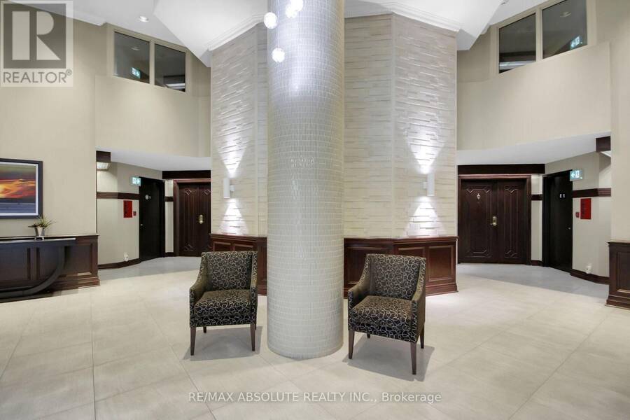
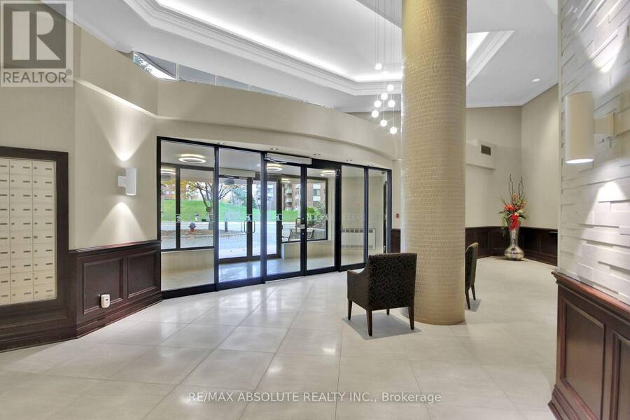
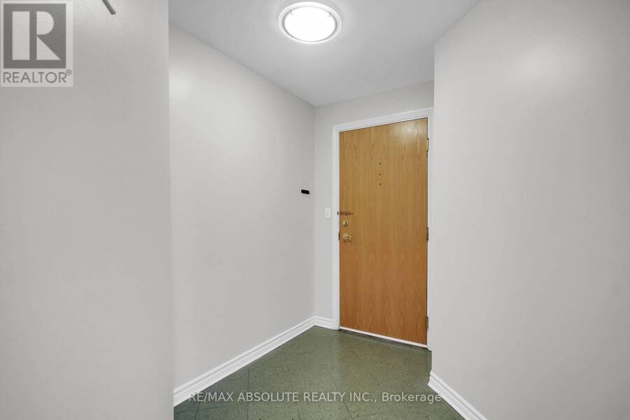
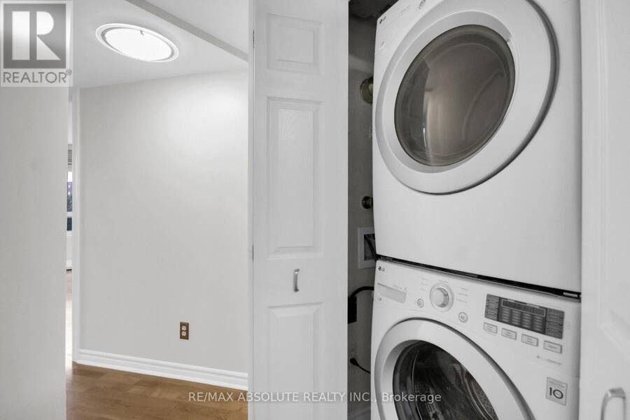
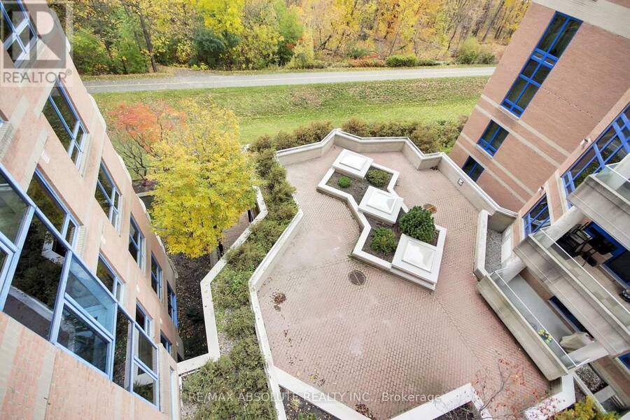
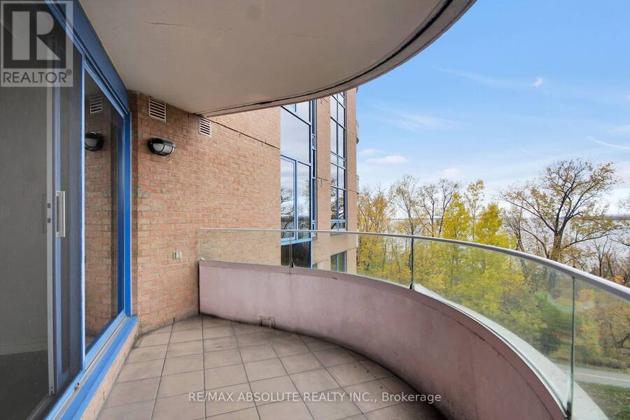
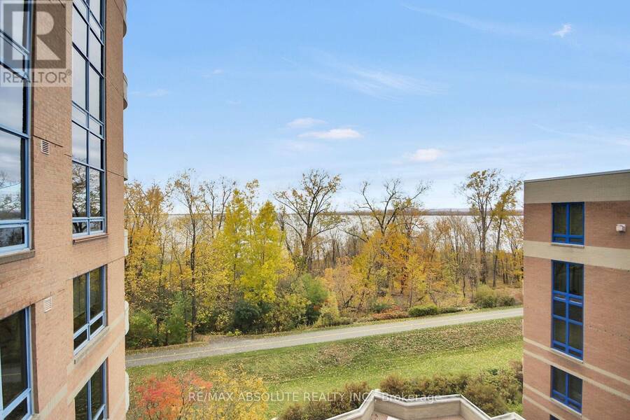
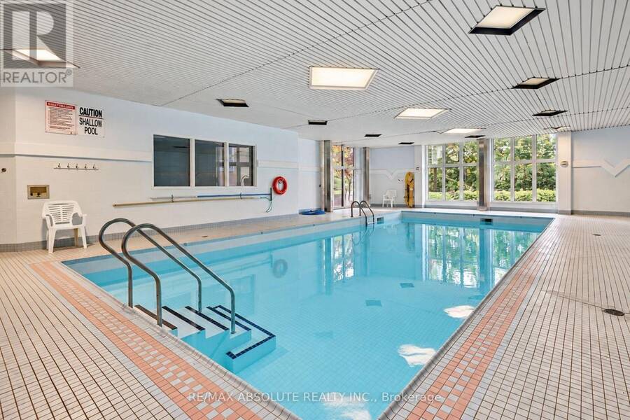
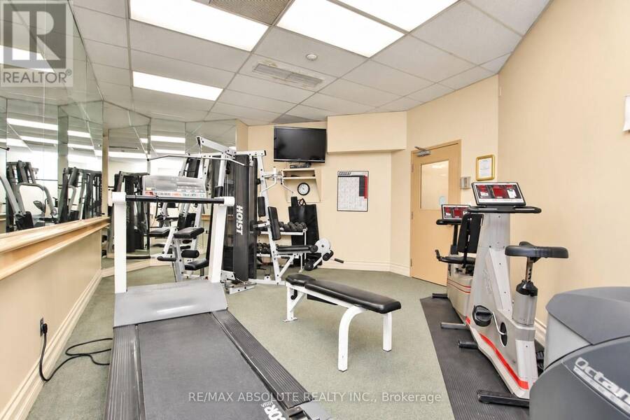
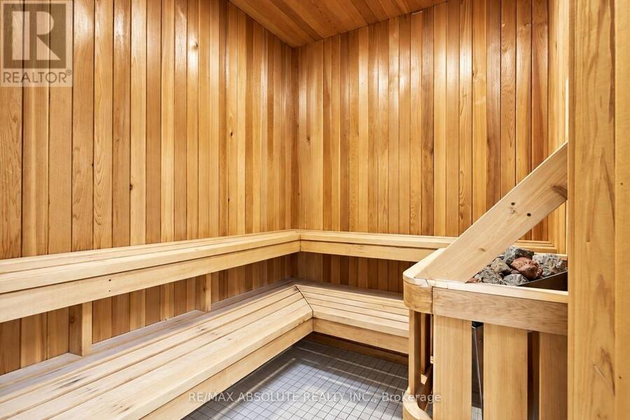
Enjoy peaceful treetop views toward the Ottawa River in this bright, exceptionally maintained 2-bedroom, 2-bathroom condo. The open-concept living and dining area features gleaming hardwood floors, a fabulous upgraded gas fireplace and access to a generous balcony overlooking NCC pathways and the river.The bright white kitchen offers abundant cabinetry, ample workspace, a functional island and pantry storage. The spacious primary suite features a walk-in closet and private ensuite with a soaker tub and separate shower. A second bedroom and full bathroom provide flexible space for guests or a home office. In-suite laundry, underground parking and a storage locker complete the unit. Residents enjoy an indoor pool, fitness centre, party room, guest suites, library, workshop and beautifully landscaped grounds. Steps from the Ottawa River, NCC bike paths, Britannia Beach, Nepean Sailing Club and Andrew Haydon Park, this location is also close to Bayshore Shopping Centre, transit and everyday amenities.Easy to show-book your visit today. Some photos are virtually staged. (id:25417)
- Listing ID: X14113864
- Property Type: Single Family
| Property | |
|---|---|
| Ownership: | Condo Corporation $813.40 / Monthly |
| Parking: | Underground 1 Spaces |
| Pool: | Indoor Pool |
| Building | |
|---|---|
| Type: | Single Family Apartment |
| Appliances: | Dishwasher, Dryer, Microwave, Refrigerator, Stove, Washer, Window Coverings and Garage Door Opener Remote(s) |
| HVAC: | Baseboard Heaters, Central Air Conditioning and Fireplace Electric |
| Exterior: | Brick and Concrete |
| Basement: | None |
| Location | |
|---|---|
| City: | Ottawa |
| Province: | Ontario |
| Community Features: | Pets Allowed With Restrictions |
| Rooms | Level | Dimensions |
|---|---|---|
| Kitchen | Main level | 11.75 m x 10.33 m |
| Living room | Main level | 19.06 m x 16.93 m |
| Primary Bedroom | Main level | 16.11 m x 13.94 m |
| Bedroom | Main level | 16.11 m x 13.94 m |
Book a showing to see this Carling Avenue Condo in Ottawa
This property has so much to offer. Book a private showing now, as you do not want to miss out on 502 - 3105 CARLING AVENUE in Ottawa, Ontario!
Private Showing Request
Send a request to book a private showing for
.
Please Note: Information you supply in the contact form will be kept fully confidential.
Is this condo the right property for you? Start a conversation to find out.
Get Directions to this Property
Not sure where this property is? Get directions to this Carling Avenue Condo in Ottawa.


Provided by RE/MAX ABSOLUTE REALTY INC.. MLS®, REALTOR®, and the associated logos are trademarks of the Canadian Real Estate Association.

This REALTOR.ca listing content is owned and licensed by REALTOR® members of the Canadian Real Estate Association.
Have questions or need more information about this condo? Don't know where to begin? Then, let us connect you with the best real estate agent to guide you.

Inquiries submitted through this website will be responded to by a local sales representative from Royal LePage®.
Start a Conversation by Text
Provide your full name, phone and email to start a conversation by text message.
Please Note: Information you supply in the contact form will be kept fully confidential.
Start a Conversation by Email
Provide your full name and email to start a conversation by email.
Please Note: Information you supply in the contact form will be kept fully confidential.