
490 DUNDONALD DRIVE, Ottawa, Ontario K2J 5S9

$579,900.00
- 3 bedrooms
- 3 bathrooms
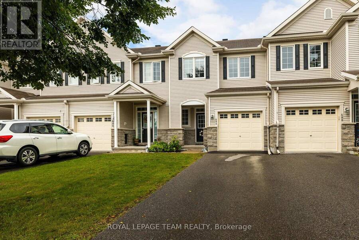
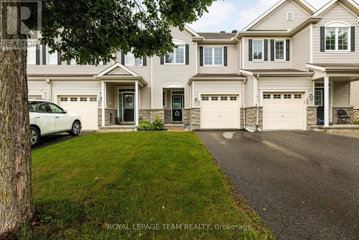
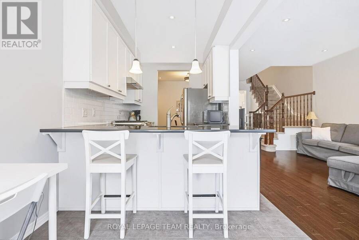
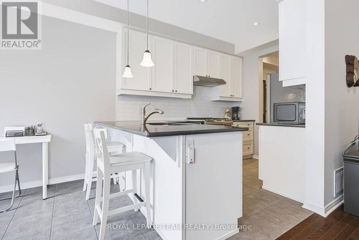
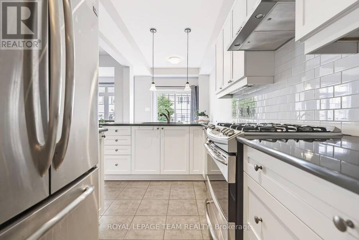
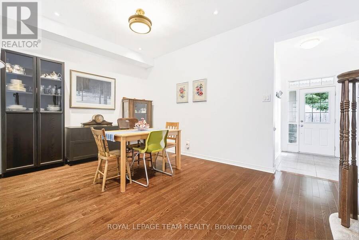
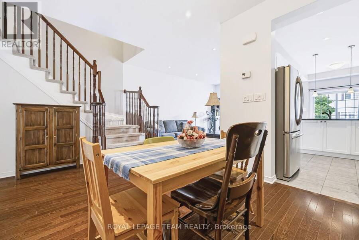
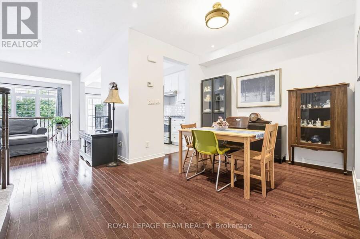
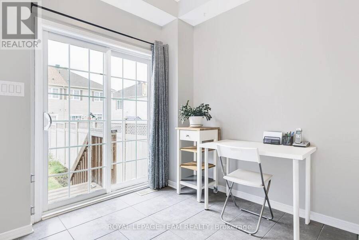
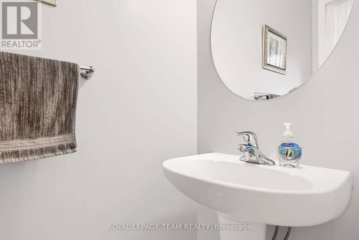
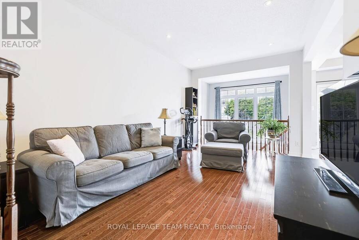
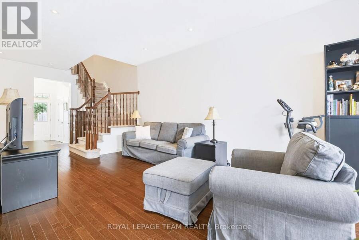
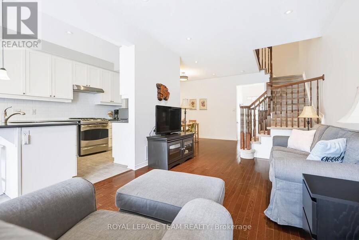
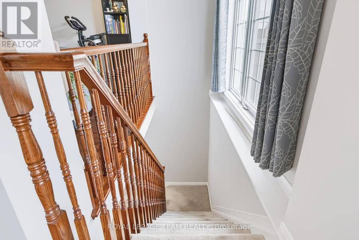
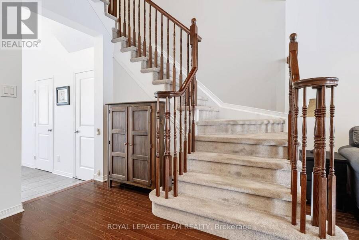
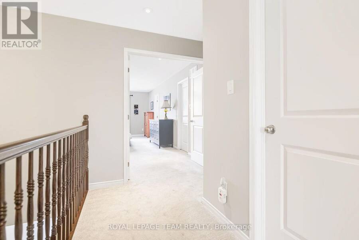
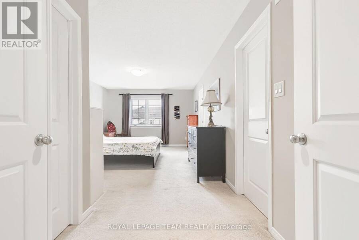
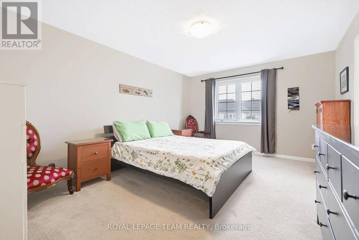
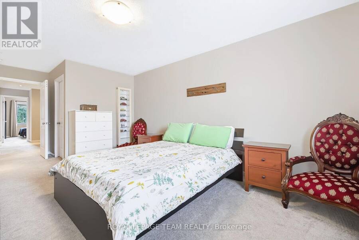
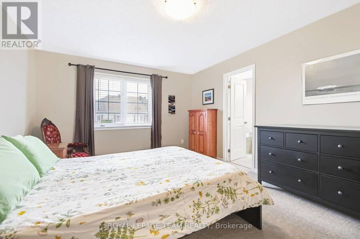
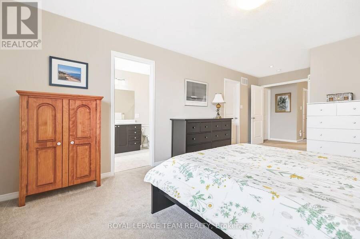
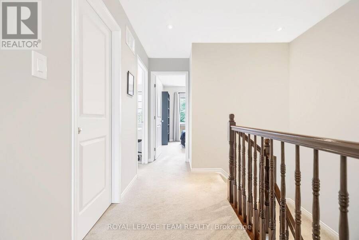
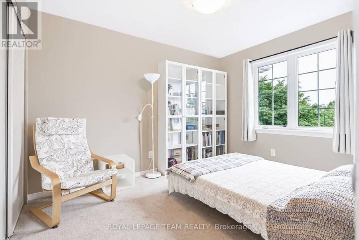
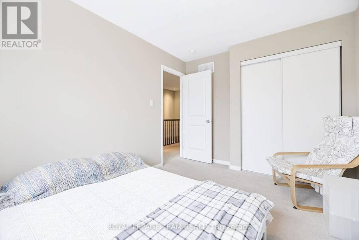
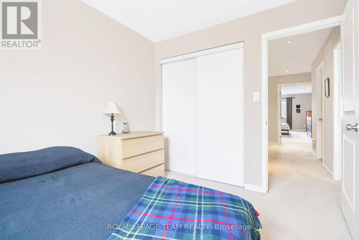
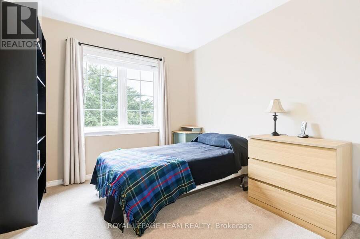
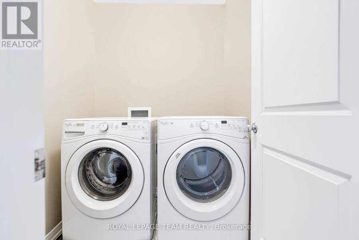
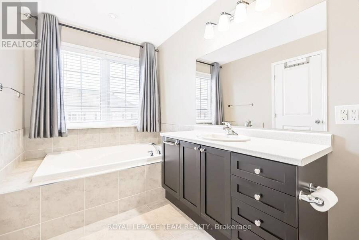
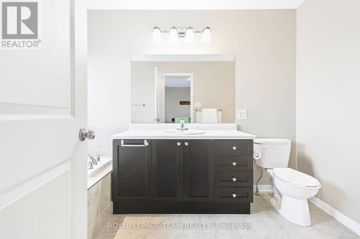
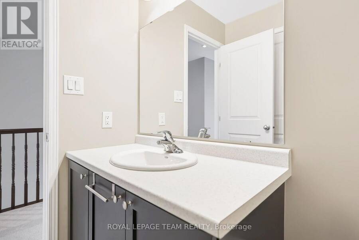
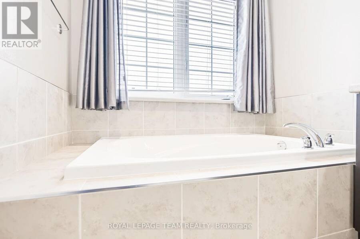
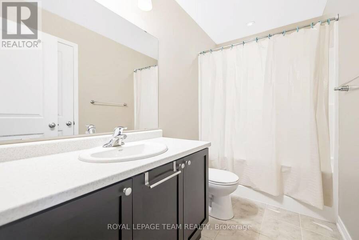
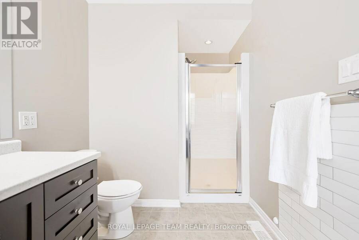
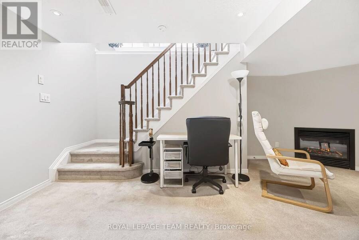
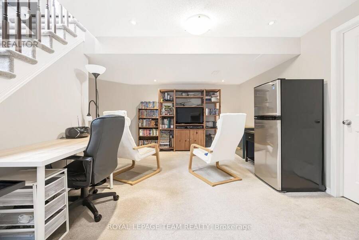
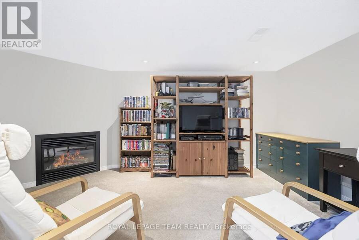
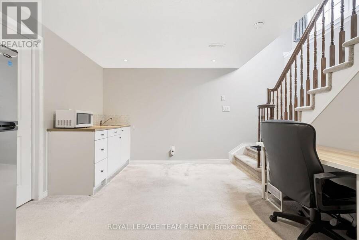
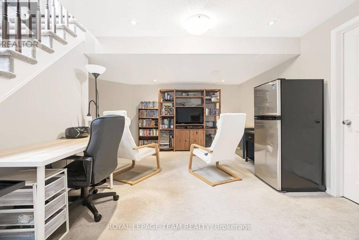
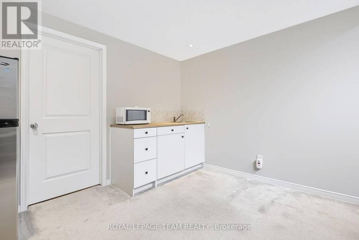
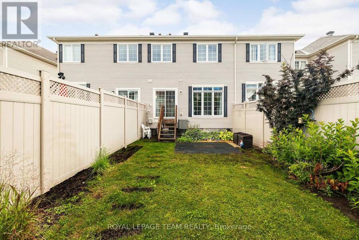
Located in the heart of Barrhaven, this inviting two-storey townhome offers a functional and thoughtful layout designed for modern family living. The main level opens into a bright open-concept living and dining area featuring clean hardwood floors, a main-floor powder room, and direct access to a private backyard space. Upstairs, the second level hosts three spacious bedrooms, including a primary suite complete with its own dedicated ensuite bath as well as 2 walkin closets, alongside a second full bathroom for the remaining rooms. For maximum day-to-day convenience, the laundry facilities are situated directly on this second level, eliminating the ... read more
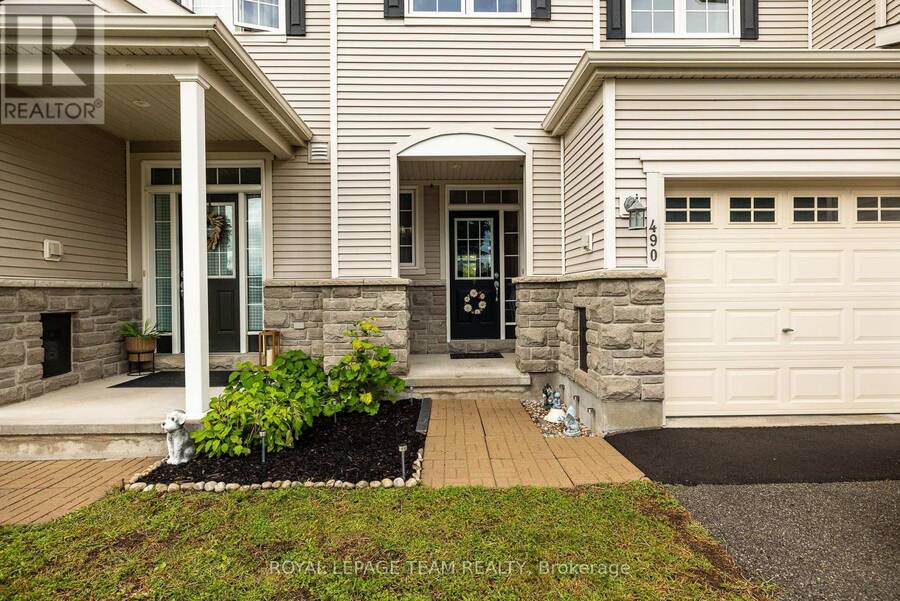
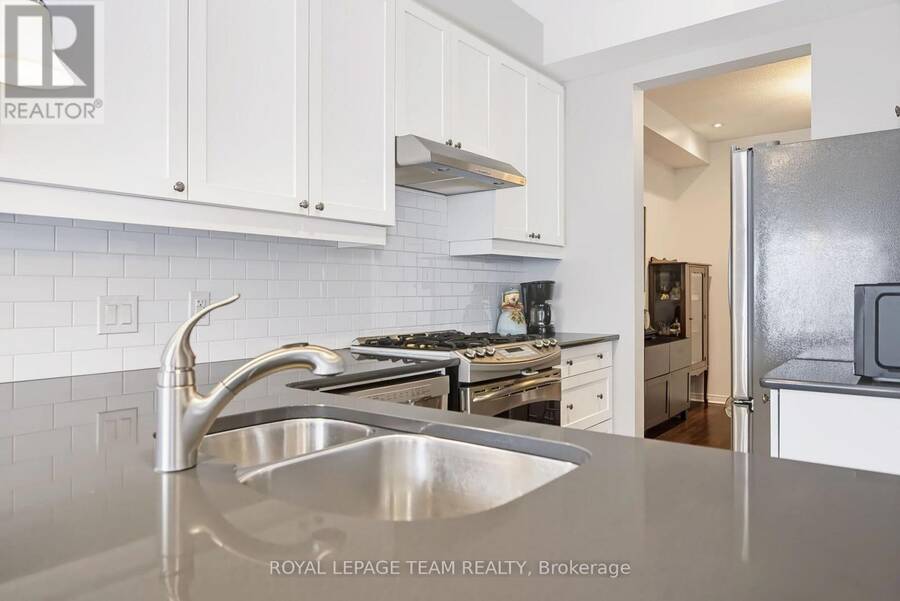
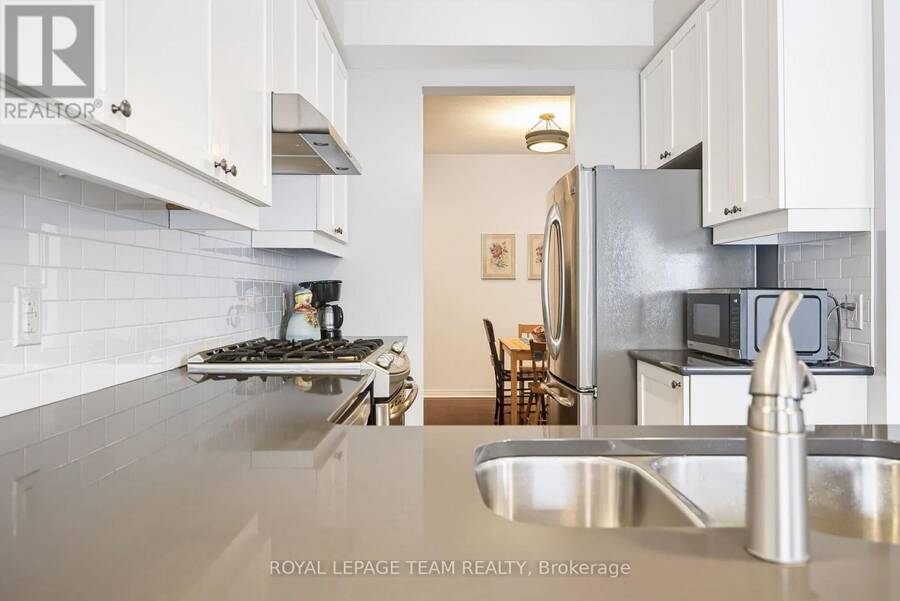
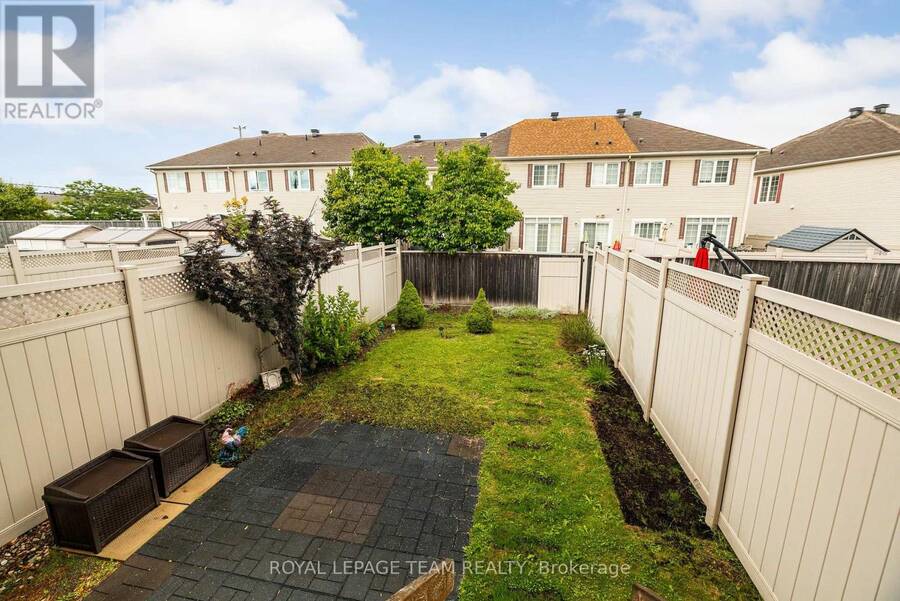
Located in the heart of Barrhaven, this inviting two-storey townhome offers a functional and thoughtful layout designed for modern family living. The main level opens into a bright open-concept living and dining area featuring clean hardwood floors, a main-floor powder room, and direct access to a private backyard space. Upstairs, the second level hosts three spacious bedrooms, including a primary suite complete with its own dedicated ensuite bath as well as 2 walkin closets, alongside a second full bathroom for the remaining rooms. For maximum day-to-day convenience, the laundry facilities are situated directly on this second level, eliminating the hassle of hauling baskets up and down the stairs. Additional living space can be found in the partially finished basement, which provides a flexible rec room ideal for a home gym, media lounge, or kids' playroom, while still leaving ample unfinished area for utility and storage needs.Beyond the home itself, the property boasts an exceptional location just off Greenbank Road near Dundonald Drive. Residents enjoy immediate proximity to outdoor escapes like Kilbirnie Park and the scenic trails of Hearts Desire Forest. Top-rated local schools-including Adrienne Clarkson Elementary and St. Joseph High School-are just minutes away, while the nearby Walter Baker Sports Centre supplies community pools, skating arenas, and a public library branch. Everyday shopping is effortless with quick access down Greenbank Road to Marketplace Barrhaven's retail hub, featuring Loblaws, Walmart, the LCBO, and a Cineplex cinema. Frequent commuters will also appreciate the convenient local OC Transpo bus routes running along Kilburnie or Rivermist Streets as well as rapid transit connections at the nearby Fallowfield Station. (id:25417)
- Listing ID: X13722710
- Property Type: Single Family
| Property | |
|---|---|
| Ownership: | Freehold |
| Lot Size: | 19.7 by 119.8 FT Partially Fenced |
| Parking: | Attached Garage 3 Spaces |
| Building | |
|---|---|
| Type: | Single Family Row / Townhouse |
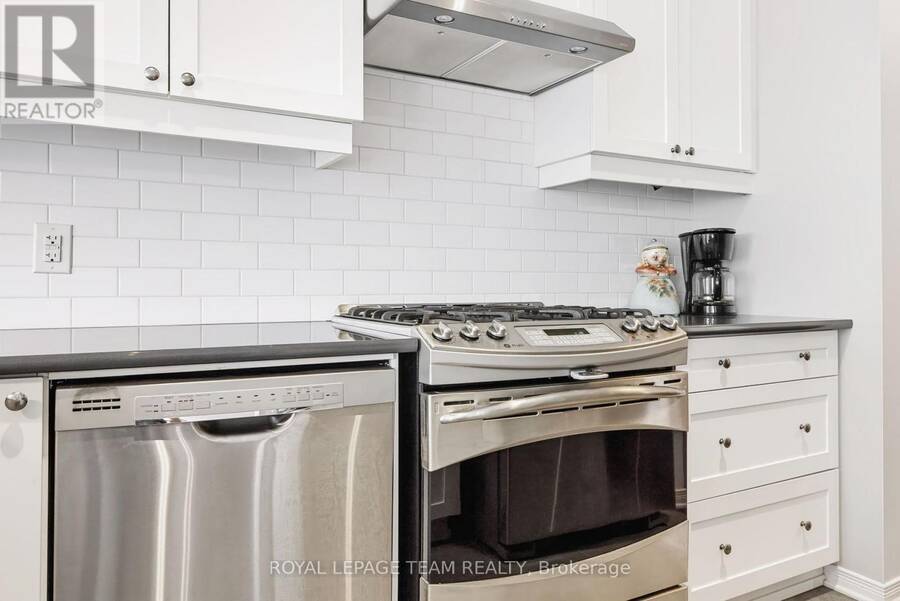
| Appliances: | Dishwasher, Dryer, Freezer, Hood Fan, Refrigerator, Stove, Washer, Water Meter and Garage Door Opener Remote(s) |
| HVAC: | Air Exchanger, Central Air Conditioning, Fireplace and Forced Air Natural Gas |
| Exterior: | Stone |
| Basement: | N/A (Partially Finished) |
| Utilities: | Sanitary Sewer |
| Location | |
|---|---|
| City: | Ottawa |
| Province: | Ontario |
| Rooms | Level | Dimensions |
|---|---|---|
| Laundry room | Second level | 1.88 m x 1.65 m |
| Bathroom | Second level | 2.82 m x 1.4 m |
| Bedroom 2 | Second level | 2.82 m x 3.71 m |
| Bedroom 3 | Second level | 3 m x 2.64 m |
| Primary Bedroom | Second level | 4.83 m x 3.56 m |
| Bathroom | Second level | 4.22 m x 1.88 m |
| Other | Second level | 2.39 m x 1.88 m |
| Other | Second level | 1.68 m x 1.57 m |
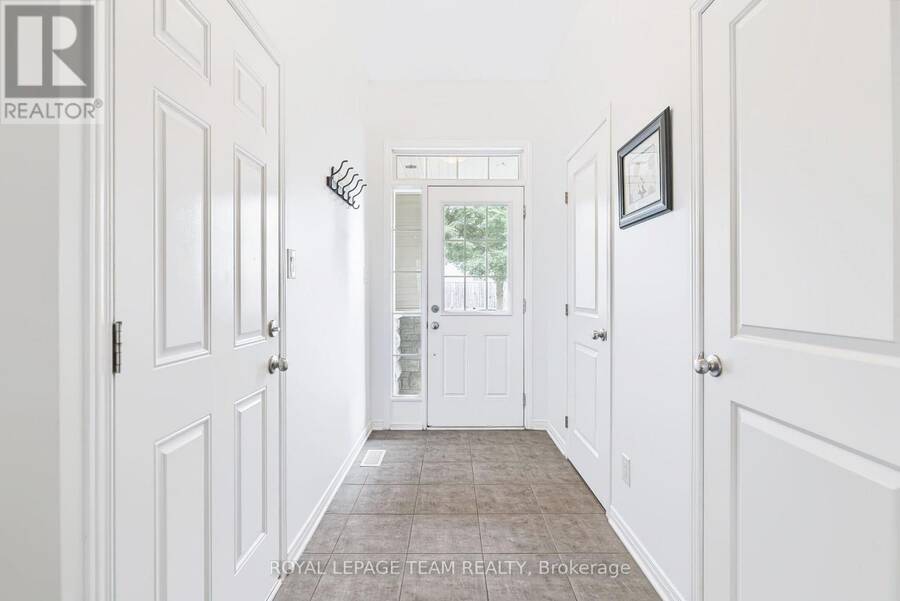
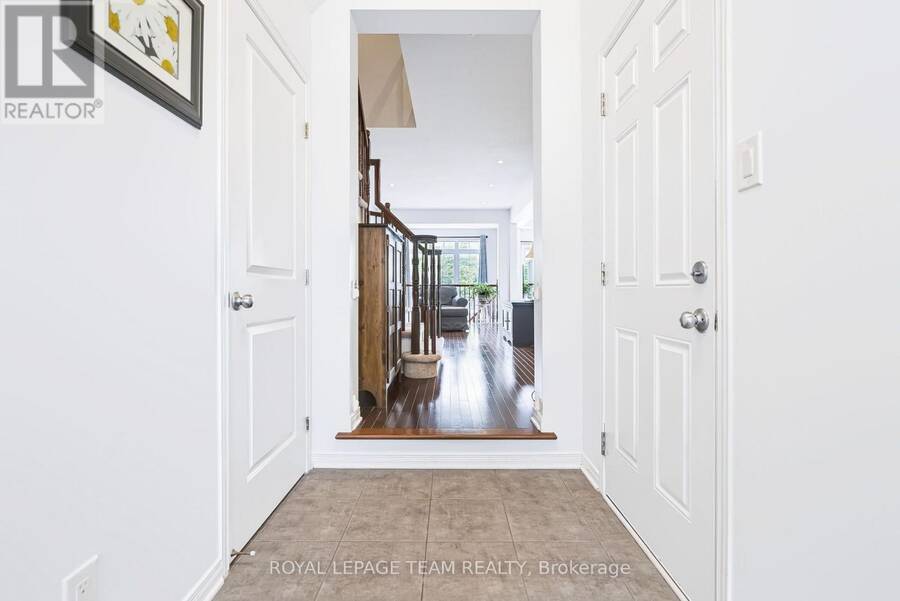
| Foyer | Main level | 3.1 m x 1.68 m |
| Partial bathroom | Main level | 2.03 m x 0.89 m |
| Dining room | Main level | 3.38 m x 3.1 m |
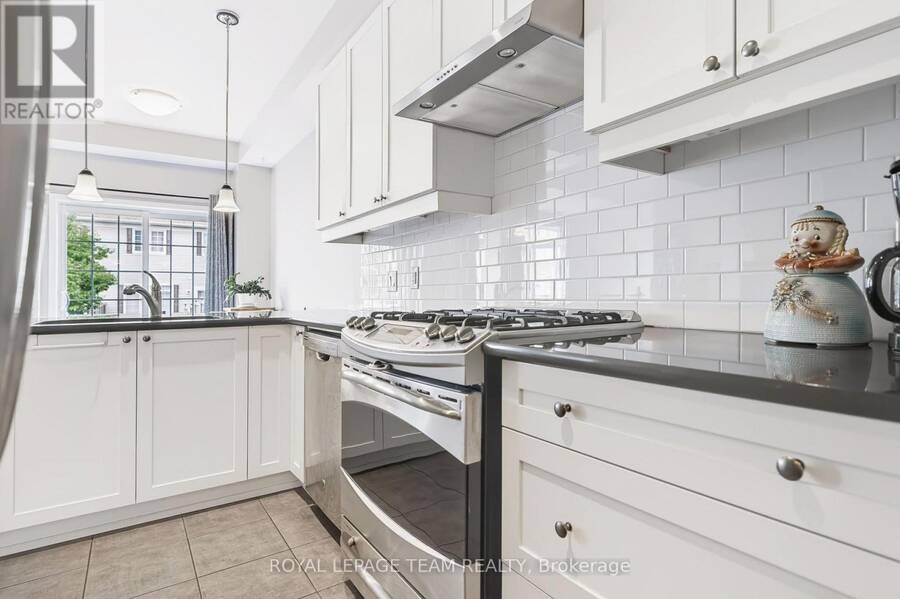
| Kitchen | Main level | 3.51 m x 2.31 m |
| Living room | Main level | 6.05 m x 3.18 m |
| Eating area | Main level | 2.51 m x 2.36 m |
Book a showing to see this Dundonald Drive Home in Ottawa
This property has so much to offer. Book a private showing now, as you do not want to miss out on 490 DUNDONALD DRIVE in Ottawa, Ontario!
Private Showing Request
Send a request to book a private showing for
.
Please Note: Information you supply in the contact form will be kept fully confidential.
Is this home the right property for you? Start a conversation to find out.
Get Directions to this Property
Not sure where this property is? Get directions to this Dundonald Drive Home in Ottawa.


Provided by ROYAL LEPAGE TEAM REALTY. MLS®, REALTOR®, and the associated logos are trademarks of the Canadian Real Estate Association.

This REALTOR.ca listing content is owned and licensed by REALTOR® members of the Canadian Real Estate Association.
Have questions or need more information about this home? Don't know where to begin? Then, let us connect you with the best real estate agent to guide you.

Inquiries submitted through this website will be responded to by a local sales representative from Royal LePage®.
Start a Conversation by Text
Provide your full name, phone and email to start a conversation by text message.
Please Note: Information you supply in the contact form will be kept fully confidential.
Start a Conversation by Email
Provide your full name and email to start a conversation by email.
Please Note: Information you supply in the contact form will be kept fully confidential.