
49 GLENCAIRN AVENUE, Ottawa, Ontario K1S 1M5


$1,200,000.00
- 3 bedrooms
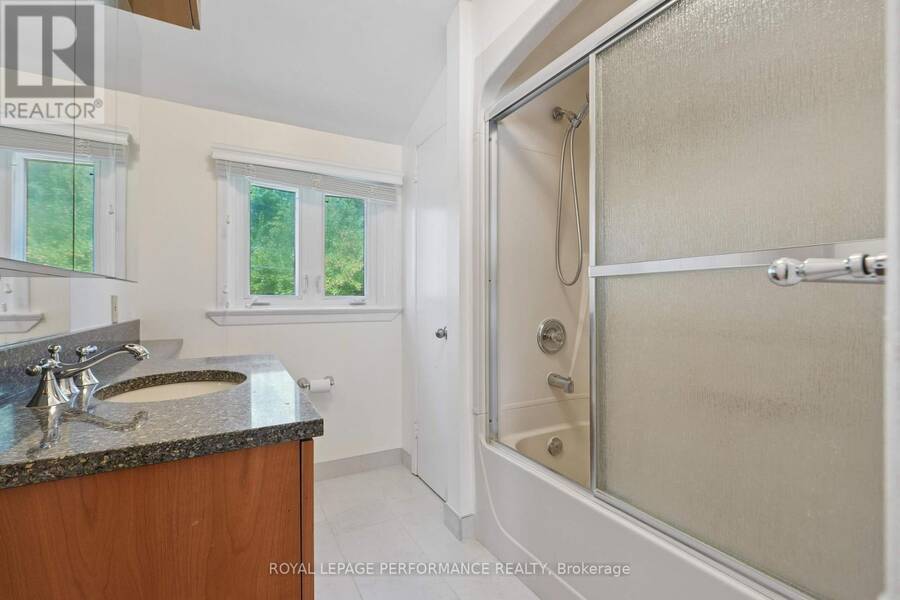
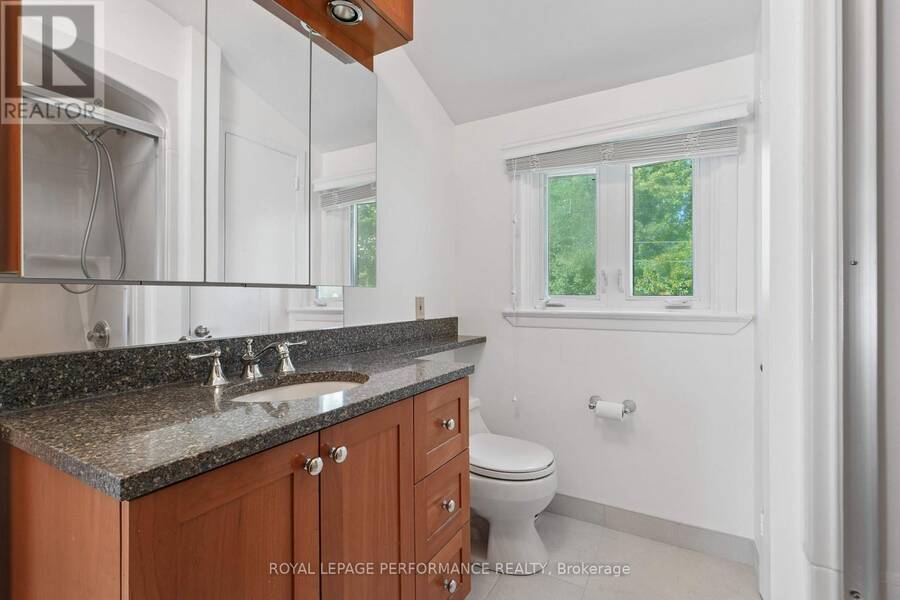
- 2 bathrooms
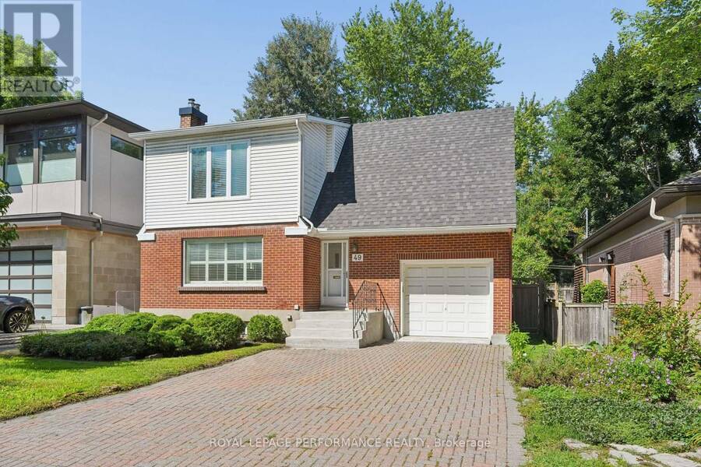
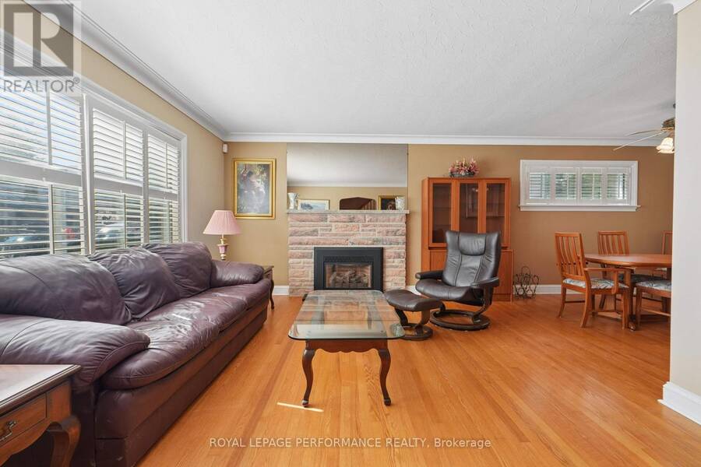
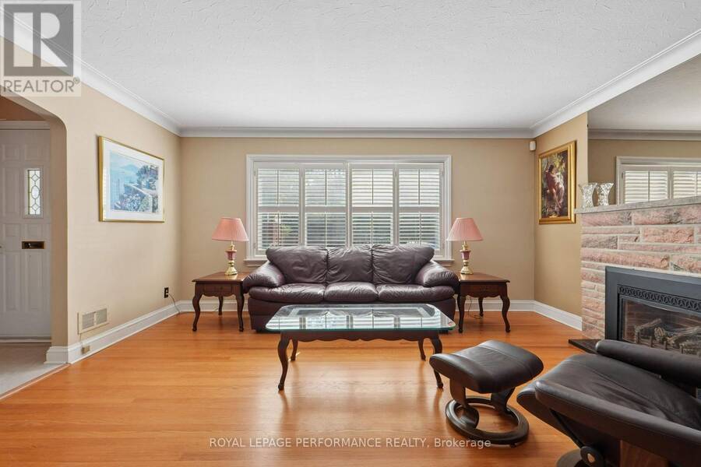
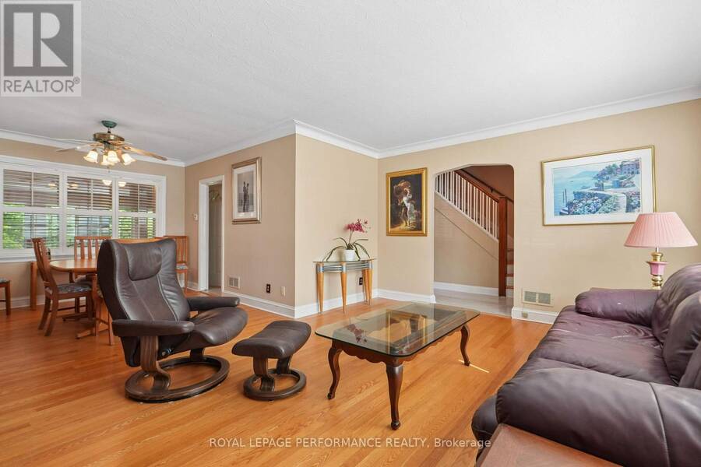
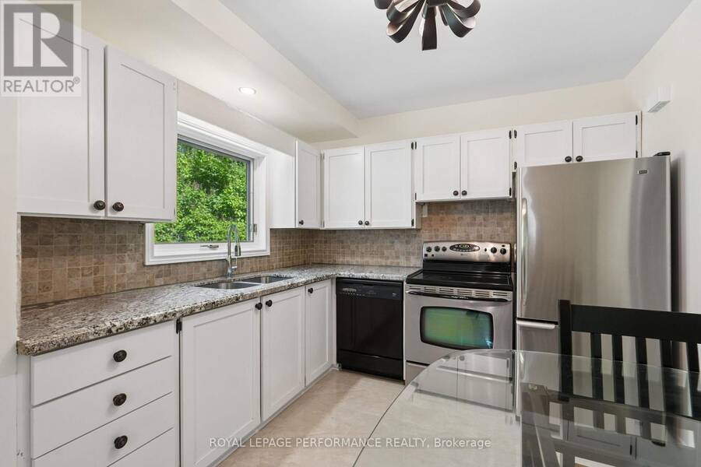
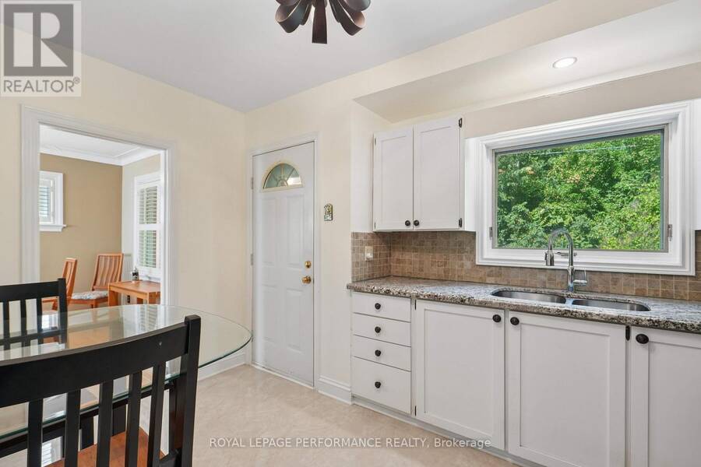
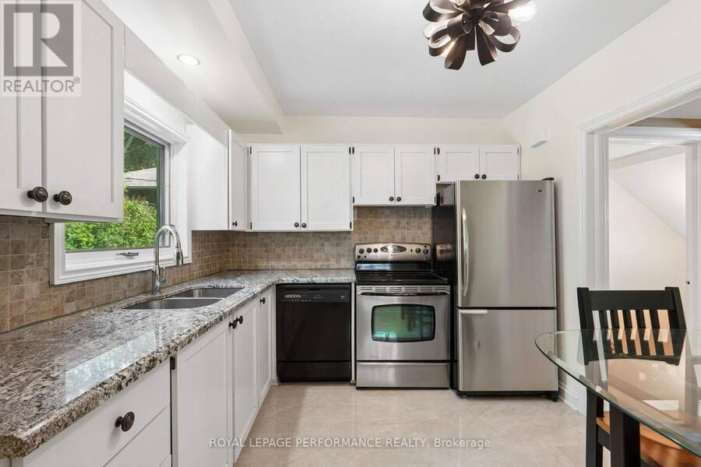
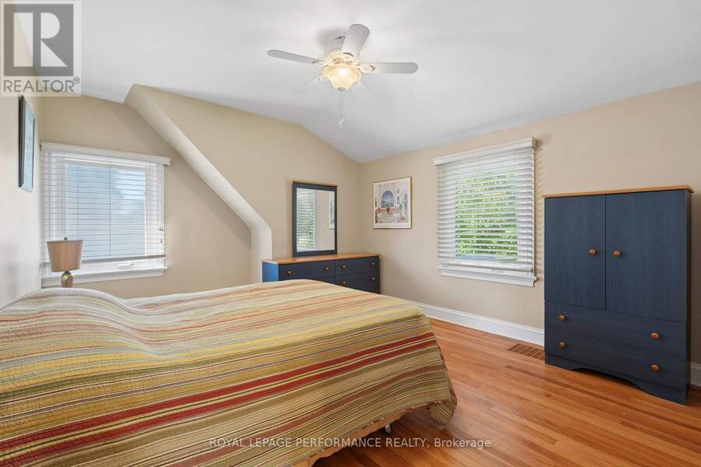
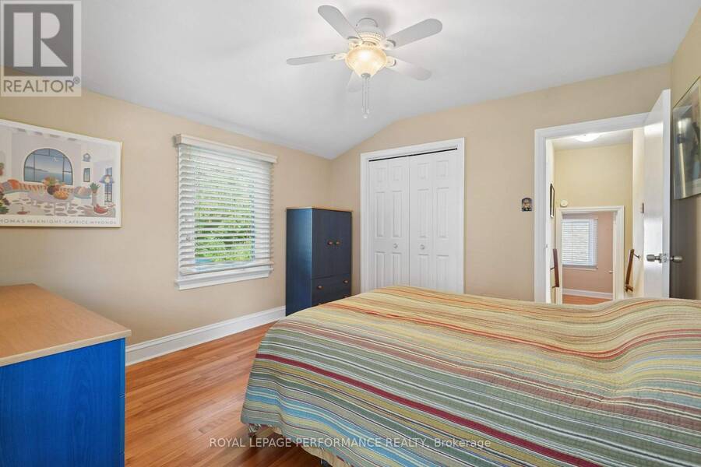
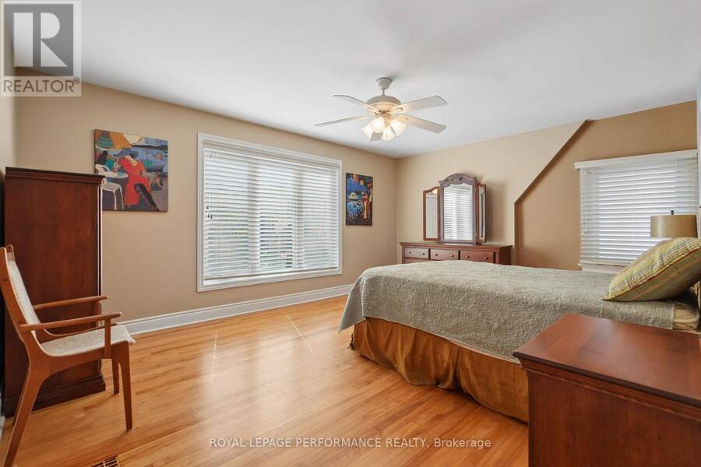
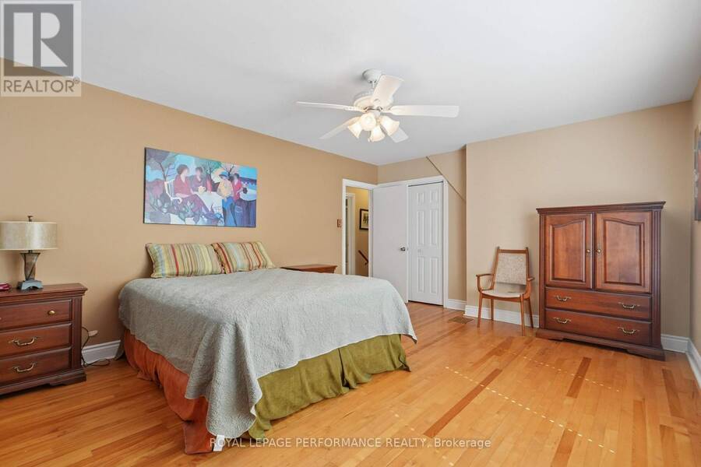
Very well maintained home in Old Ottawa South/RideauGardens a neighborhood that offers high quality living. This highly desirable neighborhood has the Rideau Canal three blocks away on one side and the Rideau River on the other side. Close to great schools, restaurants and the shops and charm of Old Ottawa South, The Glebe and Main street. Fabulous Windsor Park just blocks away. Situated on a rare 49x98 ft lot with an attached, garage. Hardwood floors in great condition. Spacious combined L shaped Living Room and Dining Room. Classic white kitchen with stainless appliances and quality tiled flooring. Three large bedrooms. Bright dry finished basement ... read more
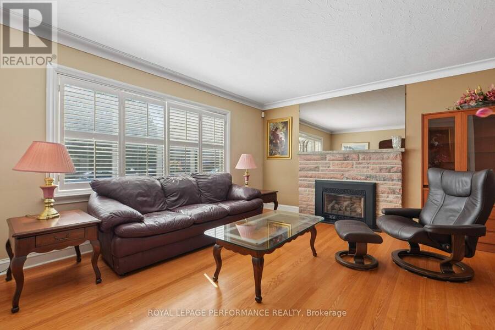
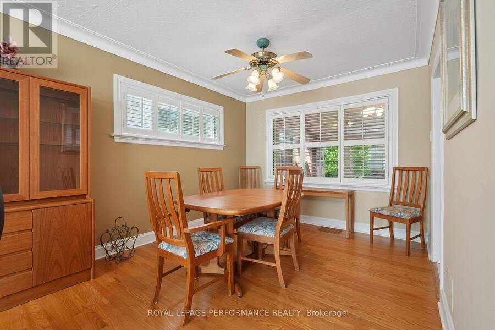
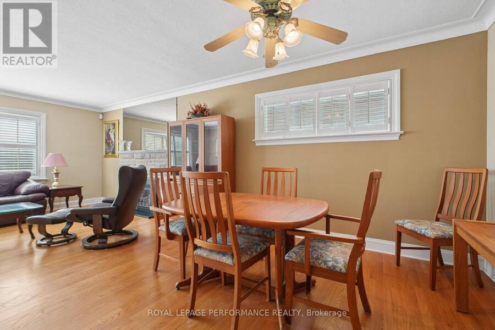
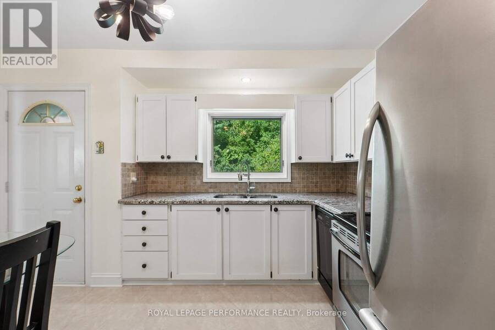
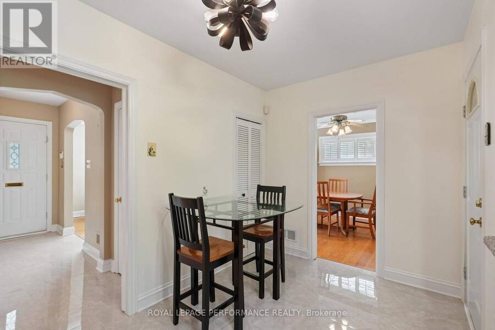
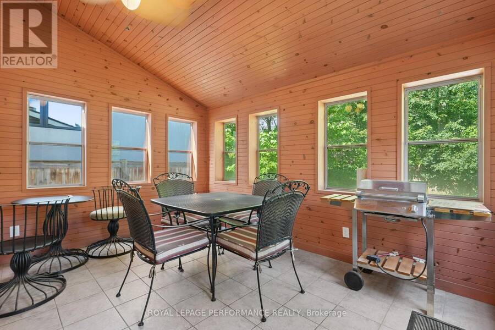
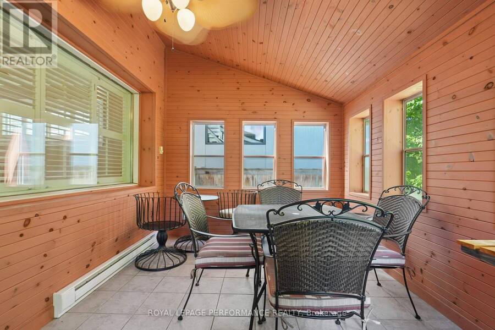
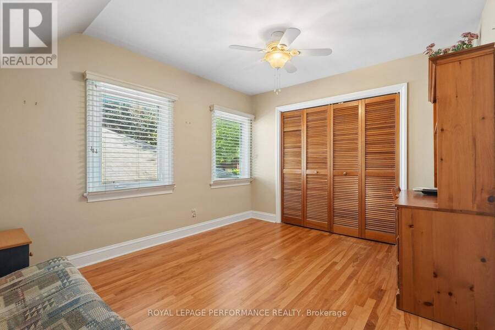
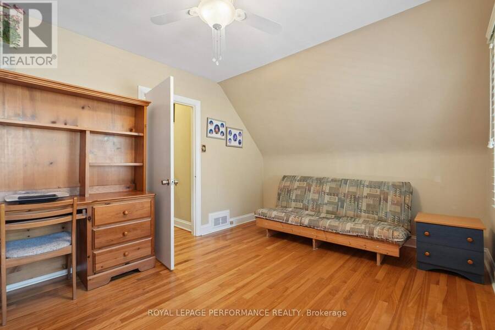
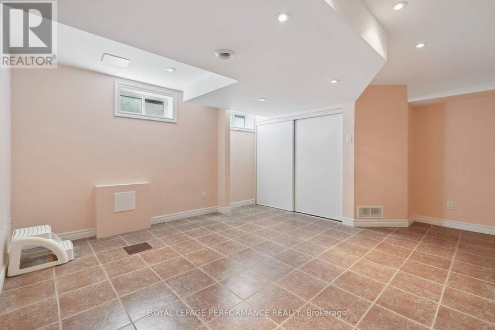
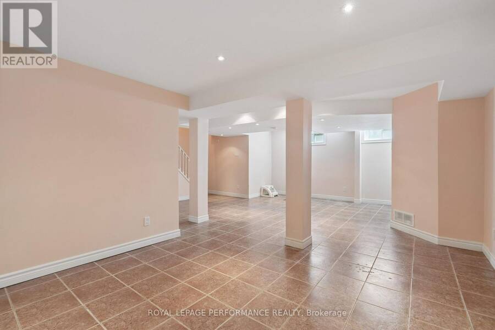
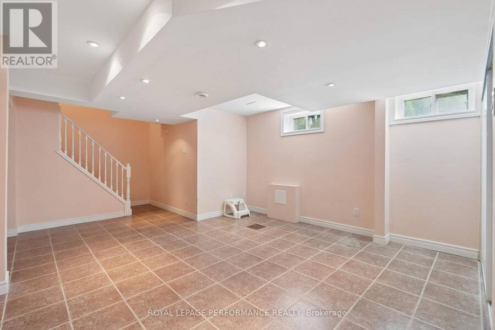
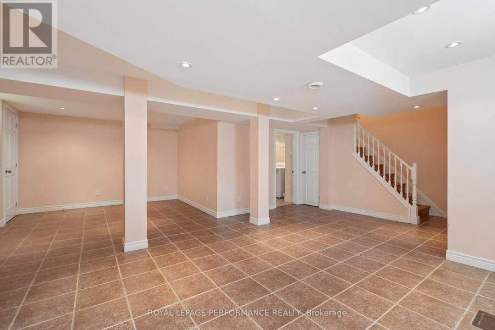
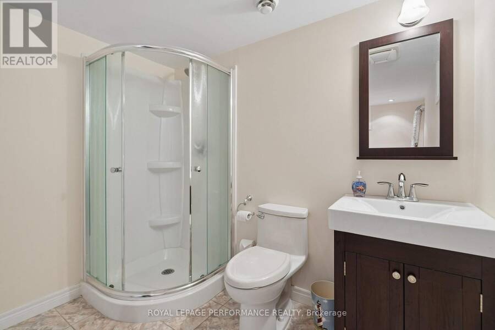
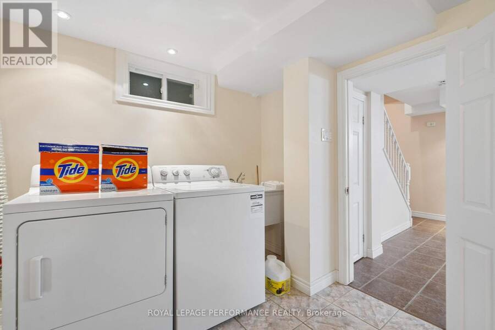
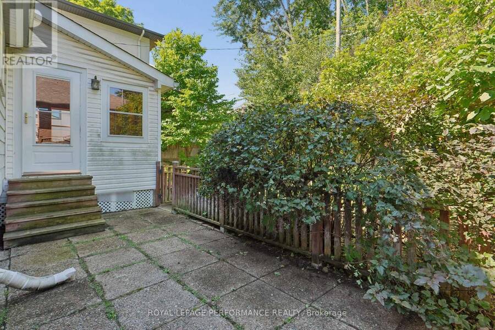
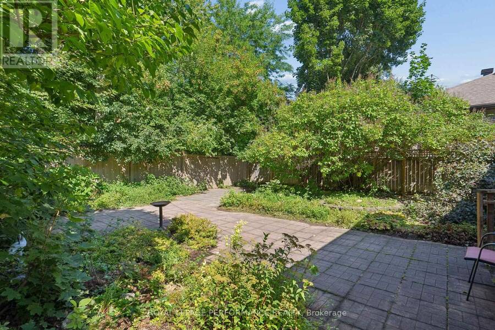
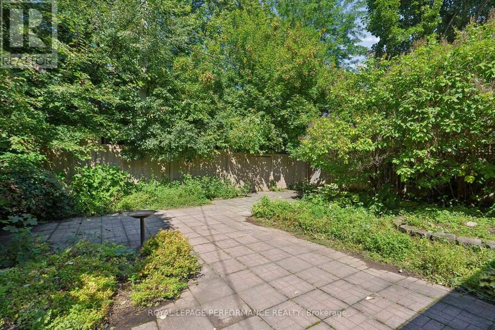
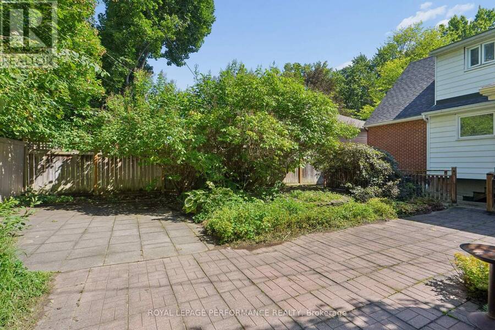
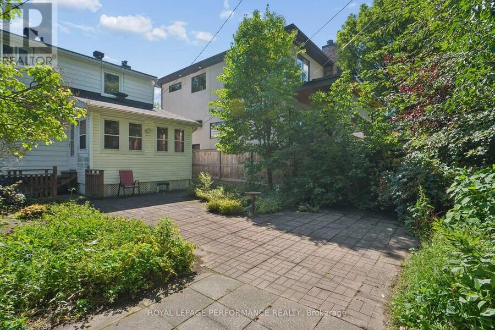
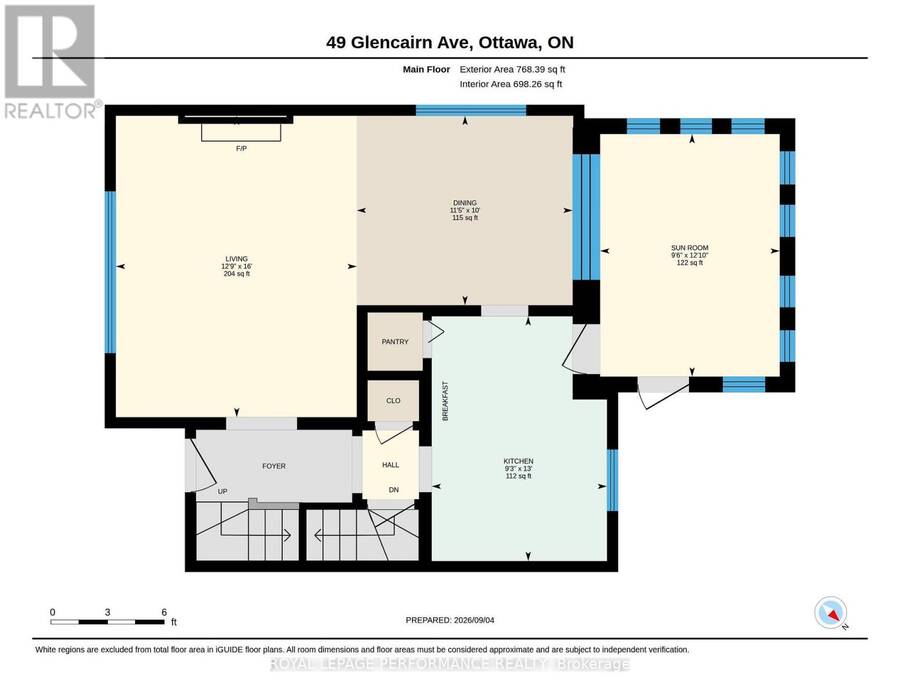
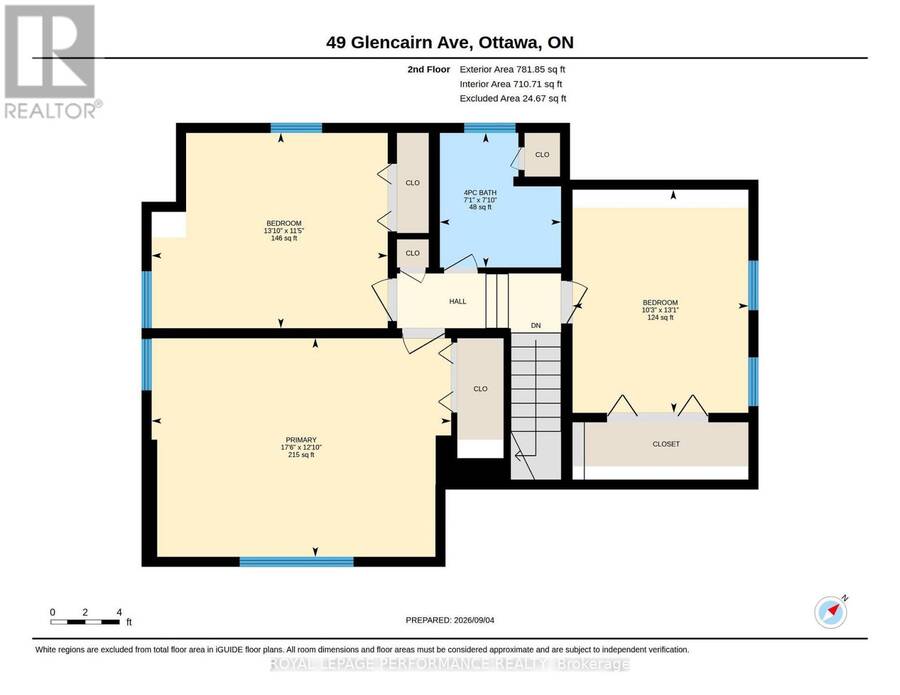
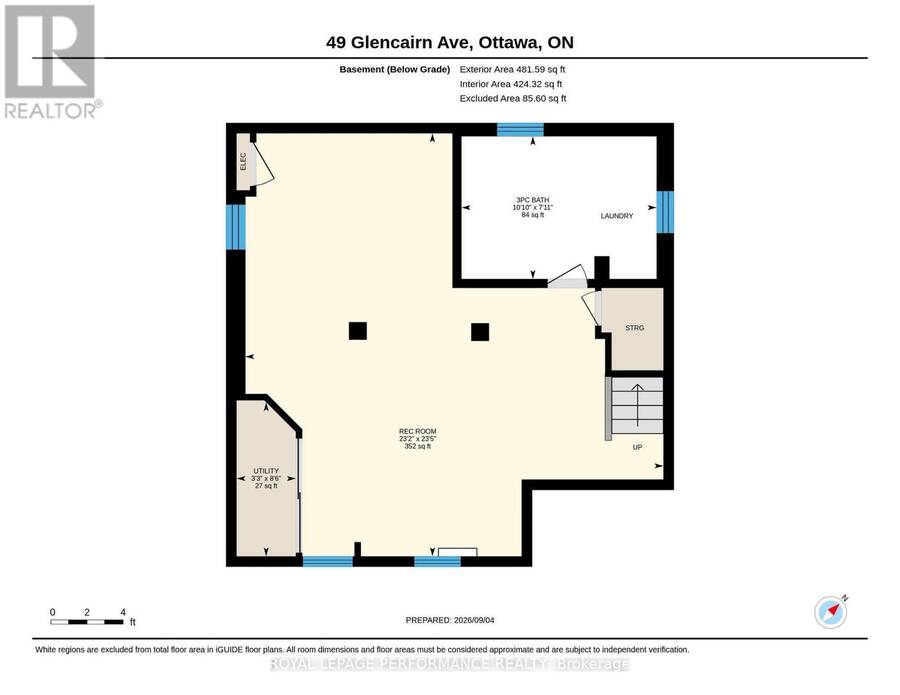
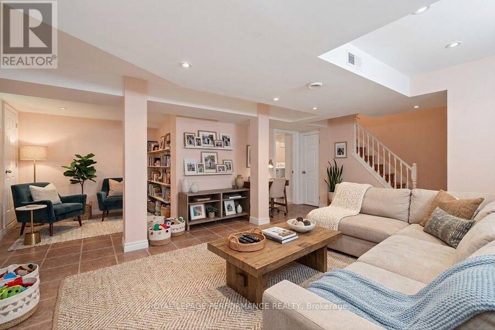
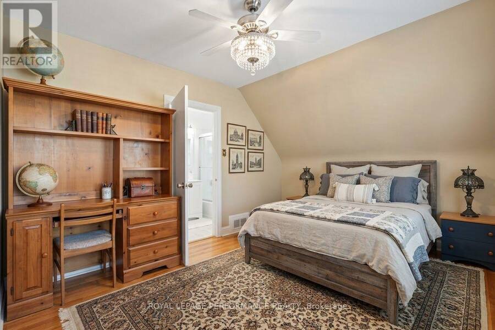
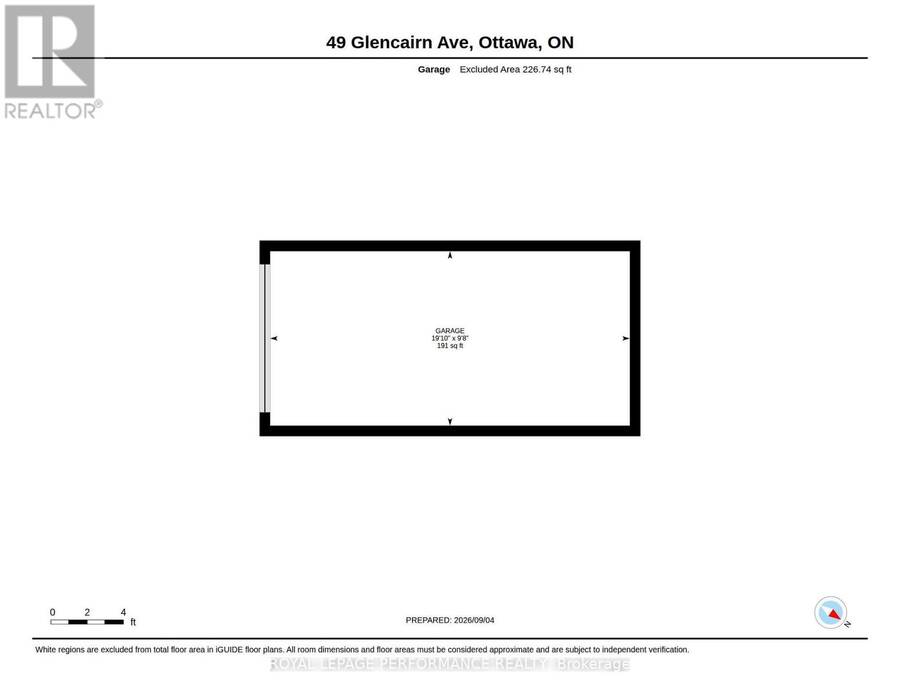
Very well maintained home in Old Ottawa South/RideauGardens a neighborhood that offers high quality living. This highly desirable neighborhood has the Rideau Canal three blocks away on one side and the Rideau River on the other side. Close to great schools, restaurants and the shops and charm of Old Ottawa South, The Glebe and Main street. Fabulous Windsor Park just blocks away. Situated on a rare 49x98 ft lot with an attached, garage. Hardwood floors in great condition. Spacious combined L shaped Living Room and Dining Room. Classic white kitchen with stainless appliances and quality tiled flooring. Three large bedrooms. Bright dry finished basement with a three piece bathroom combined with laundry room. Gas fireplace, three season sunroom and charming fenced back yard with patio space and mature trees. Windows in great shape and roof 2023. The Buyer could choose to renovate or not its a lovely move in ready home. Live life the way it should be in the ultimate walkable neighborhood. Closing as per probate. No conveyance of offers prior to 6.00 pm September 14th 2026. Open House Sunday September 13th 2-4pm (id:25417)
Open House this Sunday, September 13th, from 2:00 PM to 4:00 PM.
- Listing ID: X13752288
- Property Type: Single Family
| Property | |
|---|---|
| Ownership: | Freehold |
| Lot Size: | 48 by 95 FT |
| Parking: | Attached Garage 3 Spaces |
| Building | |
|---|---|
| Type: | Single Family House |
| Appliances: | Dryer, Refrigerator, Stove, Washer, Window Coverings and Dishwasher |
| HVAC: | Central Air Conditioning, Fireplace and Forced Air Natural Gas |
| Exterior: | Brick and Aluminum Siding |
| Basement: | N/A (Finished) |
| Utilities: | Sanitary Sewer |
| Location | |
|---|---|
| City: | Ottawa |
| Province: | Ontario |
| Rooms | Level | Dimensions |
|---|---|---|
| Primary Bedroom | Second level | 5.34 m x 3.9 m |
| Bedroom 2 | Second level | 3.14 m x 3.98 m |
| Bedroom 3 | Second level | 4.21 m x 3.49 m |
| Recreational, Games room | Basement | 7.06 m x 7.15 m |
| Bathroom | Basement | 3.3 m x 2.41 m |
| Utility room | Basement | 2.6 m x 1 m |
| Living room | Main level | 4.87 m x 3.89 m |
| Other | Main level | 6.05 m x 2.94 m |
| Dining room | Main level | 3.06 m x 3.49 m |
| Kitchen | Main level | 3.96 m x 2.83 m |
| Sunroom | Main level | 3.92 m x 2.9 m |
Book a showing to see this Glencairn Avenue Home in Ottawa
This property has so much to offer. Book a private showing now, as you do not want to miss out on 49 GLENCAIRN AVENUE in Ottawa, Ontario!
Private Showing Request
Send a request to book a private showing for
.
Please Note: Information you supply in the contact form will be kept fully confidential.
Is this home the right property for you? Start a conversation to find out.
Get Directions to this Property
Not sure where this property is? Get directions to this Glencairn Avenue Home in Ottawa.


Provided by ROYAL LEPAGE PERFORMANCE REALTY. MLS®, REALTOR®, and the associated logos are trademarks of the Canadian Real Estate Association.

This REALTOR.ca listing content is owned and licensed by REALTOR® members of the Canadian Real Estate Association.
Have questions or need more information about this home? Don't know where to begin? Then, let us connect you with the best real estate agent to guide you.

Inquiries submitted through this website will be responded to by a local sales representative from Royal LePage®.
Start a Conversation by Text
Provide your full name, phone and email to start a conversation by text message.
Please Note: Information you supply in the contact form will be kept fully confidential.
Start a Conversation by Email
Provide your full name and email to start a conversation by email.
Please Note: Information you supply in the contact form will be kept fully confidential.