
481 TWEEDSMUIR AVENUE, Ottawa, Ontario K1Z 5P1


$849,900.00
- 3 bedrooms
- 1 bathrooms
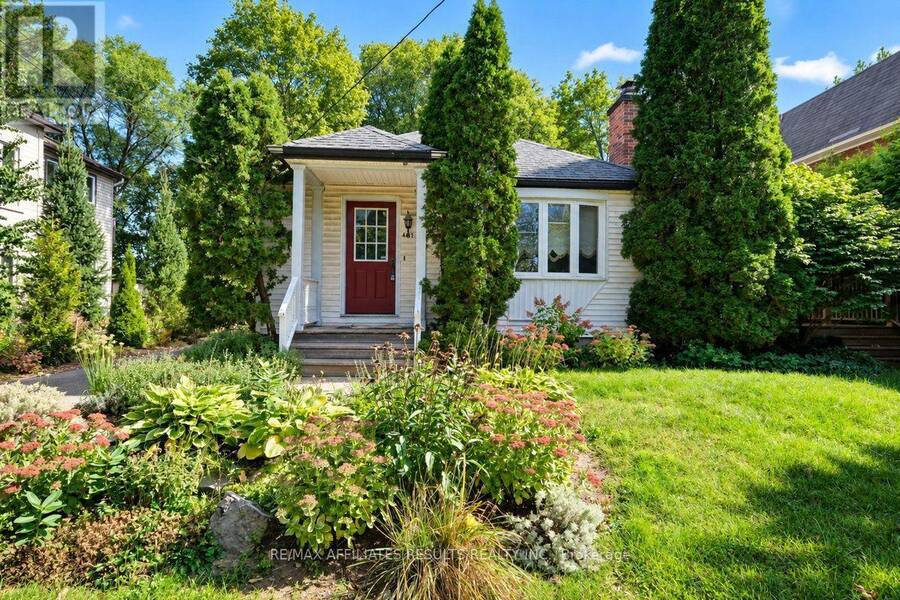
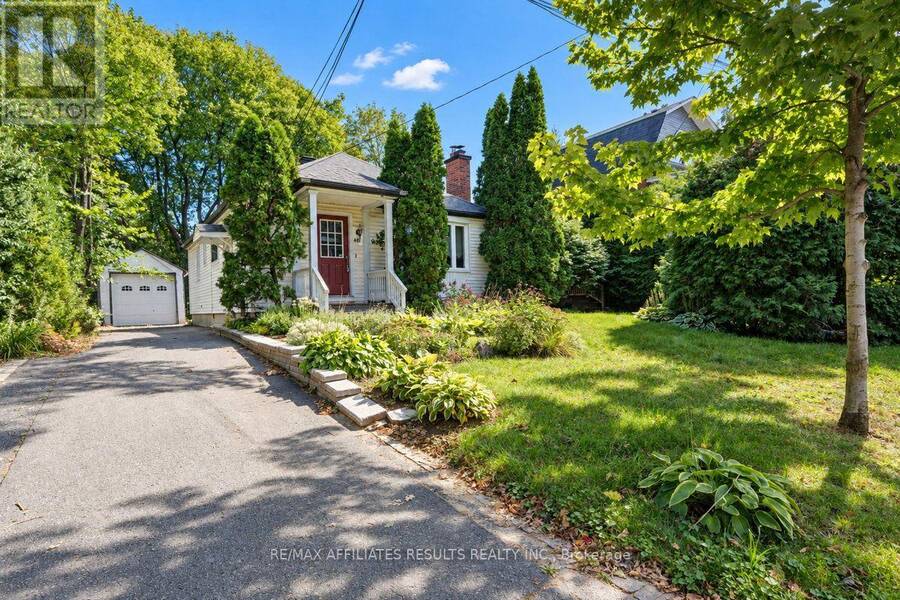
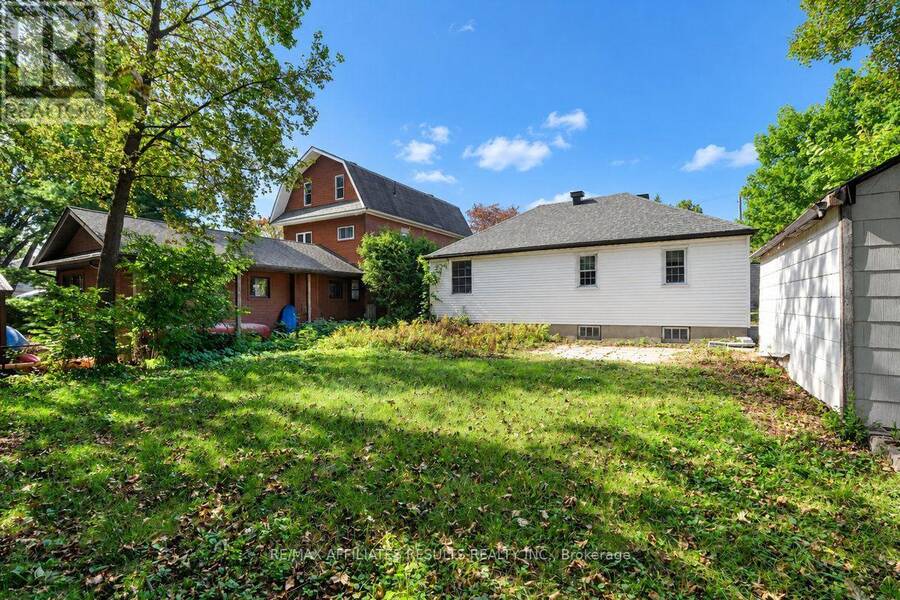
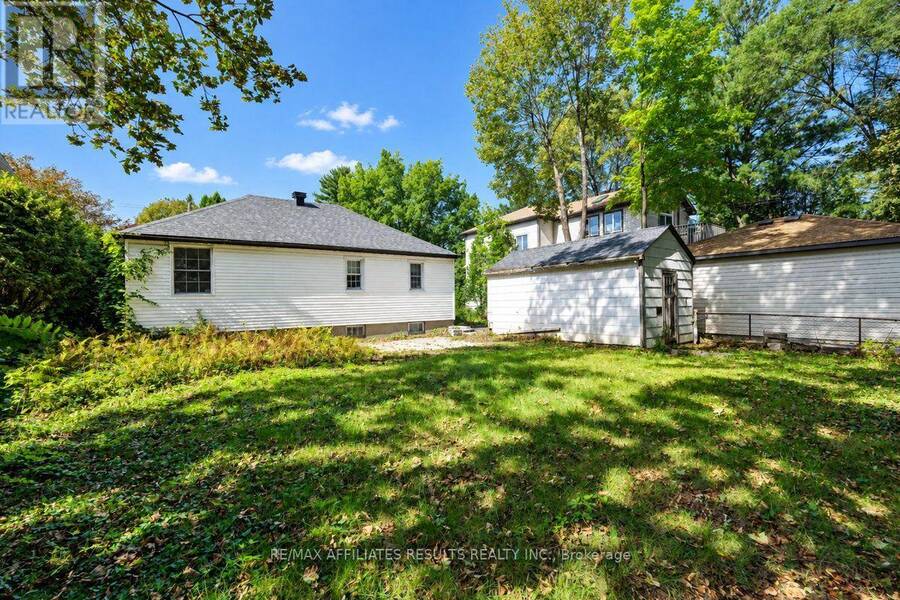
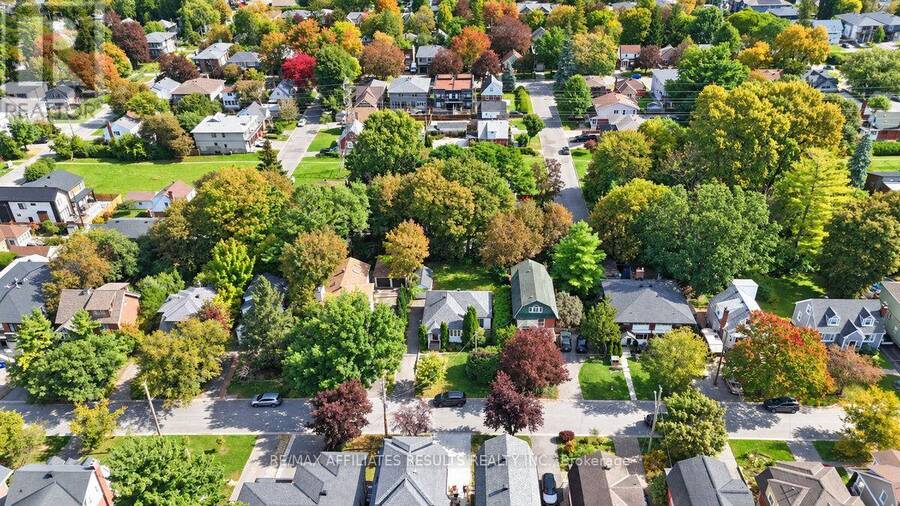
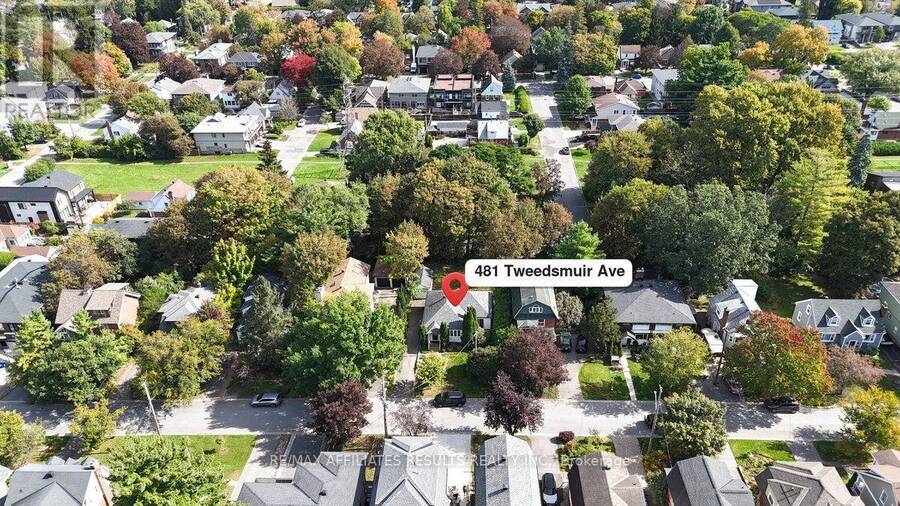
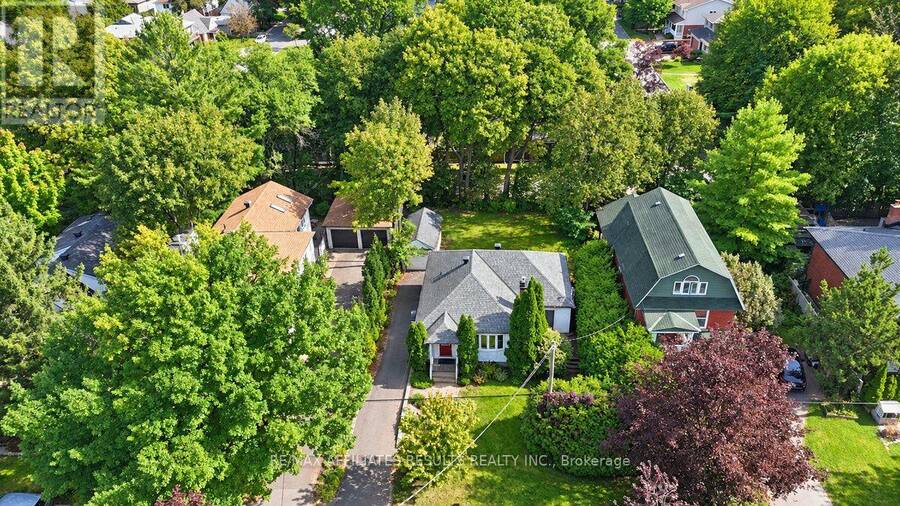
Welcome to 481 Tweedsmuir, an exceptional opportunity to create your dream home in the heart of Westboro. Tucked into a desirable neighbourhood known for its vibrant community, excellent restaurants, shopping, amenities and a short walk to everything the area has to offer, this bungalow sits on a deep, beautifully treed lot with mature landscaping and plenty of potential. Lovingly owned by the same owner since 1971, the home has seen very little updating and is being offered primarily as an opportunity to renovate, reimagine or overhaul the existing space to suit your vision. The main level offers two bedrooms, including a spacious primary, a ... read more
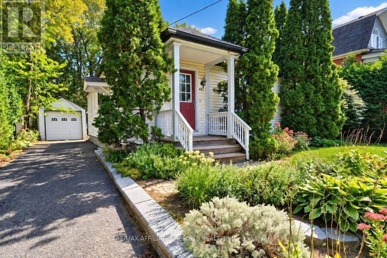
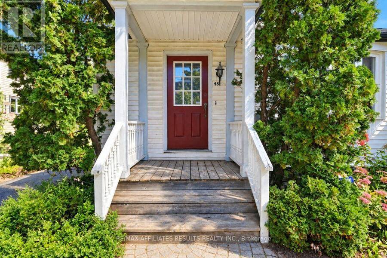
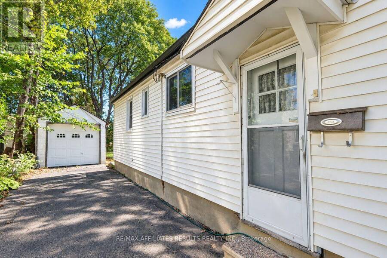
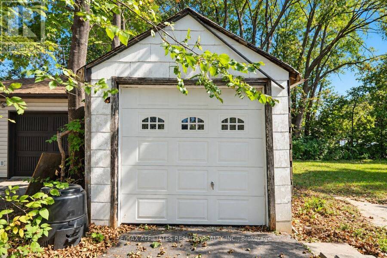
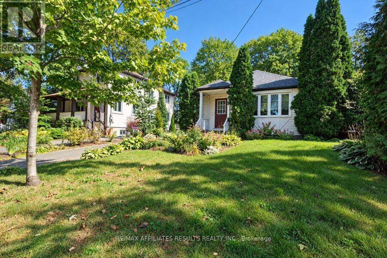
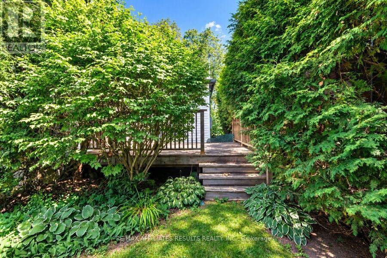
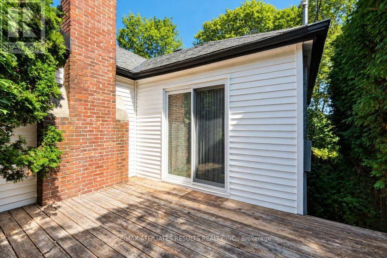
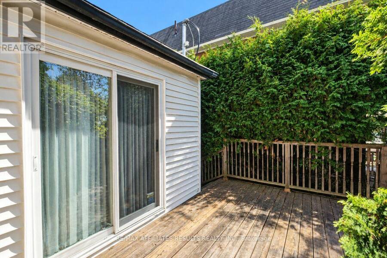
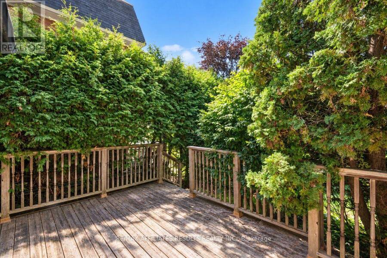
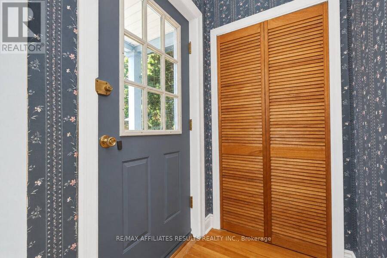
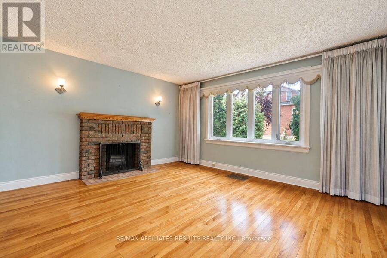
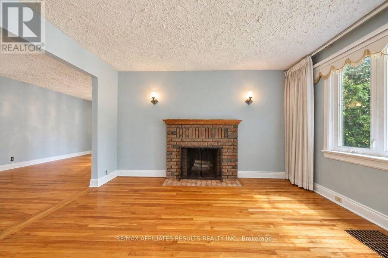
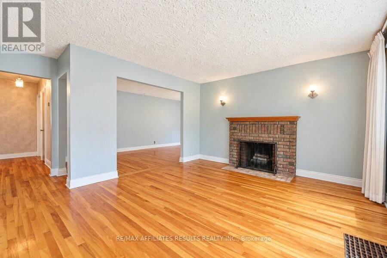
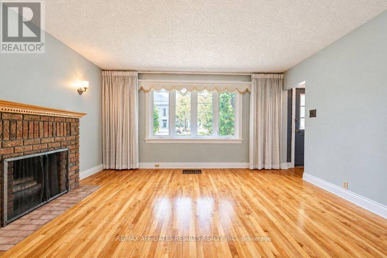
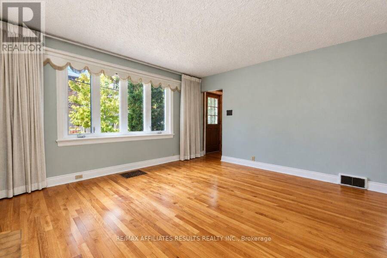
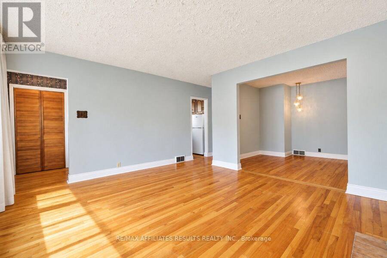
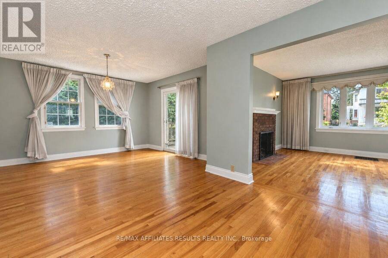
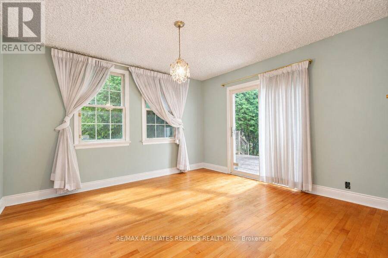
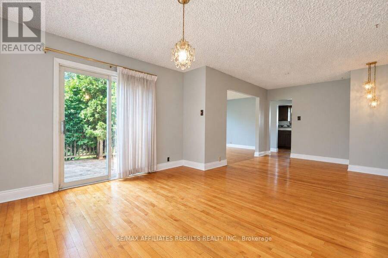
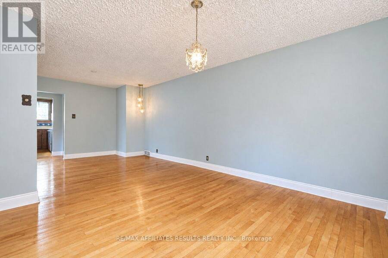
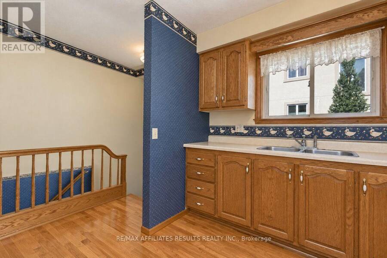
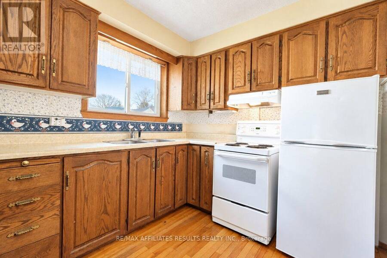
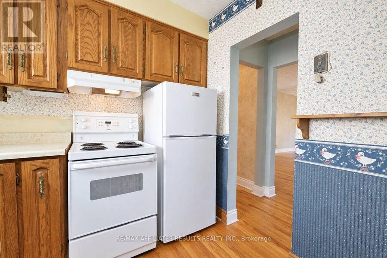
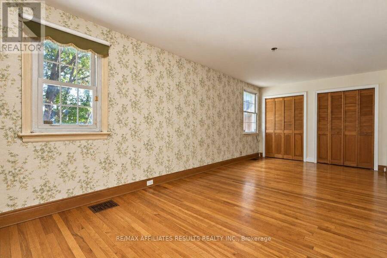
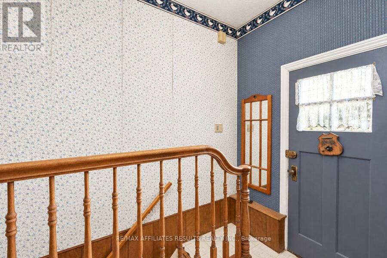
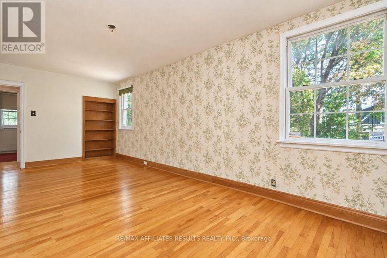
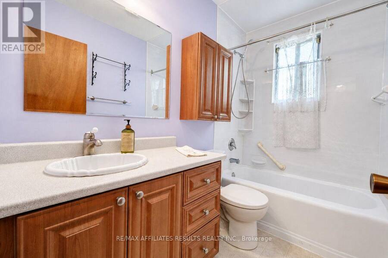
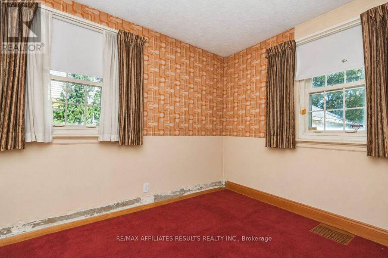
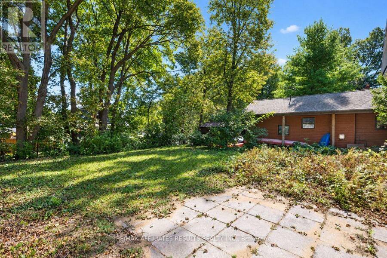
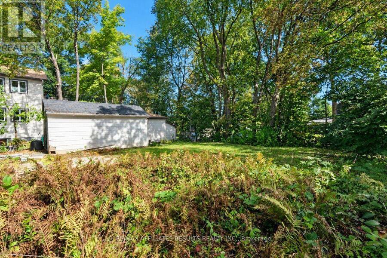
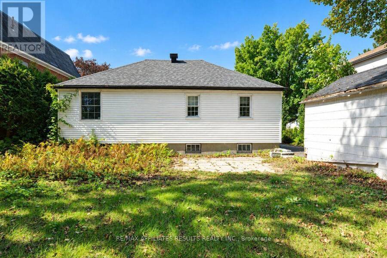
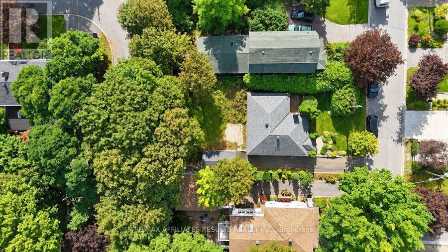
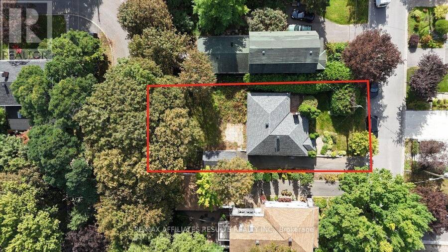
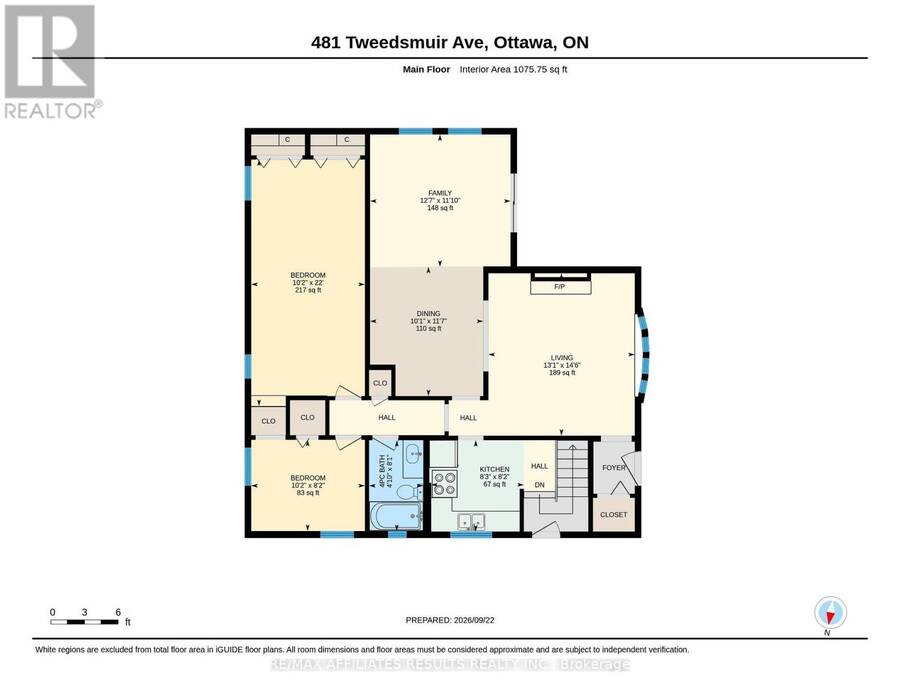
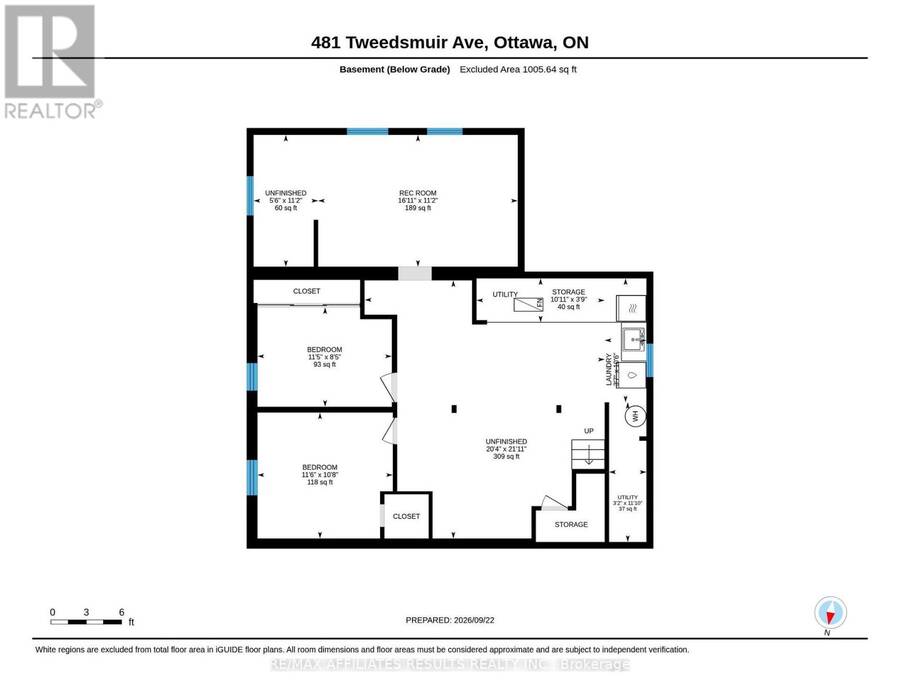
Welcome to 481 Tweedsmuir, an exceptional opportunity to create your dream home in the heart of Westboro. Tucked into a desirable neighbourhood known for its vibrant community, excellent restaurants, shopping, amenities and a short walk to everything the area has to offer, this bungalow sits on a deep, beautifully treed lot with mature landscaping and plenty of potential. Lovingly owned by the same owner since 1971, the home has seen very little updating and is being offered primarily as an opportunity to renovate, reimagine or overhaul the existing space to suit your vision. The main level offers two bedrooms, including a spacious primary, a four-piece bathroom, hardwood flooring throughout most of the living areas, a formal living room with wood-burning fireplace, and a separate family room. Great potential for an SDU with a side entrance direct to the lower level and easily separated from the main floor at the kitchen. Outside, enjoy a landscaped front yard, paved driveway with parking for three vehicles, a backyard patio, mature trees and a detached garage. The furnace was replaced in 2024. With its generous lot, established surroundings and highly sought-after Westboro location, this property offers a rare chance to take an existing home and transform it into something truly your own. Zoned R2G. Double sized lot in the area with no rear neighbors. (id:25417)
- Listing ID: X13841648
- Property Type: Single Family
| Property | |
|---|---|
| Ownership: | Freehold |
| Lot Size: | 60 by 110.5 FT Fenced Yard |
| Parking: | Detached Garage 4 Spaces |
| Building | |
|---|---|
| Type: | Single Family House |
| Appliances: | Hood Fan, Refrigerator, Stove, Washer and Dryer |
| HVAC: | Fireplace and Forced Air Oil |
| Exterior: | Vinyl Siding |
| Basement: | Full (Partially Finished) |
| Utilities: | Cable and Sanitary Sewer |
| Location | |
|---|---|
| City: | Ottawa |
| Province: | Ontario |
| Rooms | Level | Dimensions |
|---|---|---|
| Recreational, Games room | Lower level | 5.16 m x 3.41 m |
| Utility room | Lower level | 0.97 m x 3.61 m |
| Other | Lower level | 3.47 m x 3.5 m |
| Other | Lower level | 3.5 m x 3.26 m |
| Laundry room | Lower level | 1.08 m x 3.21 m |
| Bathroom | Main level | 1.47 m x 2.47 m |
| Bedroom | Main level | 3.09 m x 2.48 m |
| Bedroom 2 | Main level | 3.09 m x 6.71 m |
| Dining room | Main level | 3.08 m x 3.52 m |
| Family room | Main level | 3.82 m x 3.6 m |
| Kitchen | Main level | 2.52 m x 2.48 m |
| Living room | Main level | 3.98 m x 4.42 m |
Book a showing to see this Tweedsmuir Avenue Home in Ottawa
This property has so much to offer. Book a private showing now, as you do not want to miss out on 481 TWEEDSMUIR AVENUE in Ottawa, Ontario!
Private Showing Request
Send a request to book a private showing for
.
Please Note: Information you supply in the contact form will be kept fully confidential.
Is this home the right property for you? Start a conversation to find out.
Get Directions to this Property
Not sure where this property is? Get directions to this Tweedsmuir Avenue Home in Ottawa.


Provided by RE/MAX AFFILIATES RESULTS REALTY INC.. MLS®, REALTOR®, and the associated logos are trademarks of the Canadian Real Estate Association.

This REALTOR.ca listing content is owned and licensed by REALTOR® members of the Canadian Real Estate Association.
Have questions or need more information about this home? Don't know where to begin? Then, let us connect you with the best real estate agent to guide you.

Inquiries submitted through this website will be responded to by a local sales representative from Royal LePage®.
Start a Conversation by Text
Provide your full name, phone and email to start a conversation by text message.
Please Note: Information you supply in the contact form will be kept fully confidential.
Start a Conversation by Email
Provide your full name and email to start a conversation by email.
Please Note: Information you supply in the contact form will be kept fully confidential.