
4776 ABBOTT STREET E, Ottawa, Ontario K2V 0L4

$869,900.00
- 4 bedrooms
- 3 bathrooms
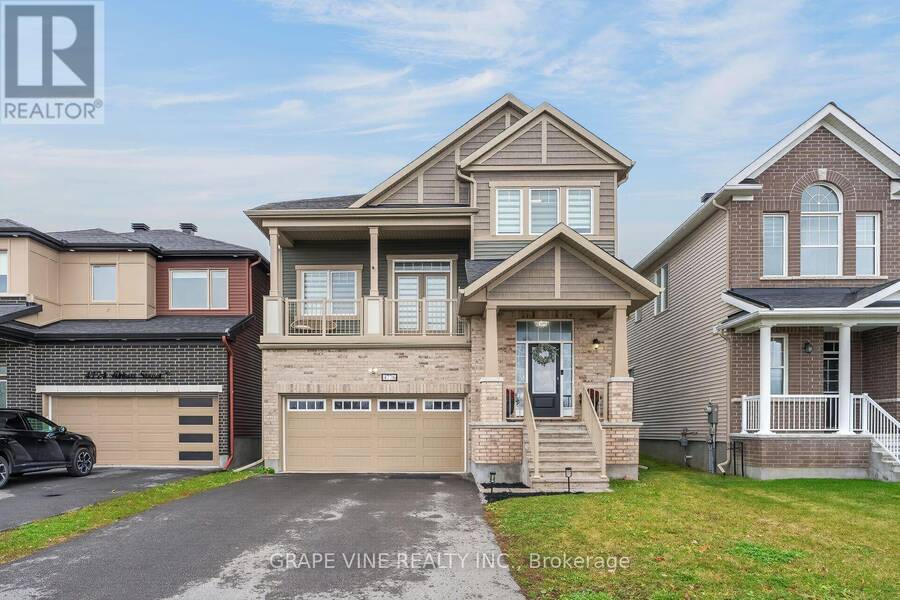
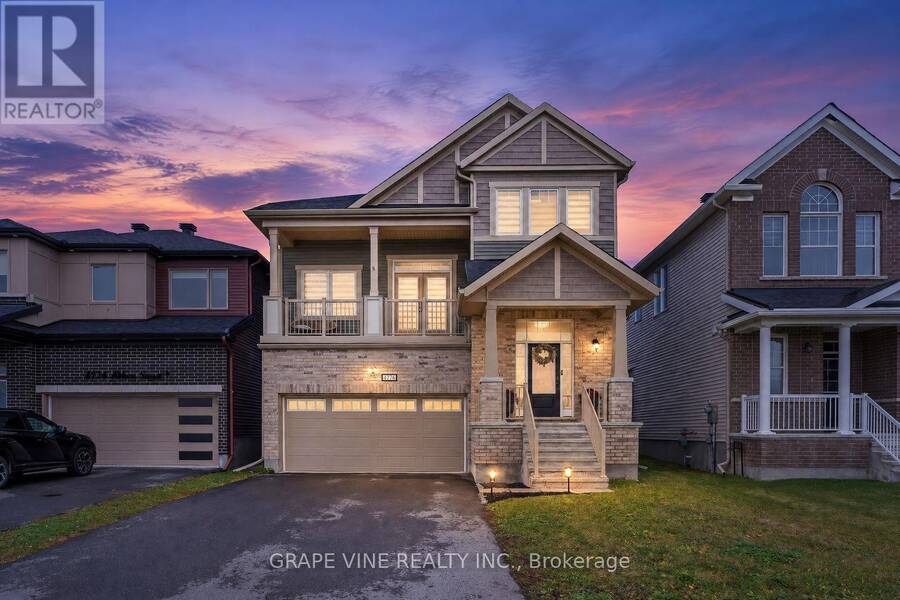
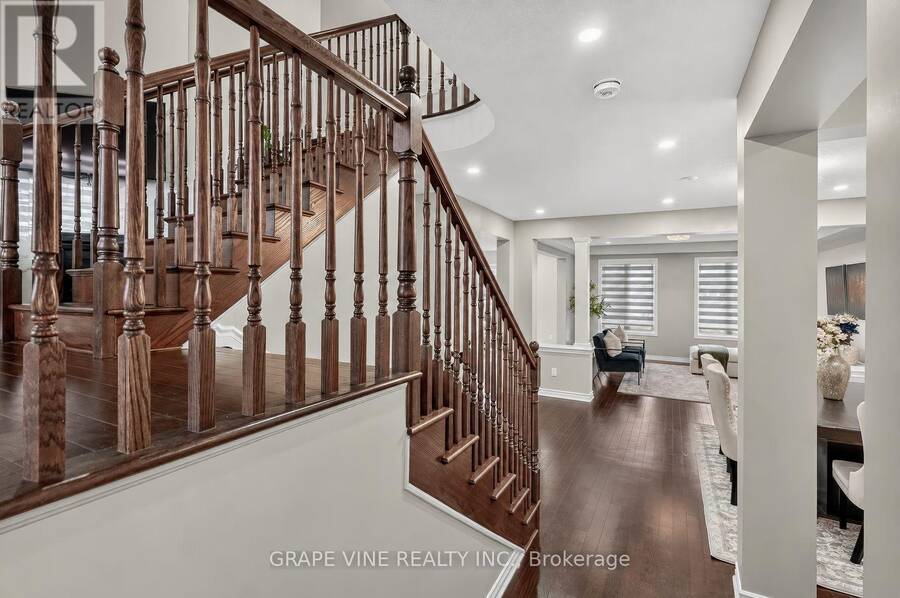
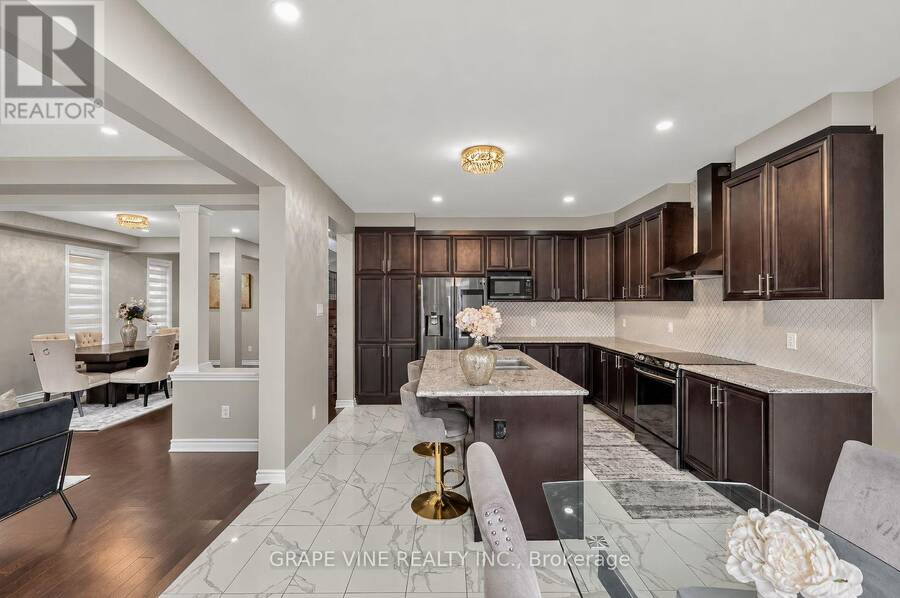
Welcome to 4776 Abbott Street E, a beautifully maintained, move-in-ready 4-bedroom, 2.5-bathroom detached home in a sought-after community, ideally situated directly across from natural greenspace! Built in 2020 and showcasing an impressive selection of rich upgrades and contemporary finishes, this stylish home offers exceptional comfort, functionality, and a bright, welcoming atmosphere. Hardwood flooring extends throughout all three levels, complemented by thoughtfully updated bathrooms and quality finishes throughout. The beautiful eat-in kitchen provides the perfect setting for everyday family living and entertaining, while the southern exposure ... read more
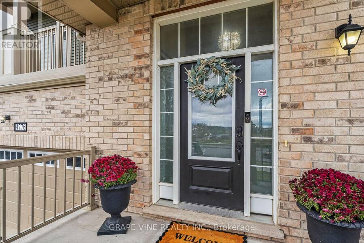
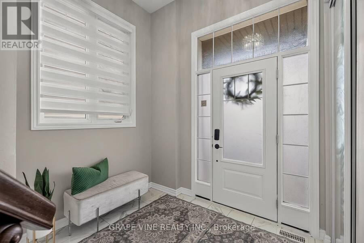
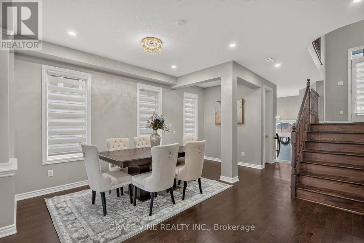
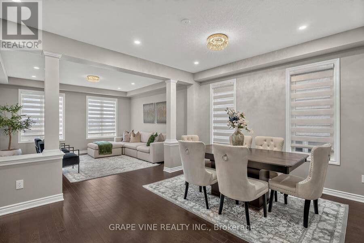
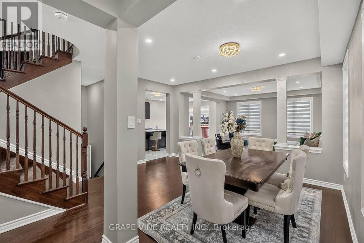
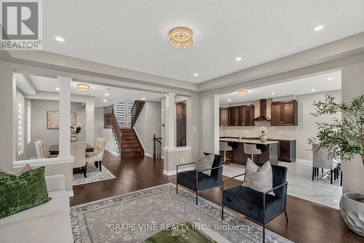
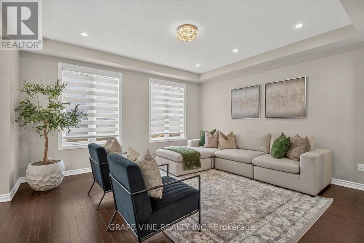
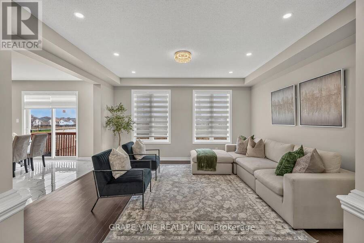
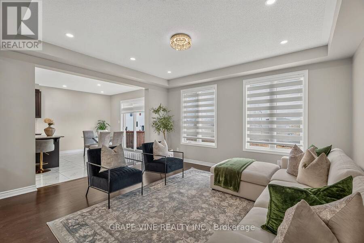
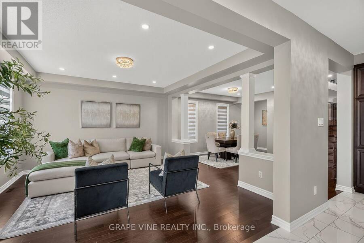
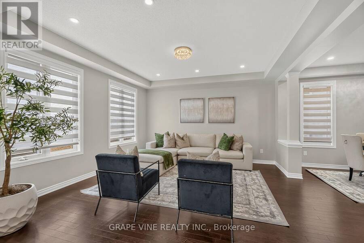
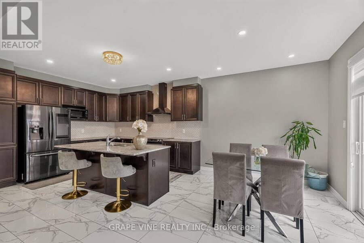
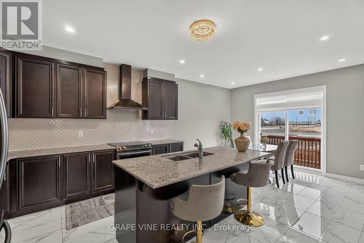
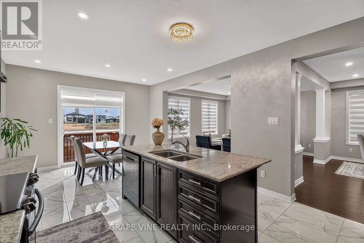
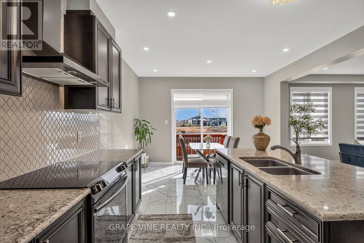
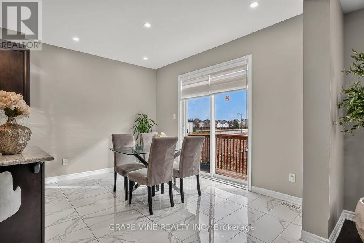
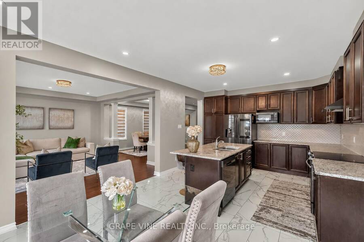
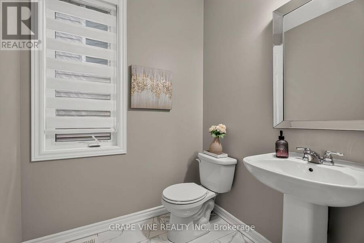
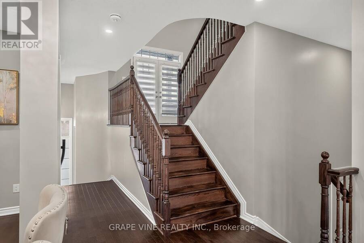
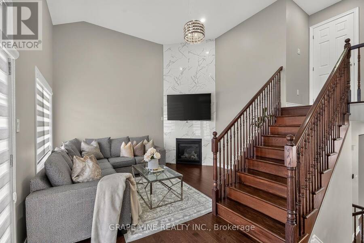
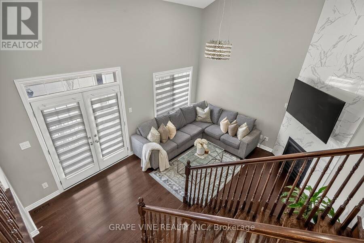
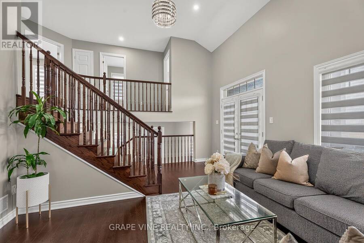
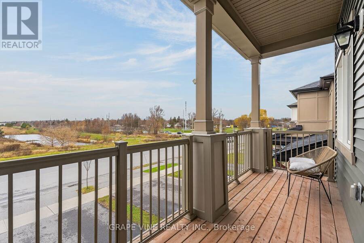
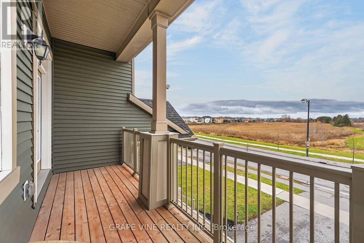
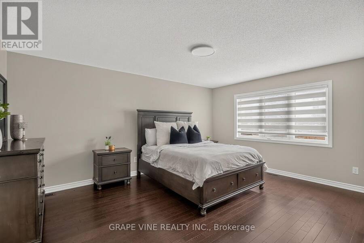
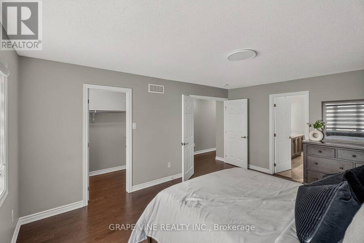
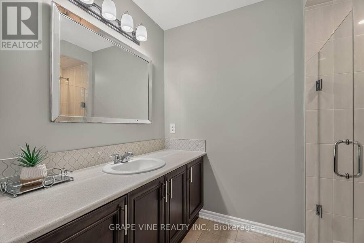
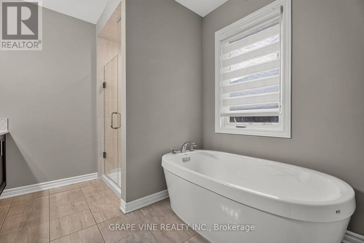
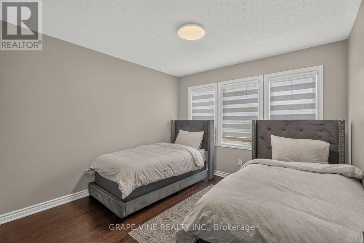
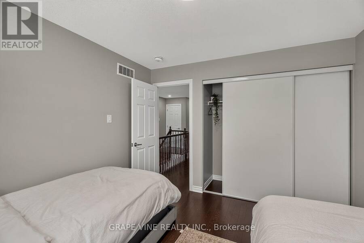
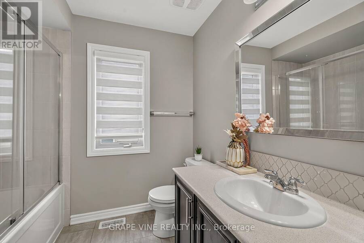
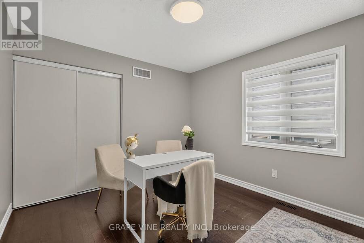
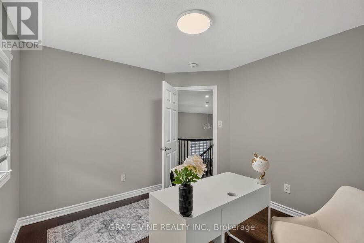
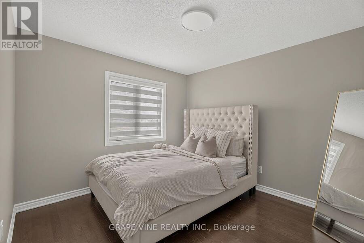
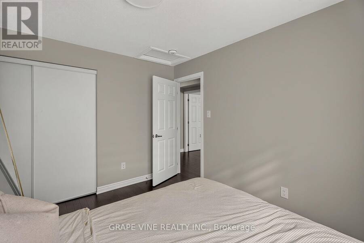
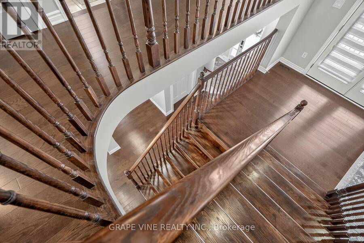
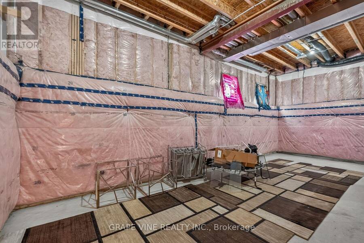
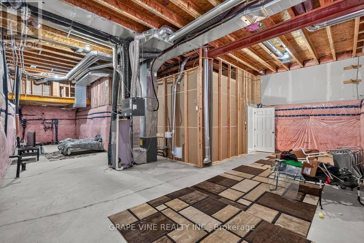
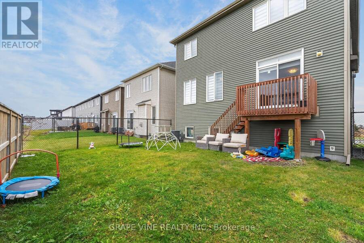
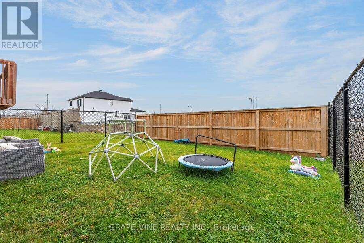
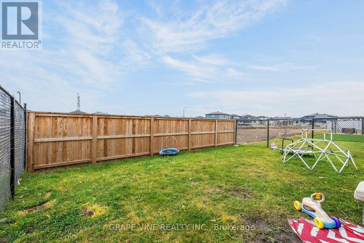
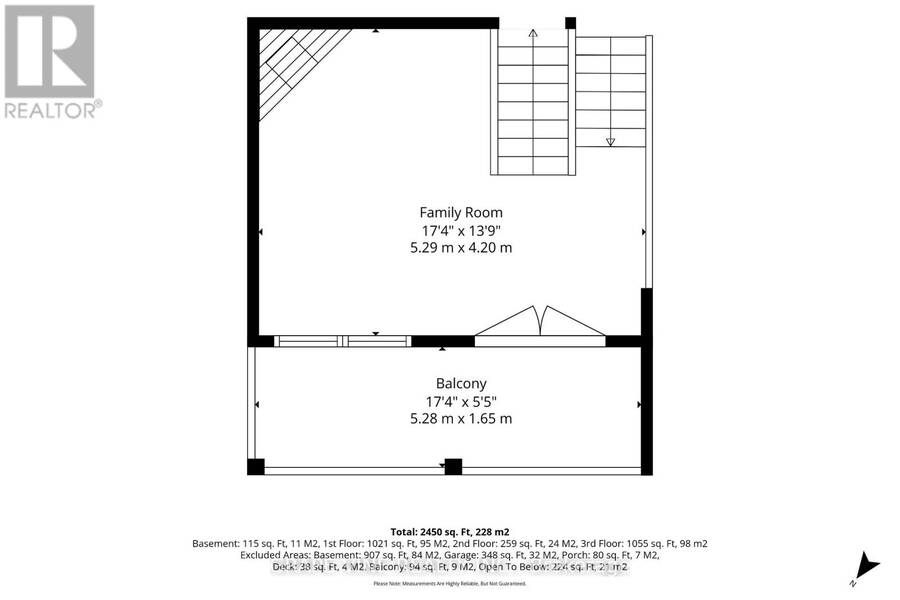
Welcome to 4776 Abbott Street E, a beautifully maintained, move-in-ready 4-bedroom, 2.5-bathroom detached home in a sought-after community, ideally situated directly across from natural greenspace! Built in 2020 and showcasing an impressive selection of rich upgrades and contemporary finishes, this stylish home offers exceptional comfort, functionality, and a bright, welcoming atmosphere. Hardwood flooring extends throughout all three levels, complemented by thoughtfully updated bathrooms and quality finishes throughout. The beautiful eat-in kitchen provides the perfect setting for everyday family living and entertaining, while the southern exposure fills the home with an abundance of natural light, creating warm and inviting living spaces throughout the day. A standout feature is the sun-filled second-level family room, complete with a cozy corner fireplace, offering the perfect retreat for relaxing or gathering with family and friends. The unfinished basement boasts impressive ceiling height and offers endless potential to create additional living space tailored to your needs, whether a recreation room, home gym, media room, or family retreat. Outside, enjoy a fully fenced backyard ideal for children, pets, and summer entertaining. With beautiful greenspace right across the street and convenient access to excellent schools, parks, shopping, dining, and entertainment, this exceptional home delivers the perfect blend of move-in-ready convenience, elevated finishes, natural light, and an outstanding location. Simply unpack and enjoy! (id:25417)
- Listing ID: X14180834
- Property Type: Single Family
| Property | |
|---|---|
| Ownership: | Freehold |
| Lot Size: | 36.1 by 105.1 FT |
| Parking: | Attached Garage 4 Spaces |
| Building | |
|---|---|
| Type: | Single Family House |
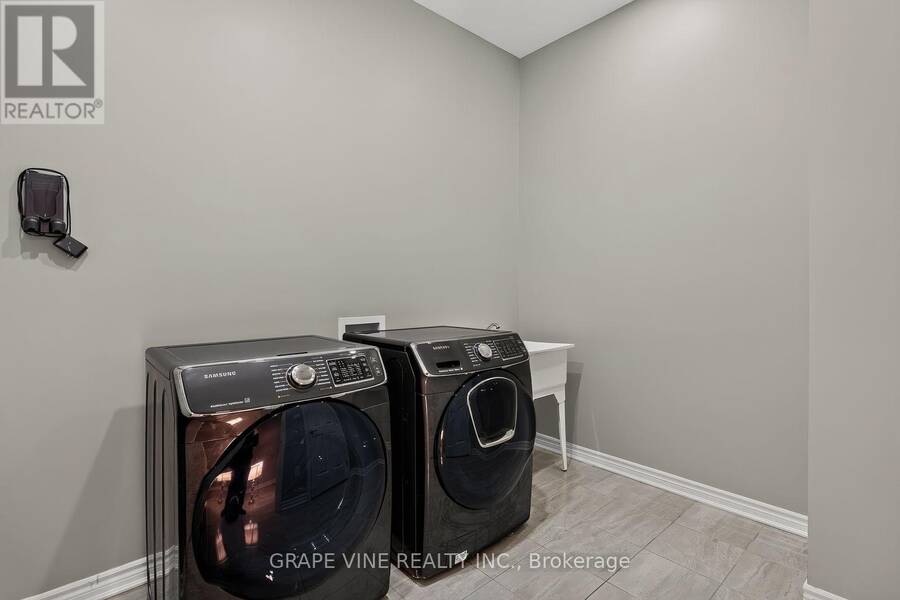
| Appliances: | Dryer, Refrigerator, Stove, Washer and Dishwasher |
| HVAC: | Central Air Conditioning, Fireplace and Forced Air Natural Gas |
| Exterior: | Vinyl Siding and Stone |
| Basement: | Full (Unfinished) |
| Utilities: | Sanitary Sewer |
| Location | |
|---|---|
| City: | Ottawa |
| Province: | Ontario |
| Rooms | Level | Dimensions |
|---|---|---|
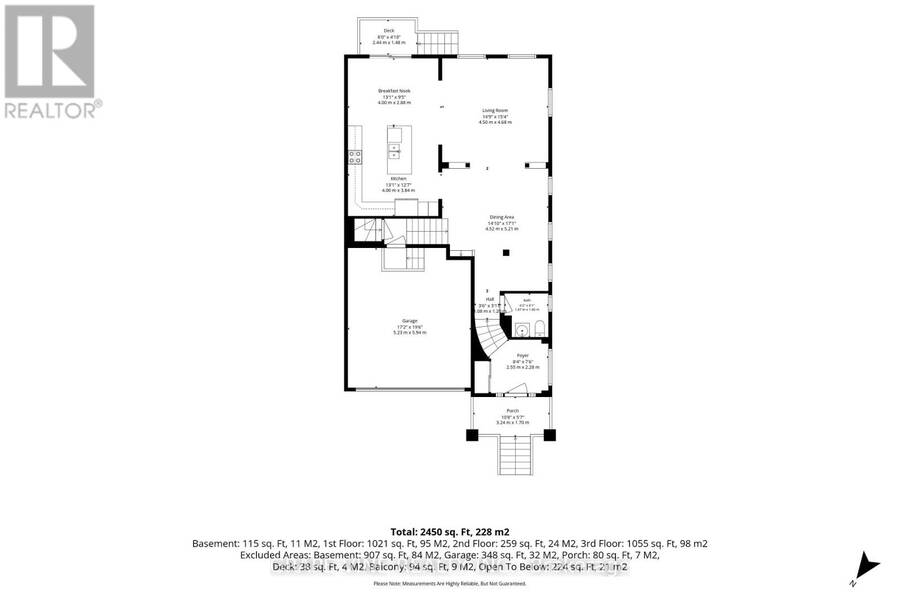
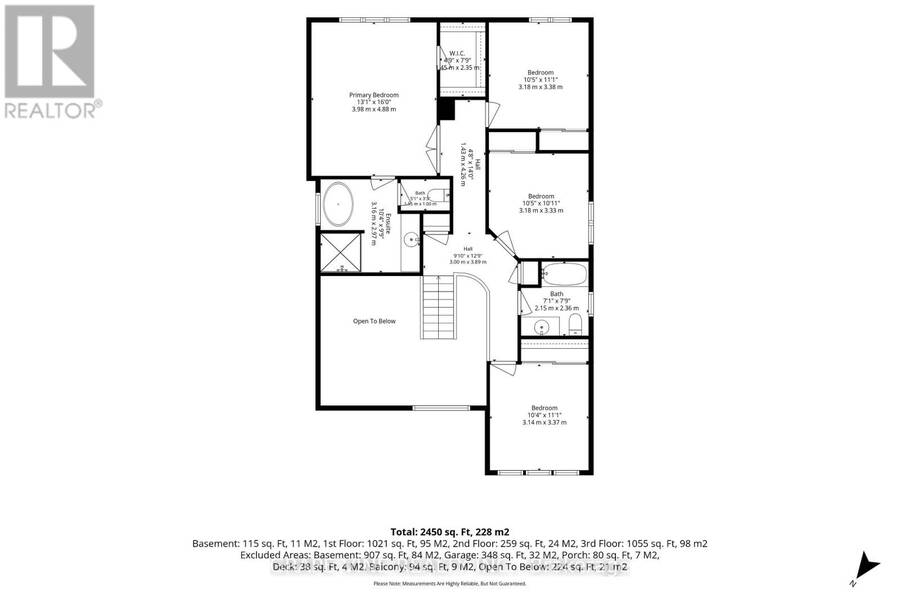
| Bedroom 4 | Second level | 3.27 m x 3.04 m |
| Primary Bedroom | Second level | 4.88 m x 4 m |
| Bedroom 2 | Second level | 3.38 m x 3.18 m |
| Bedroom 3 | Second level | 3.18 m x 3.33 m |
| Dining room | Main level | 5.21 m x 4.27 m |
| Living room | Main level | 4.67 m x 4.5 m |
| Kitchen | Main level | 3.99 m x 3.84 m |
| Eating area | Main level | 3.99 m x 2.87 m |
| Family room | In between | 5.28 m x 4.19 m |
Book a showing to see this Abbott Street East Home in Ottawa
This property has so much to offer. Book a private showing now, as you do not want to miss out on 4776 ABBOTT STREET E in Ottawa, Ontario!
Private Showing Request
Send a request to book a private showing for
.
Please Note: Information you supply in the contact form will be kept fully confidential.
Is this home the right property for you? Start a conversation to find out.
Get Directions to this Property
Not sure where this property is? Get directions to this Abbott Street East Home in Ottawa.


Provided by GRAPE VINE REALTY INC.. MLS®, REALTOR®, and the associated logos are trademarks of the Canadian Real Estate Association.

This REALTOR.ca listing content is owned and licensed by REALTOR® members of the Canadian Real Estate Association.
Have questions or need more information about this home? Don't know where to begin? Then, let us connect you with the best real estate agent to guide you.

Inquiries submitted through this website will be responded to by a local sales representative from Royal LePage®.
Start a Conversation by Text
Provide your full name, phone and email to start a conversation by text message.
Please Note: Information you supply in the contact form will be kept fully confidential.
Start a Conversation by Email
Provide your full name and email to start a conversation by email.
Please Note: Information you supply in the contact form will be kept fully confidential.