
473 AMBERWOOD ROAD, Ottawa, Ontario K0A 1B0

$849,000.00
- 3 bedrooms
- 2 bathrooms
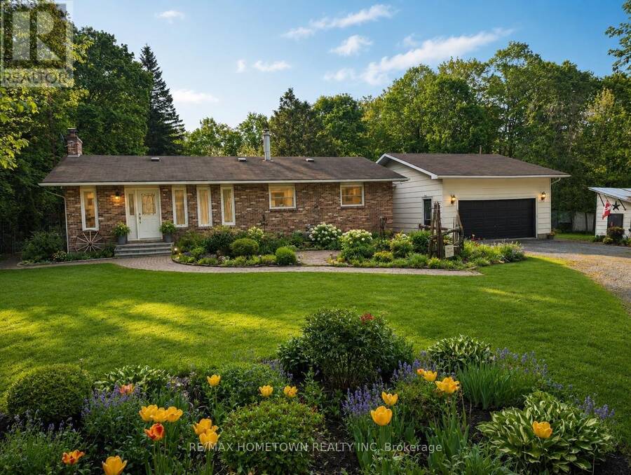
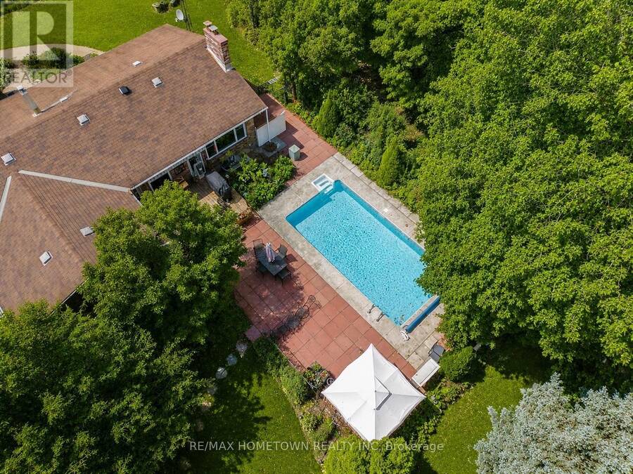
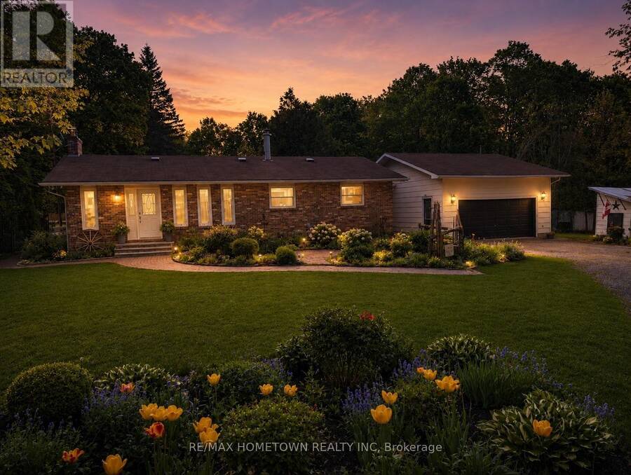
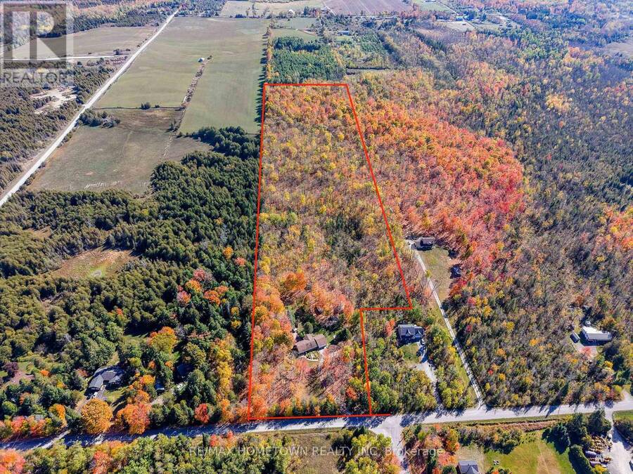
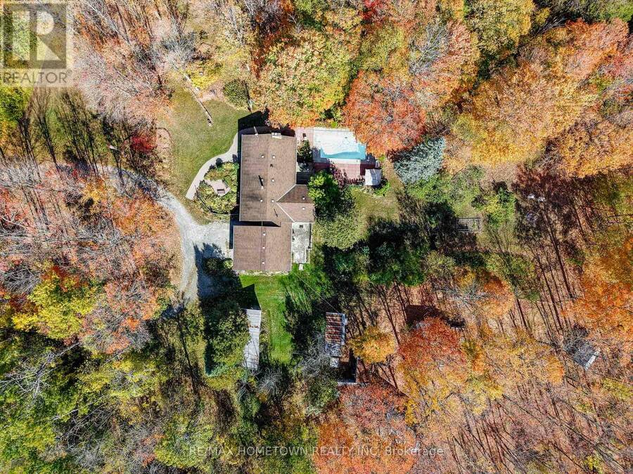
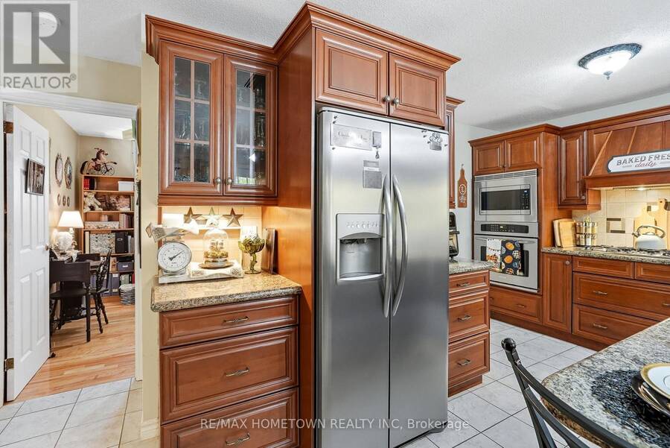
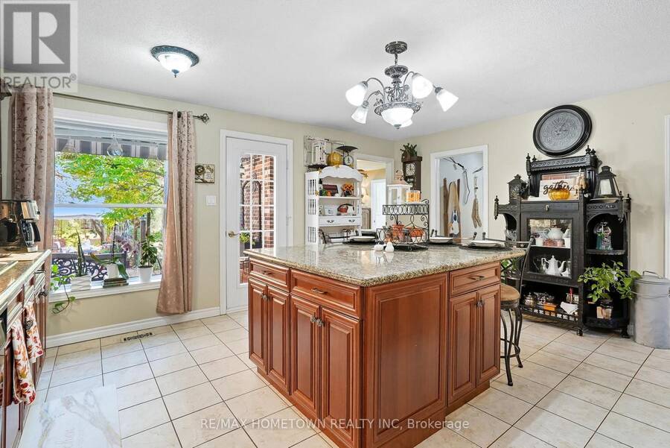
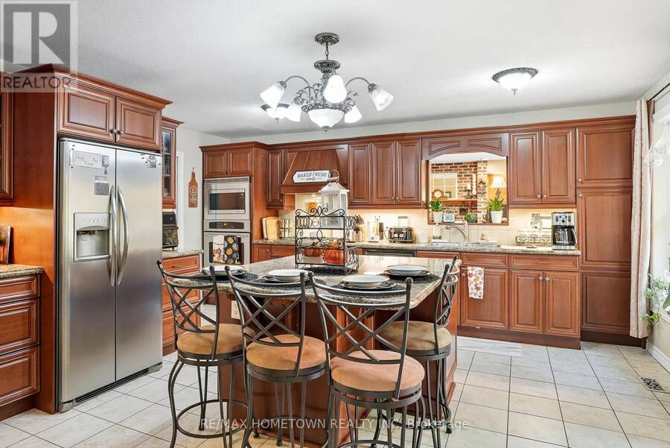
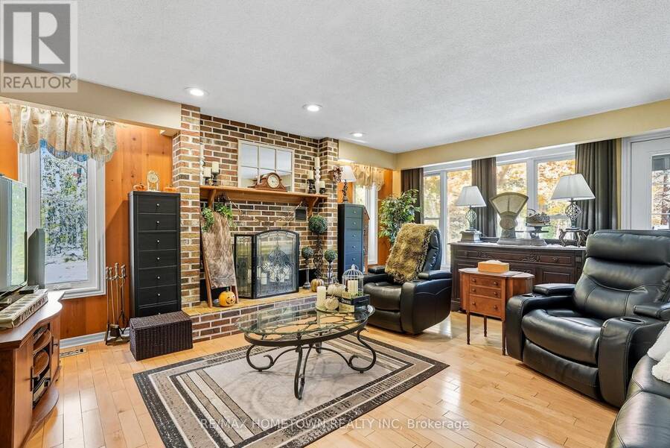
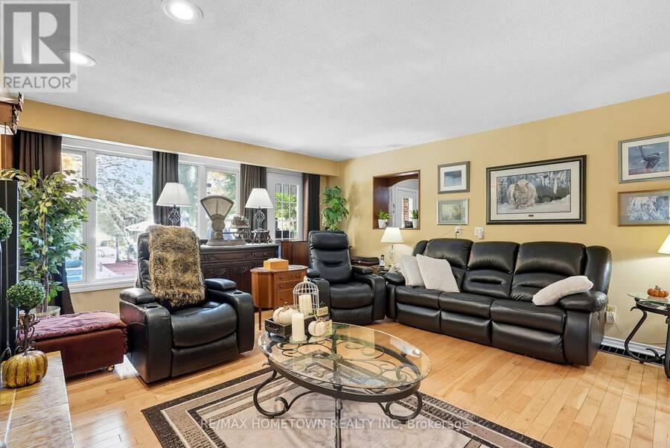
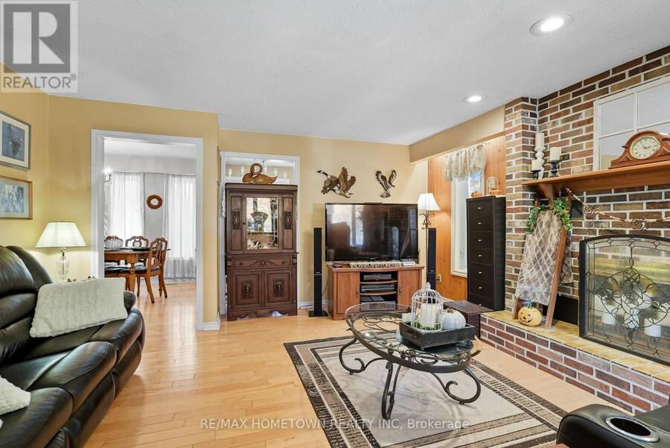
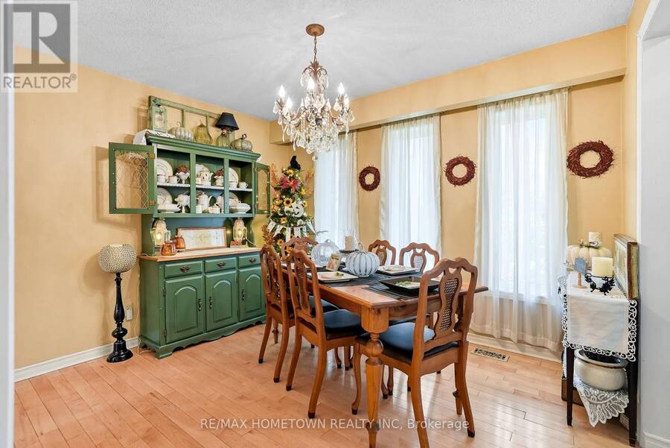
Discover the perfect blend of country living and modern comfort at 473 Amberwood Road in Ashton. Nestled on a picturesque 22-acre property just minutes from Ottawa, this beautifully updated 3-bedroom, 2-bathroom bungalow offers the privacy, space, and lifestyle you've been searching for.Step inside to a bright, open-concept layout featuring new flooring throughout and oversized windows that flood the home with natural light. The renovated kitchen is the heart of the home, showcasing granite countertops, rich cherry cabinetry, and ample prep space, flowing seamlessly into the dining and living areas-ideal for everyday living and entertaining. Multiple ... read more
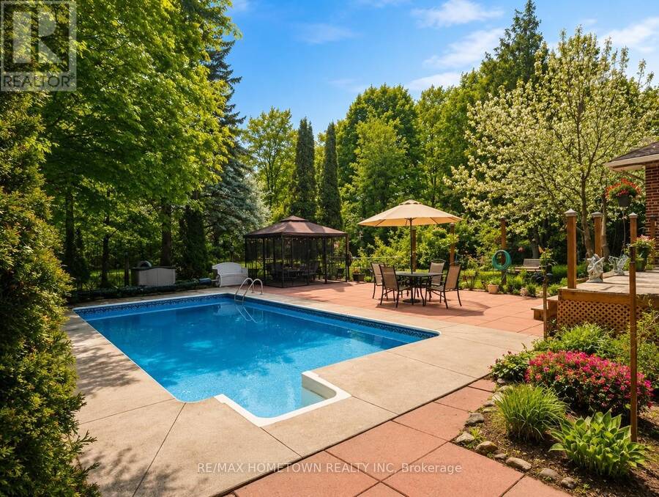
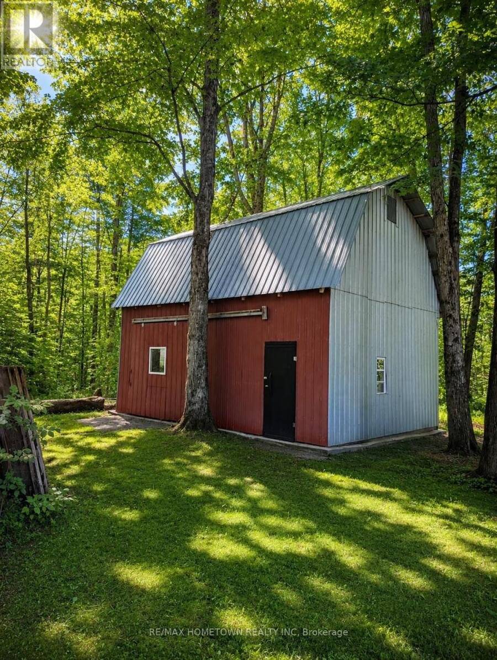
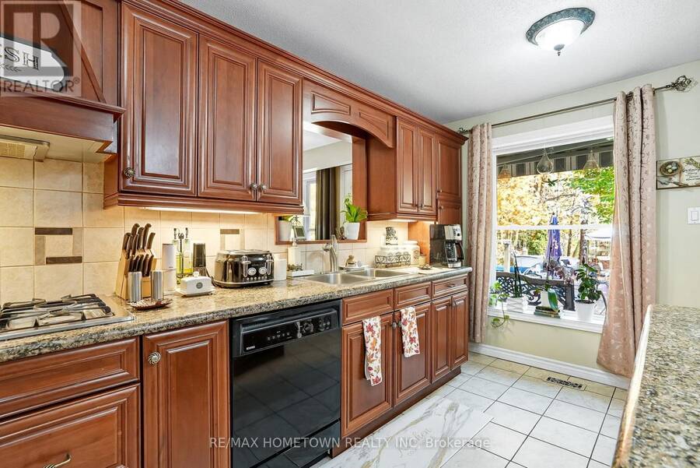
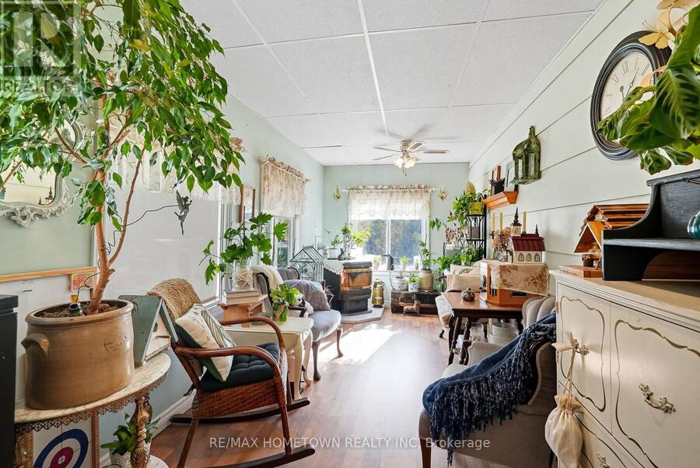
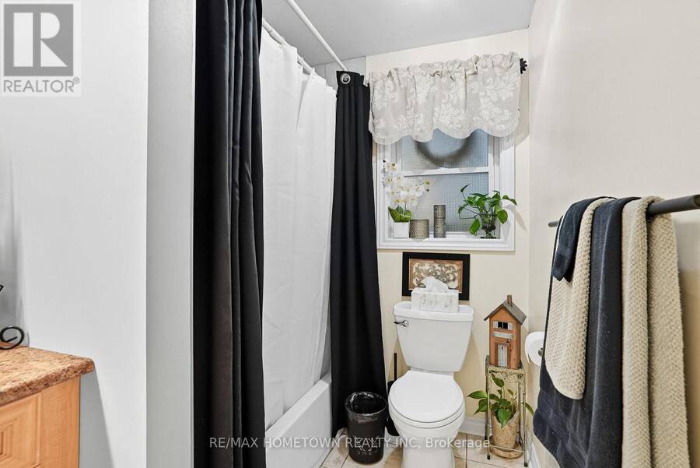
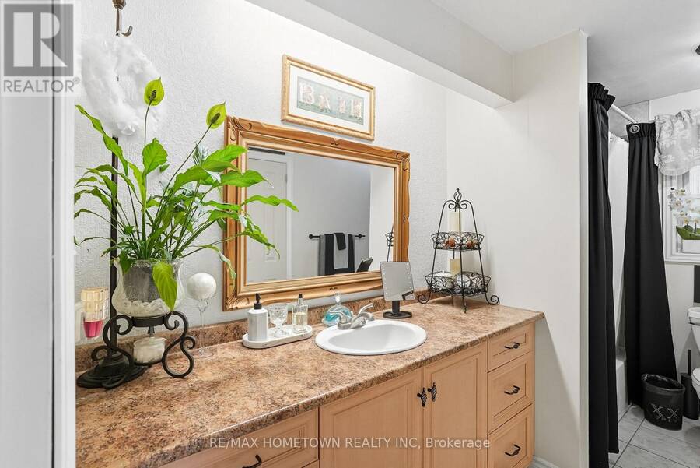
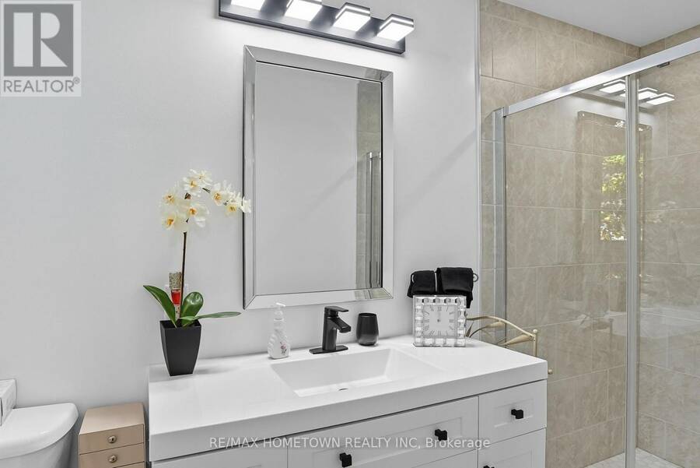
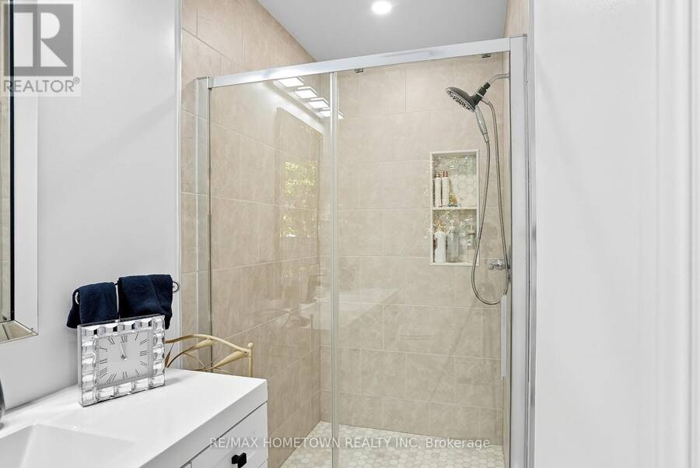
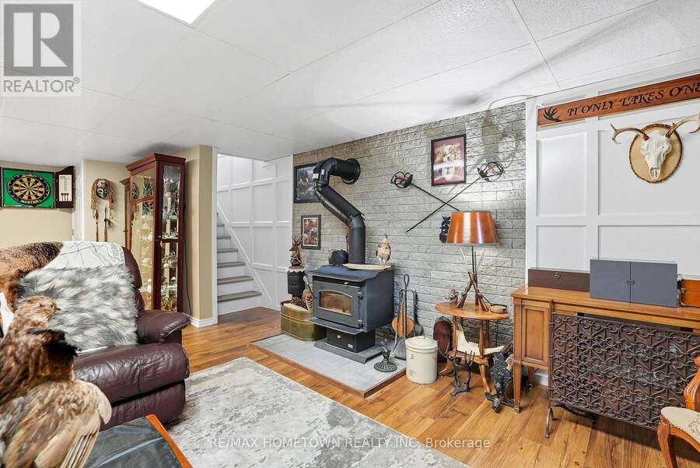
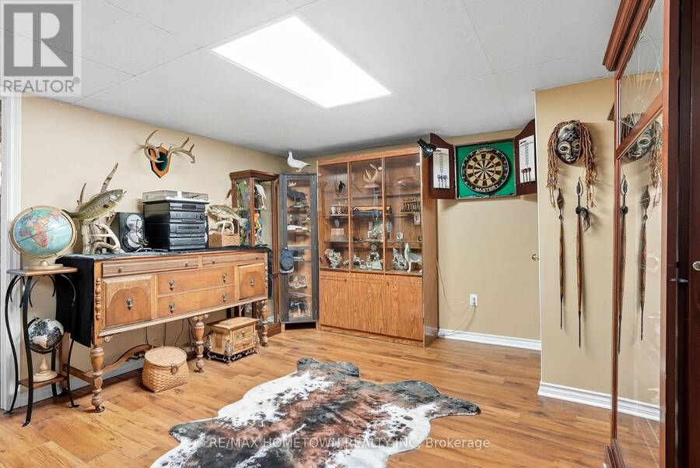
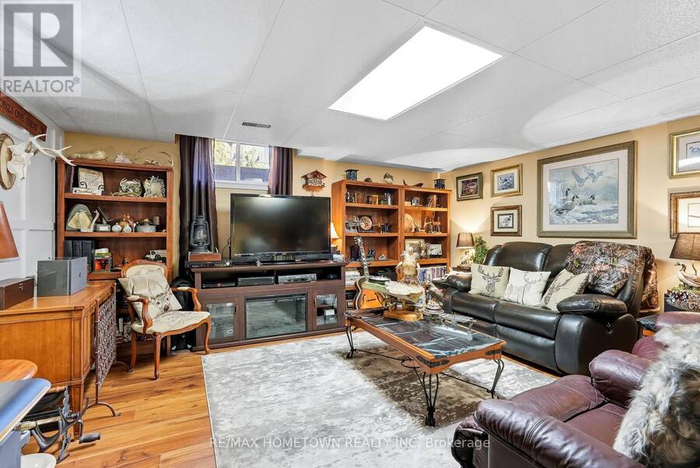
Discover the perfect blend of country living and modern comfort at 473 Amberwood Road in Ashton. Nestled on a picturesque 22-acre property just minutes from Ottawa, this beautifully updated 3-bedroom, 2-bathroom bungalow offers the privacy, space, and lifestyle you've been searching for.Step inside to a bright, open-concept layout featuring new flooring throughout and oversized windows that flood the home with natural light. The renovated kitchen is the heart of the home, showcasing granite countertops, rich cherry cabinetry, and ample prep space, flowing seamlessly into the dining and living areas-ideal for everyday living and entertaining. Multiple WETT-certified fireplaces add warmth and character throughout.Both bathrooms have been tastefully updated with stylish, modern finishes. The fully finished walkout basement offers exceptional flexibility, perfect as a family room, home office, gym, guest suite, or recreation space with direct access to the backyard.Outside, enjoy your own private retreat with an inground pool, spacious patio, and breathtaking views of the surrounding countryside. A barn and multiple outbuildings provide endless possibilities for hobby farming, livestock, workshops, storage, or home-based business opportunities.Offering the best of both worlds, this peaceful rural property is just a short drive to Kanata, Stittsville, and Highway 7, making commuting easy while enjoying the serenity of country life.Whether you're looking for room to grow, a hobby farm, or your own private escape, 473 Amberwood Road is a rare opportunity you won't want to miss. Book your private showing today! (id:25417)
Price reduced $25,900 (2.96%) from the list price.
- Listing ID: X13551206
- Property Type: Single Family
| Property | |
|---|---|
| Style: | Bungalow |
| Ownership: | Freehold |
| Lot Size: | 249.5 by 2184.1 FT |
| Parking: | Attached Garage 12 Spaces |
| Pool: | Inground Pool |
| Building | |
|---|---|
| Type: | Single Family House |
| Appliances: | Cooktop, Dishwasher, Dryer, Hood Fan, Microwave, Oven, Refrigerator, Stove, Washer, Water Heater and Range |
| HVAC: | Central Air Conditioning, Fireplace and Forced Air Propane |
| Exterior: | Brick and Vinyl Siding |
| Basement: | Full (Finished) |
| Utilities: | Septic System |
| Location | |
|---|---|
| City: | Ottawa |
| Province: | Ontario |
| Rooms | Level | Dimensions |
|---|---|---|
| Family room | Lower level | 7.92 m x 4.72 m |
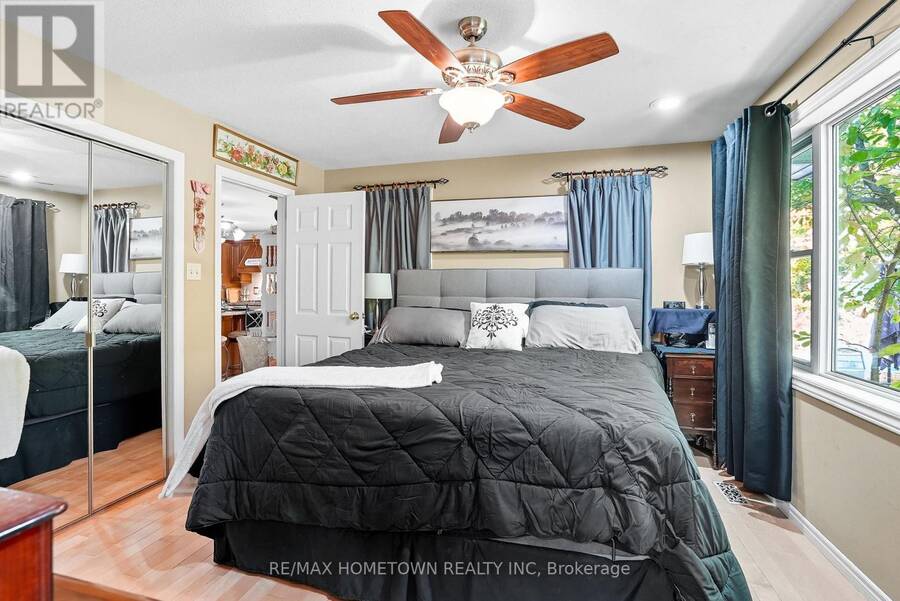
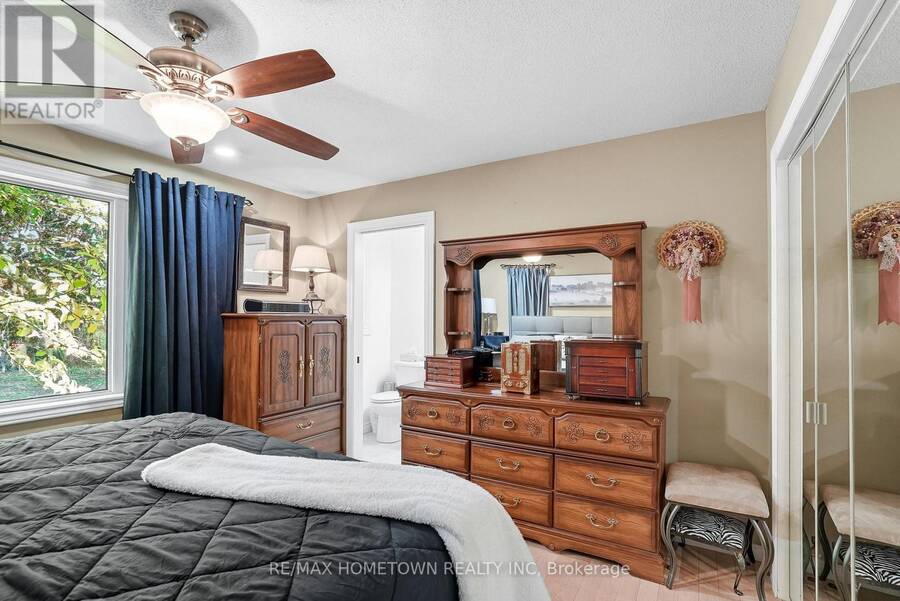
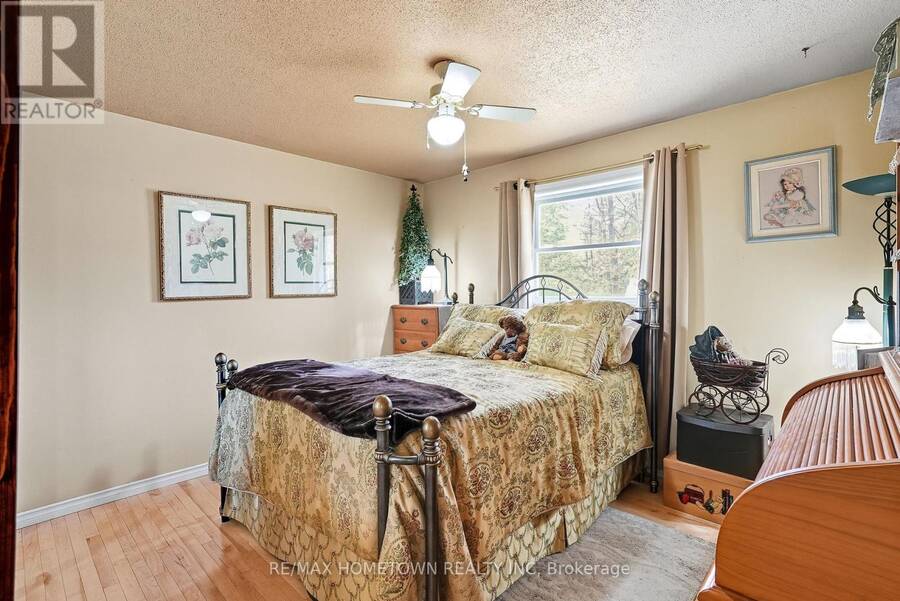
| Primary Bedroom | Main level | 3.81 m x 3.5 m |
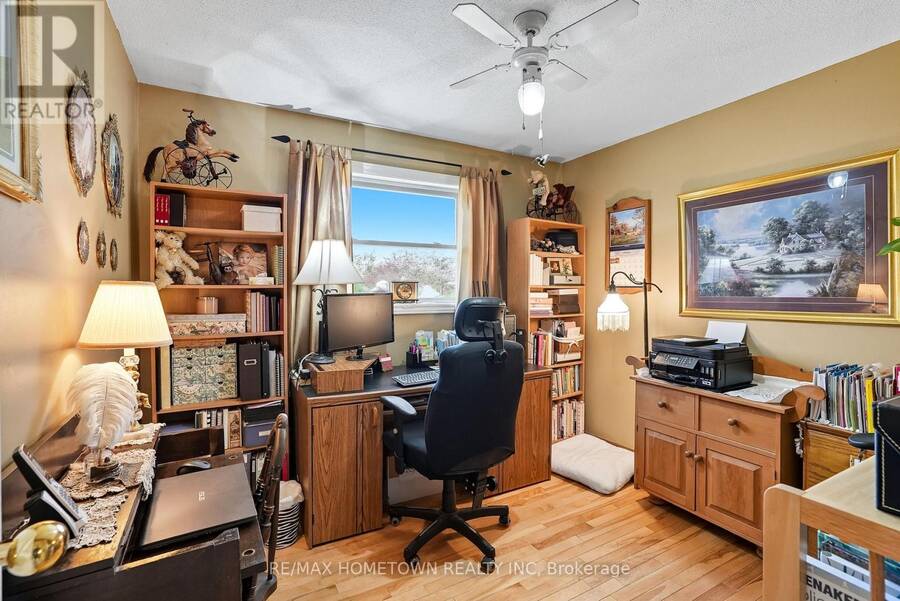
| Bedroom 2 | Main level | 3.65 m x 3.17 m |
| Bedroom 3 | Main level | 3.07 m x 2.81 m |
| Kitchen | Main level | 5.3 m x 5.18 m |
| Living room | Main level | 5.58 m x 4.64 m |
| Laundry room | Main level | 3.65 m x 1.65 m |
Book a showing to see this Amberwood Road Home in Ottawa
This property has so much to offer. Book a private showing now, as you do not want to miss out on 473 AMBERWOOD ROAD in Ottawa, Ontario!
Private Showing Request
Send a request to book a private showing for
.
Please Note: Information you supply in the contact form will be kept fully confidential.
Is this home the right property for you? Start a conversation to find out.
Get Directions to this Property
Not sure where this property is? Get directions to this Amberwood Road Home in Ottawa.


Provided by RE/MAX HOMETOWN REALTY INC. MLS®, REALTOR®, and the associated logos are trademarks of the Canadian Real Estate Association.

This REALTOR.ca listing content is owned and licensed by REALTOR® members of the Canadian Real Estate Association.
Have questions or need more information about this home? Don't know where to begin? Then, let us connect you with the best real estate agent to guide you.

Inquiries submitted through this website will be responded to by a local sales representative from Royal LePage®.
Start a Conversation by Text
Provide your full name, phone and email to start a conversation by text message.
Please Note: Information you supply in the contact form will be kept fully confidential.
Start a Conversation by Email
Provide your full name and email to start a conversation by email.
Please Note: Information you supply in the contact form will be kept fully confidential.