
4633 ALBION ROAD, Ottawa, Ontario K1X 1A4

$1,749,000.00
- 6 bedrooms
- 4 bathrooms
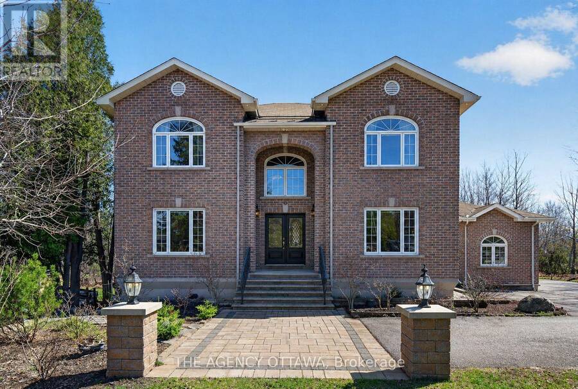
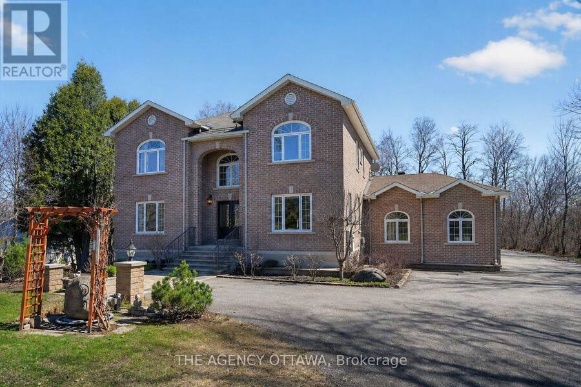
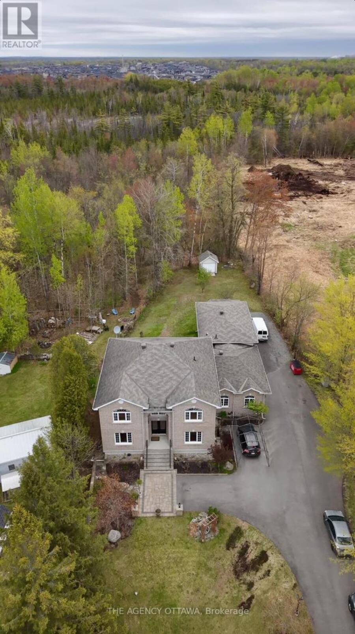
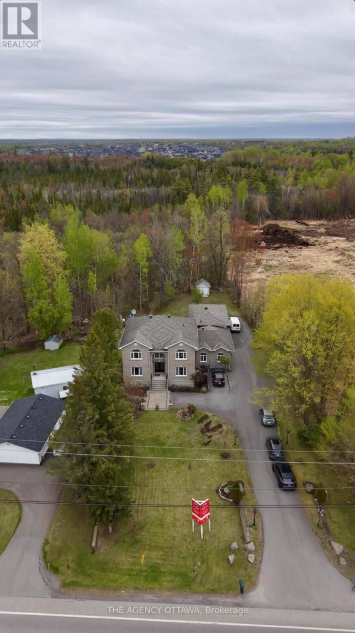
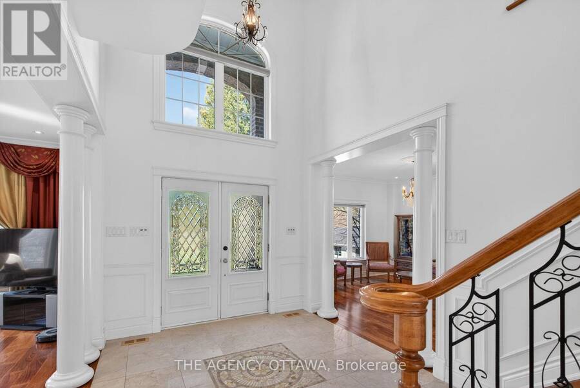
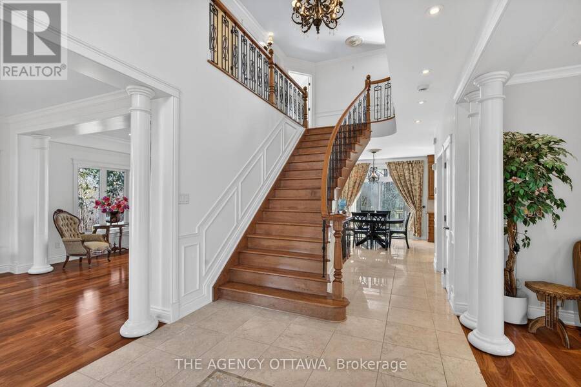
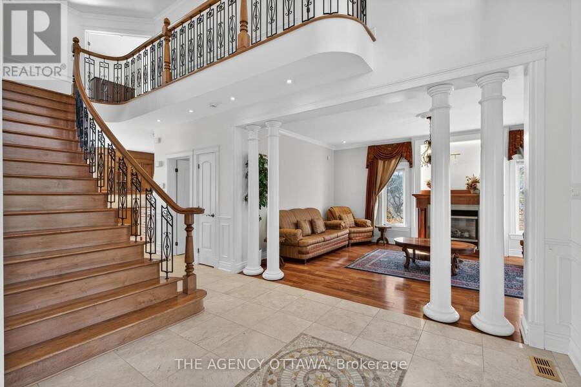
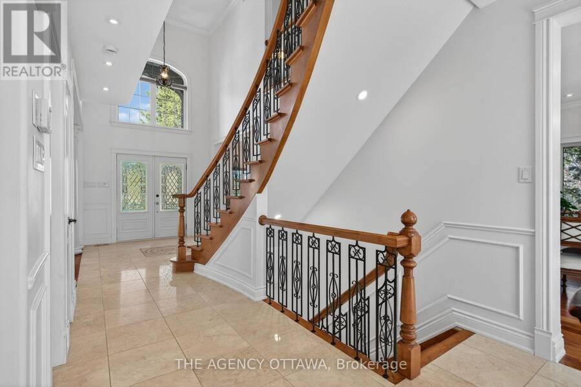
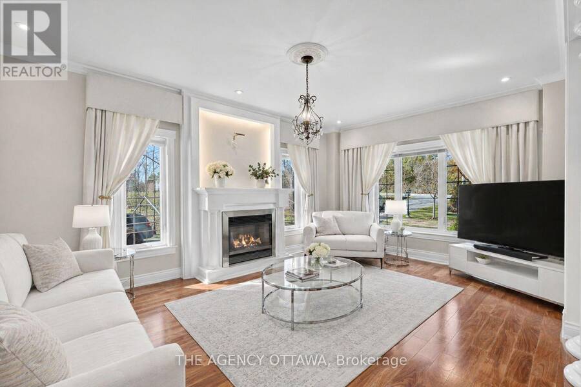
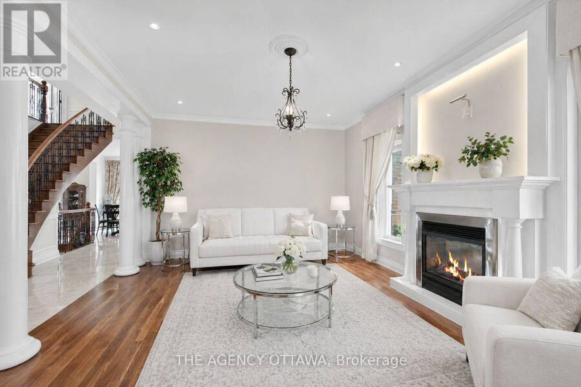
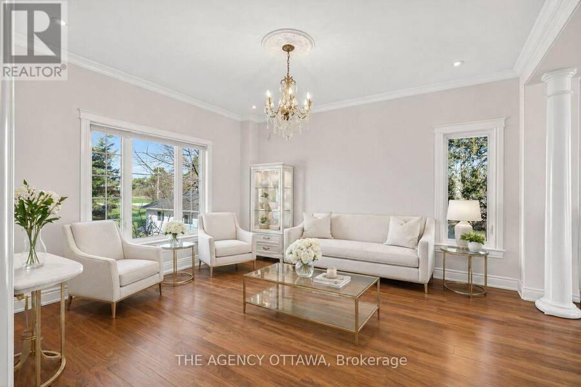
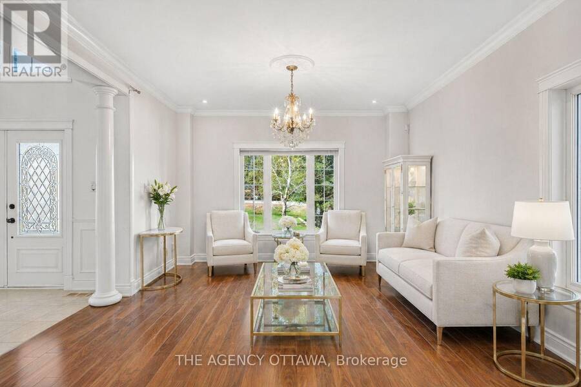
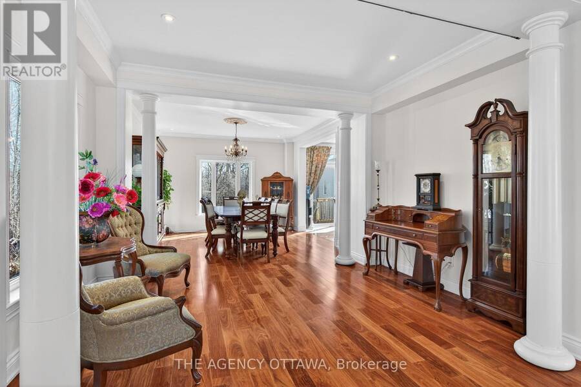
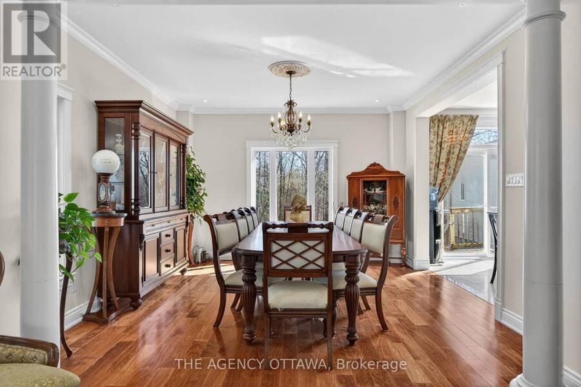
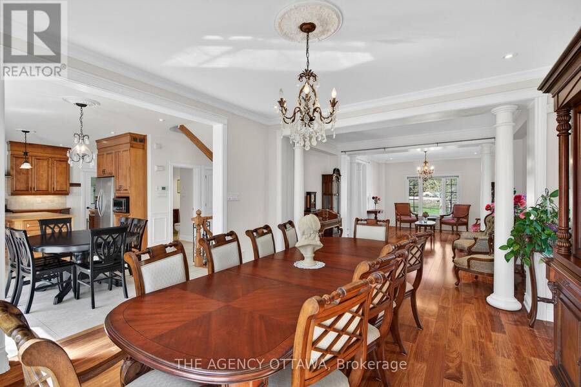
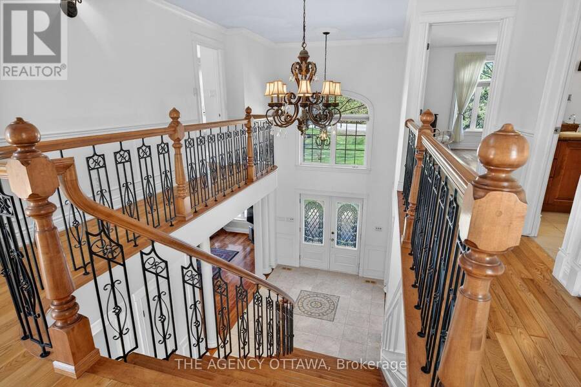
Custom-built and thoughtfully designed, this exceptional property offers over 3,000 sq ft of above-grade living space with timeless finishes throughout. Plus a commercial-grade garage, dedicated office, and basement suite create a unique living and working environment you'd otherwise never find in a residential property. Set on a generous 0.69-acre lot, the main residence features 4 bedrooms and 2.5 bathrooms with the quality and craftsmanship you'd expect from a true custom build. The main level showcases rich Brazilian mahogany hardwood floors, while the upper level carries through with warm natural ash - two distinct woods that together create a ... read more
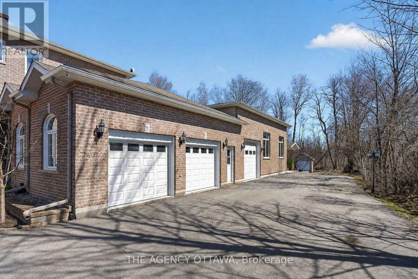
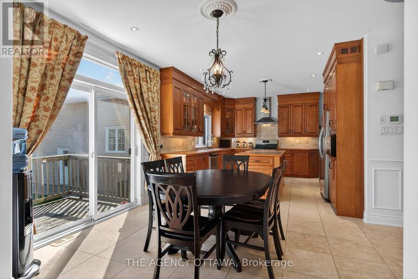
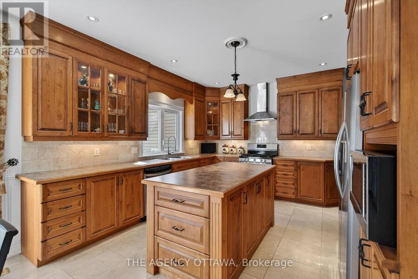
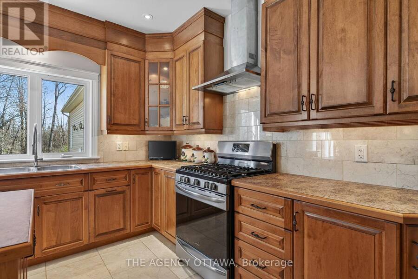
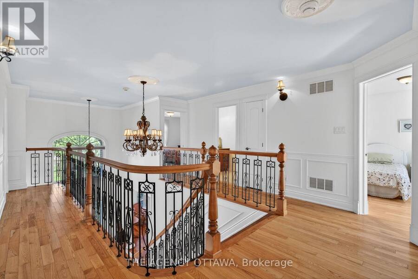
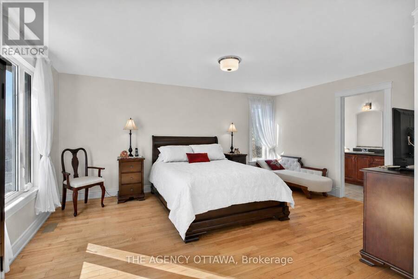
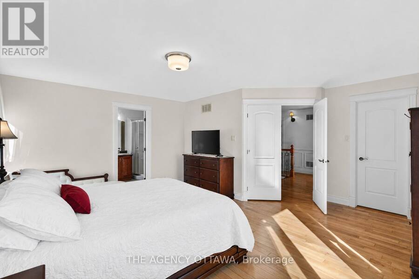
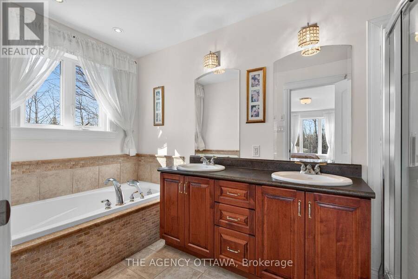
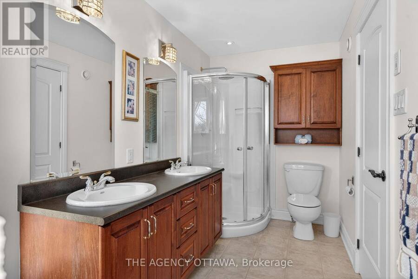
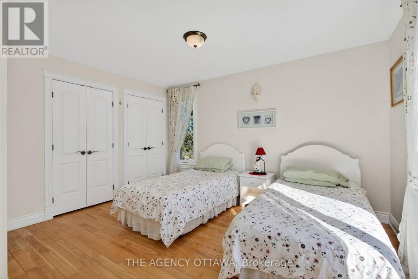
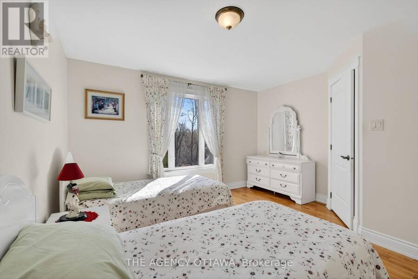
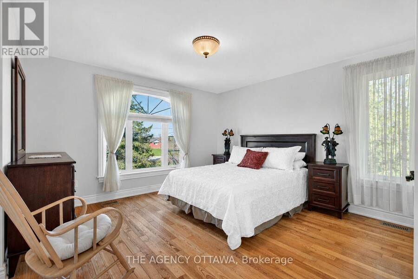
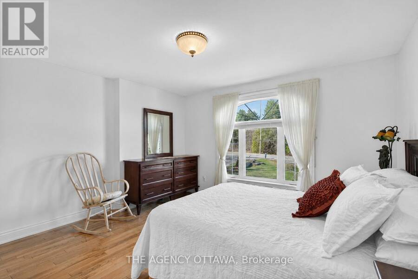
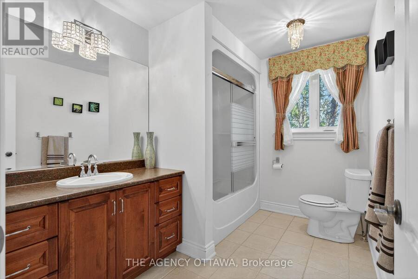
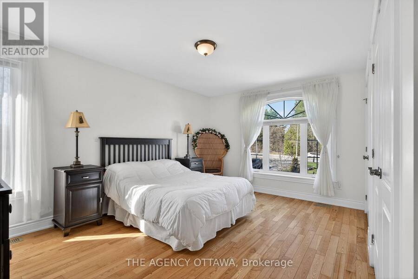
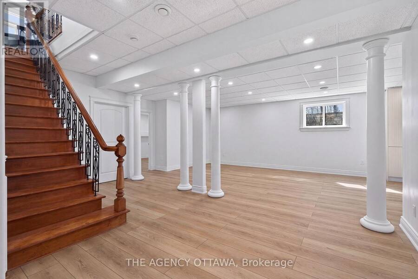
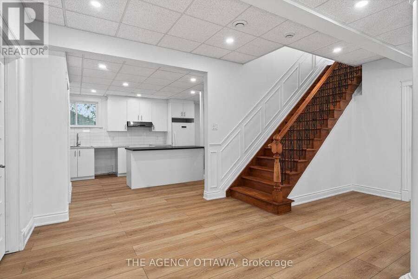
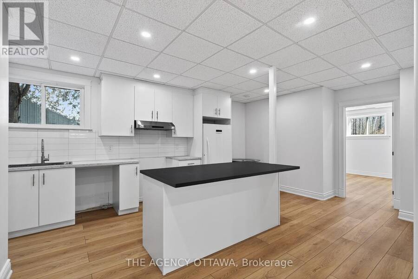
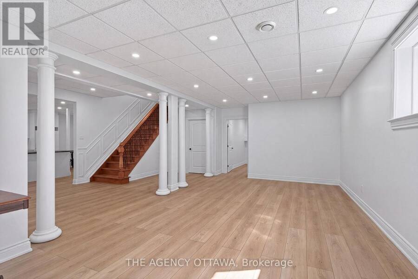
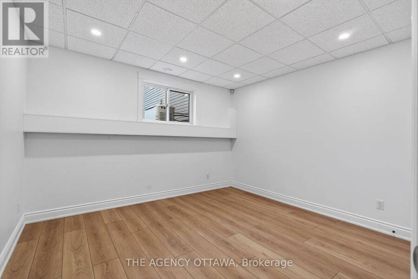
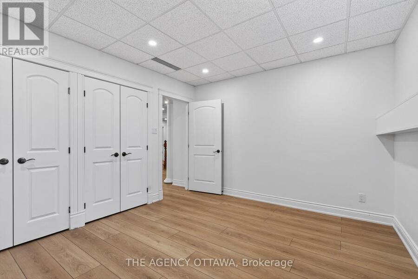
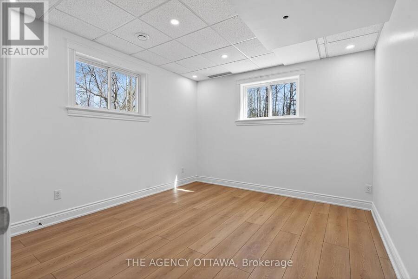
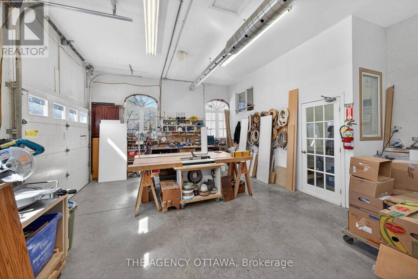
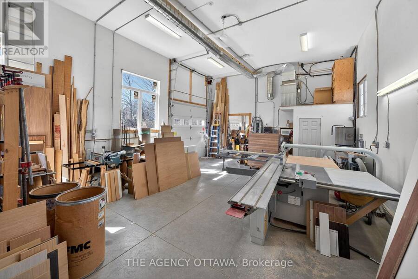
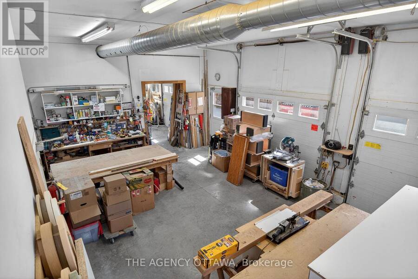
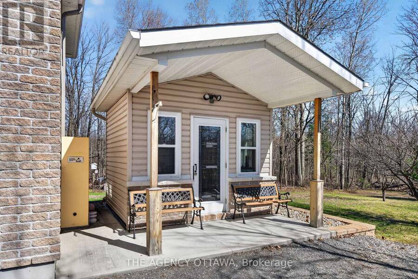
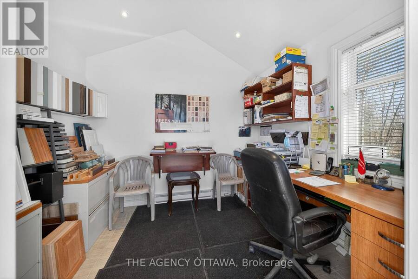
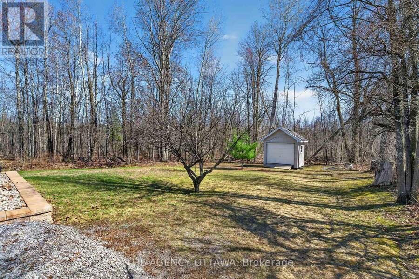
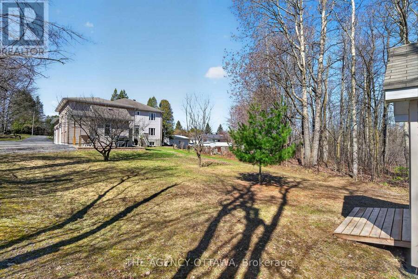
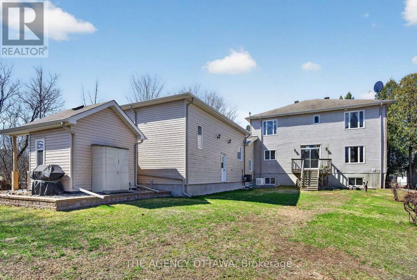
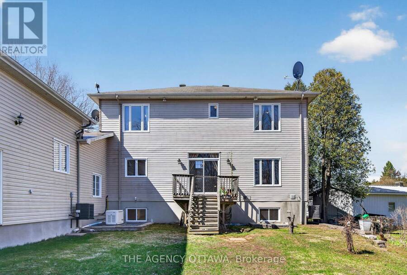
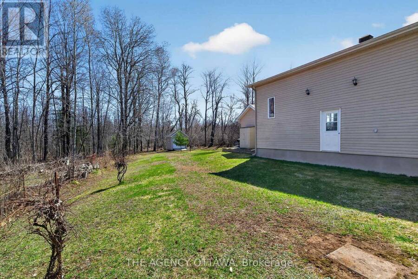
Custom-built and thoughtfully designed, this exceptional property offers over 3,000 sq ft of above-grade living space with timeless finishes throughout. Plus a commercial-grade garage, dedicated office, and basement suite create a unique living and working environment you'd otherwise never find in a residential property. Set on a generous 0.69-acre lot, the main residence features 4 bedrooms and 2.5 bathrooms with the quality and craftsmanship you'd expect from a true custom build. The main level showcases rich Brazilian mahogany hardwood floors, while the upper level carries through with warm natural ash - two distinct woods that together create a home that feels both grounded and refined. The fully finished basement adds another 1,300 sq ft, complete with a kitchen and two additional bedrooms. It is perfectly suited for multi-generational living as-is and is just a side entrance away from becoming a fully self-contained unit. What truly sets this property apart is the 1,300 sq ft attached commercial-grade garage. Intentionally built to operate as a home business, it's also designed so that it can be converted into an additional dwelling. Featuring three garage doors, soaring 12' and 16' ceiling heights, and a dedicated office. This is the space that tradespeople, contractors, car enthusiasts, and home-based business owners have been looking for. No more renting shop space. No more commuting to a separate facility. Everything you need. Home, workspace, and storage all under one roof. If you run your own business, work with your hands, or simply need room to operate on your own terms, this property was built with you in mind. Whether you're a contractor, landscaper, mechanic, electrician, plumber, or any trades professional this is the property you've been waiting for and opportunities like this don't come along often. **Pleaste note: Some of the pictures are virtually staged. ** This is a linked property.** (id:25417)
- Listing ID: X13557862
- Property Type: Single Family
| Property | |
|---|---|
| Ownership: | Freehold |
| Lot Size: | 100 by 300 FT|1/2 - 1.99 Acres Landscaped |
| Parking: | Attached Garage 25 Spaces |
| Building | |
|---|---|
| Type: | Single Family House |
| Appliances: | Dishwasher, Dryer, Freezer, Garage Door Opener, Hood Fan, Microwave, Refrigerator, Stove, Washer, Water Heater, Water Softener, Wine Fridge and Garage Door Opener Remote(s) |
| HVAC: | Air Exchanger, Central Air Conditioning, Fireplace and Forced Air Natural Gas |
| Exterior: | Brick and Stone |
| Basement: | Full (Finished) |
| Utilities: | Septic System |
| Location | |
|---|---|
| City: | Ottawa |
| Province: | Ontario |
| Community Features: | School Bus |
| Rooms | Level | Dimensions |
|---|---|---|
| Bathroom | Second level | 3.98 m x 1.76 m |
| Bedroom 2 | Second level | 4.22 m x 3.99 m |
| Bedroom 3 | Second level | 4.34 m x 3.98 m |
| Bedroom 4 | Second level | 4.66 m x 3.99 m |
| Bathroom | Second level | 3.01 m x 2.25 m |
| Primary Bedroom | Second level | 5.15 m x 5.06 m |
| Bedroom 5 | Basement | 3.91 m x 3.53 m |
| Bedroom | Basement | 3.69 m x 3.56 m |
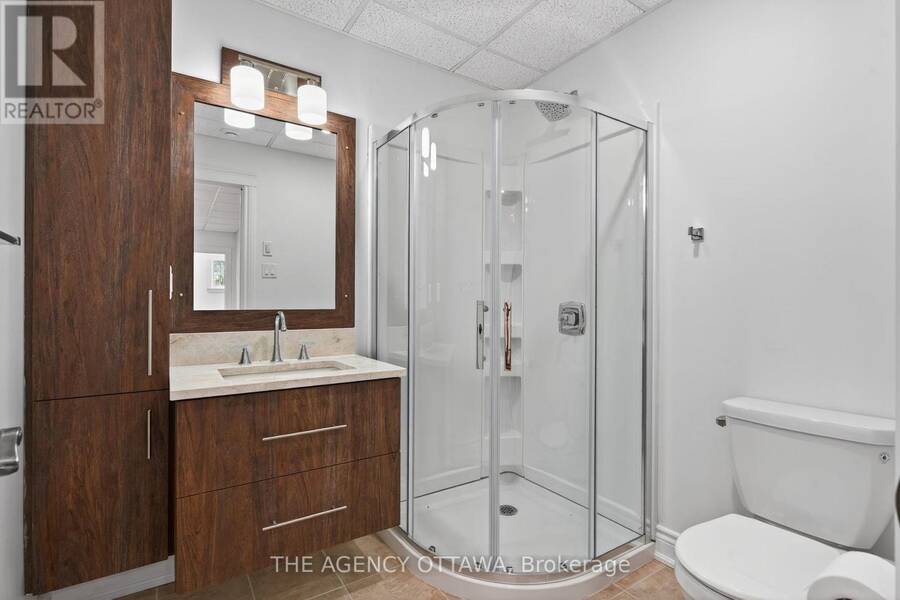
| Bathroom | Basement | 2.21 m x 2.01 m |
| Family room | Basement | 7.86 m x 6.75 m |
| Kitchen | Basement | 5.41 m x 4.08 m |
| Foyer | Main level | 6.19 m x 3.24 m |
| Family room | Main level | 4.67 m x 3.94 m |
| Living room | Main level | 5.75 m x 3.99 m |
| Dining room | Main level | 4.24 m x 3.94 m |
| Kitchen | Main level | 5.14 m x 4.15 m |
| Eating area | Main level | 3.94 m x 2.94 m |
| Bathroom | Main level | 2.28 m x 1.88 m |
| Office | Main level | 3.94 m x 2.86 m |
| Utility room | Main level | 5.49 m x 3.42 m |
Book a showing to see this Albion Road Home in Ottawa
This property has so much to offer. Book a private showing now, as you do not want to miss out on 4633 ALBION ROAD in Ottawa, Ontario!
Private Showing Request
Send a request to book a private showing for
.
Please Note: Information you supply in the contact form will be kept fully confidential.
Is this home the right property for you? Start a conversation to find out.
Get Directions to this Property
Not sure where this property is? Get directions to this Albion Road Home in Ottawa.


Provided by THE AGENCY OTTAWA. MLS®, REALTOR®, and the associated logos are trademarks of the Canadian Real Estate Association.

This REALTOR.ca listing content is owned and licensed by REALTOR® members of the Canadian Real Estate Association.
Have questions or need more information about this home? Don't know where to begin? Then, let us connect you with the best real estate agent to guide you.

Inquiries submitted through this website will be responded to by a local sales representative from Royal LePage®.
Start a Conversation by Text
Provide your full name, phone and email to start a conversation by text message.
Please Note: Information you supply in the contact form will be kept fully confidential.
Start a Conversation by Email
Provide your full name and email to start a conversation by email.
Please Note: Information you supply in the contact form will be kept fully confidential.