
460 SEYTON DRIVE, Ottawa, Ontario K2H 1G2

$550,000.00
- 2 bedrooms
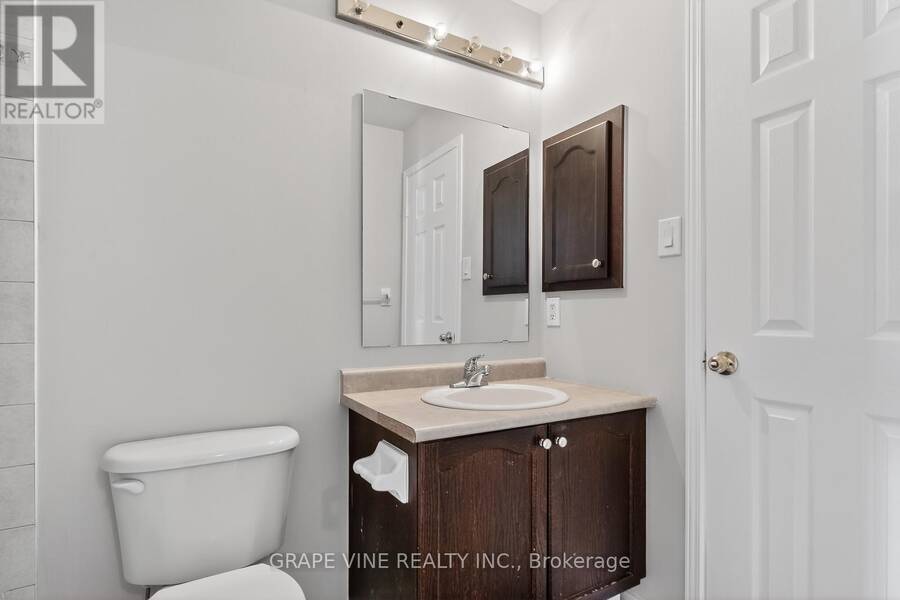
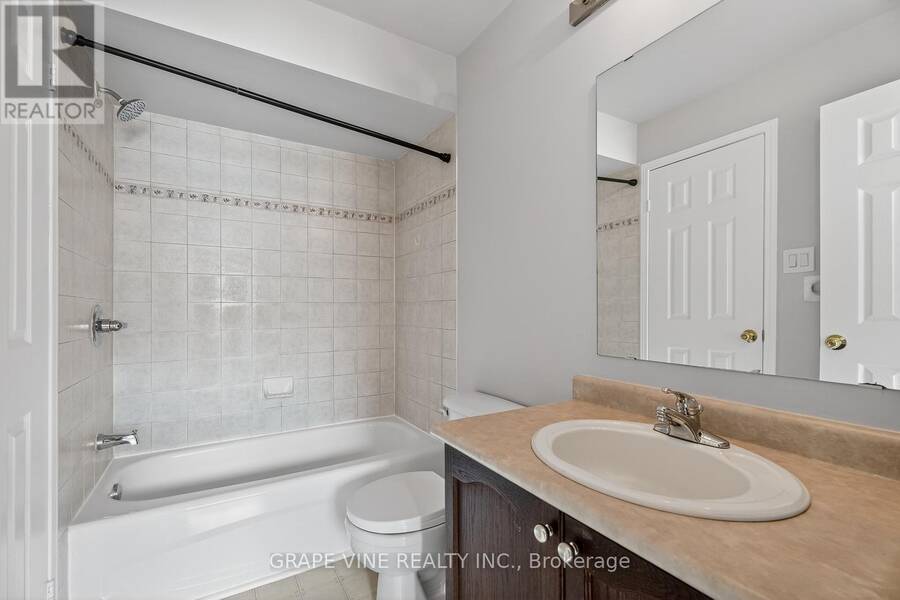
- 2 bathrooms
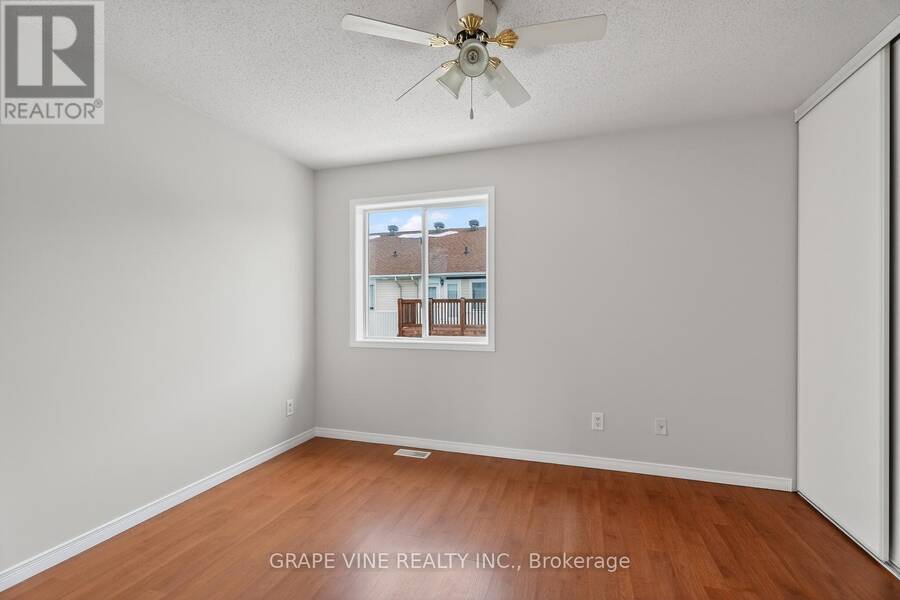
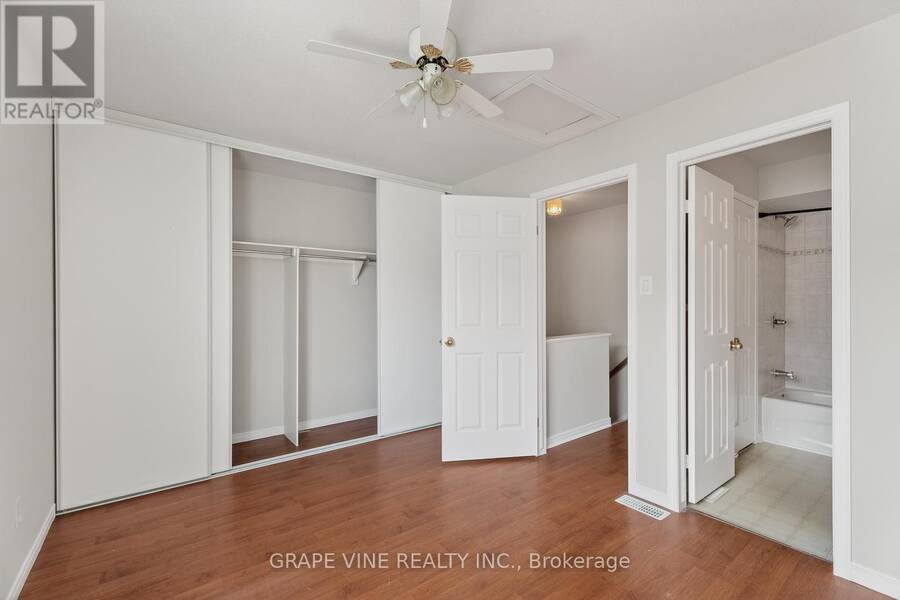
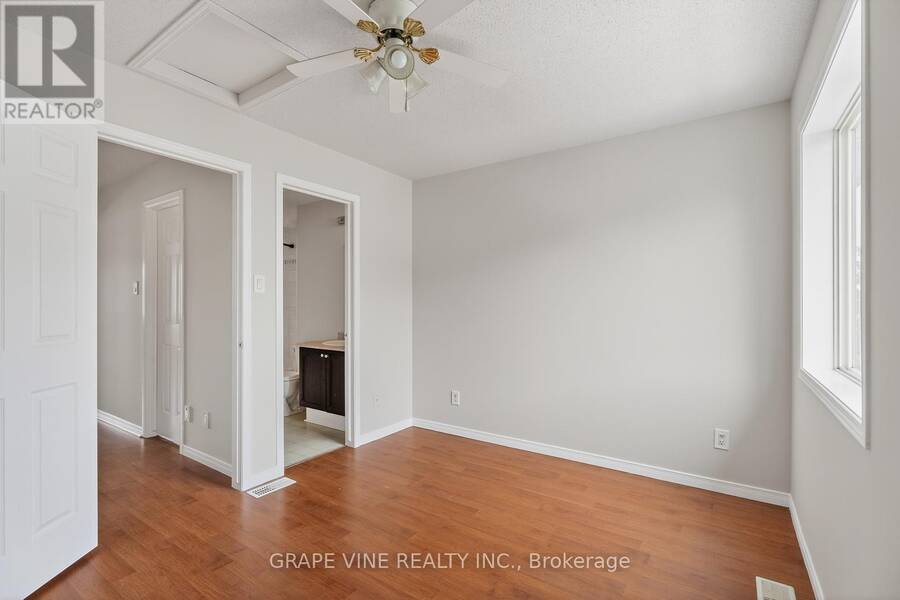
Welcome to 460 Seyton Drive, located in the desirable Westcliffe Estates community in Bells Corners, in the west end of Ottawa. This well-maintained townhouse offers three levels of comfortable, functional living space - ideal for those seeking both convenience and practicality in a prime location.Inside, you'll find a thoughtfully designed layout featuring three spacious floors that provide ample room for everyday living and entertaining. The home offers two generously sized bedrooms, each complete with excellent closet space to keep everything organized. On the lower level, a large and inviting den creates the perfect retreat for relaxing, working ... read more
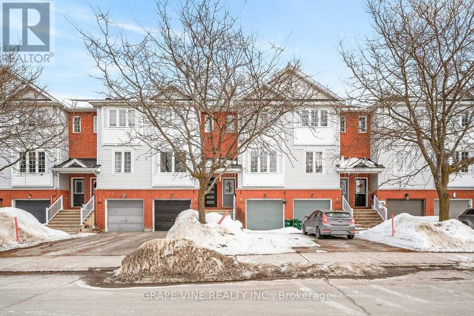
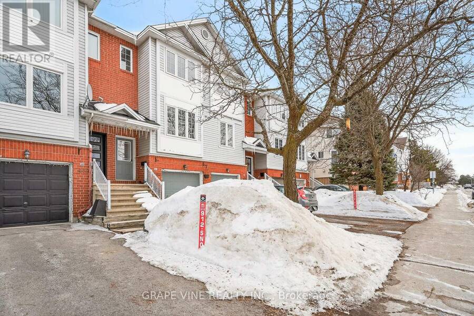
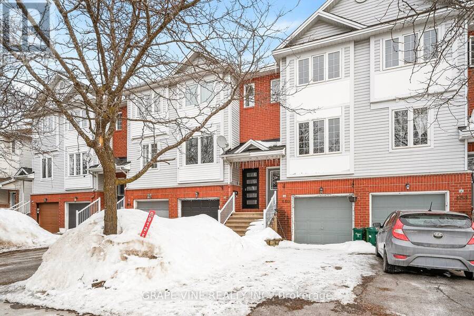
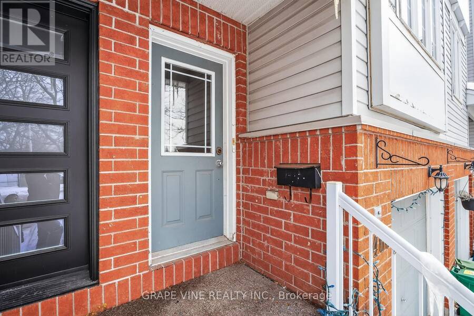
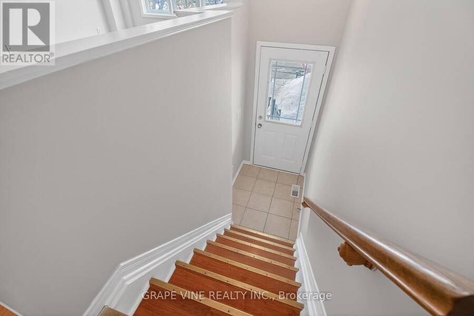
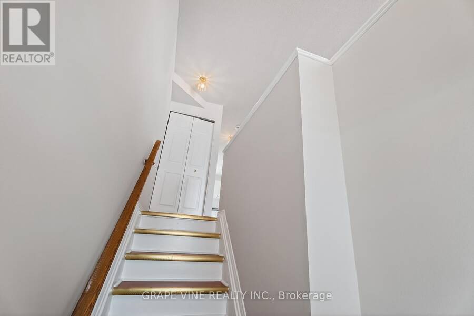
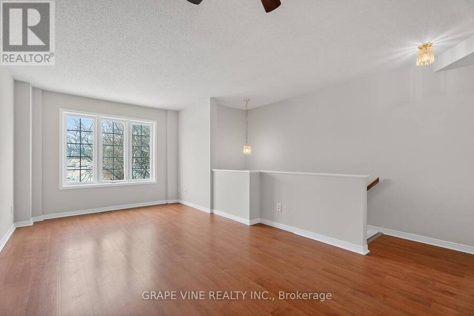
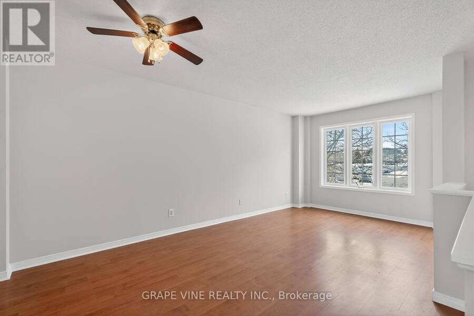
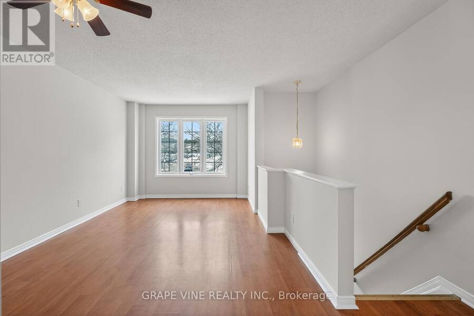
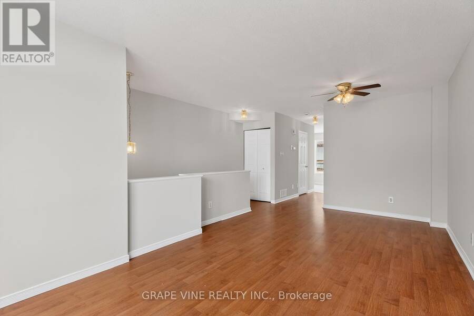
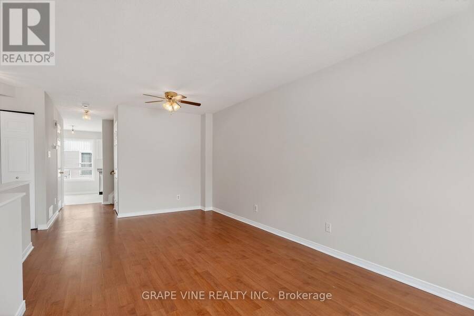
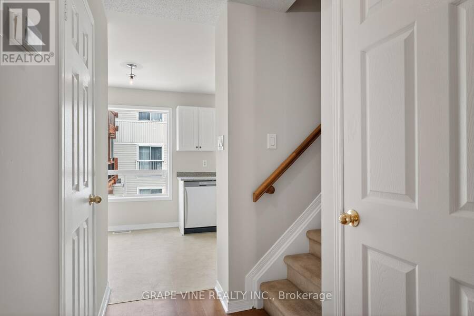
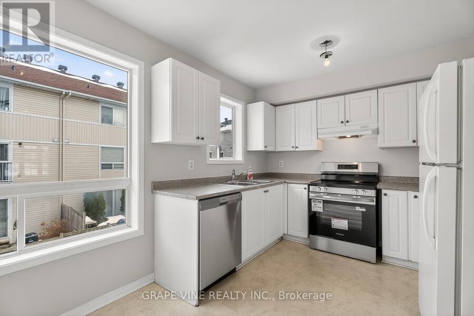
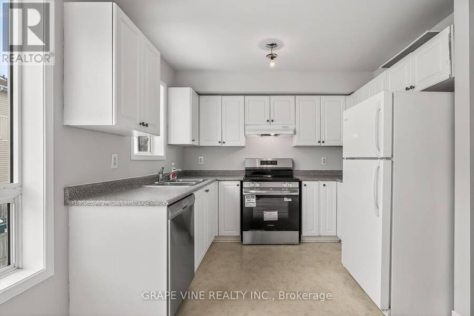
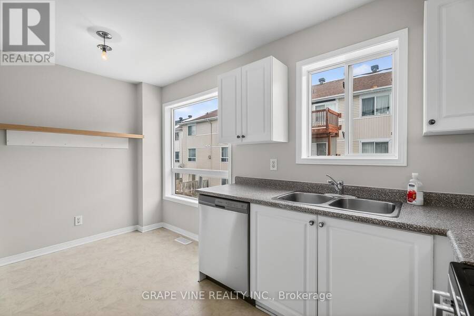
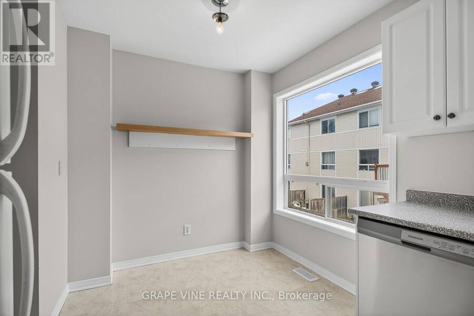
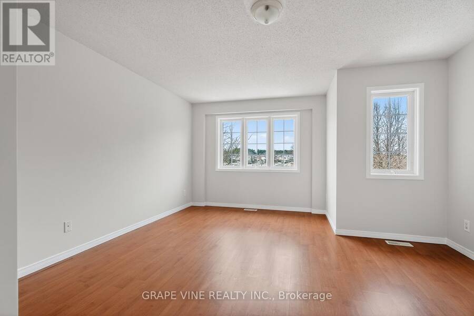
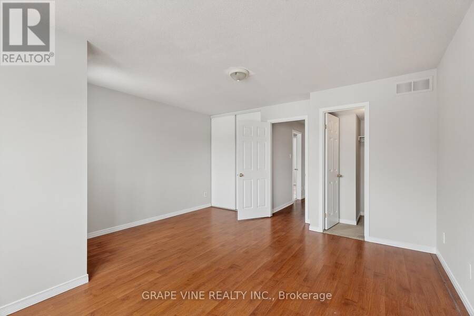
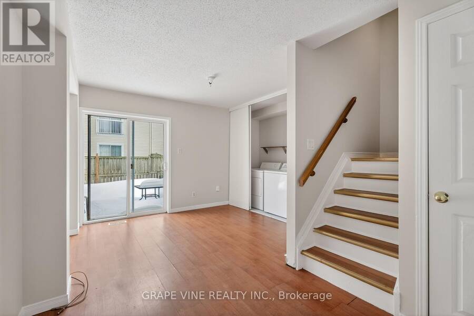
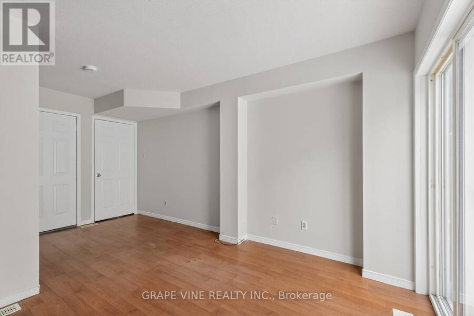
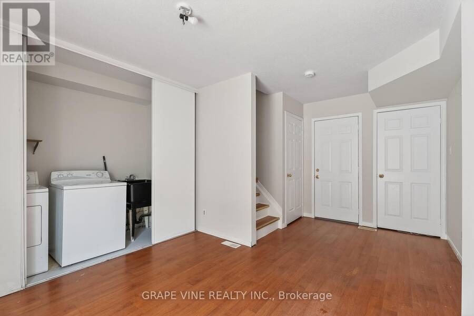
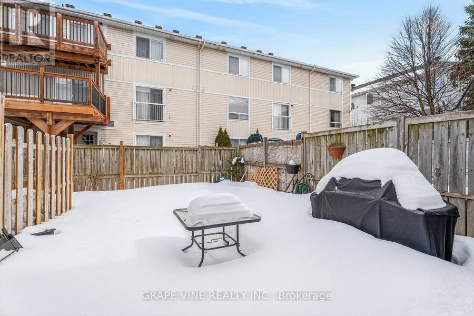
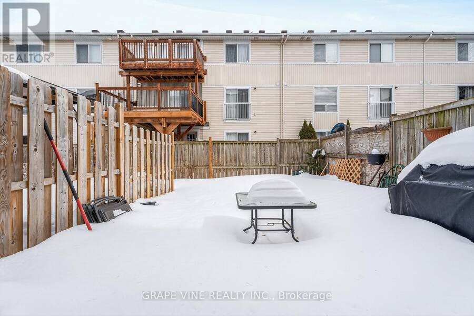
Welcome to 460 Seyton Drive, located in the desirable Westcliffe Estates community in Bells Corners, in the west end of Ottawa. This well-maintained townhouse offers three levels of comfortable, functional living space - ideal for those seeking both convenience and practicality in a prime location.Inside, you'll find a thoughtfully designed layout featuring three spacious floors that provide ample room for everyday living and entertaining. The home offers two generously sized bedrooms, each complete with excellent closet space to keep everything organized. On the lower level, a large and inviting den creates the perfect retreat for relaxing, working from home, or hosting guests. With direct walk-out access to a private, easy-to-maintain backyard and patio, this space seamlessly blends indoor and outdoor living. Additional basement storage ensures plenty of room for seasonal items and personal belongings.The kitchen comes fully equipped with all major appliances, including a fridge, new stove, new dishwasher, washer, and dryer - making this home truly move-in ready.Parking is both convenient and practical with an attached single-car garage featuring inside entry, plus a single-car paved driveway for additional parking.Situated close to schools, shopping centres, and recreational facilities, everything you need is within easy reach. The property is just minutes from the Department of National Defence Headquarters and Abbott Laboratories, making it an excellent choice for professionals working in the area.If you're looking for comfortable living in a well-established west-end neighbourhood, 460 Seyton Drive is ready to welcome you home. (id:25417)
- Listing ID: X12853128
- Property Type: Single Family
| Property | |
|---|---|
| Ownership: | Freehold |
| Lot Size: | 15 by 78.4 FT |
| Parking: | Attached Garage 2 Spaces |
| Building | |
|---|---|
| Type: | Single Family Row / Townhouse |
| Appliances: | Dryer, Refrigerator, Stove, Washer and Dishwasher |
| HVAC: | Fireplace and Forced Air Natural Gas |
| Exterior: | Brick and Vinyl Siding |
| Basement: | Full |
| Utilities: | Sanitary Sewer |
| Location | |
|---|---|
| City: | Ottawa |
| Province: | Ontario |
| Rooms | Level | Dimensions |
|---|---|---|
| Primary Bedroom | Third level | 4.37 m x 4.67 m |
| Bedroom | Third level | 3.68 m x 3.05 m |
| Family room | Lower level | 3.35 m x 5 m |
| Great room | Main level | 3.38 m x 5.79 m |
| Kitchen | Main level | 2.24 m x 2.97 m |
| Dining room | Main level | 2.13 m x 2.44 m |
Book a showing to see this Seyton Drive Home in Ottawa
This property has so much to offer. Book a private showing now, as you do not want to miss out on 460 SEYTON DRIVE in Ottawa, Ontario!
Private Showing Request
Send a request to book a private showing for
.
Please Note: Information you supply in the contact form will be kept fully confidential.
Is this home the right property for you? Start a conversation to find out.
Get Directions to this Property
Not sure where this property is? Get directions to this Seyton Drive Home in Ottawa.


Provided by GRAPE VINE REALTY INC.. MLS®, REALTOR®, and the associated logos are trademarks of the Canadian Real Estate Association.

This REALTOR.ca listing content is owned and licensed by REALTOR® members of the Canadian Real Estate Association.
Have questions or need more information about this home? Don't know where to begin? Then, let us connect you with the best real estate agent to guide you.

Inquiries submitted through this website will be responded to by a local sales representative from Royal LePage®.
Start a Conversation by Text
Provide your full name, phone and email to start a conversation by text message.
Please Note: Information you supply in the contact form will be kept fully confidential.
Start a Conversation by Email
Provide your full name and email to start a conversation by email.
Please Note: Information you supply in the contact form will be kept fully confidential.