
46 WESTCLIFFE STREET, Ottawa, Ontario K2H 7X4

$564,900.00
- 3 bedrooms
- 2 bathrooms
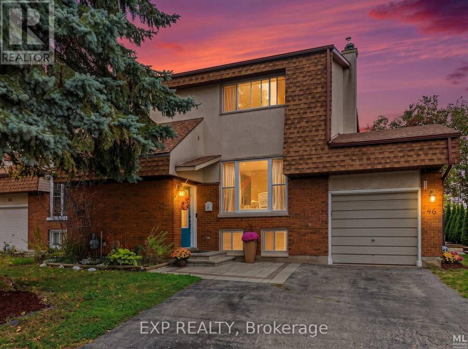
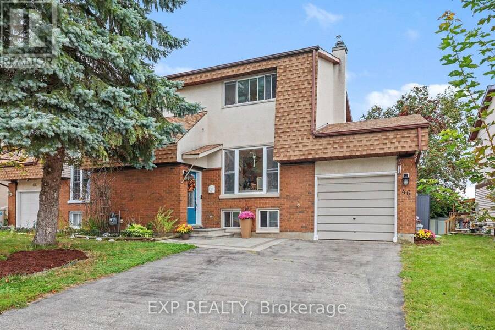
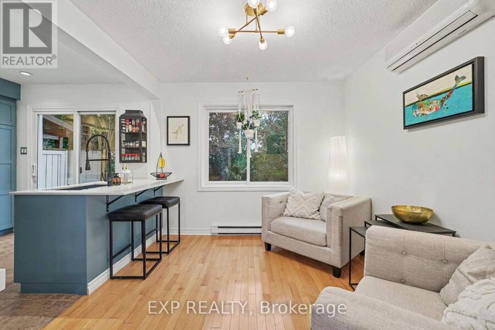
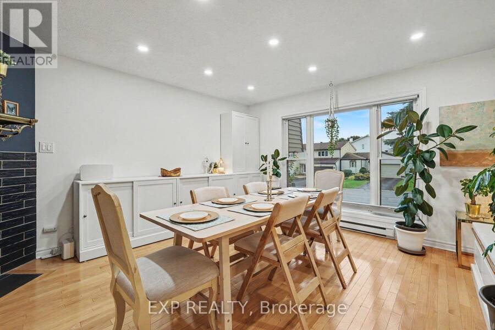
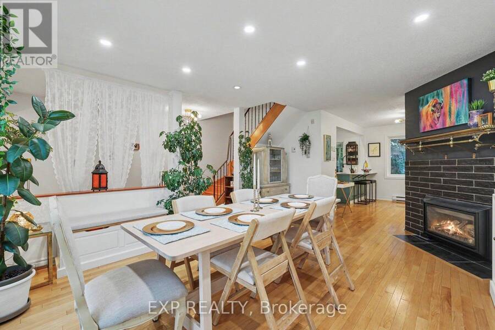
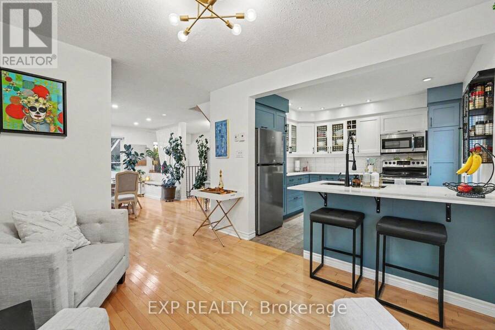
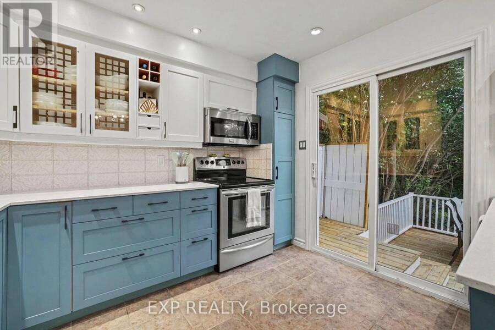
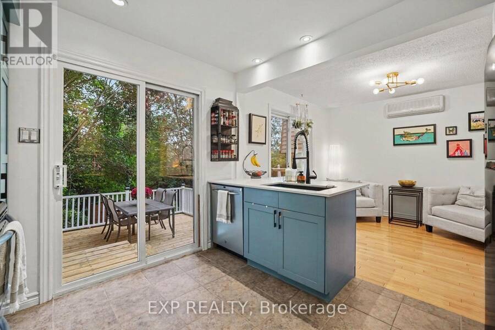
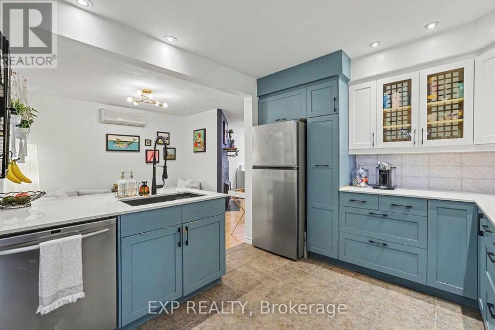
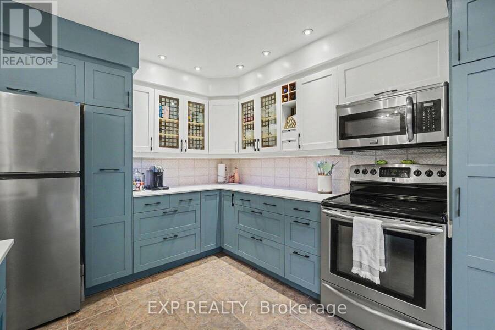
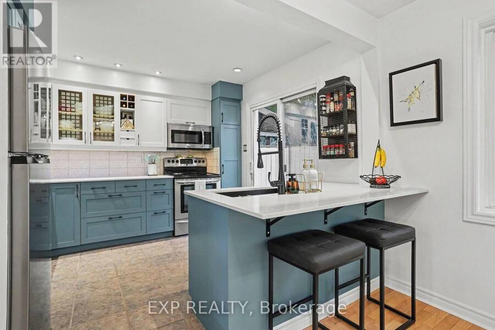
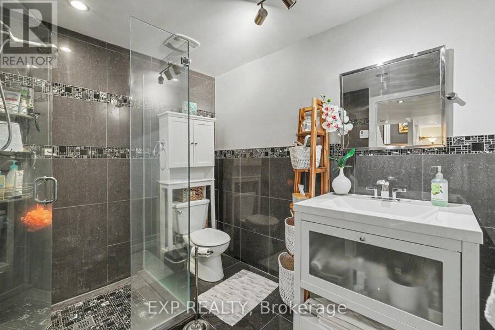
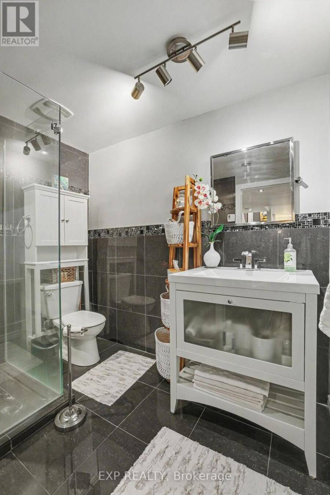
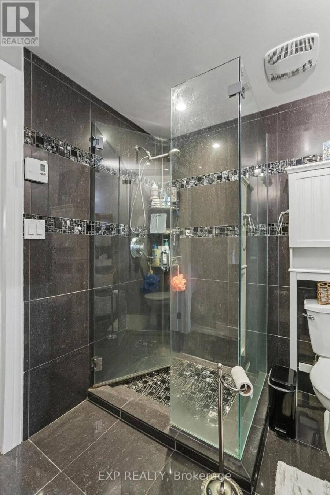
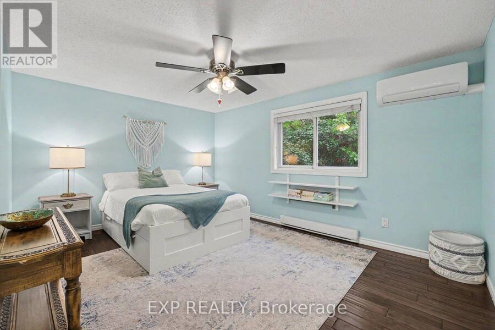
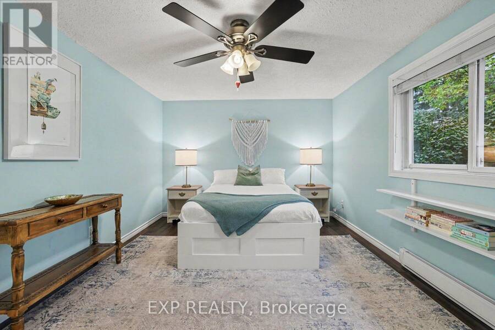
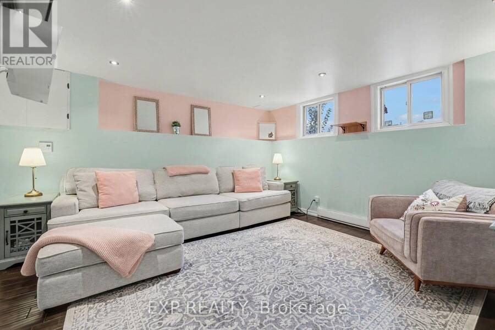
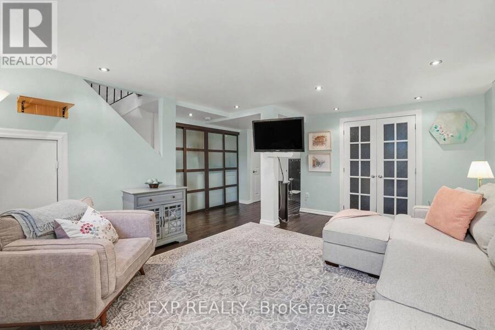
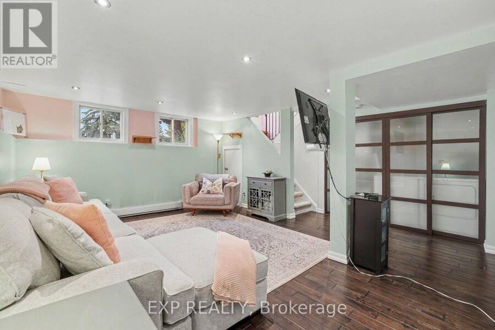
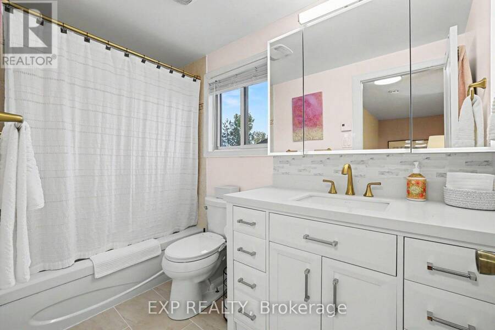
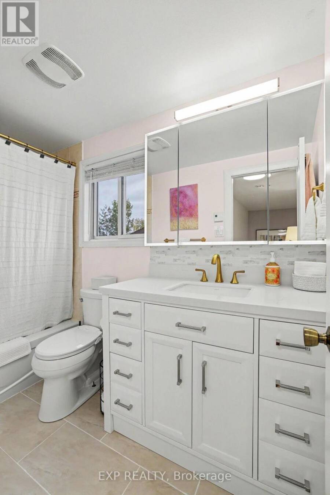
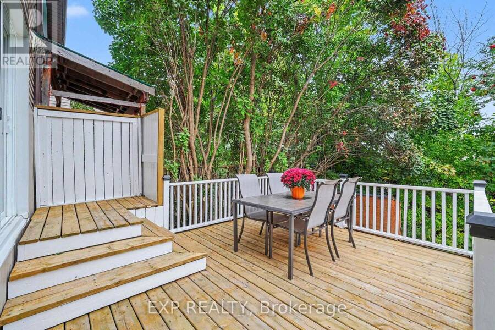
Welcome to 46 Westcliffe Road, a beautifully maintained semi-detached home in sought-after Westcliffe Estates! Offering 2 +1 bedroom, 2 full bathrooms and a long list of recent updates, this move-in-ready home combines comfortable living with a convenient west-end location.The updated kitchen (2022) is a standout, featuring quartz countertops with breakfast-bar overhang, soft-close cabinetry, updated hardware, pull-down faucet, tile backsplash and a brand-new refrigerator (2025). Upstairs, you'll find generously sized bedrooms with impressive walk-in closets, along with an updated bathroom vanity and lighted medicine cabinet (2025). Pot lights were ... read more
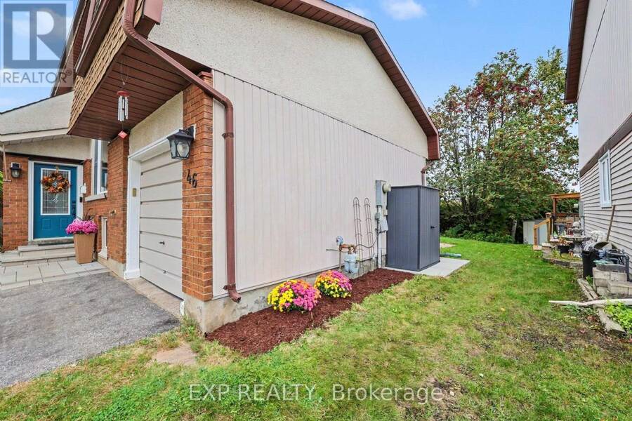
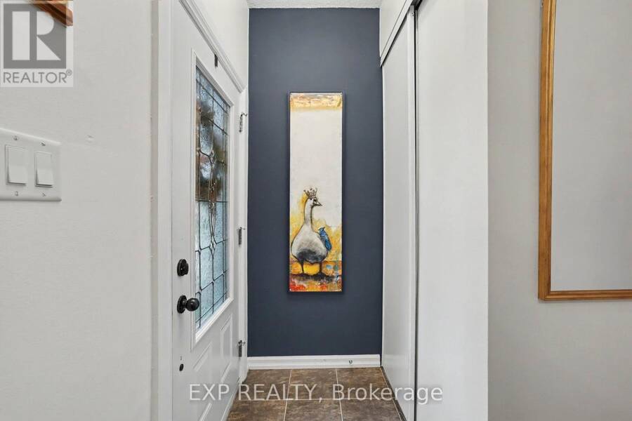
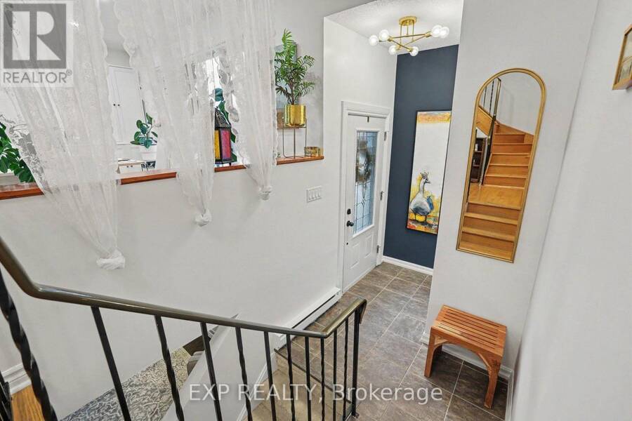
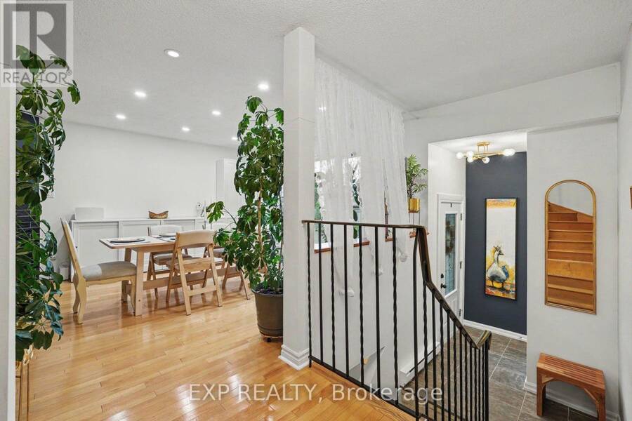
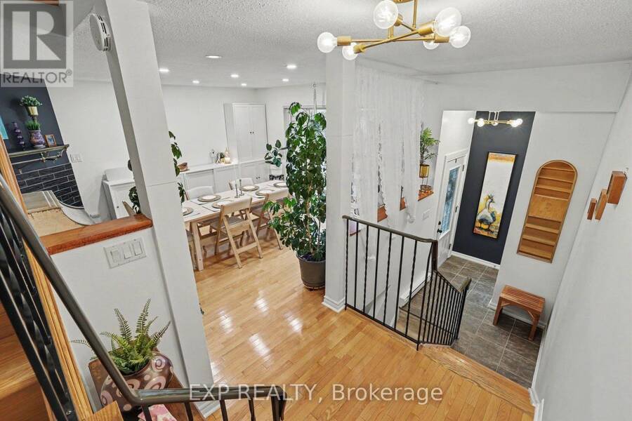
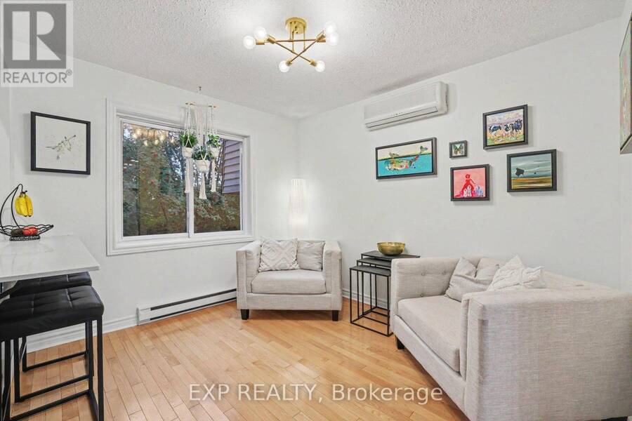
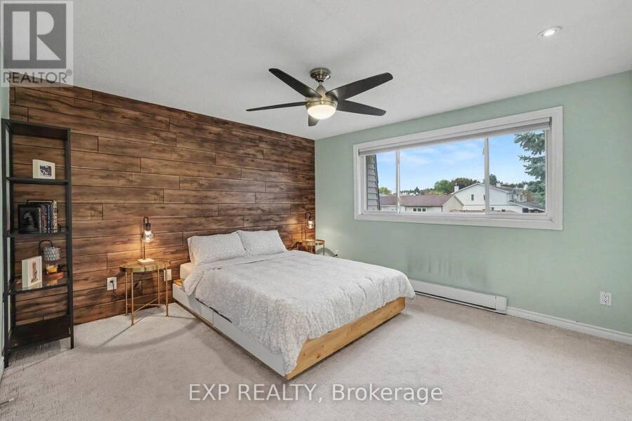
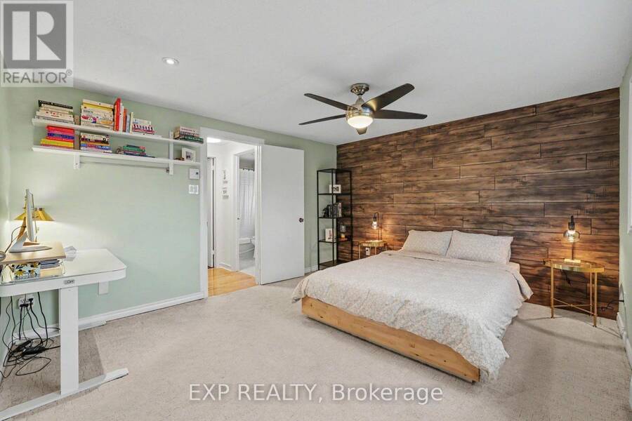
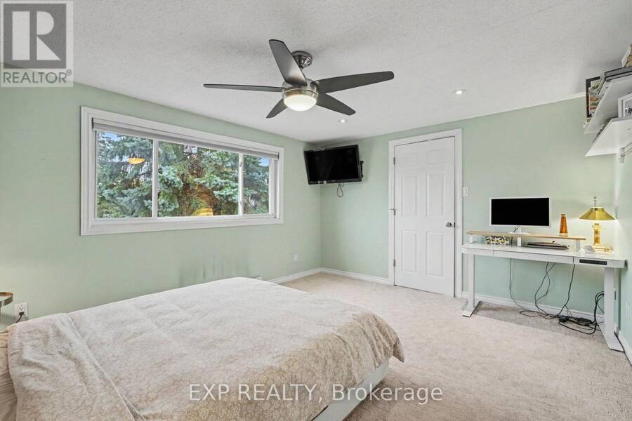
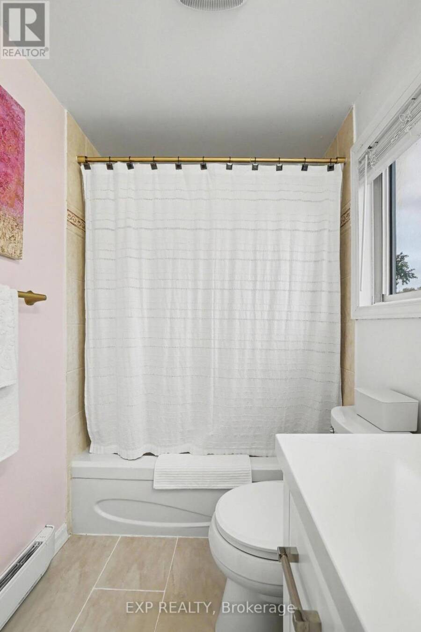
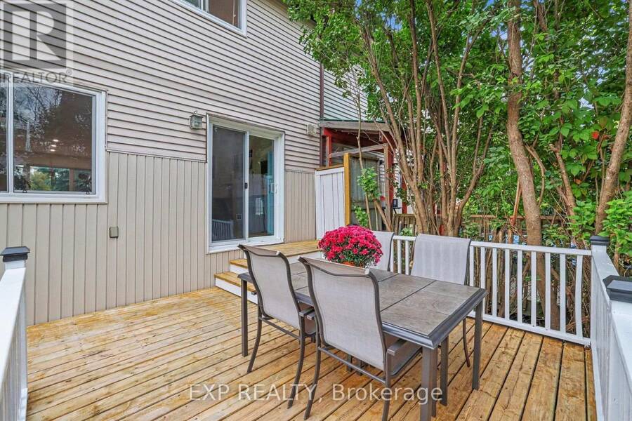
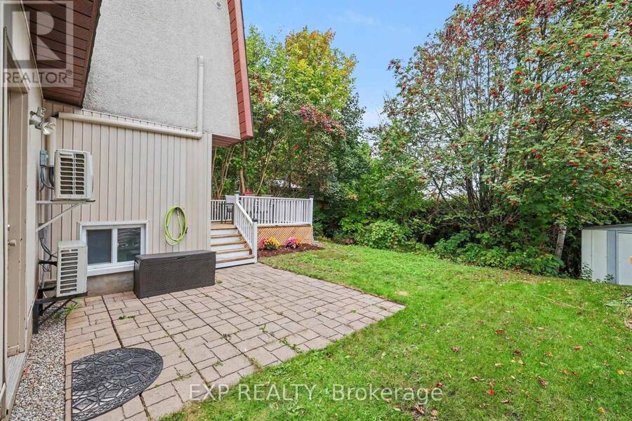
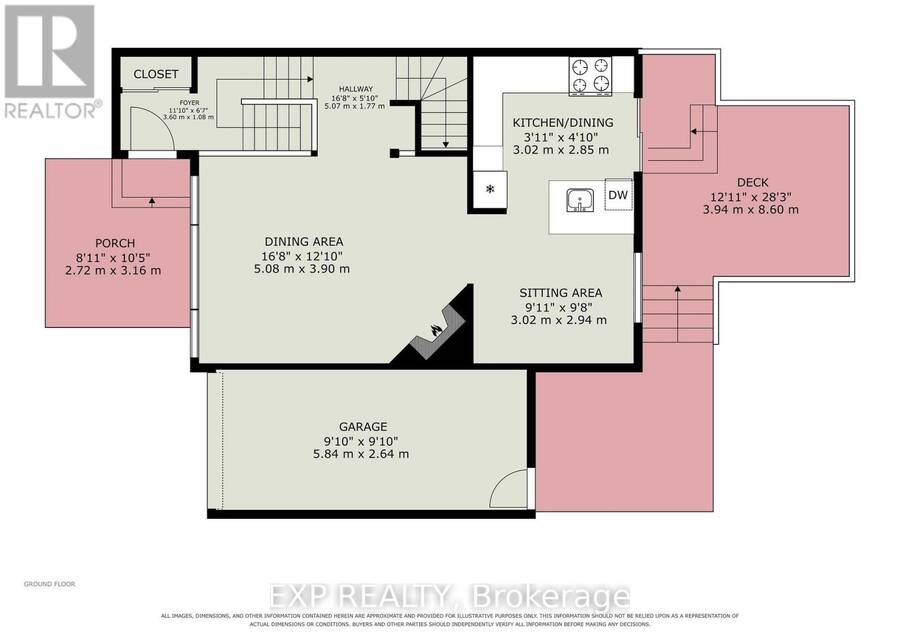
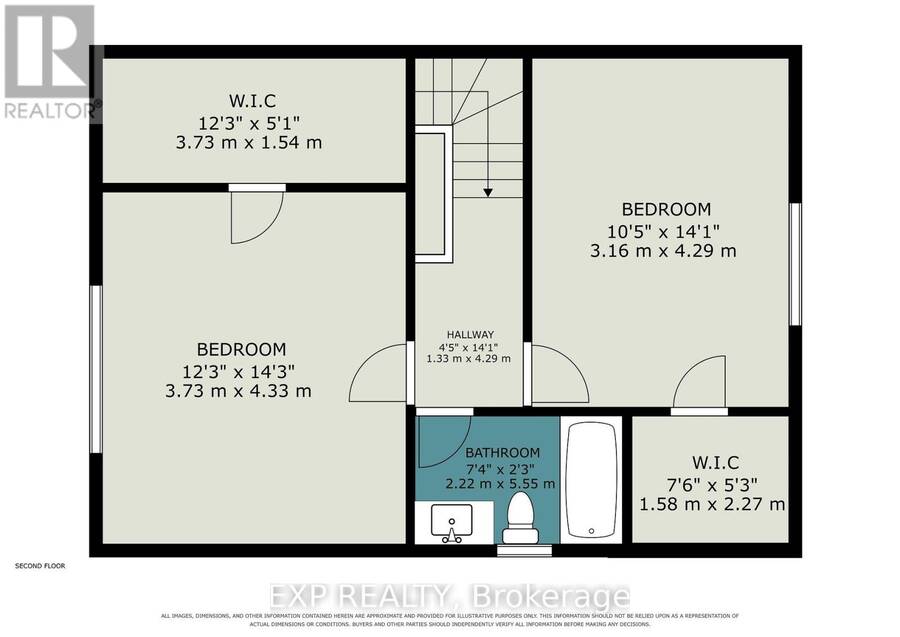
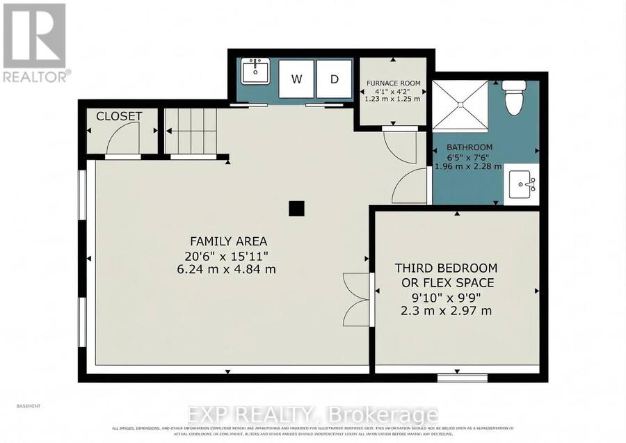
Welcome to 46 Westcliffe Road, a beautifully maintained semi-detached home in sought-after Westcliffe Estates! Offering 2 +1 bedroom, 2 full bathrooms and a long list of recent updates, this move-in-ready home combines comfortable living with a convenient west-end location.The updated kitchen (2022) is a standout, featuring quartz countertops with breakfast-bar overhang, soft-close cabinetry, updated hardware, pull-down faucet, tile backsplash and a brand-new refrigerator (2025). Upstairs, you'll find generously sized bedrooms with impressive walk-in closets, along with an updated bathroom vanity and lighted medicine cabinet (2025). Pot lights were added in (2023), with additional light fixtures updated throughout the home in (2021).The fully finished lower level provides valuable additional living space, complete with a 3-piece bathroom and a flexible room ideal for guests, a home office, media room or additional living area.Outside, enjoy a spacious rear deck with newly replaced handrails, posts and fresh paint (2026), along with a ground-level patio that's perfect for relaxing or entertaining. The front steps and walkway feature updated interlock (2025), while the backyard shed is set on newly installed interlock patio stones (2025).The oversized single-car garage offers excellent storage with a built-in loft and convenient access from both the front and rear man door. A private double-width driveway provides ample parking, with 4 total parking spaces including the garage.Additional updates include the roof (2021), ductless heat pump (2021) and professionally completed exterior improvements. The property's grading has also performed well through recent heavy rainfall.Located on a quiet residential street, you're within walking distance of shopping, groceries, pharmacy, banking, restaurants, medical and dental services, with nearby walking and cycling trails and convenient access to major roadways and Highway 417. (id:25417)
- Listing ID: X13847950
- Property Type: Single Family
| Property | |
|---|---|
| Ownership: | Freehold |
| Lot Size: | 35 by 100 FT |
| Parking: | Attached Garage 4 Spaces |
| Building | |
|---|---|
| Type: | Single Family House |
| Appliances: | Dishwasher, Dryer, Microwave, Refrigerator, Stove, Washer and Garage Door Opener Remote(s) |
| HVAC: | Baseboard Heaters, Central Air Conditioning and Fireplace Electric |
| Exterior: | Brick |
| Basement: | N/A (Finished) |
| Utilities: | Sanitary Sewer |
| Location | |
|---|---|
| City: | Ottawa |
| Province: | Ontario |
Book a showing to see this Westcliffe Street Home in Ottawa
This property has so much to offer. Book a private showing now, as you do not want to miss out on 46 WESTCLIFFE STREET in Ottawa, Ontario!
Private Showing Request
Send a request to book a private showing for
.
Please Note: Information you supply in the contact form will be kept fully confidential.
Is this home the right property for you? Start a conversation to find out.
Get Directions to this Property
Not sure where this property is? Get directions to this Westcliffe Street Home in Ottawa.


Provided by EXP REALTY. MLS®, REALTOR®, and the associated logos are trademarks of the Canadian Real Estate Association.

This REALTOR.ca listing content is owned and licensed by REALTOR® members of the Canadian Real Estate Association.
Have questions or need more information about this home? Don't know where to begin? Then, let us connect you with the best real estate agent to guide you.

Inquiries submitted through this website will be responded to by a local sales representative from Royal LePage®.
Start a Conversation by Text
Provide your full name, phone and email to start a conversation by text message.
Please Note: Information you supply in the contact form will be kept fully confidential.
Start a Conversation by Email
Provide your full name and email to start a conversation by email.
Please Note: Information you supply in the contact form will be kept fully confidential.