
46 NEWTON STREET, Ottawa, Ontario K1S 2S7

$799,900.00
- 3 bedrooms
- 1 bathrooms
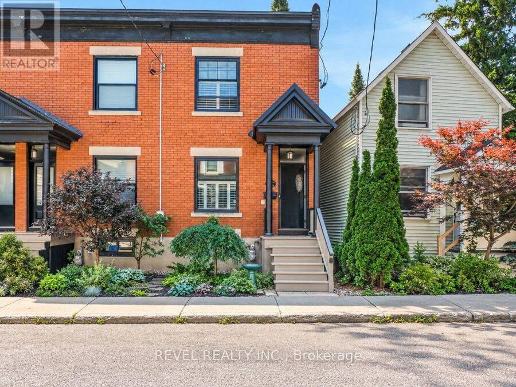
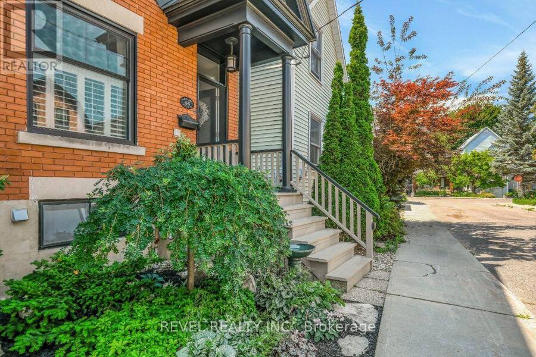
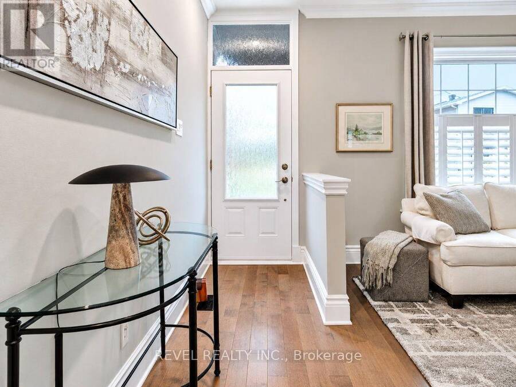
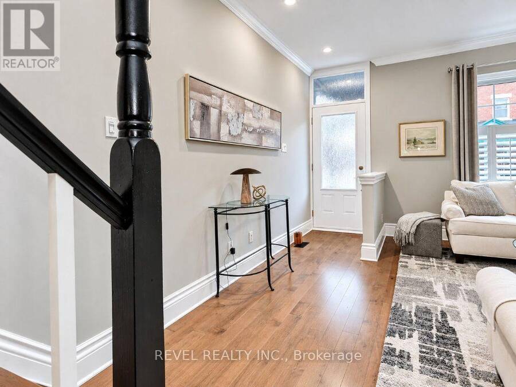
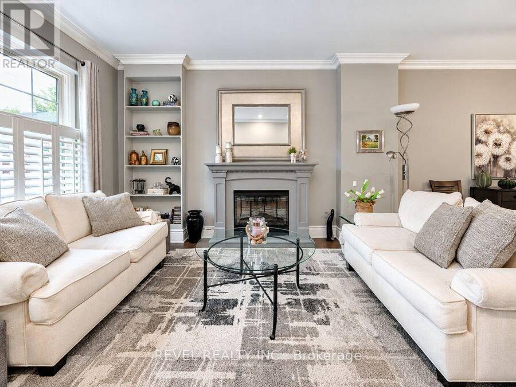
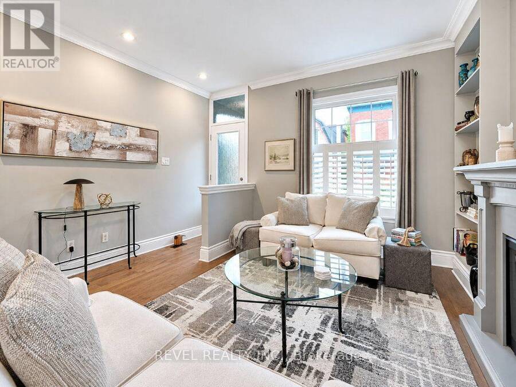
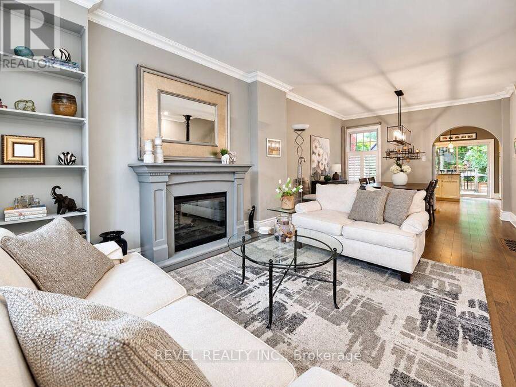
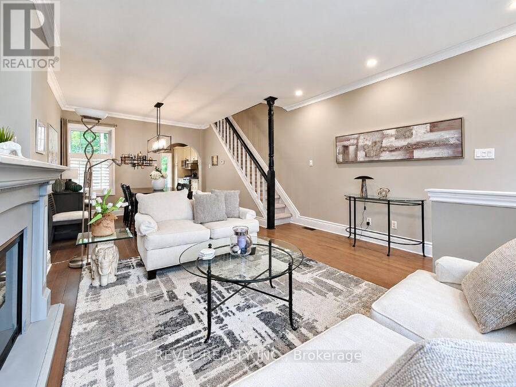
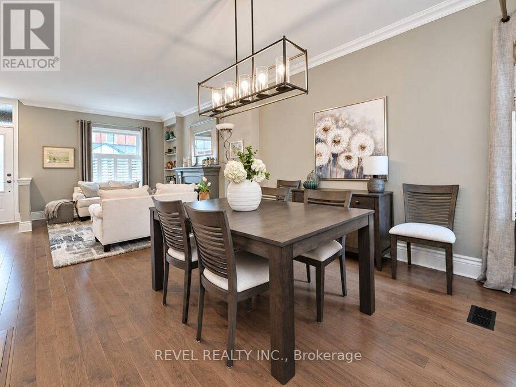
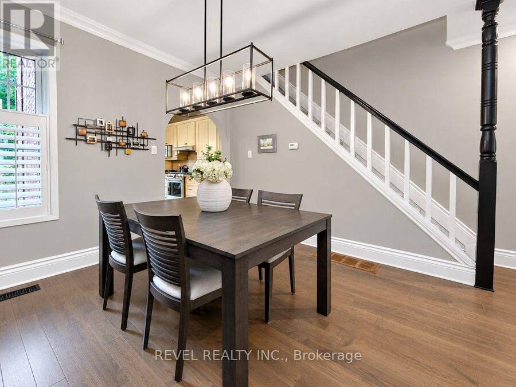
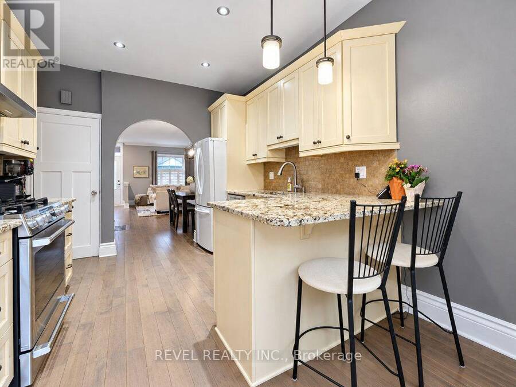
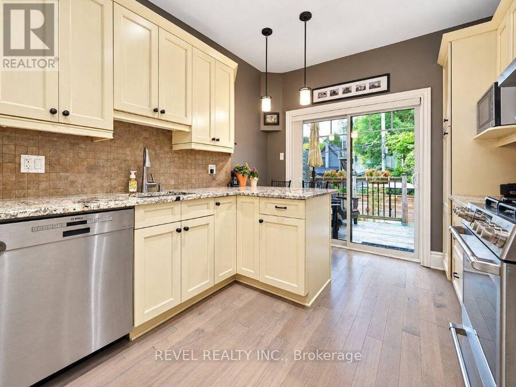
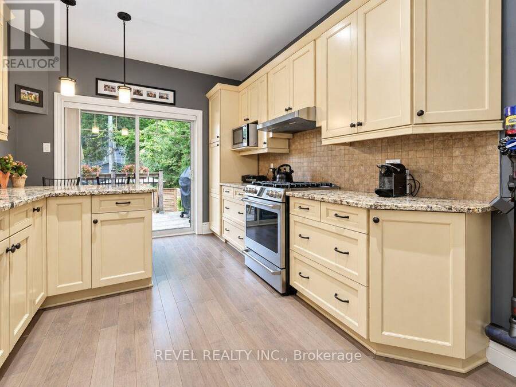
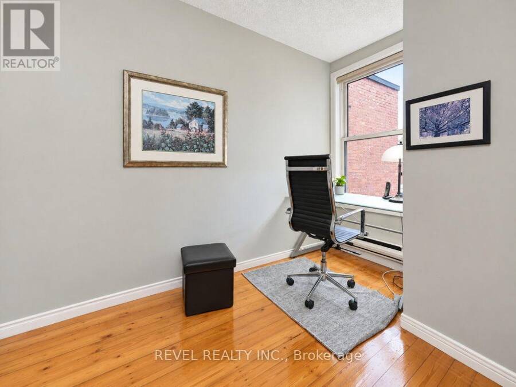
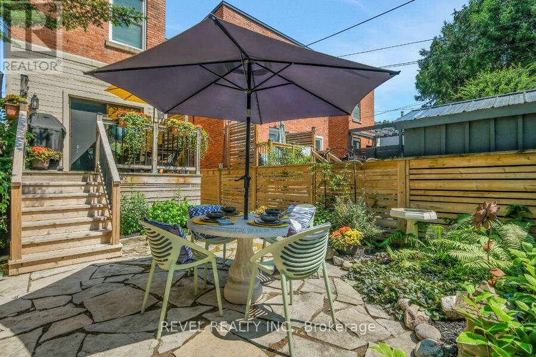
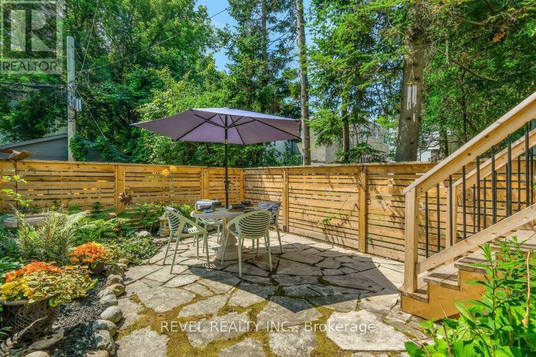
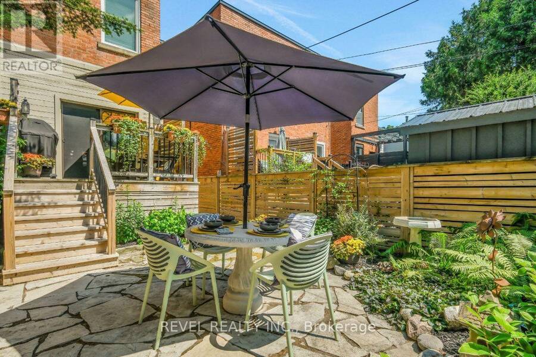
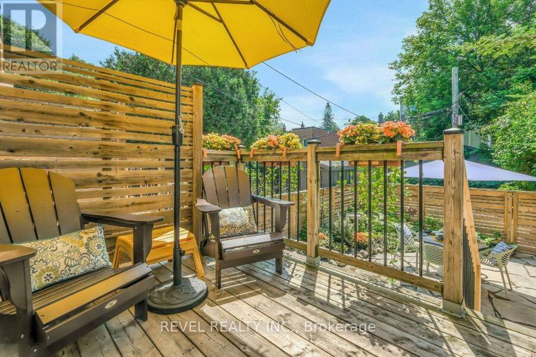
OPEN HOUSE THURSDAY OCTOBER 1ST 11AM-1PM & SUNDAY OCTOBER 4TH 2PM-4PM. Welcome to 46 Newton Street, a well maintained end unit row home ideally located on a quiet street in the heart of the Glebe, offering over 1,100 sq. ft. of living space. Offering 3 bedrooms and 1 bathroom, this inviting home combines character, thoughtful updates, and a beautiful outdoor spaces. Close to parks, schools, shops, restaurants, and neighbourhood amenities. The bright main level features newer hardwood flooring and an open living and dining area with an electric fireplace. The kitchen offers granite countertops, ample cabinetry, and access to the back. A standout ... read more
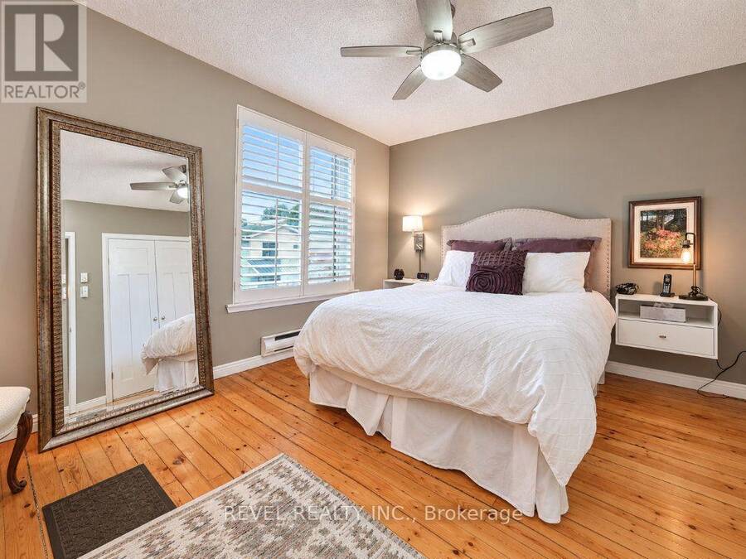
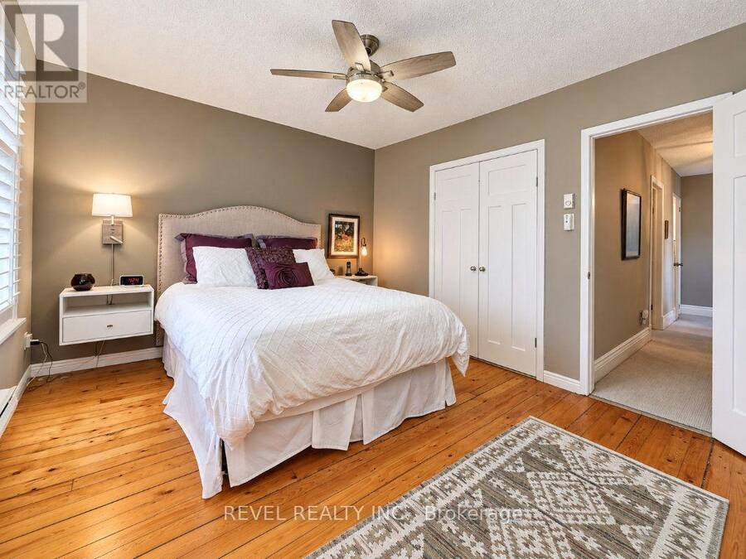
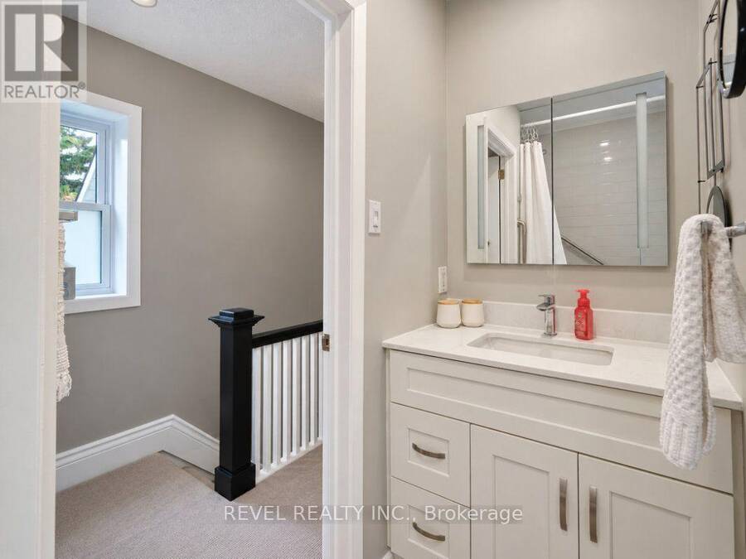
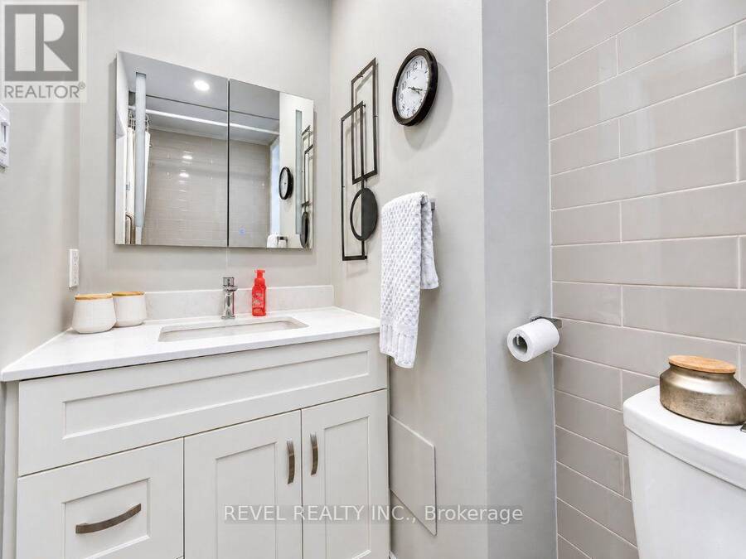
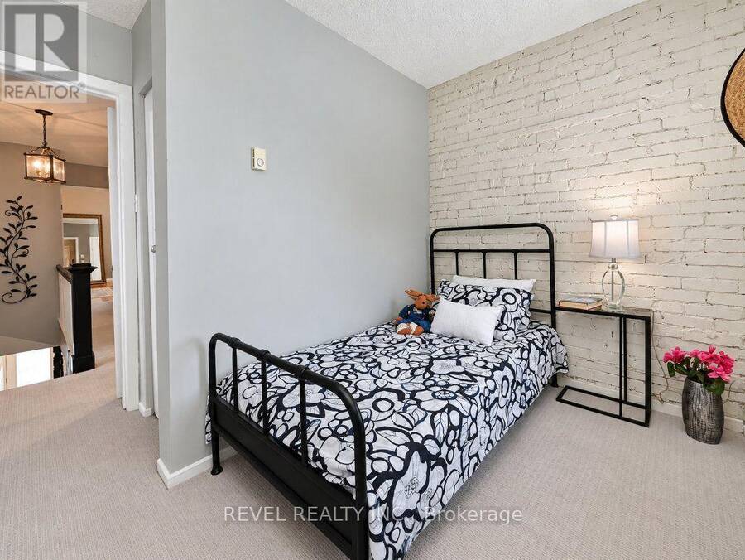
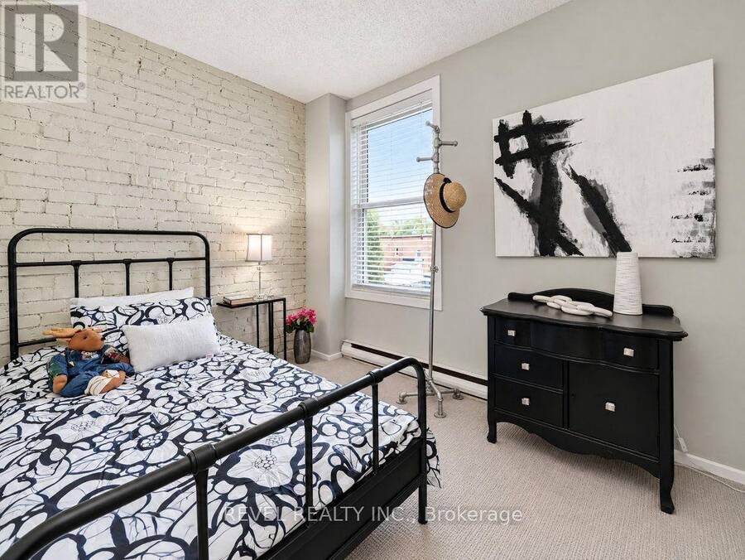
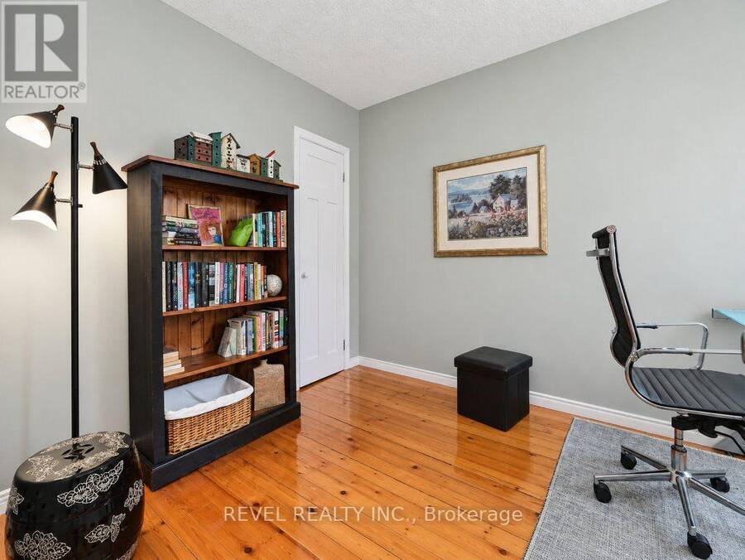
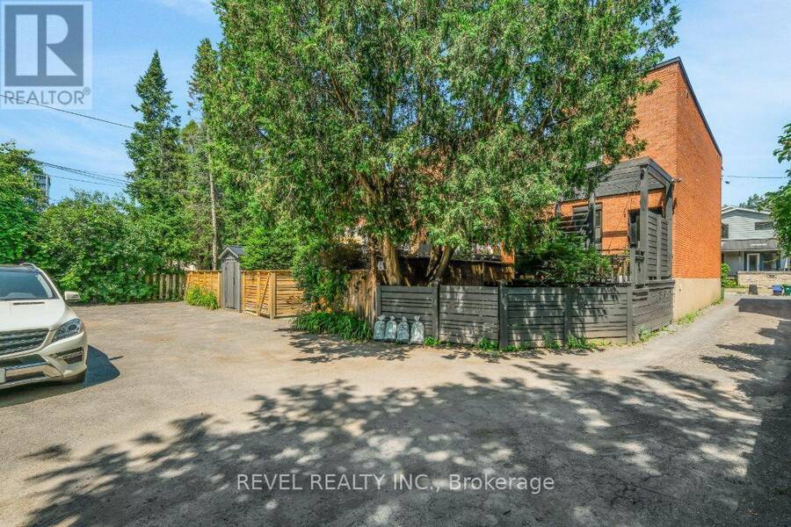
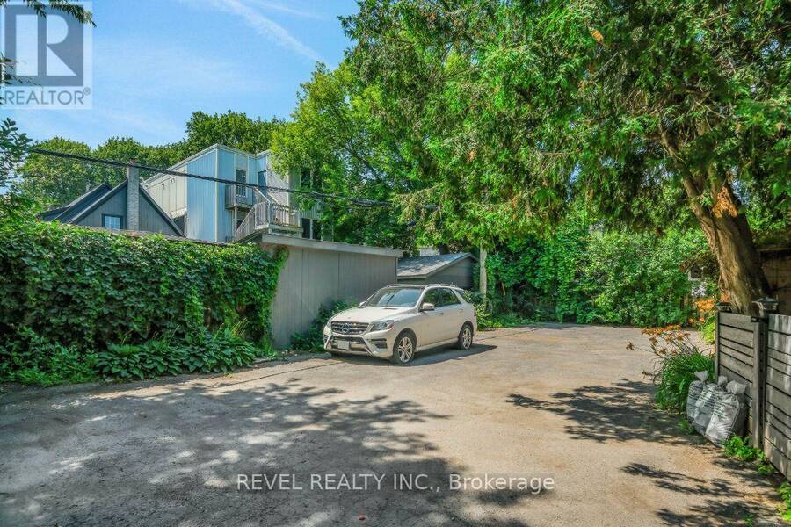
OPEN HOUSE THURSDAY OCTOBER 1ST 11AM-1PM & SUNDAY OCTOBER 4TH 2PM-4PM. Welcome to 46 Newton Street, a well maintained end unit row home ideally located on a quiet street in the heart of the Glebe, offering over 1,100 sq. ft. of living space. Offering 3 bedrooms and 1 bathroom, this inviting home combines character, thoughtful updates, and a beautiful outdoor spaces. Close to parks, schools, shops, restaurants, and neighbourhood amenities. The bright main level features newer hardwood flooring and an open living and dining area with an electric fireplace. The kitchen offers granite countertops, ample cabinetry, and access to the back. A standout feature is the large deck and patio surrounded by established gardens, creating a private outdoor space that extends the living area of the home. Upstairs are 3 comfortable bedrooms, an updated bathroom, and a mix of carpeting and original hardwood flooring. Well cared for and move in ready, this charming home offers comfortable living, great outdoor space, and an exceptional Glebe location. No offers until October 5th at 12:00 PM, with offers presented at 5:00 PM. 24HR Irrevocable. Estate Sale, Easy to Show. (id:25417)
Open House this Thursday, October 1st, from 11:00 AM to 1:00 PM and Sunday, October 4th, from 2:00 PM to 4:00 PM.
- Listing ID: X13845060
- Property Type: Single Family
| Property | |
|---|---|
| Ownership: | Freehold |
| Lot Size: | 17.1 by 68 FT |
| Parking: | No Garage 1 Spaces |
| Building | |
|---|---|
| Type: | Single Family Row / Townhouse |
| Appliances: | Dryer, Hood Fan, Microwave, Refrigerator, Stove, Washer, Window Coverings and Dishwasher |
| HVAC: | Baseboard Heaters, Fireplace and Forced Air Electric, Natural Gas |
| Exterior: | Brick |
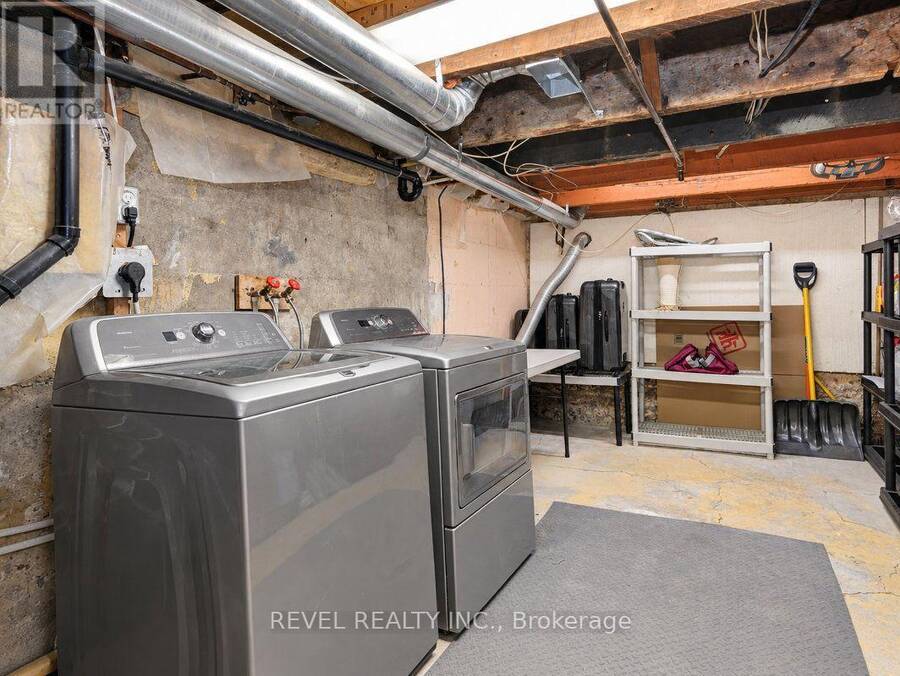
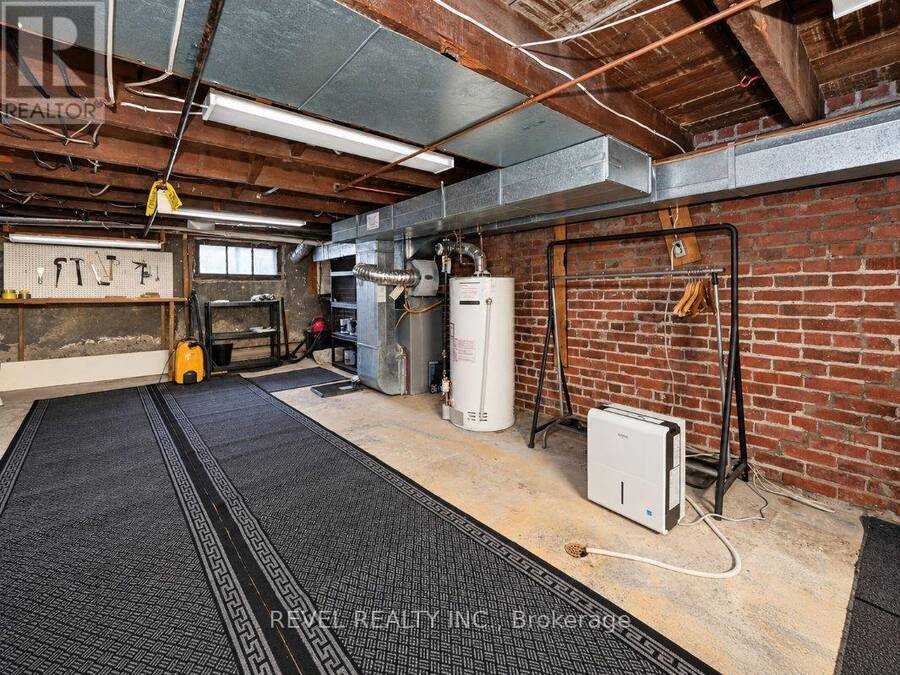
| Basement: | N/A (Unfinished) |
| Utilities: | Sanitary Sewer |
| Location | |
|---|---|
| City: | Ottawa |
| Province: | Ontario |
| Rooms | Level | Dimensions |
|---|---|---|
| Bathroom | Second level | 2.49 m x 1.21 m |
| Primary Bedroom | Second level | 4.26 m x 3.34 m |
| Bedroom 2 | Second level | 3.12 m x 2.97 m |
| Bedroom 3 | Second level | 3.11 m x 2.38 m |
| Other | Second level | 4.88 m x 1.54 m |
| Other | Main level | 3.11 m x 2.33 m |
| Dining room | Main level | 3.48 m x 3.3 m |
| Kitchen | Main level | 4.02 m x 3 m |
| Living room | Main level | 4.33 m x 4.28 m |
| Other | Main level | 6.33 m x 3.51 m |
Book a showing to see this Newton Street Home in Ottawa
This property has so much to offer. Book a private showing now, as you do not want to miss out on 46 NEWTON STREET in Ottawa, Ontario!
Private Showing Request
Send a request to book a private showing for
.
Please Note: Information you supply in the contact form will be kept fully confidential.
Is this home the right property for you? Start a conversation to find out.
Get Directions to this Property
Not sure where this property is? Get directions to this Newton Street Home in Ottawa.


Provided by REVEL REALTY INC.. MLS®, REALTOR®, and the associated logos are trademarks of the Canadian Real Estate Association.

This REALTOR.ca listing content is owned and licensed by REALTOR® members of the Canadian Real Estate Association.
Have questions or need more information about this home? Don't know where to begin? Then, let us connect you with the best real estate agent to guide you.

Inquiries submitted through this website will be responded to by a local sales representative from Royal LePage®.
Start a Conversation by Text
Provide your full name, phone and email to start a conversation by text message.
Please Note: Information you supply in the contact form will be kept fully confidential.
Start a Conversation by Email
Provide your full name and email to start a conversation by email.
Please Note: Information you supply in the contact form will be kept fully confidential.