
46 MOORE STREET, Ottawa, Ontario K0A 2Z0

$1,200,000.00
- 4 bedrooms
- 3 bathrooms
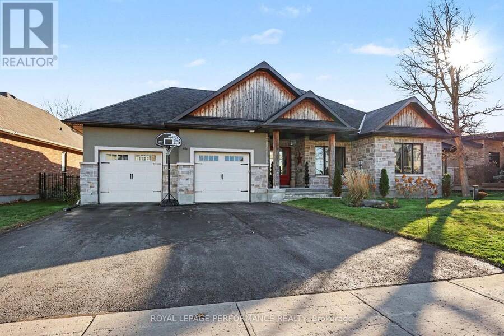
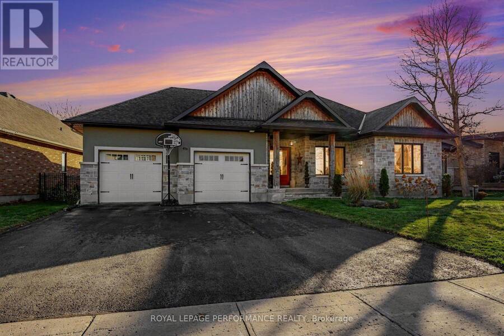
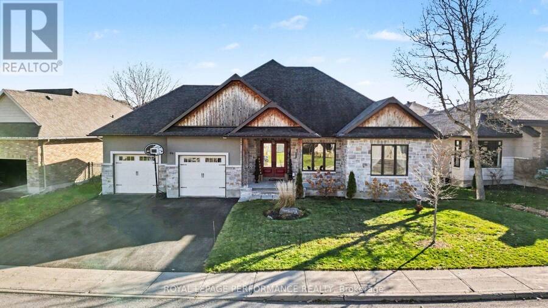
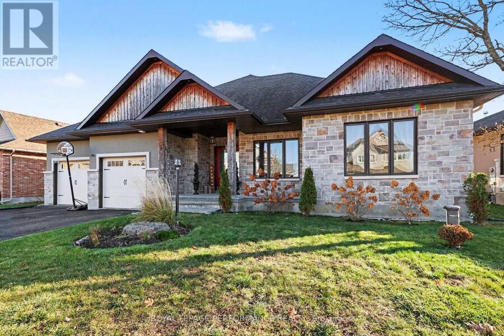
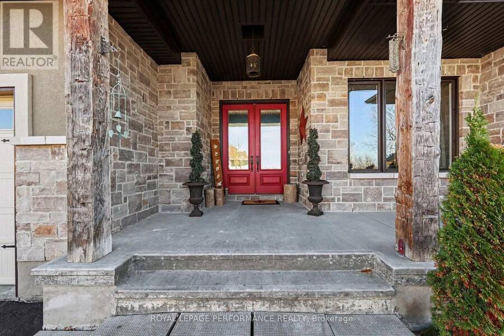
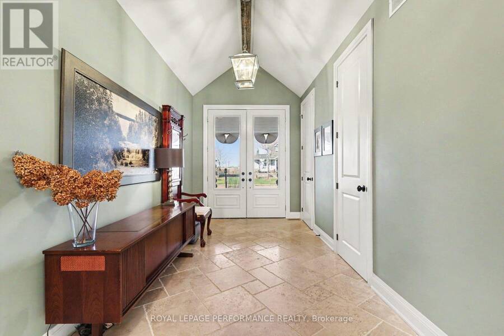
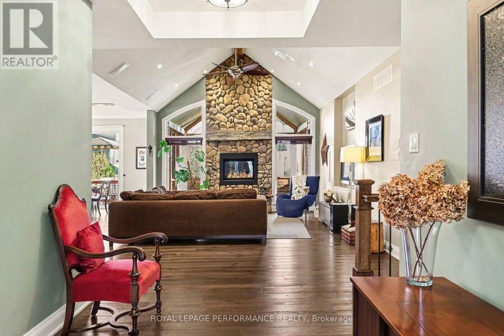
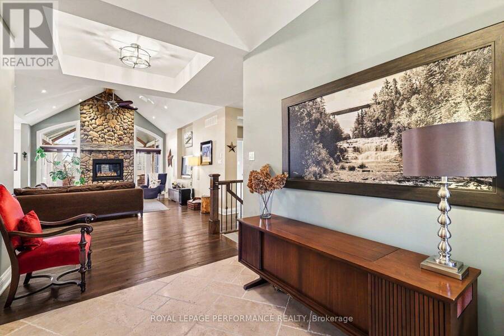
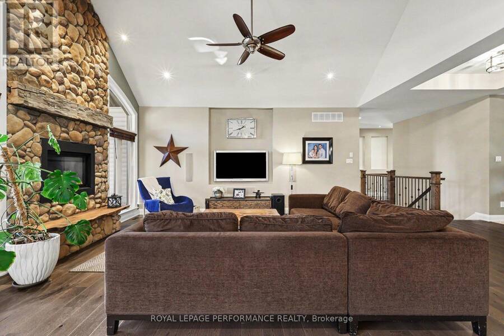
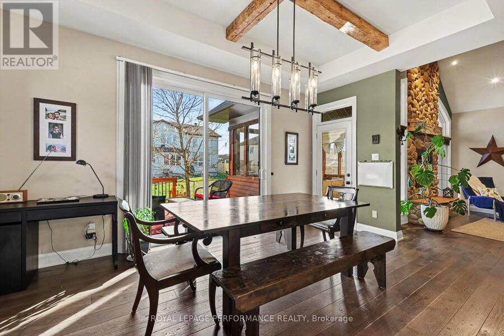
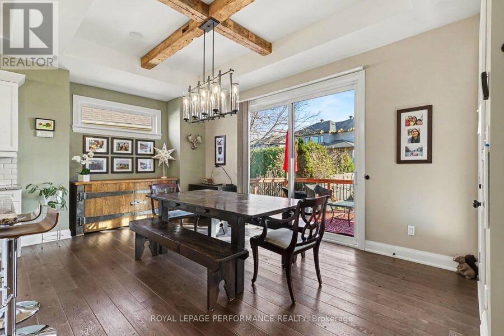
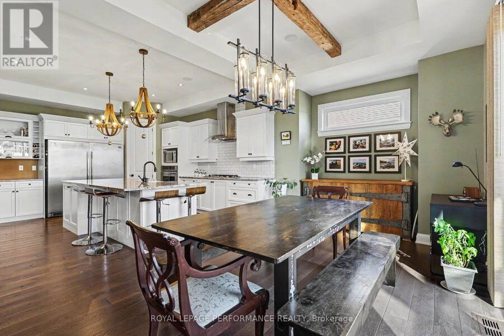
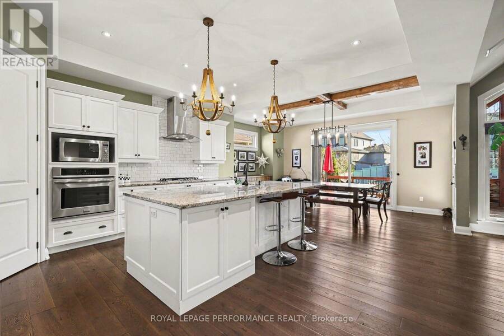
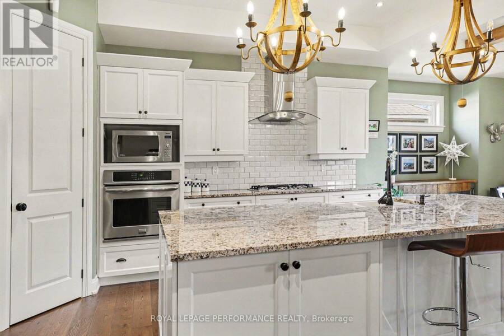
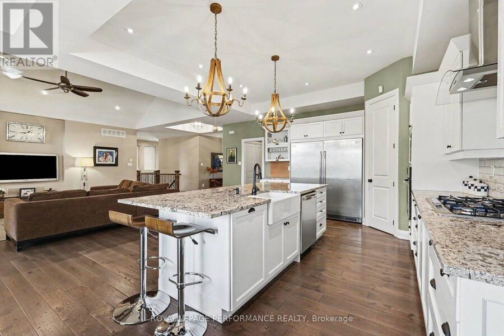
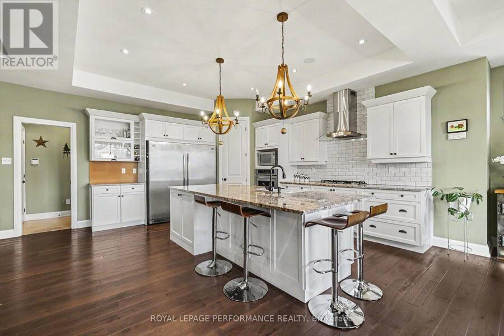
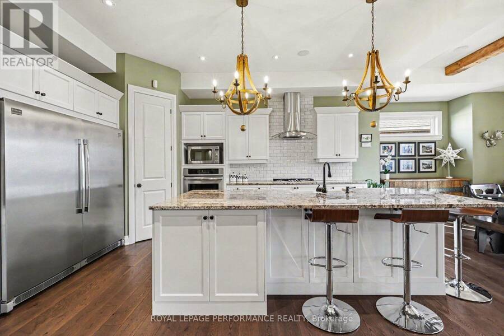
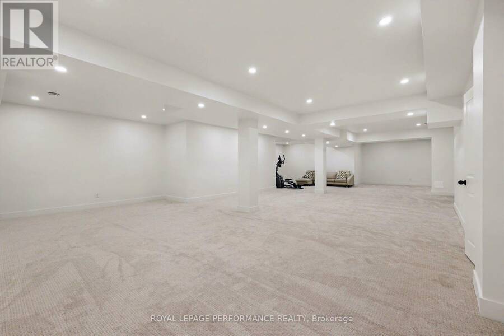
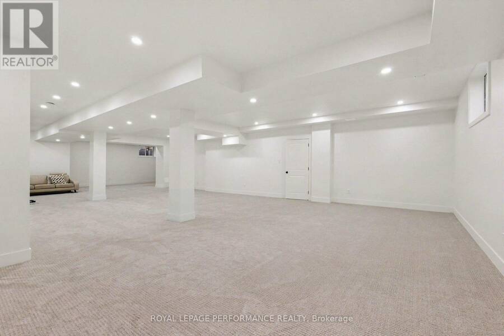
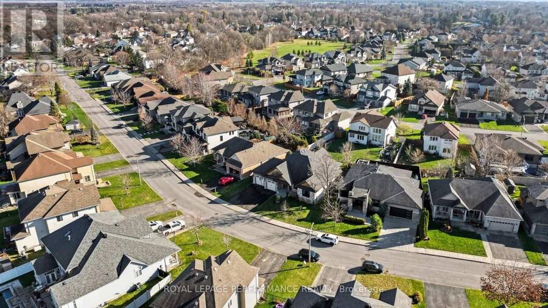
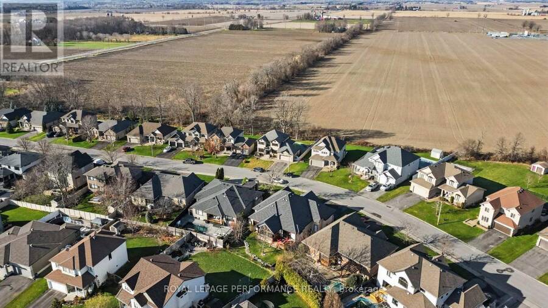
Nestled in the charming Village of Richmond, this custom-built 2011 bungalow by Inverness Homes offers the ideal blend of small-town tranquility and everyday convenience, with easy access to local shopping, schools, healthcare, and recreation. Spanning 2,349 square feet on the main level plus a huge, fully finished basement with soaring 9-foot ceilings, this thoughtfully designed home features 4 spacious bedrooms and 2.5 bathrooms on the main floor. Upon entering, an expansive foyer welcomes you into a bright, open-concept layout that seamlessly connects the Great room, Dining area and Kitchen, all anchored by beautifully aged hardwood floors. The ... read more
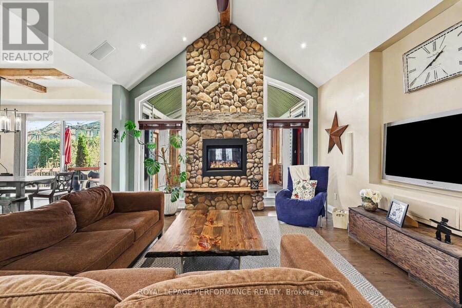
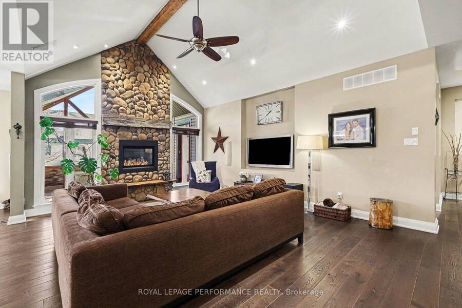
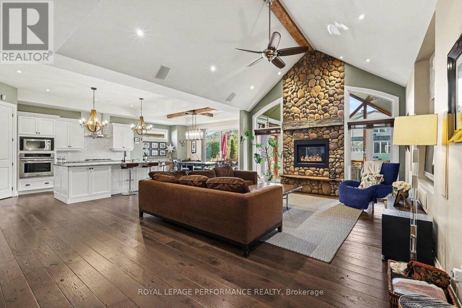
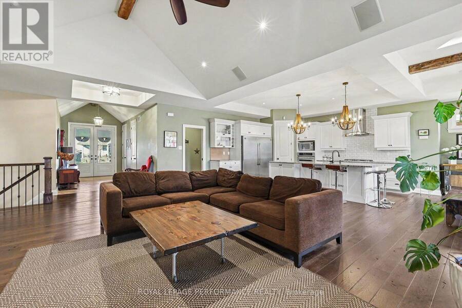
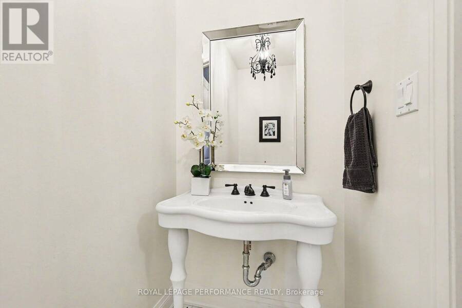
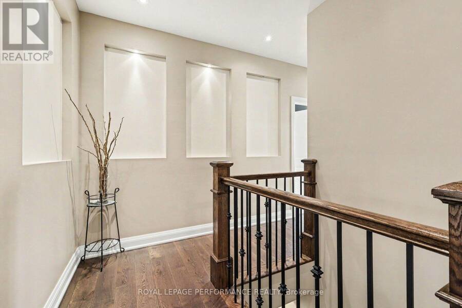
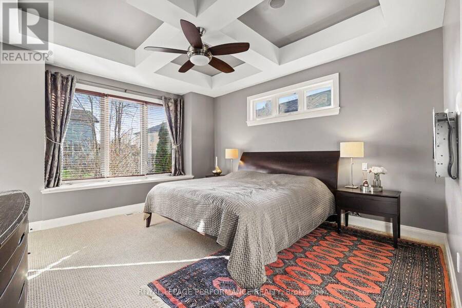
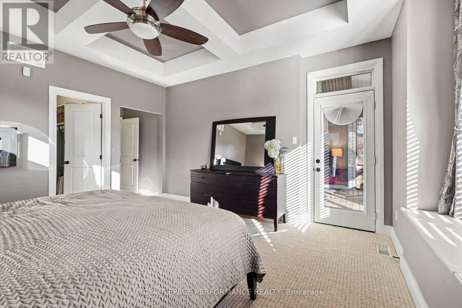
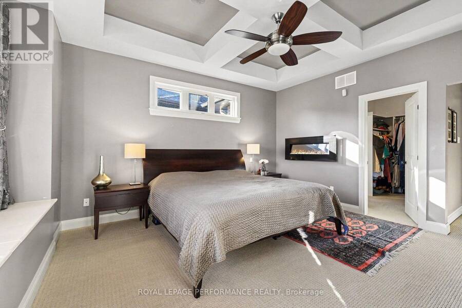
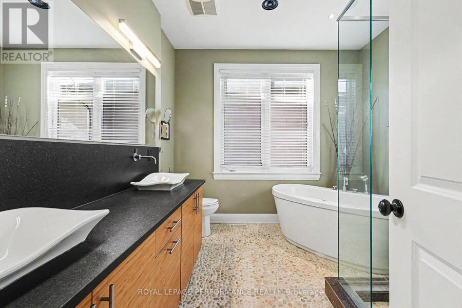
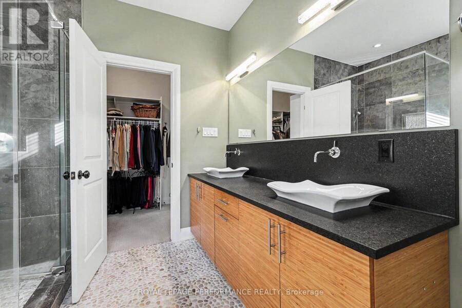
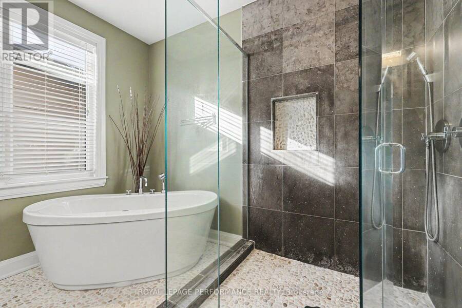
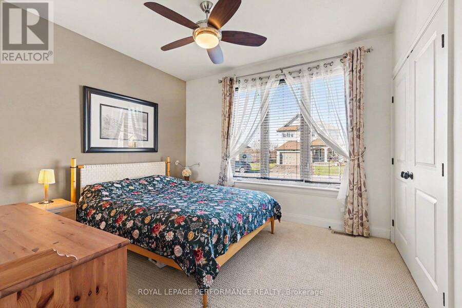
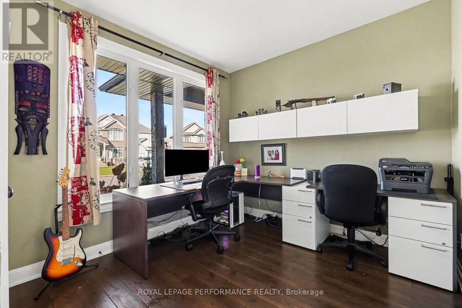
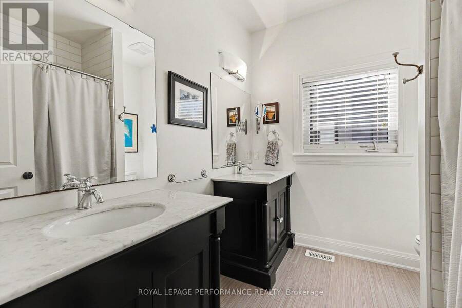
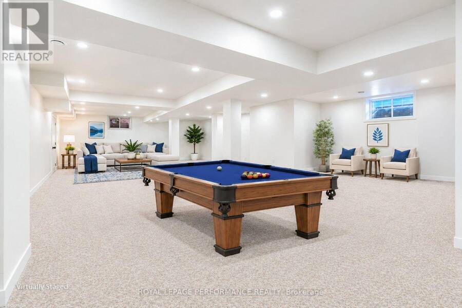
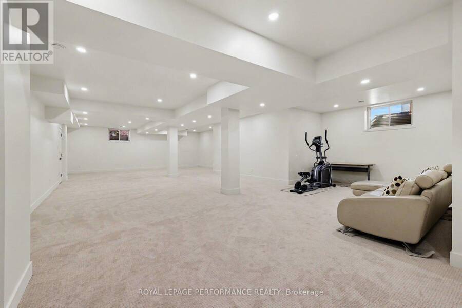
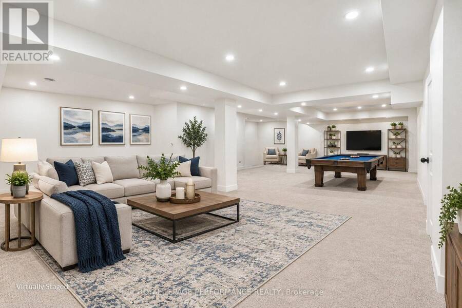
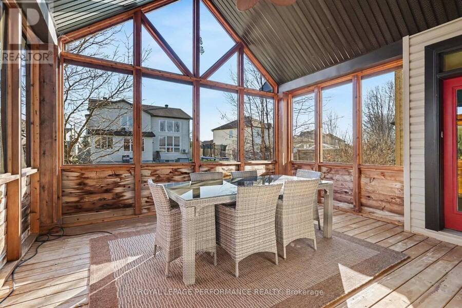
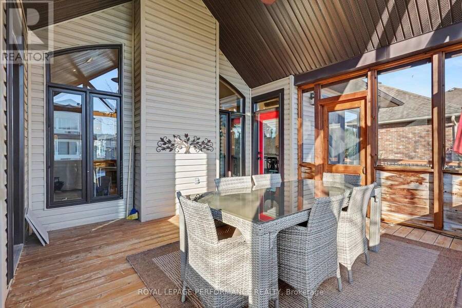
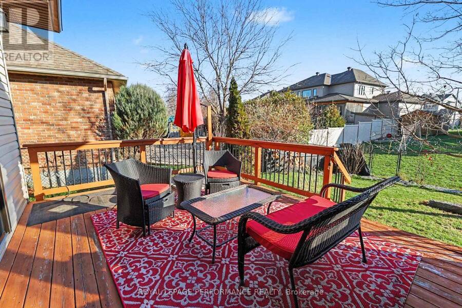
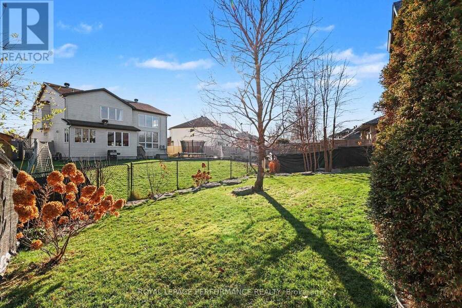
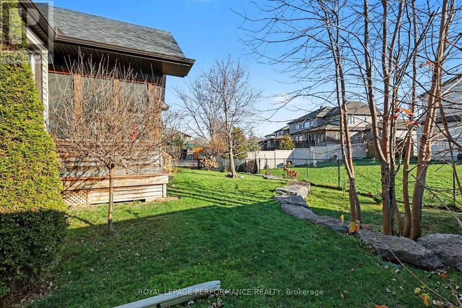
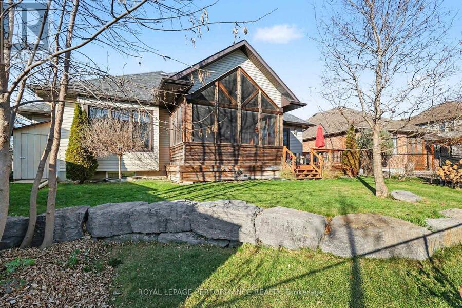
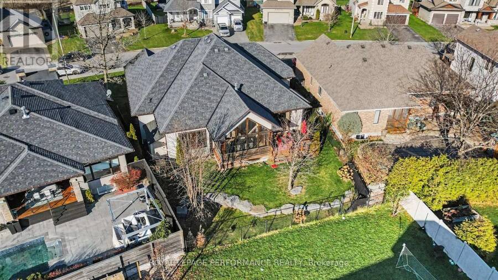
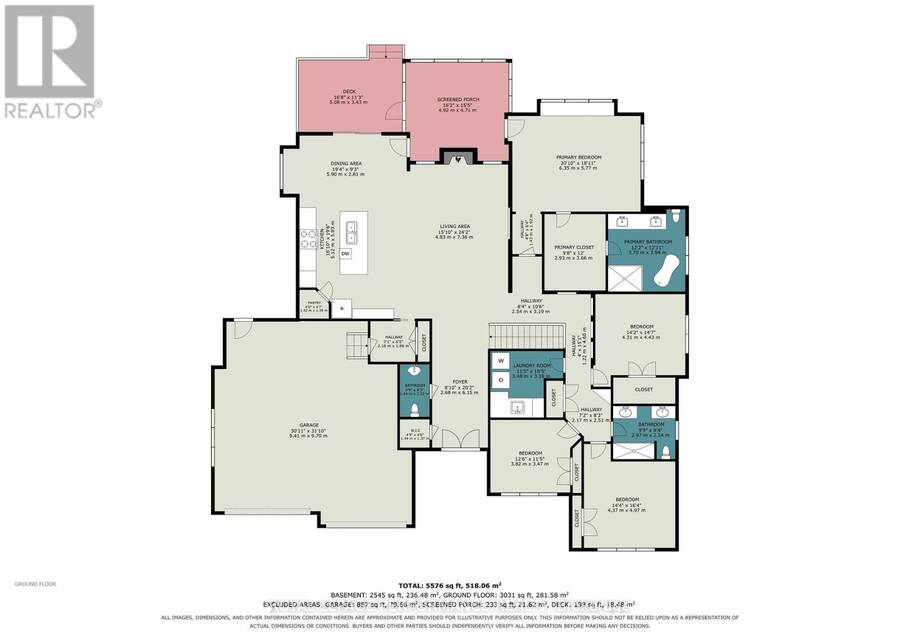
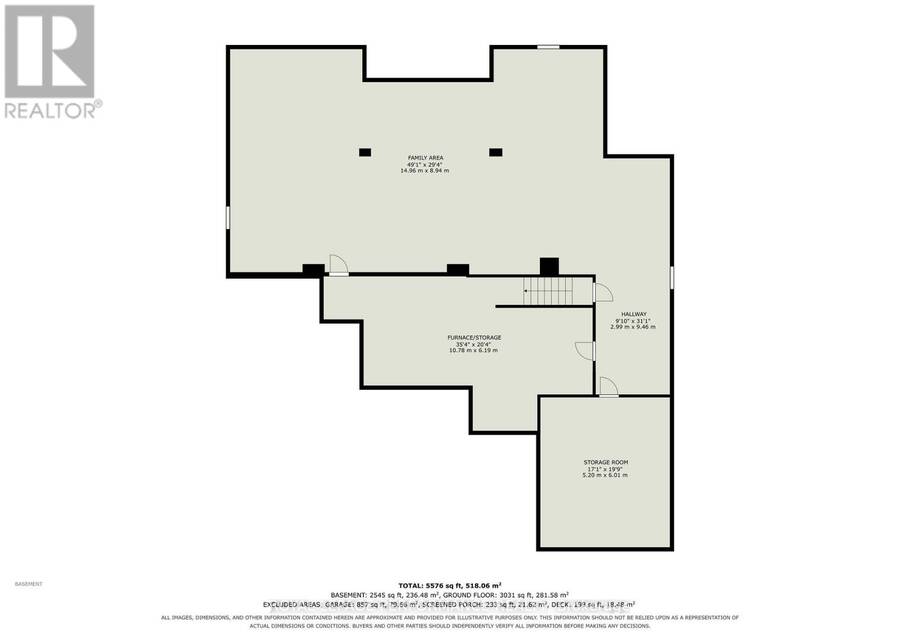
Nestled in the charming Village of Richmond, this custom-built 2011 bungalow by Inverness Homes offers the ideal blend of small-town tranquility and everyday convenience, with easy access to local shopping, schools, healthcare, and recreation. Spanning 2,349 square feet on the main level plus a huge, fully finished basement with soaring 9-foot ceilings, this thoughtfully designed home features 4 spacious bedrooms and 2.5 bathrooms on the main floor. Upon entering, an expansive foyer welcomes you into a bright, open-concept layout that seamlessly connects the Great room, Dining area and Kitchen, all anchored by beautifully aged hardwood floors. The great room makes a dramatic impression with its cathedral ceilings and spectacular stone fireplace, while the chef's kitchen is tailored for effortless entertaining with a large island, marble countertops, generous seating, and a convenient walk-in pantry. The ceilings in the dining room and great room blends rustic character with intersecting timber beams. The primary suite serves as a private retreat, boasting a coffered ceiling, a luxurious ensuite, and direct access to a screened-in covered lanai that extends your living space throughout the warmer months. Additional standout upgrades include a hardwired transfer switch ready for a backup generator and an exterior inground sprinkler system for effortless lawn maintenance. The lovely backyard is accented by a retaining wall consisting of large stone. The yard is fully fenced and ready for your dog to run around. (id:25417)
- Listing ID: X14198394
- Property Type: Single Family
| Property | |
|---|---|
| Style: | Bungalow |
| Ownership: | Freehold |
| Lot Size: | 92 by 116.6 FT Fully Fenced and Lawn Sprinkler |
| Parking: | Attached Garage 4 Spaces |
| Building | |
|---|---|
| Type: | Single Family House |
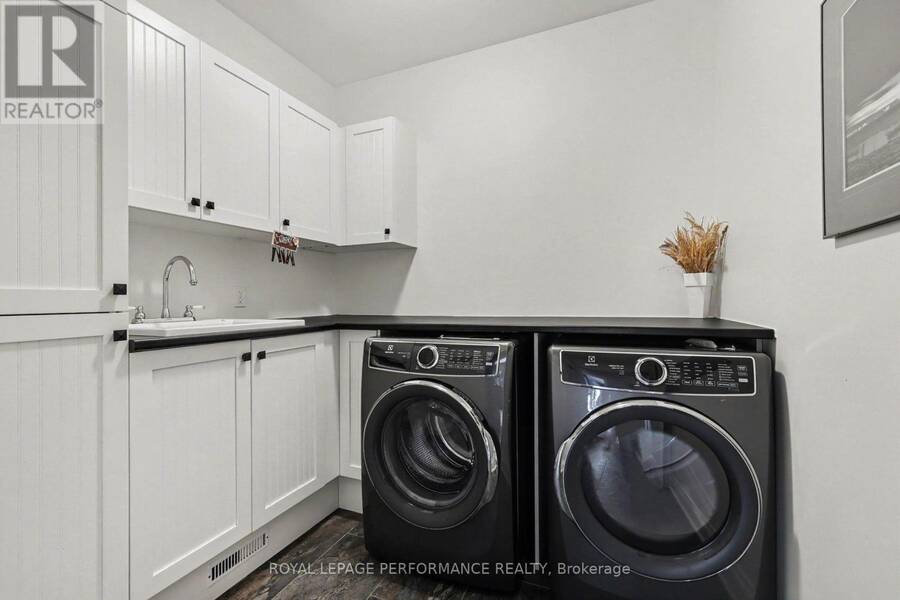
| Appliances: | Blinds, Dishwasher, Dryer, Refrigerator, Stove, Washer and Garage Door Opener Remote(s) |
| HVAC: | Central Air Conditioning, Fireplace and Forced Air Natural Gas |
| Exterior: | Stone and Vinyl Siding |
| Basement: | N/A (Finished) |
| Utilities: | Sanitary Sewer |
| Location | |
|---|---|
| City: | Ottawa |
| Province: | Ontario |
| Community Features: | Community Centre |
| Rooms | Level | Dimensions |
|---|---|---|
| Family room | Lower level | 14.96 m x 8.94 m |
| Foyer | Main level | 2.6 m x 6.15 m |
| Bedroom 4 | Main level | 4.97 m x 4.37 m |
| Bathroom | Main level | 2.54 m x 2.97 m |
| Laundry room | Main level | 3.18 m x 3.48 m |
| Sunroom | Main level | 4.71 m x 4.92 m |
| Mud room | Main level | 1.96 m x 2.16 m |
| Great room | Main level | 4.83 m x 7.36 m |
| Kitchen | Main level | 5.12 m x 5.93 m |
| Dining room | Main level | 5.9 m x 2.81 m |
| Partial bathroom | Main level | 2.52 m x 1.44 m |
| Primary Bedroom | Main level | 5.77 m x 6.35 m |
| Other | Main level | 3 m x 2.93 m |
| Bathroom | Main level | 3.94 m x 3.7 m |
| Bedroom 2 | Main level | 4.43 m x 4.31 m |
| Bedroom 3 | Main level | 3.47 m x 3.82 m |
Book a showing to see this Moore Street Home in Ottawa
This property has so much to offer. Book a private showing now, as you do not want to miss out on 46 MOORE STREET in Ottawa, Ontario!
Private Showing Request
Send a request to book a private showing for
.
Please Note: Information you supply in the contact form will be kept fully confidential.
Is this home the right property for you? Start a conversation to find out.
Get Directions to this Property
Not sure where this property is? Get directions to this Moore Street Home in Ottawa.


Provided by ROYAL LEPAGE PERFORMANCE REALTY. MLS®, REALTOR®, and the associated logos are trademarks of the Canadian Real Estate Association.

This REALTOR.ca listing content is owned and licensed by REALTOR® members of the Canadian Real Estate Association.
Have questions or need more information about this home? Don't know where to begin? Then, let us connect you with the best real estate agent to guide you.

Inquiries submitted through this website will be responded to by a local sales representative from Royal LePage®.
Start a Conversation by Text
Provide your full name, phone and email to start a conversation by text message.
Please Note: Information you supply in the contact form will be kept fully confidential.
Start a Conversation by Email
Provide your full name and email to start a conversation by email.
Please Note: Information you supply in the contact form will be kept fully confidential.