
458 LEBOUTILLIER AVENUE, Ottawa, Ontario K1K 2V7

$450,000.00
- 2 bedrooms
- 3 bathrooms
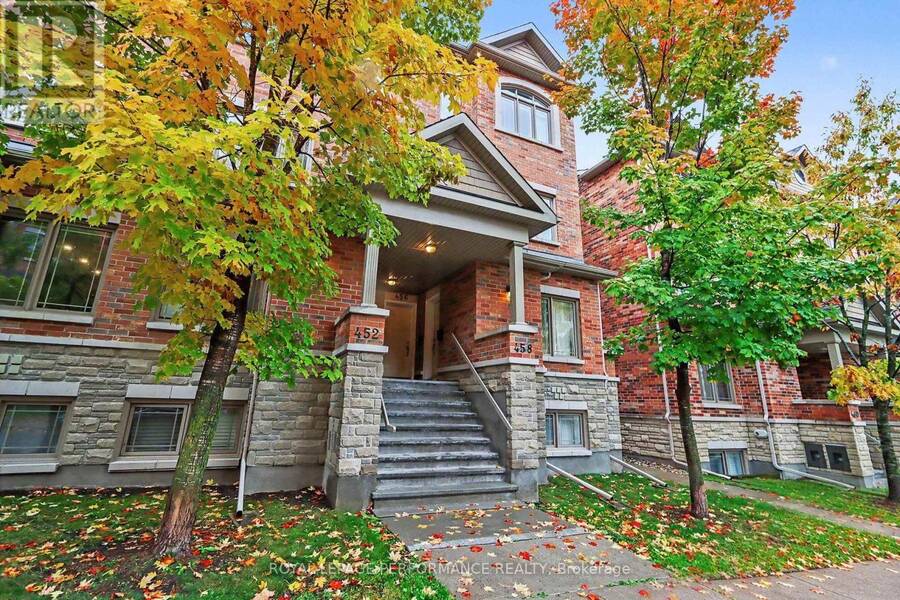
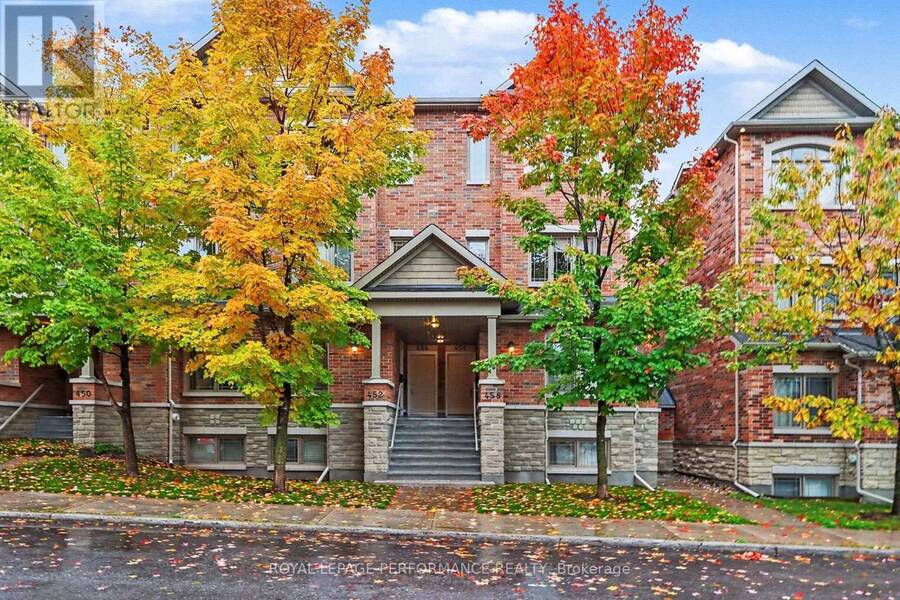
Welcome to this immaculate, sun-filled end-unit terrace home by Valecraft offering nearly 1,300 sq ft of beautifully designed living space in desirable Carson Meadows. As a premium end unit, extra side windows flood the interior with exceptional natural light. Rich hardwood flooring runs through the spacious open-concept living and dining rooms, complemented by low-maintenance tile flooring in the kitchen and front flex space. The upgraded kitchen comes fully equipped with granite countertops, quality cabinetry, and stainless steel appliances. Because the home features a separate formal dining room, the front area directly off the kitchen offers ... read more
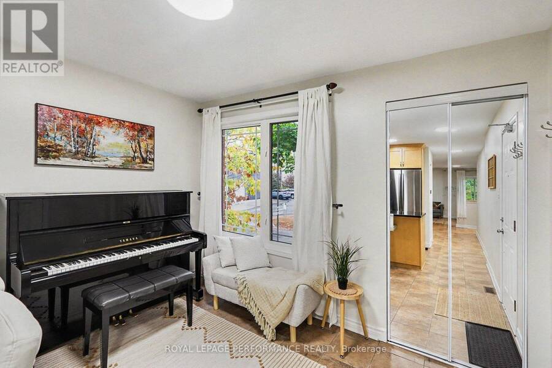
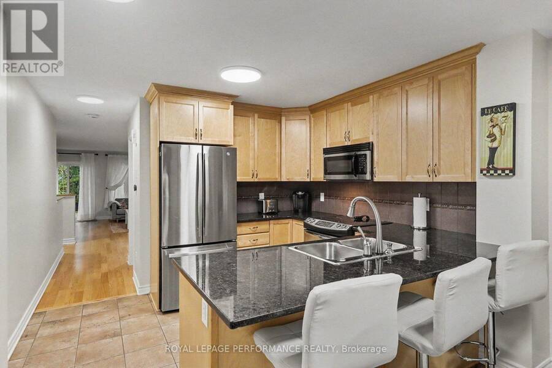
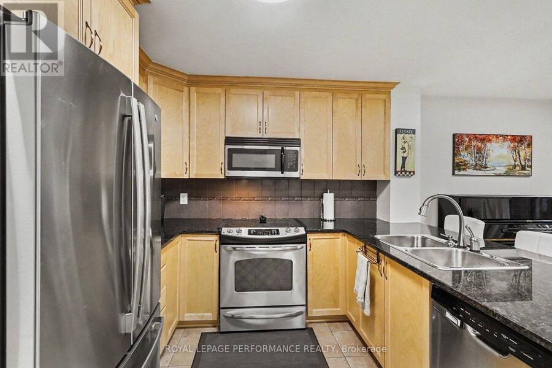
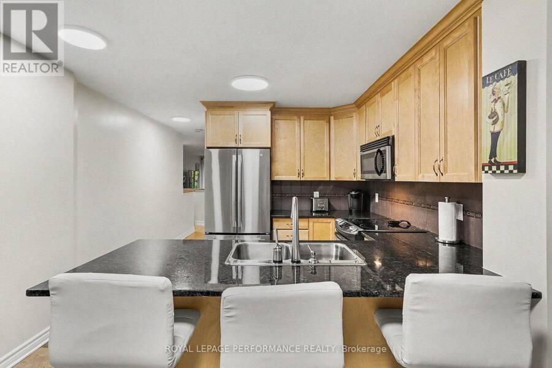
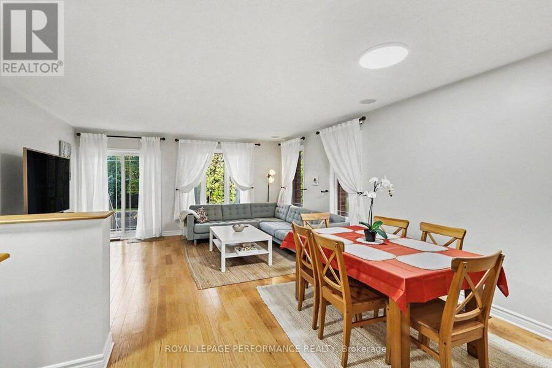
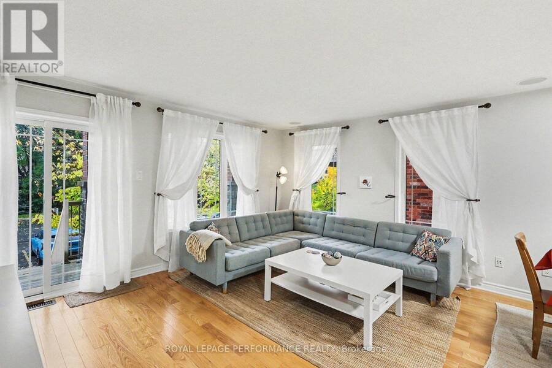
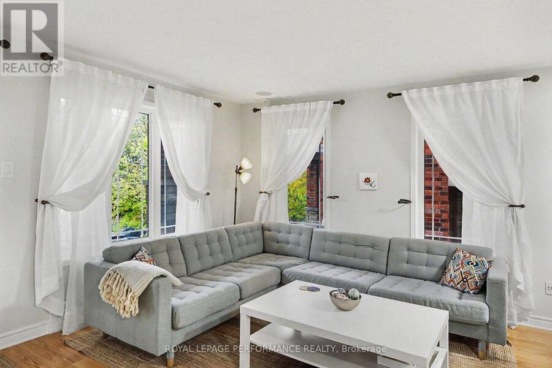
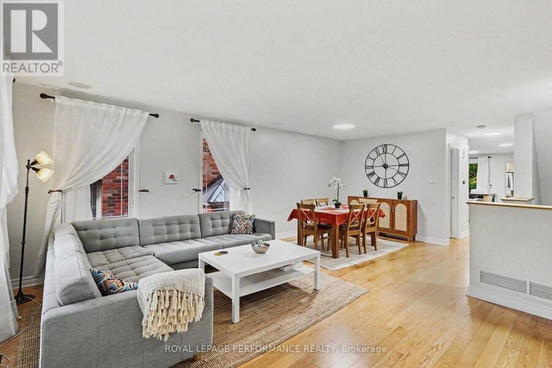
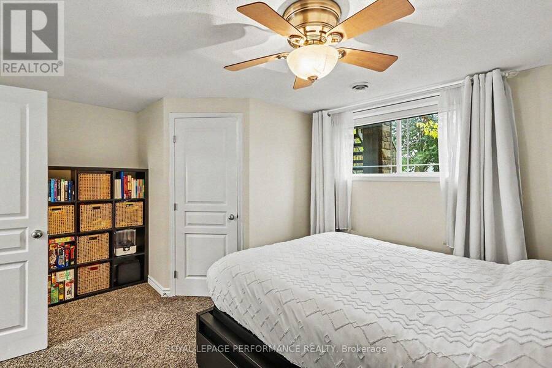
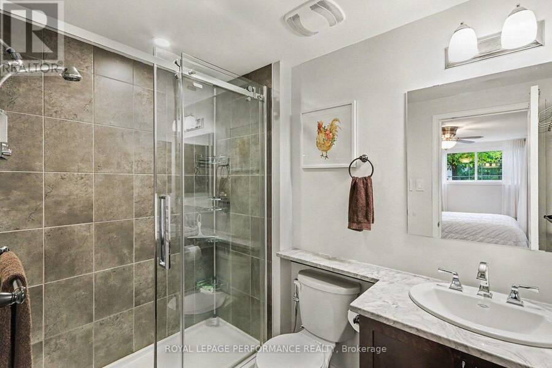
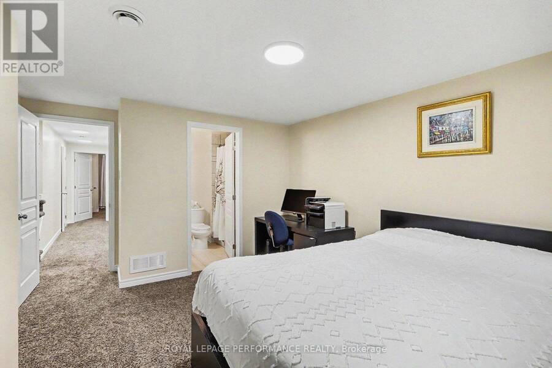
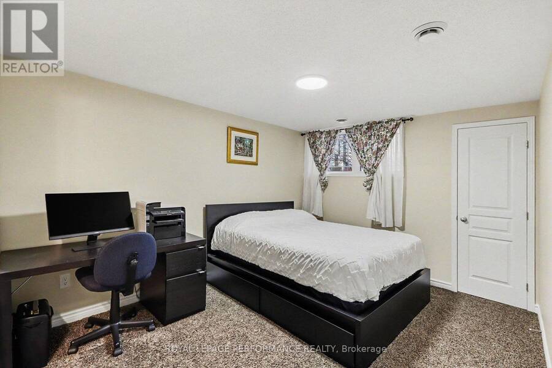
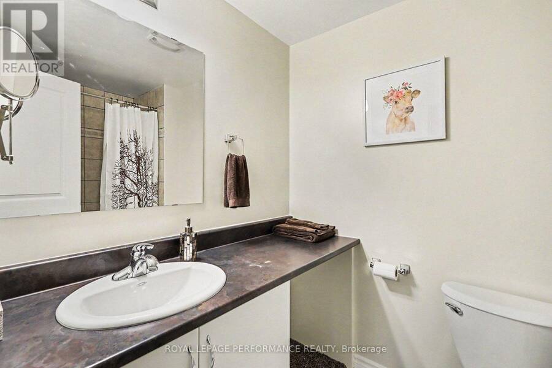
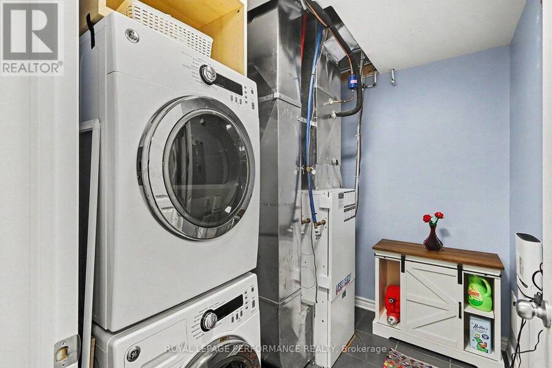
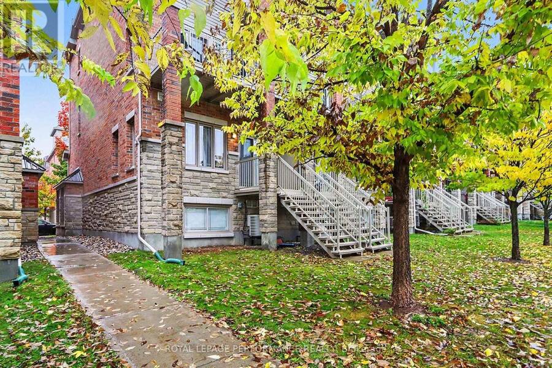
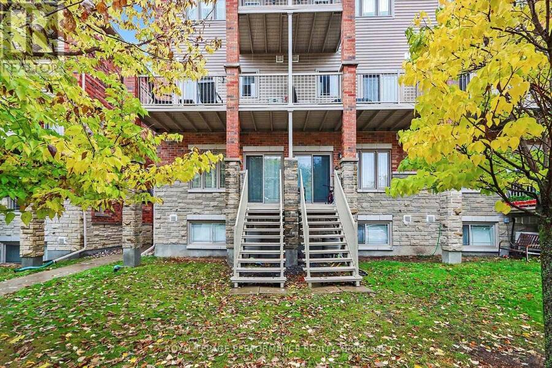
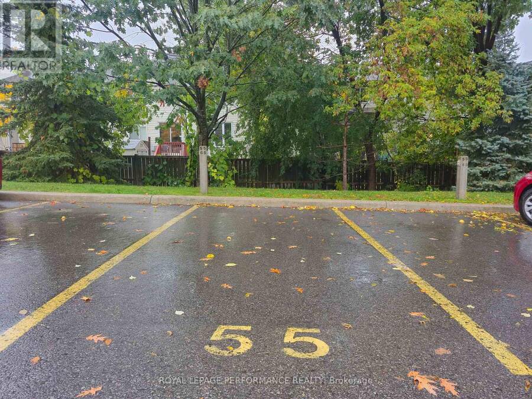
Welcome to this immaculate, sun-filled end-unit terrace home by Valecraft offering nearly 1,300 sq ft of beautifully designed living space in desirable Carson Meadows. As a premium end unit, extra side windows flood the interior with exceptional natural light. Rich hardwood flooring runs through the spacious open-concept living and dining rooms, complemented by low-maintenance tile flooring in the kitchen and front flex space. The upgraded kitchen comes fully equipped with granite countertops, quality cabinetry, and stainless steel appliances. Because the home features a separate formal dining room, the front area directly off the kitchen offers exceptional flexibility to serve as a bright home office or dedicated workspace. The lower level is designed for maximum privacy and convenience, featuring two primary-sized bedrooms, each complete with its own private full ensuite bathroom-one styled with a glass walk-in shower, and the other with a full tub. Additional features include an owned parking space directly outside, in-unit laundry, and generous interior storage throughout. Unbeatable location just steps from major hubs including Montfort Hospital, NRC, and CSIS/CSEC, plus La Cité Collégiale, local parks, LRT transit, and quick access to downtown Ottawa via the Aviation Parkway. (id:25417)
- Listing ID: X14029454
- Property Type: Single Family
| Property | |
|---|---|
| Ownership: | Condo Corporation $331.50 / Monthly |
| Parking: | No Garage 1 Spaces |
| Building | |
|---|---|
| Type: | Single Family Row / Townhouse |
| Appliances: | Dryer, Hood Fan, Refrigerator, Stove, Washer, Window Coverings and Water Heater - Tankless |
| HVAC: | Central Air Conditioning, Fireplace and Forced Air Natural Gas |
| Exterior: | Brick |
| Basement: | None, None |
| Location | |
|---|---|
| City: | Ottawa |
| Province: | Ontario |
| Nearby Amenities: | Golf Nearby, Hospital, Park and Public Transit |
| Community Features: | Pets Allowed With Restrictions |
| Rooms | Level | Dimensions |
|---|---|---|
| Laundry room | Lower level | 1.83 m x 2.57 m |
| Other | Lower level | 0.86 m x 1.85 m |
| Primary Bedroom | Lower level | 3.91 m x 4.62 m |
| Other | Lower level | 1.93 m x 1.58 m |
| Bathroom | Lower level | 1.65 m x 2.57 m |
| Bedroom | Lower level | 3.7 m x 4.72 m |
| Bathroom | Lower level | 1.85 m x 2.57 m |
| Kitchen | Main level | 3.58 m x 3.07 m |
| Den | Main level | 2.36 m x 3.51 m |
| Living room | Main level | 4.22 m x 4.67 m |
| Dining room | Main level | 3.4 m x 3.58 m |
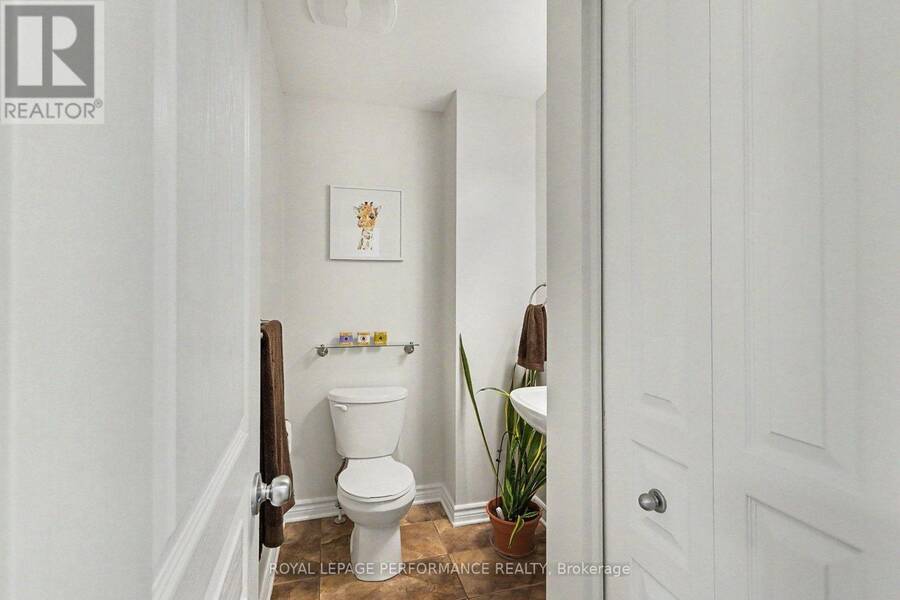
| Bathroom | Main level | 1.6 m x 2.44 m |
Book a showing to see this LeBoutillier Avenue Condo in Ottawa
This property has so much to offer. Book a private showing now, as you do not want to miss out on 458 LEBOUTILLIER AVENUE in Ottawa, Ontario!
Private Showing Request
Send a request to book a private showing for
.
Please Note: Information you supply in the contact form will be kept fully confidential.
Is this condo the right property for you? Start a conversation to find out.
Get Directions to this Property
Not sure where this property is? Get directions to this LeBoutillier Avenue Condo in Ottawa.


Provided by ROYAL LEPAGE PERFORMANCE REALTY. MLS®, REALTOR®, and the associated logos are trademarks of the Canadian Real Estate Association.

This REALTOR.ca listing content is owned and licensed by REALTOR® members of the Canadian Real Estate Association.
Have questions or need more information about this condo? Don't know where to begin? Then, let us connect you with the best real estate agent to guide you.

Inquiries submitted through this website will be responded to by a local sales representative from Royal LePage®.
Start a Conversation by Text
Provide your full name, phone and email to start a conversation by text message.
Please Note: Information you supply in the contact form will be kept fully confidential.
Start a Conversation by Email
Provide your full name and email to start a conversation by email.
Please Note: Information you supply in the contact form will be kept fully confidential.