
455 KINTYRE PRIVATE, Ottawa, Ontario K2C 3M9

$416,000.00
- 3 bedrooms
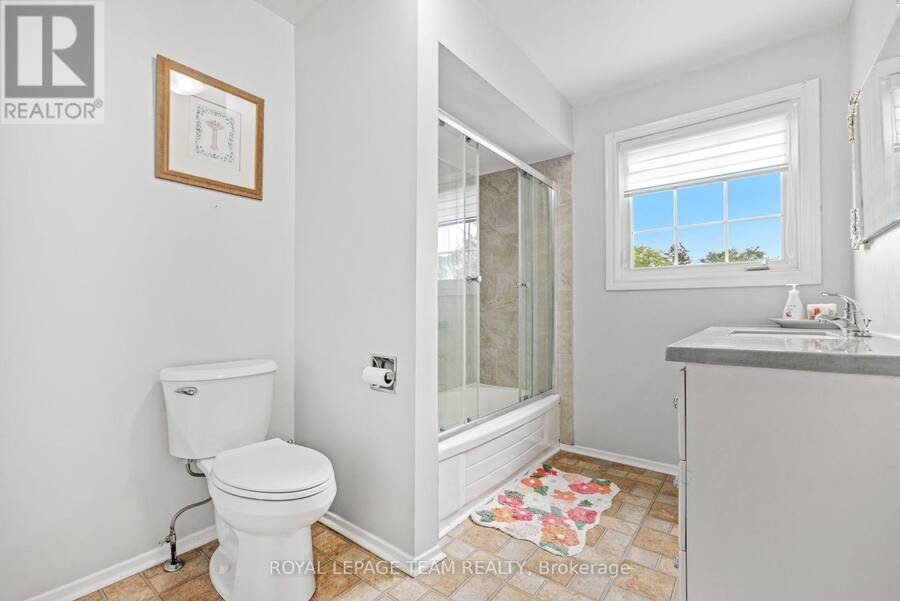
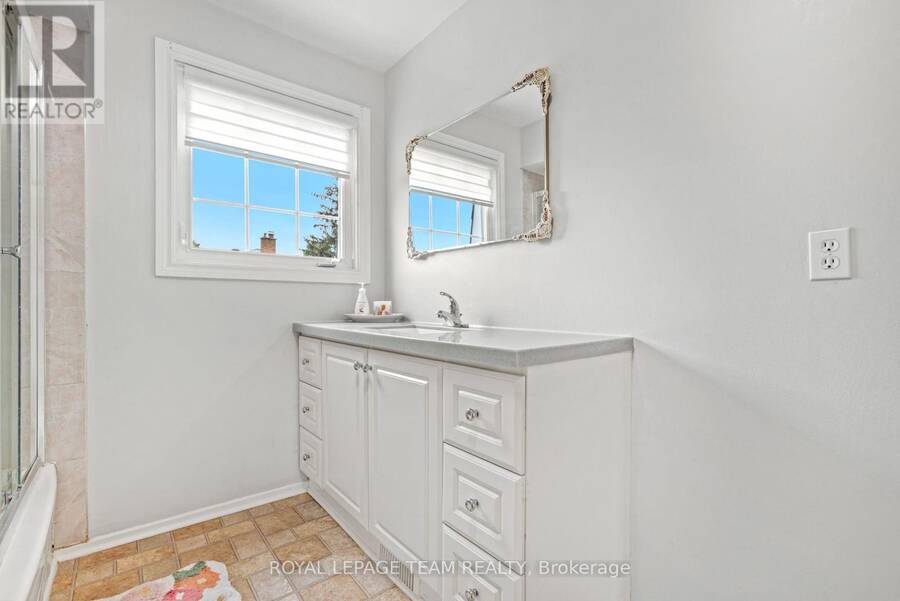
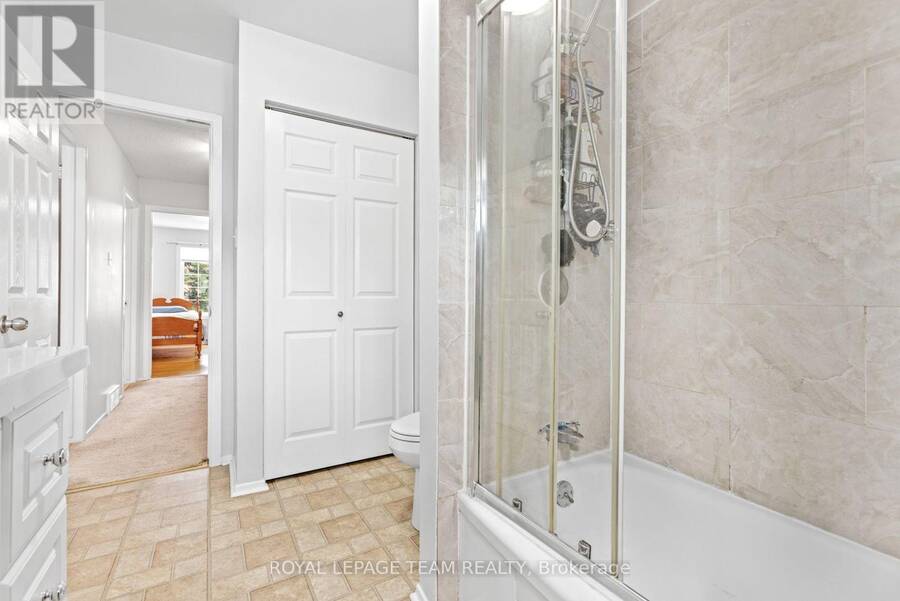
- 2 bathrooms
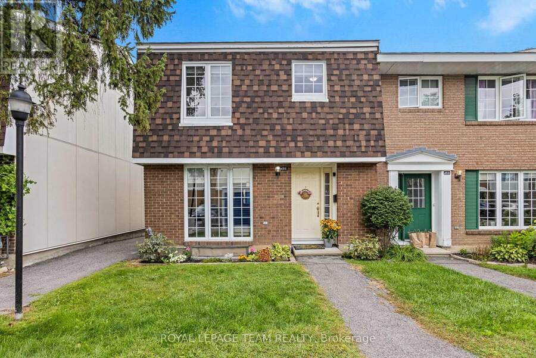
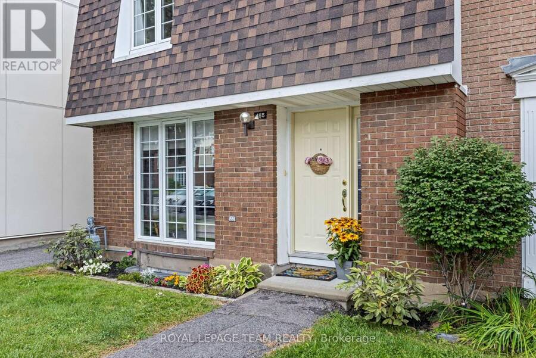
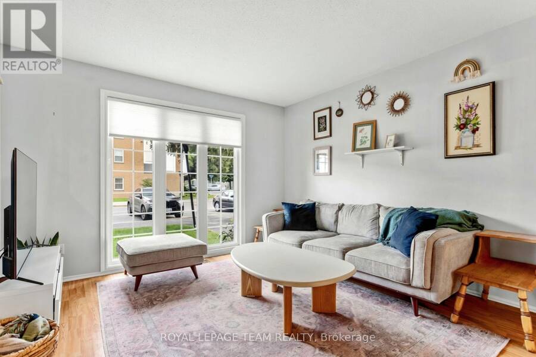
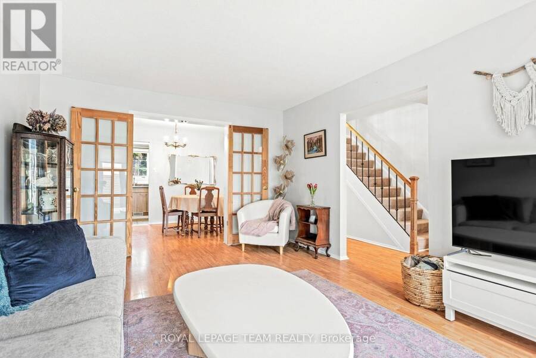
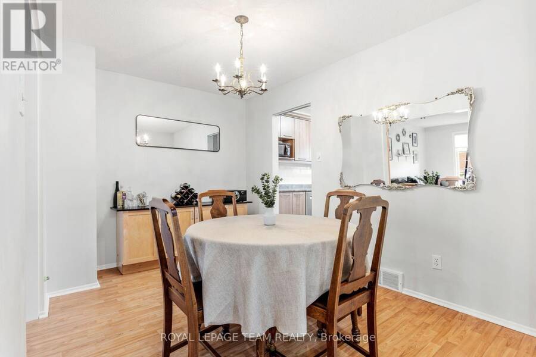
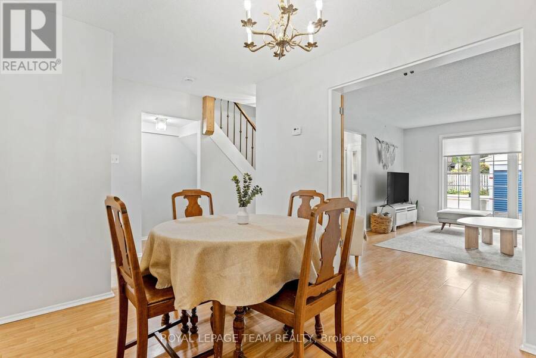
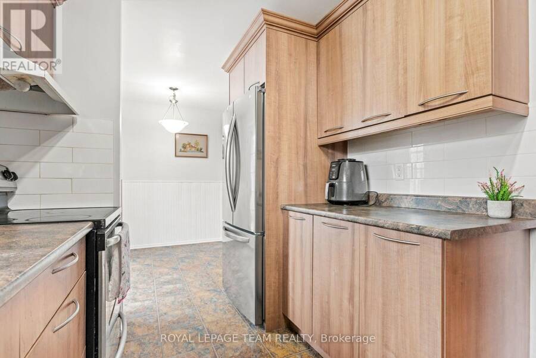
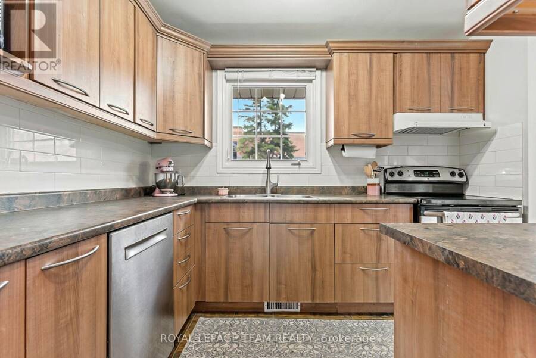
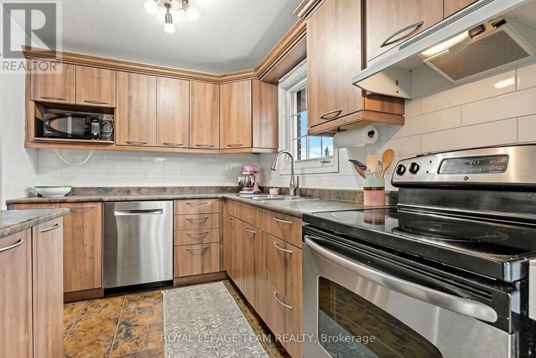
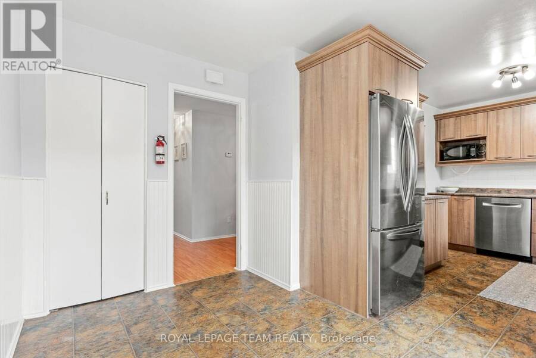
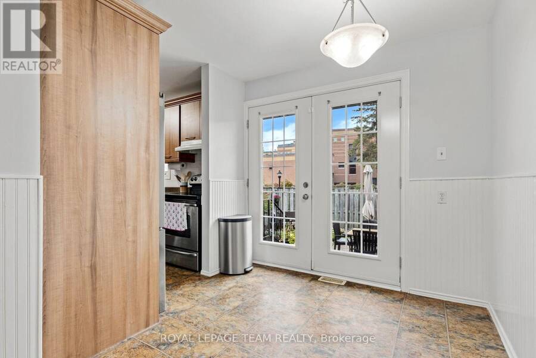
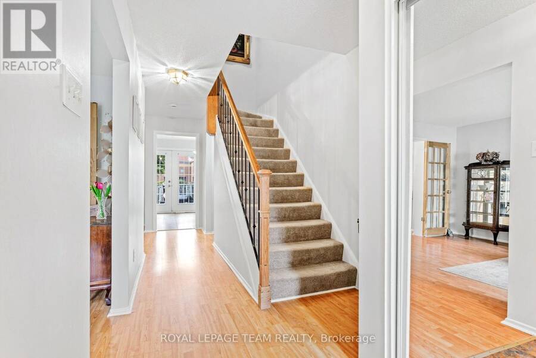
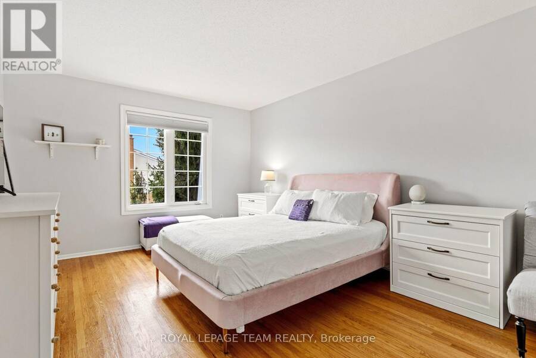
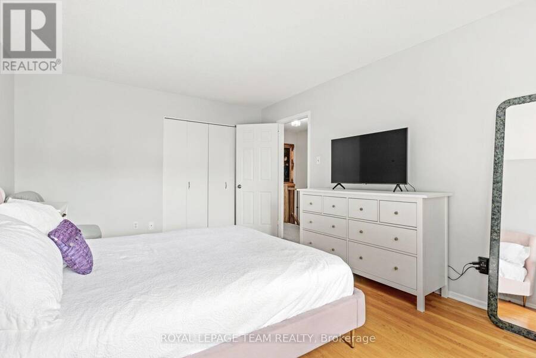
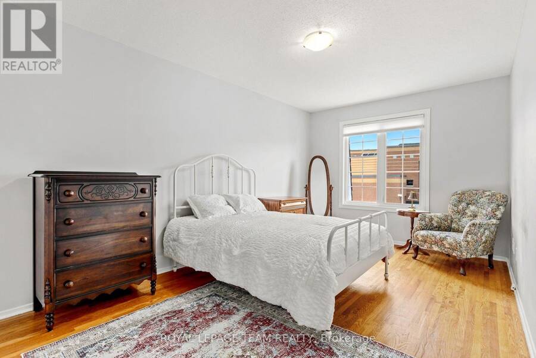
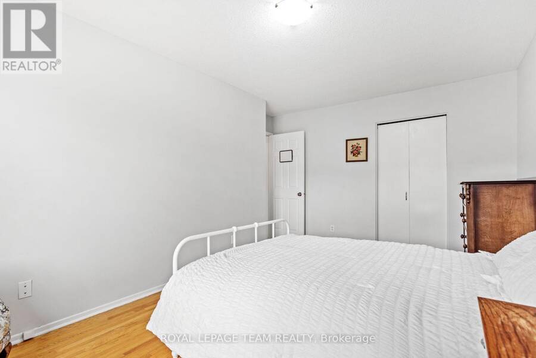
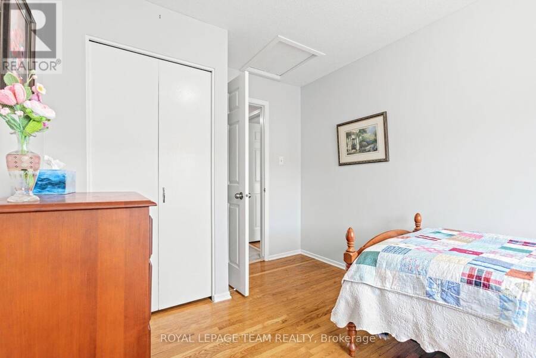
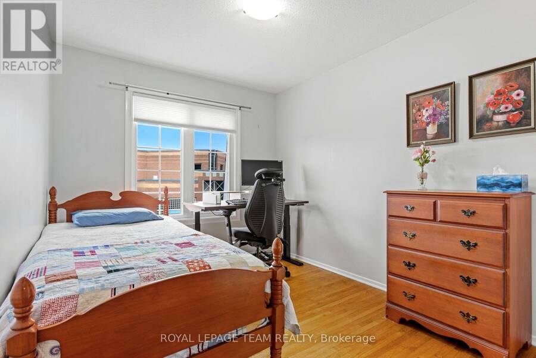
Welcome to this bright and spacious, end-unit condo townhome in Carleton Square, only 15 minutes from downtown! Featuring three large bedrooms and two full bathrooms, this home provides comfortable living spaces across three levels with plenty of space for relaxing, working or entertaining. New furnace installed in 2022 offers peace of mind. The upgraded kitchen features refreshed cabinetry and and appliances, along with eat-in area. A generous pantry allows excellemt storage for small appliances and everyday essentials! Lower level adds more living space with recreation room, second bathroom and gym/office/hobby space. Step outside to a fully fenced, ... read more
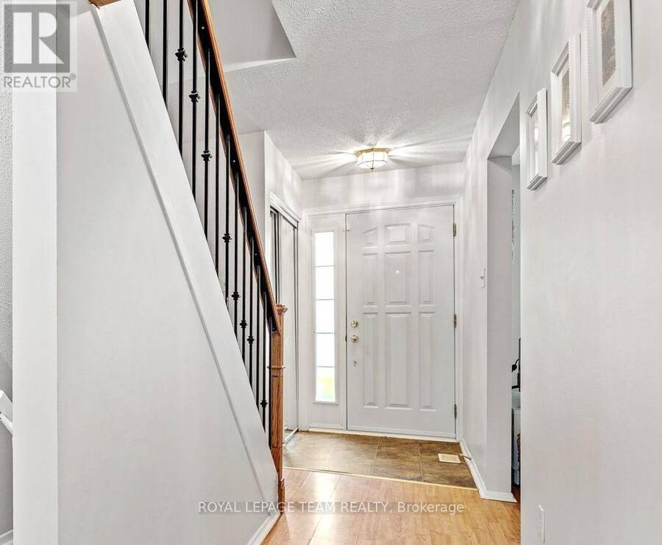
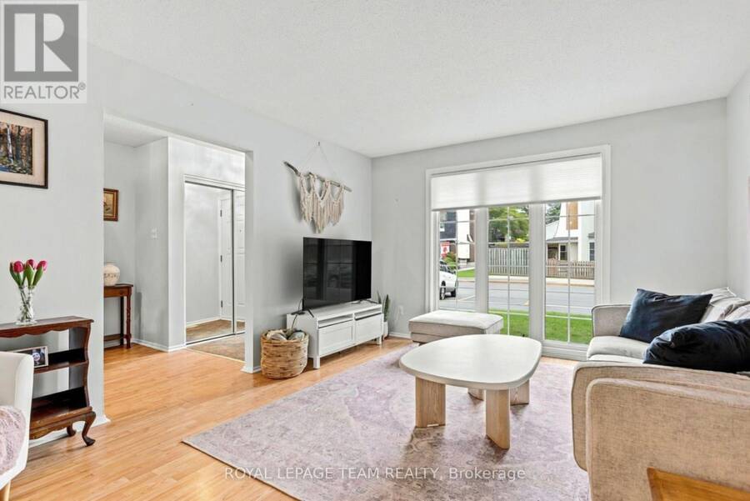
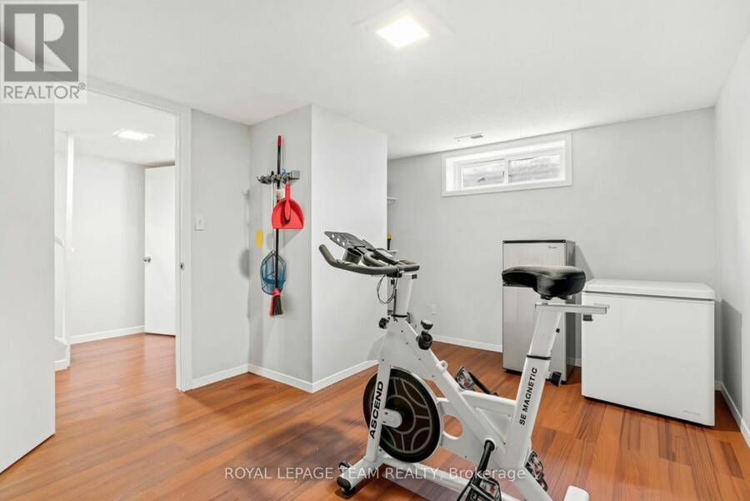
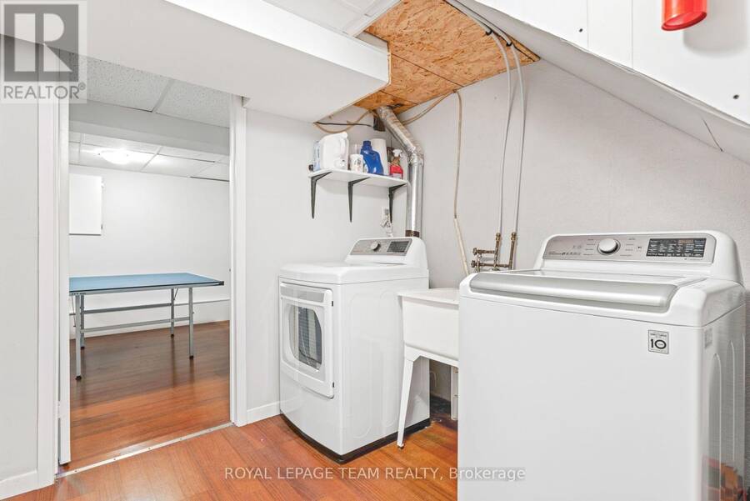
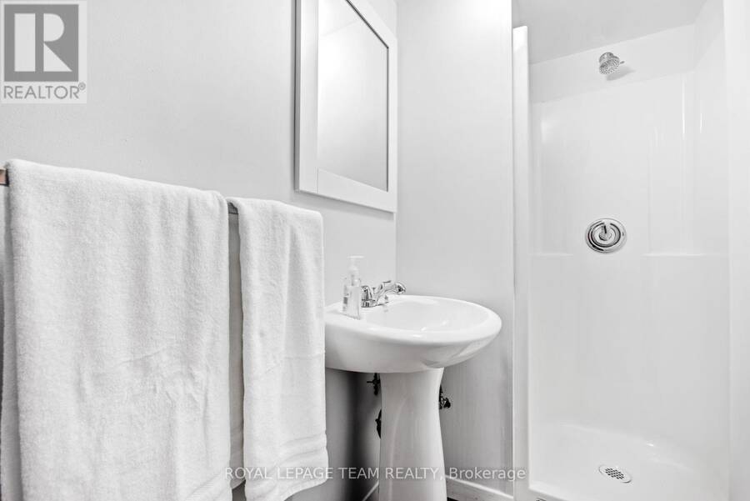
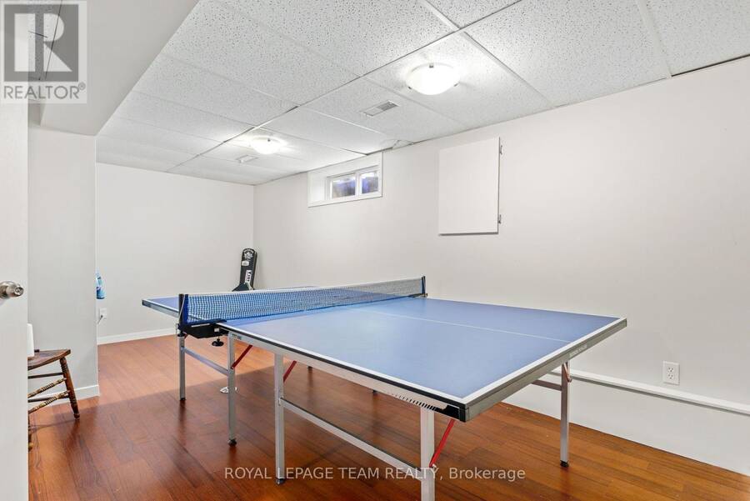
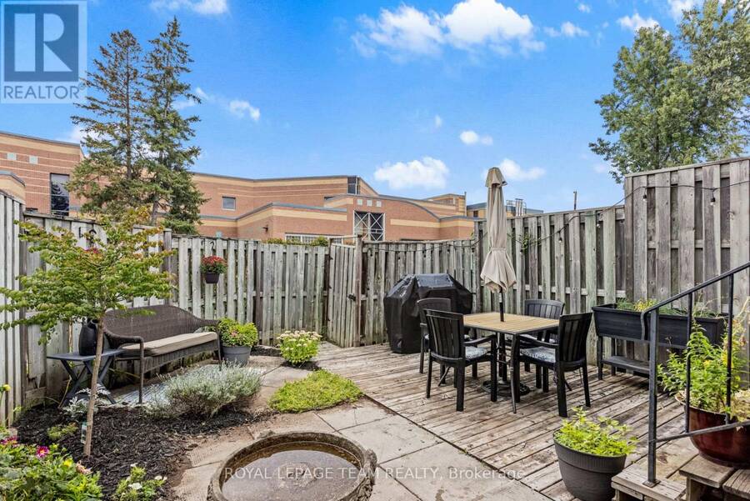
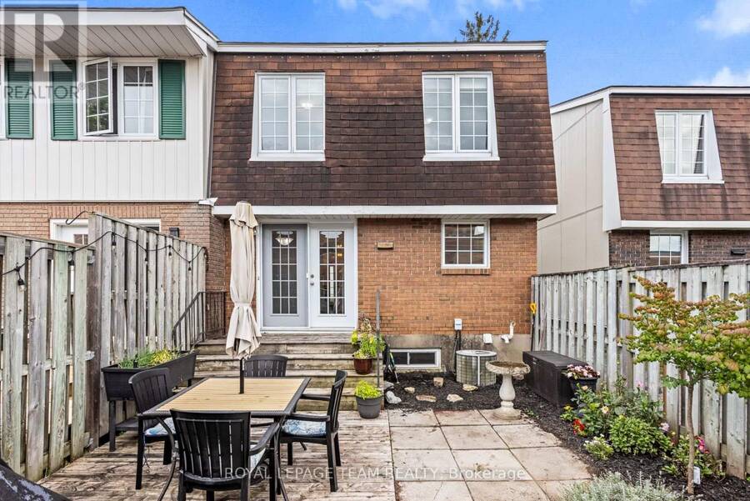
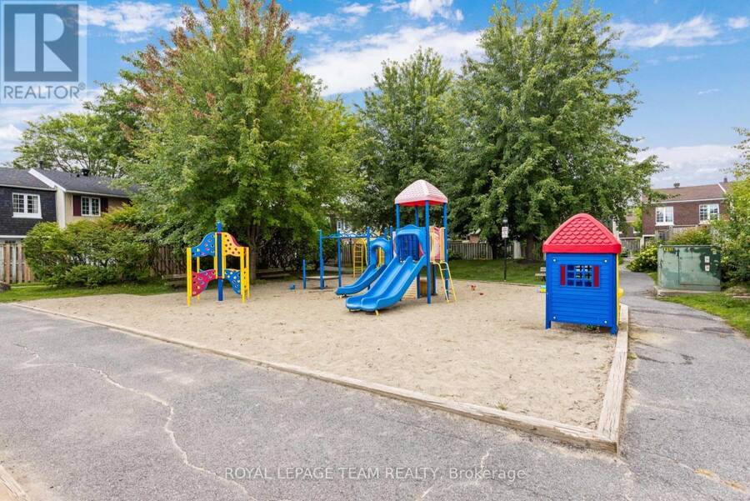
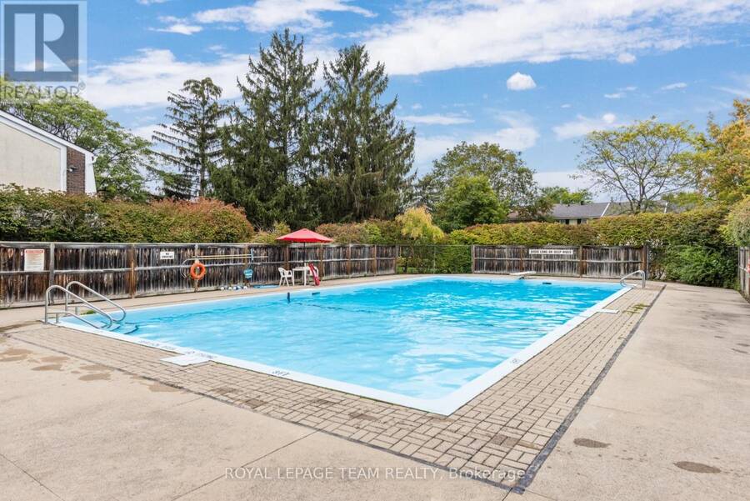
Welcome to this bright and spacious, end-unit condo townhome in Carleton Square, only 15 minutes from downtown! Featuring three large bedrooms and two full bathrooms, this home provides comfortable living spaces across three levels with plenty of space for relaxing, working or entertaining. New furnace installed in 2022 offers peace of mind. The upgraded kitchen features refreshed cabinetry and and appliances, along with eat-in area. A generous pantry allows excellemt storage for small appliances and everyday essentials! Lower level adds more living space with recreation room, second bathroom and gym/office/hobby space. Step outside to a fully fenced, landscaped backyard, perfect for outdoor living and low-maintenance care. Condo amenities include, lawn maintenance, water, a large inground pool and playground. Ideally located close to schools, shopping, transit, parks and recreation, with easy access to downtown, Civic Hospital, Hog's Back and Mooney's Bay. A wonderful opportunity for anyone looking for a welcoming community! (id:25417)
Open House this Sunday, September 27th, from 2:00 PM to 4:00 PM.
- Listing ID: X13822316
- Property Type: Single Family
| Property | |
|---|---|
| Ownership: | Condo Corporation $575.00 / Monthly |
| Parking: | No Garage 1 Spaces |
| Building | |
|---|---|
| Type: | Single Family Row / Townhouse |
| Appliances: | Water Heater |
| HVAC: | Central Air Conditioning, Fireplace and Forced Air Natural Gas |
| Exterior: | Stucco and Brick |
| Basement: | N/A (Finished) |
| Location | |
|---|---|
| City: | Ottawa |
| Province: | Ontario |
| Community Features: | Pets Allowed With Restrictions |
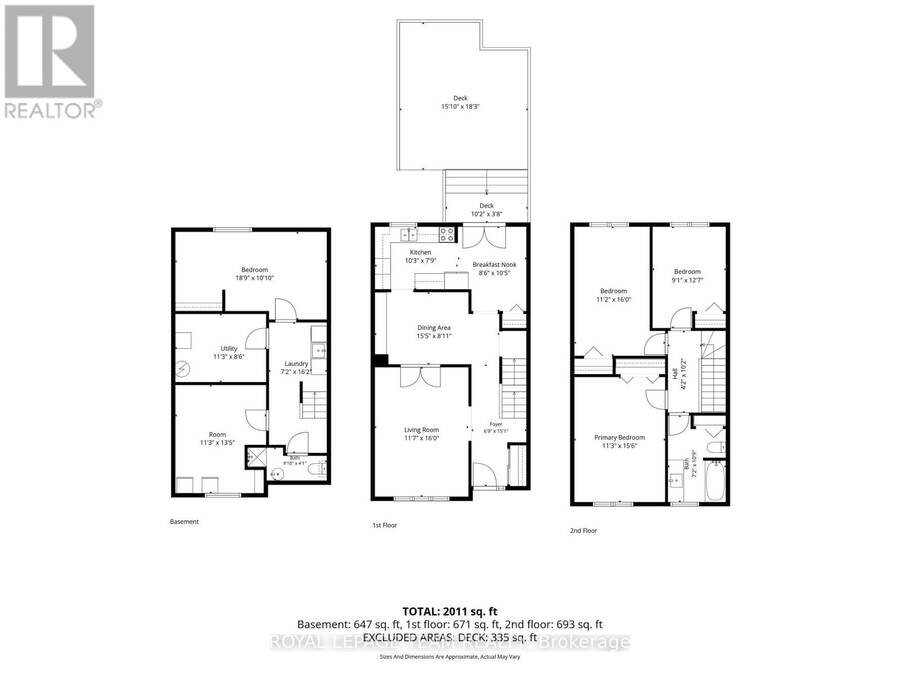
| Rooms | Level | Dimensions |
|---|---|---|
| Bathroom | Second level | 3.27 m x 2.19 m |
| Bedroom 2 | Second level | 4.88 m x 3.41 m |
| Bedroom 3 | Second level | 3.83 m x 2.77 m |
| Primary Bedroom | Second level | 4.72 m x 3.43 m |
| Furnace | Lower level | 3.43 m x 2.58 m |
| Bathroom | Lower level | 3 m x 1.24 m |
| Recreational, Games room | Lower level | 5.72 m x 3.31 m |
| Exercise room | Lower level | 4.09 m x 3.43 m |
| Laundry room | Lower level | 4.93 m x 2.19 m |
| Eating area | Main level | 3.19 m x 2.59 m |
| Living room | Main level | 4.89 m x 3.5333 m |
| Dining room | Main level | 4.7 m x 2.72 m |
| Kitchen | Main level | 3.12 m x 2.36 m |
Book a showing to see this Kintyre Private Condo in Ottawa
This property has so much to offer. Book a private showing now, as you do not want to miss out on 455 KINTYRE PRIVATE in Ottawa, Ontario!
Private Showing Request
Send a request to book a private showing for
.
Please Note: Information you supply in the contact form will be kept fully confidential.
Is this condo the right property for you? Start a conversation to find out.
Get Directions to this Property
Not sure where this property is? Get directions to this Kintyre Private Condo in Ottawa.


Provided by ROYAL LEPAGE TEAM REALTY. MLS®, REALTOR®, and the associated logos are trademarks of the Canadian Real Estate Association.

This REALTOR.ca listing content is owned and licensed by REALTOR® members of the Canadian Real Estate Association.
Have questions or need more information about this condo? Don't know where to begin? Then, let us connect you with the best real estate agent to guide you.

Inquiries submitted through this website will be responded to by a local sales representative from Royal LePage®.
Start a Conversation by Text
Provide your full name, phone and email to start a conversation by text message.
Please Note: Information you supply in the contact form will be kept fully confidential.
Start a Conversation by Email
Provide your full name and email to start a conversation by email.
Please Note: Information you supply in the contact form will be kept fully confidential.