
45 BASSWOOD AVENUE, Ottawa, Ontario K2S 1X3

$899,000.00
- 4 bedrooms
- 4 bathrooms
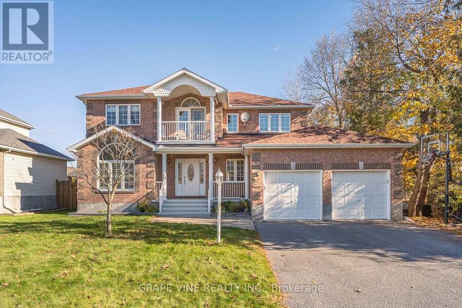
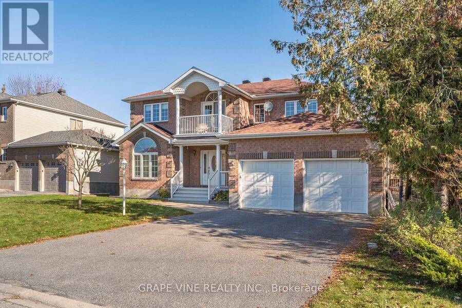
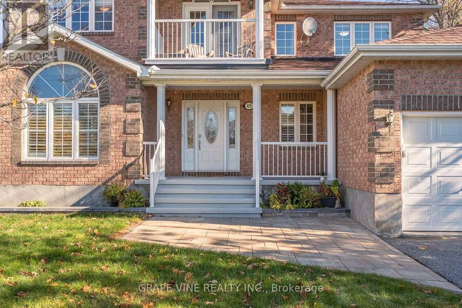
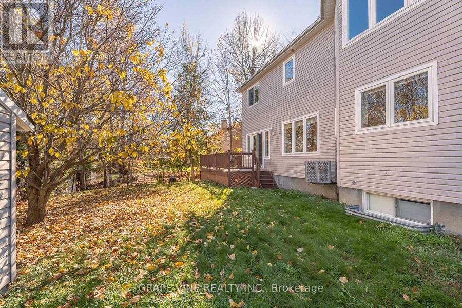
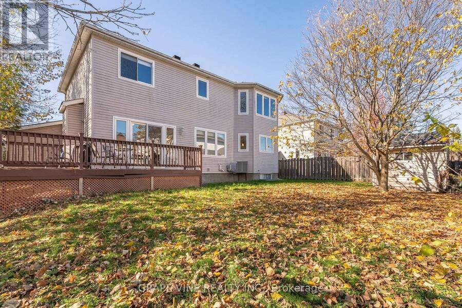
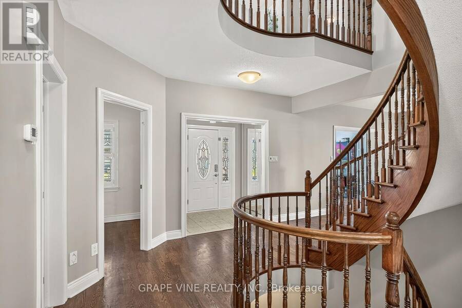
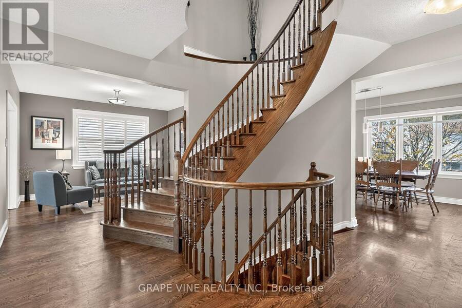
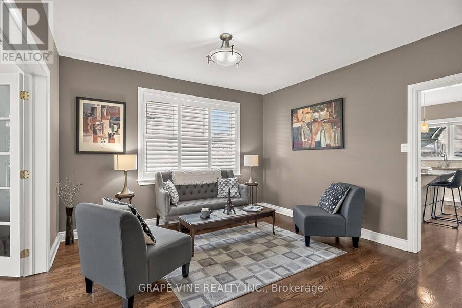
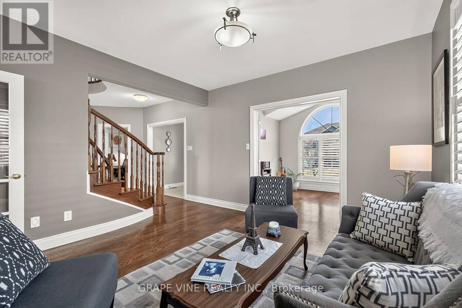
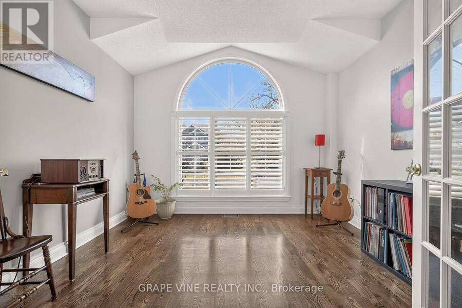
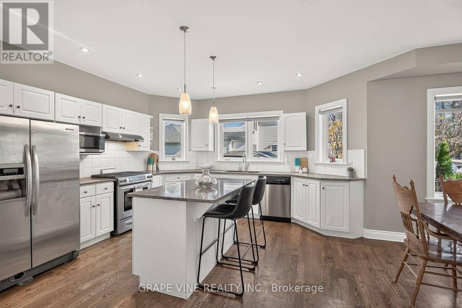
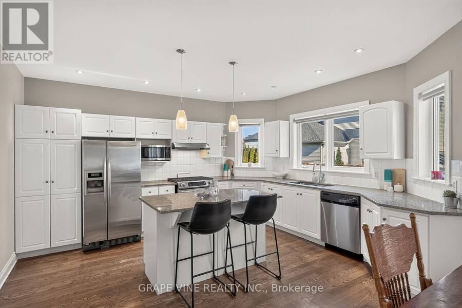
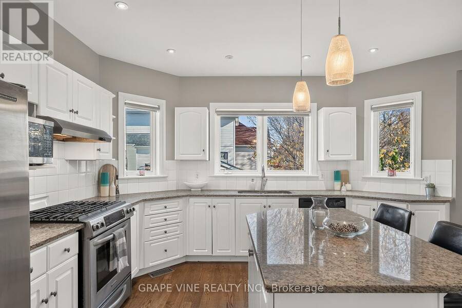
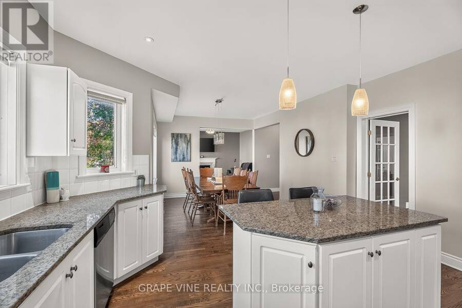
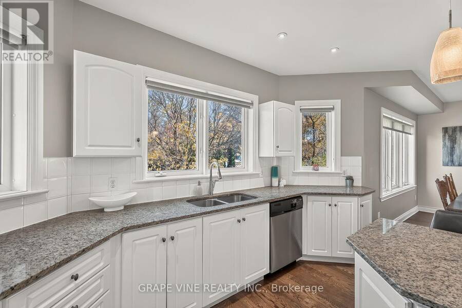
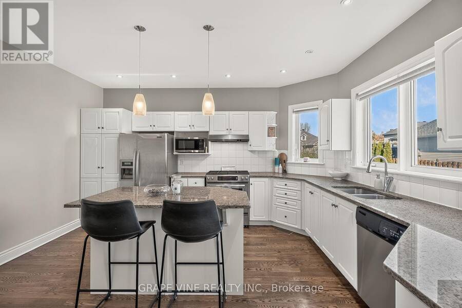
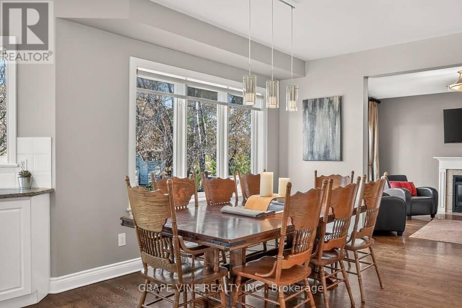
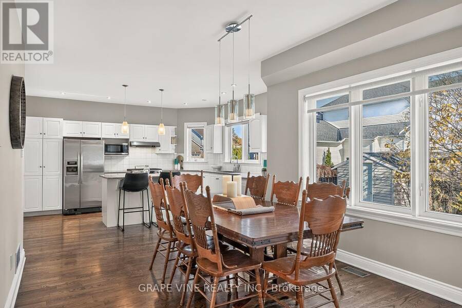
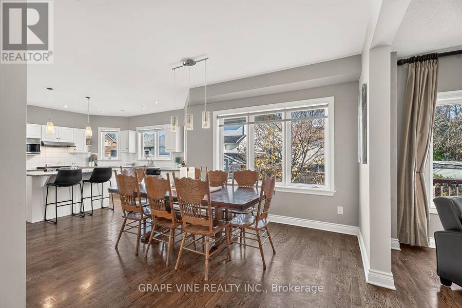
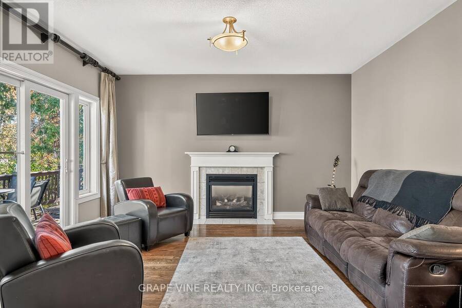
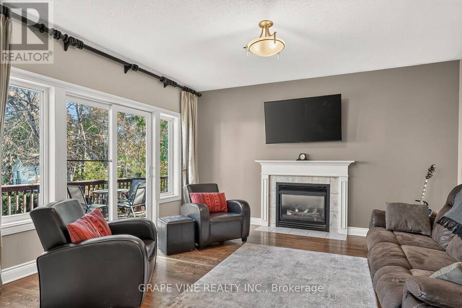
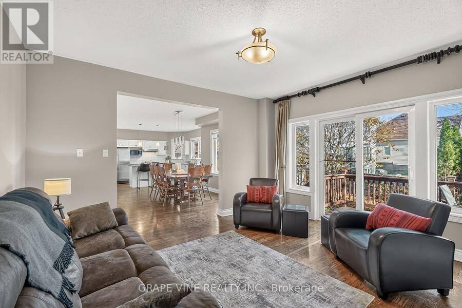
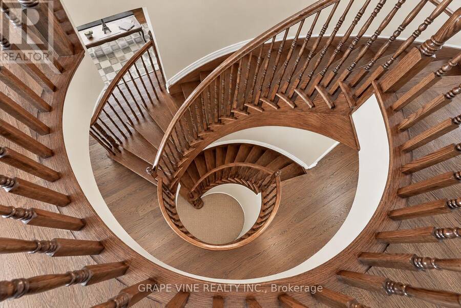
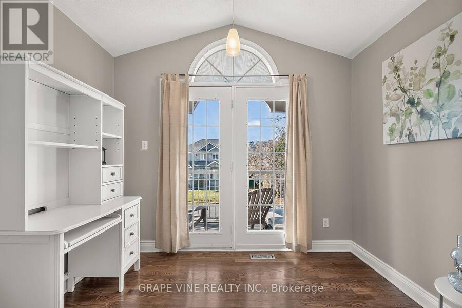
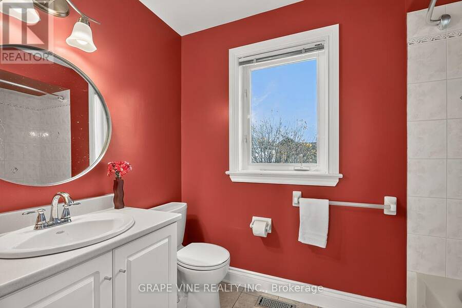
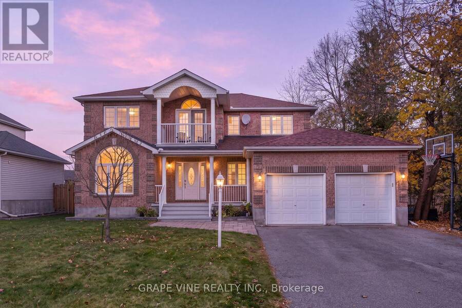
Welcome to this stunning 2-story home situated on an spacious 65' x 100' lot surrounded by beautiful mature trees. This is a spacious home with over 2700 sq ft above ground living, 4 bedrooms + loft, a dedicated main level office, a main level music room with french doors (could be used as a second office), an open concept kitchen, living and dining room, a finished basement and 4 bathrooms. From the moment you arrive, the stylish interlock walkway and covered front porch invite you into a home designed for both comfort and elegance. Upon entering, you are greeted by a magnificent grand spiral hardwood staircase, 9-foot ceilings and gleaming hardwood ... read more
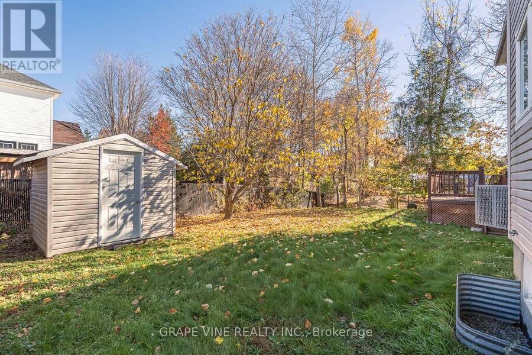
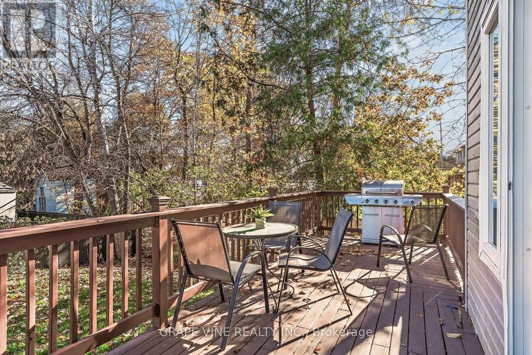
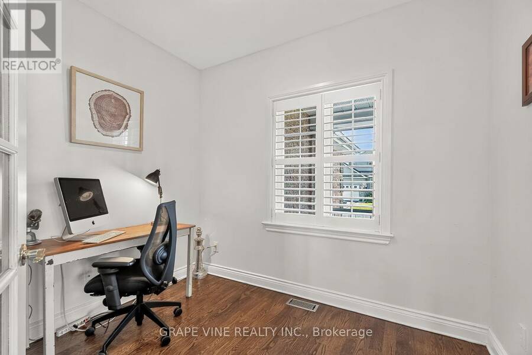
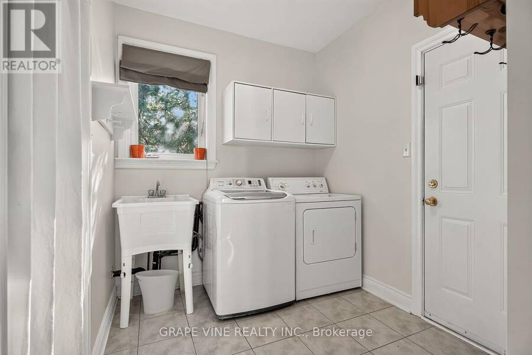
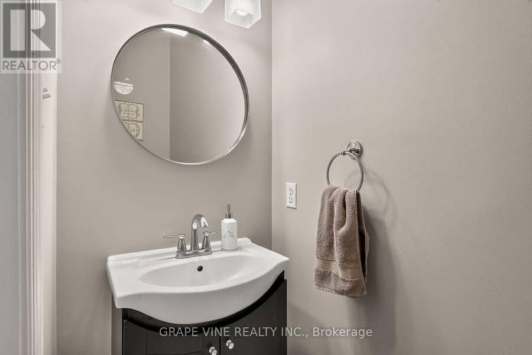
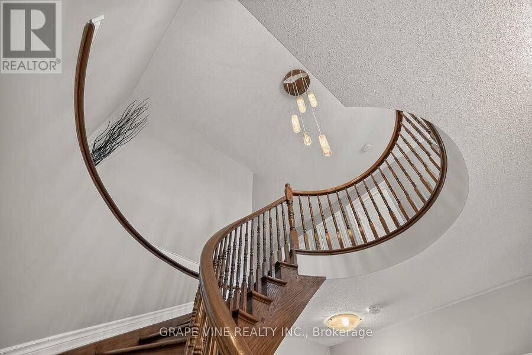
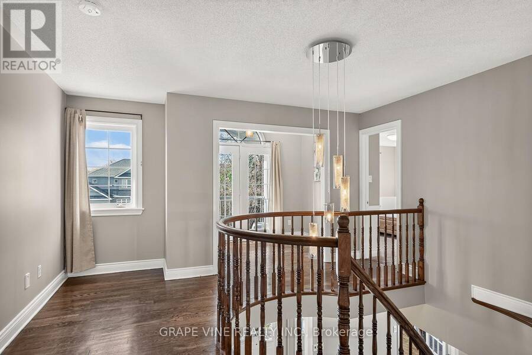
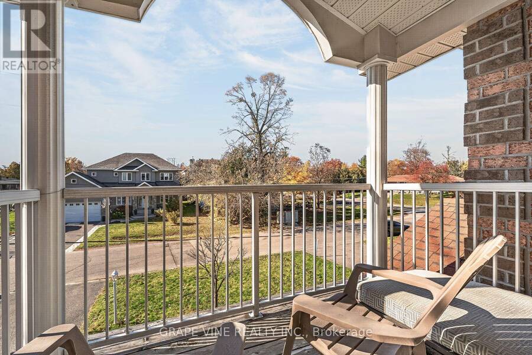
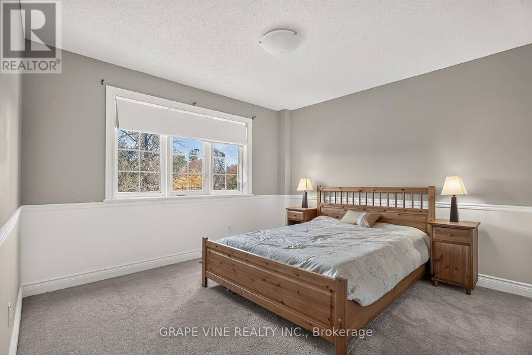
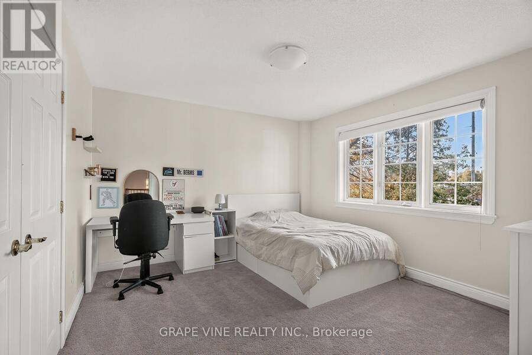
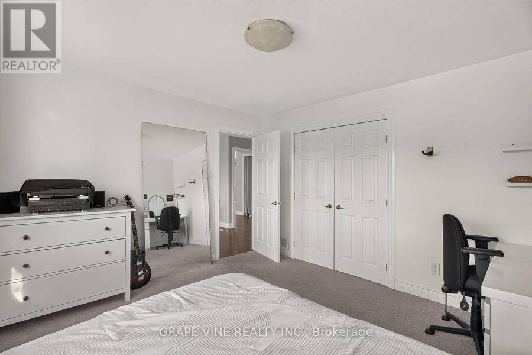
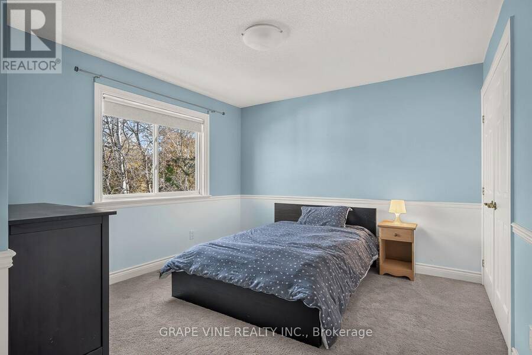
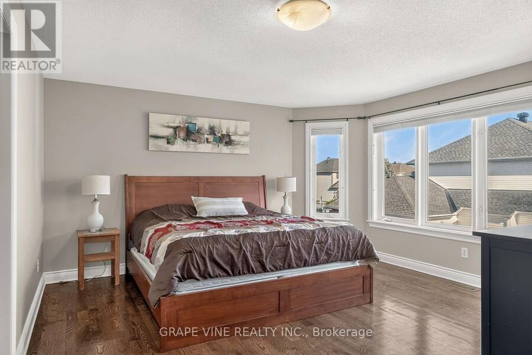
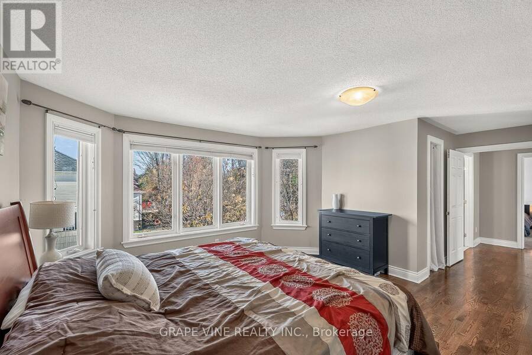
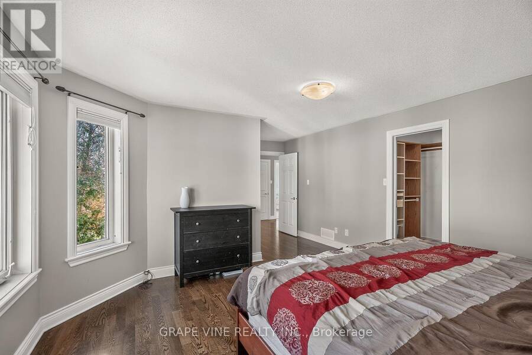
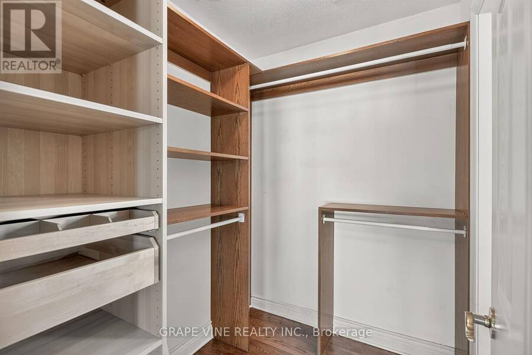
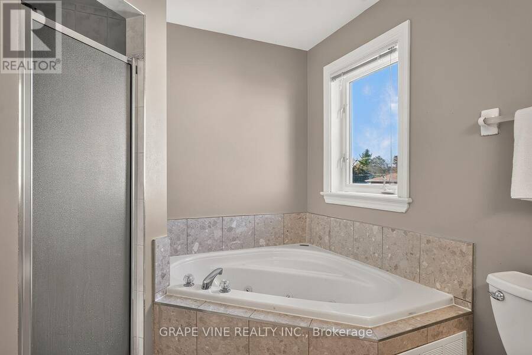
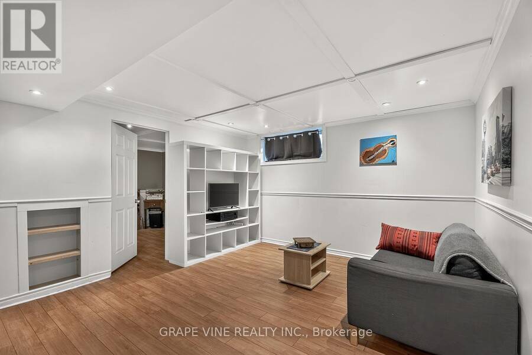
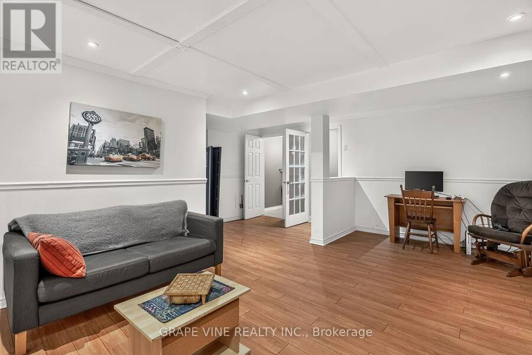
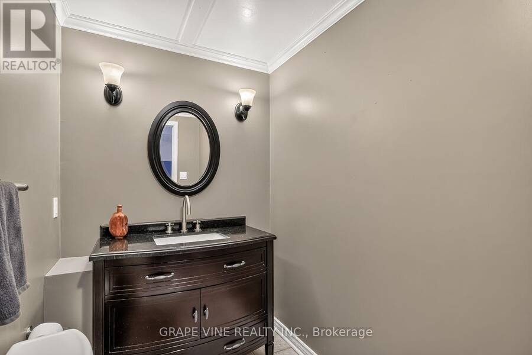
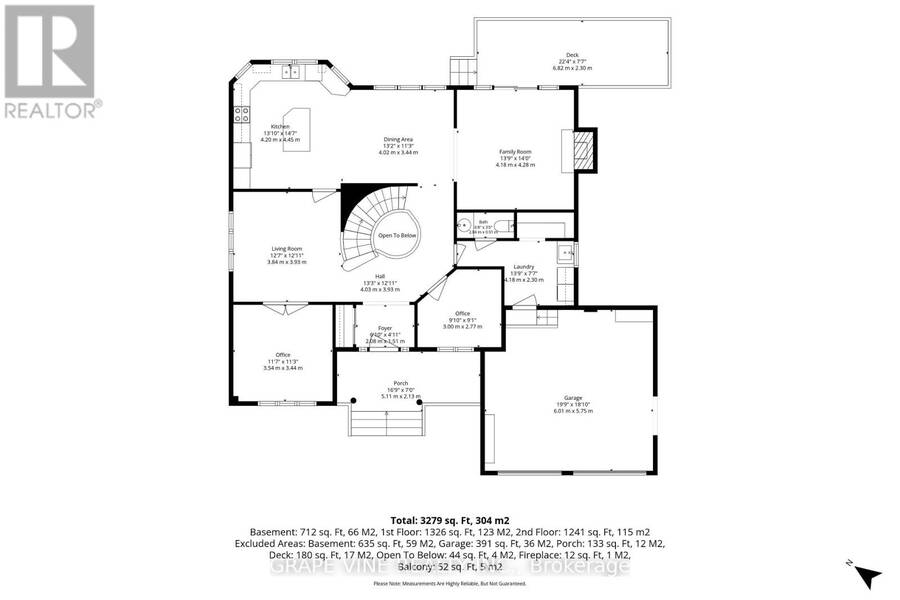
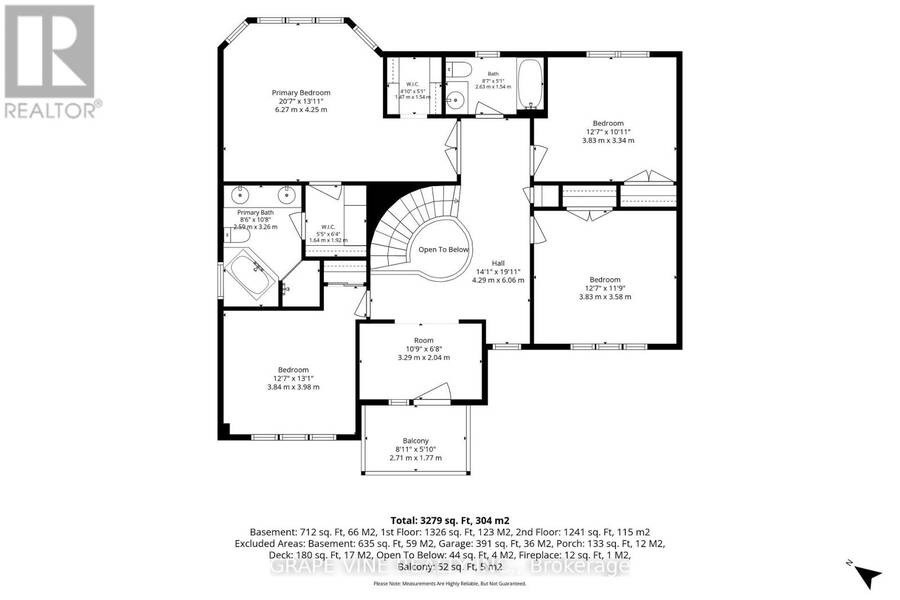
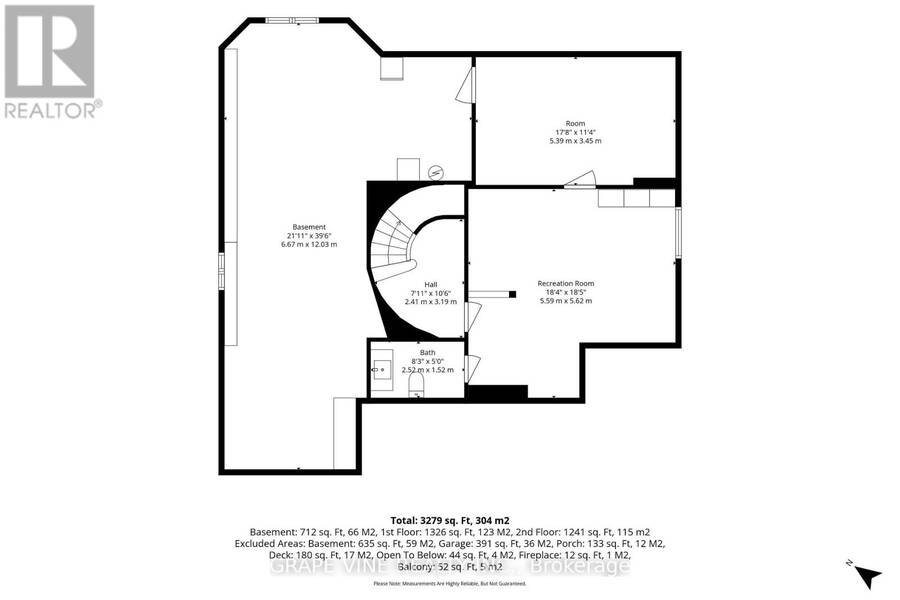
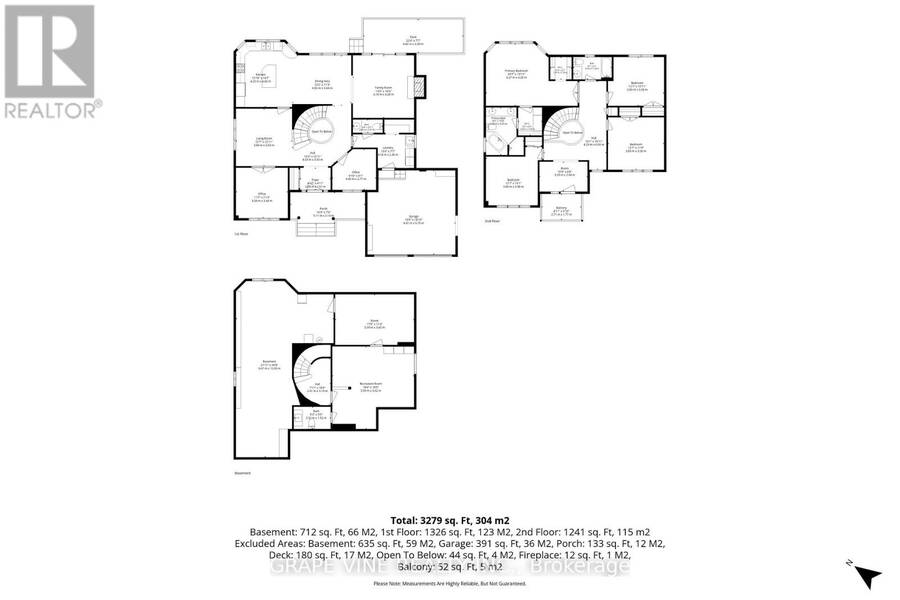
Welcome to this stunning 2-story home situated on an spacious 65' x 100' lot surrounded by beautiful mature trees. This is a spacious home with over 2700 sq ft above ground living, 4 bedrooms + loft, a dedicated main level office, a main level music room with french doors (could be used as a second office), an open concept kitchen, living and dining room, a finished basement and 4 bathrooms. From the moment you arrive, the stylish interlock walkway and covered front porch invite you into a home designed for both comfort and elegance. Upon entering, you are greeted by a magnificent grand spiral hardwood staircase, 9-foot ceilings and gleaming hardwood floors throughout. Designed for modern living, the main floor includes a dedicated office space, perfect for working from home, as well as a convenient main-level laundry room. The heart of the home is the classic white kitchen, which comes equipped with modern granite countertops, a high-end gas stove, and a practical pull-out pantry. Step directly outside to the backyard deck, where you can unwind or host guests in the fully fenced, quiet backyard. The second level continues to impress with 4 spacious bedrooms plus a versatile open loft area. The loft leads out to its own private balcony, providing a quiet outdoor haven on the second floor. The primary bedroom is complete with hardwood floors, a walk in closet and charming bay windows that fill the room with natural light. There are 3 additional large bedrooms on the second floor. There is even more room in the finished basement, with a 2 piece bathroom, family room, den space and large storage area. Combining timeless architectural details with modern conveniences, this residence offers an extraordinary living experience inside and out. (id:25417)
- Listing ID: X14133904
- Property Type: Single Family
| Property | |
|---|---|
| Ownership: | Freehold |
| Lot Size: | 100.6 by 65.6 FT |
| Parking: | Attached Garage 6 Spaces |
| Building | |
|---|---|
| Type: | Single Family House |
| Appliances: | Dishwasher, Dryer, Freezer, Microwave, Refrigerator, Stove, Washer and Blinds |
| HVAC: | Central Air Conditioning, Fireplace and Forced Air Natural Gas |
| Exterior: | Brick and Vinyl Siding |
| Basement: | Full (Finished) |
| Utilities: | Sanitary Sewer |
| Location | |
|---|---|
| City: | Ottawa |
| Province: | Ontario |
| Rooms | Level | Dimensions |
|---|---|---|
| Bedroom | Second level | 3.84 m x 3.99 m |
| Primary Bedroom | Second level | 0.79 m x 4.24 m |
| Bedroom | Second level | 3.84 m x 3.33 m |
| Bedroom | Second level | 3.84 m x 3.58 m |
| Loft | Second level | 3.05 m x 2.03 m |
| Recreational, Games room | Basement | 5.59 m x 5.61 m |
| Recreational, Games room | Basement | 5.39 m x 3.45 m |
| Office | Ground level | 3.53 m x 3.43 m |
| Office | Ground level | 3 m x 2.77 m |
| Living room | Ground level | 3.84 m x 3.94 m |
| Kitchen | Ground level | 4.22 m x 4.55 m |
| Dining room | Ground level | 4.01 m x 3.43 m |
| Family room | Ground level | 4.19 m x 4.27 m |
Book a showing to see this Basswood Avenue Home in Ottawa
This property has so much to offer. Book a private showing now, as you do not want to miss out on 45 BASSWOOD AVENUE in Ottawa, Ontario!
Private Showing Request
Send a request to book a private showing for
.
Please Note: Information you supply in the contact form will be kept fully confidential.
Is this home the right property for you? Start a conversation to find out.
Get Directions to this Property
Not sure where this property is? Get directions to this Basswood Avenue Home in Ottawa.


Provided by GRAPE VINE REALTY INC.. MLS®, REALTOR®, and the associated logos are trademarks of the Canadian Real Estate Association.

This REALTOR.ca listing content is owned and licensed by REALTOR® members of the Canadian Real Estate Association.
Have questions or need more information about this home? Don't know where to begin? Then, let us connect you with the best real estate agent to guide you.

Inquiries submitted through this website will be responded to by a local sales representative from Royal LePage®.
Start a Conversation by Text
Provide your full name, phone and email to start a conversation by text message.
Please Note: Information you supply in the contact form will be kept fully confidential.
Start a Conversation by Email
Provide your full name and email to start a conversation by email.
Please Note: Information you supply in the contact form will be kept fully confidential.