
4412 WILDMINT SQUARE, Ottawa, Ontario K1V 1N7

$525,000.00
- 3 bedrooms
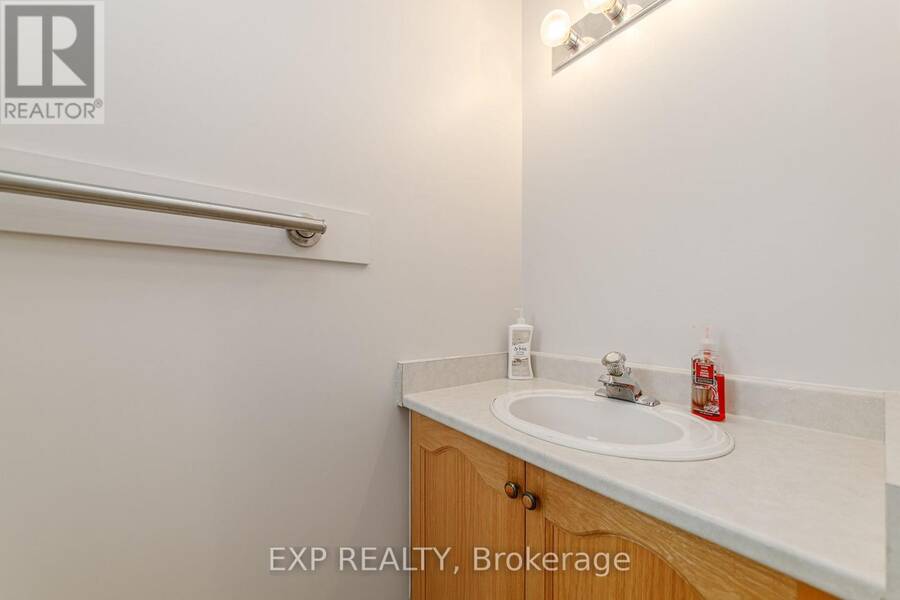
- 2 bathrooms
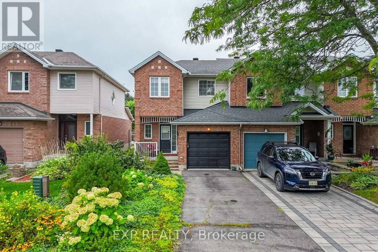
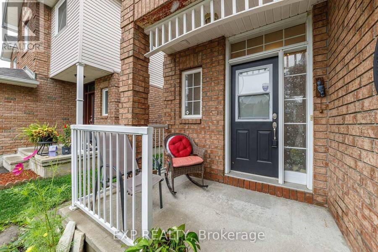
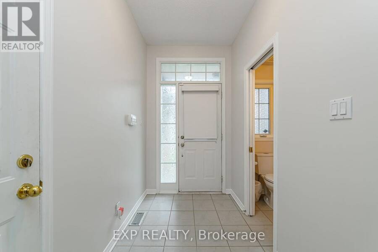
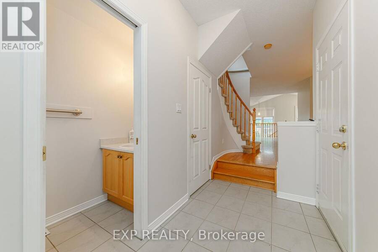
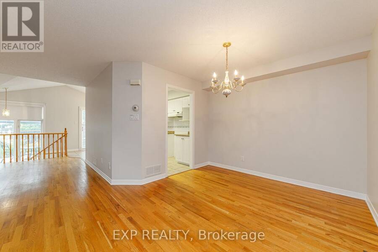
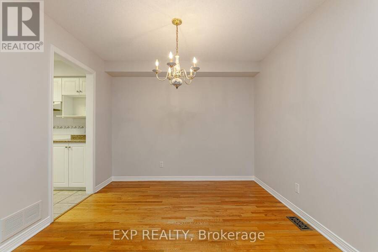
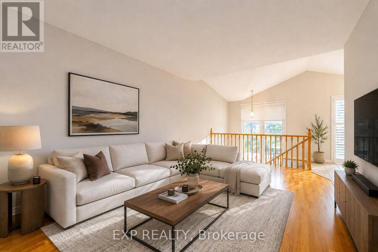
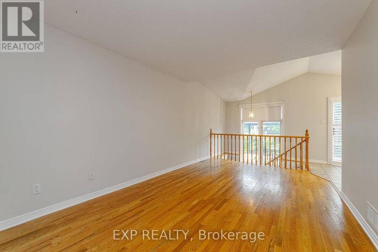
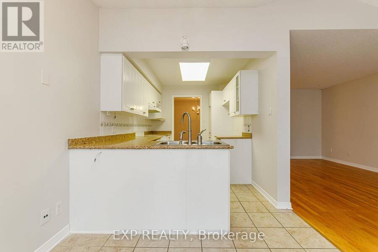
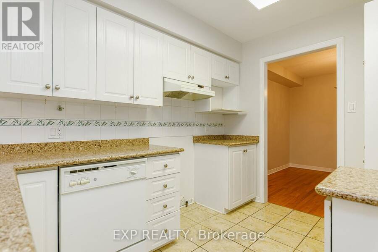
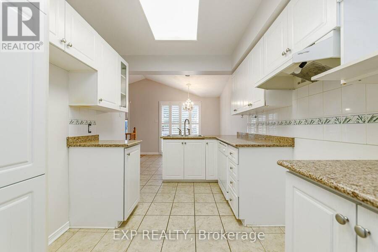
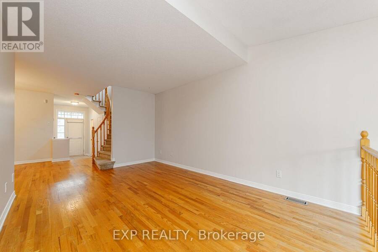
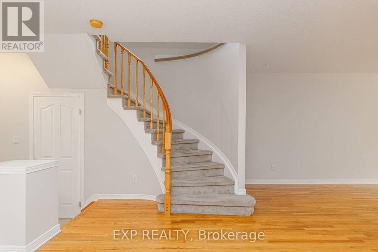
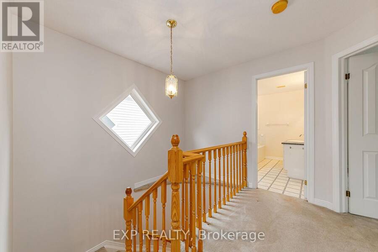
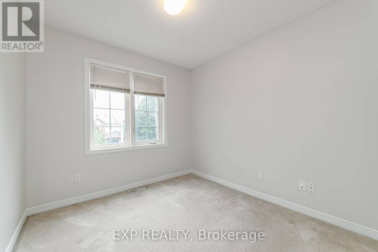
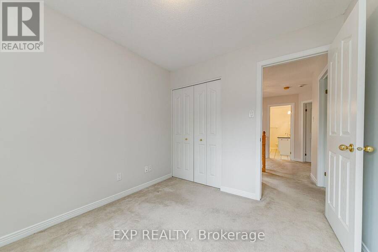
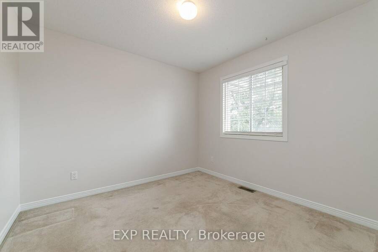
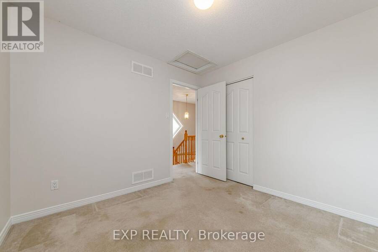
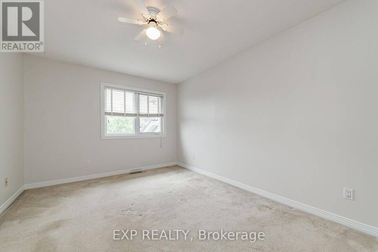
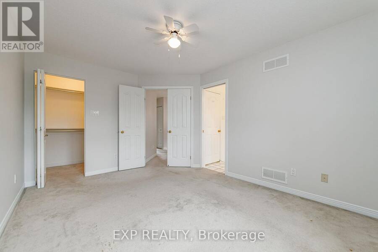
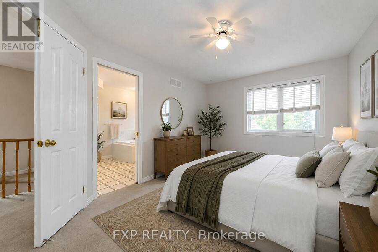
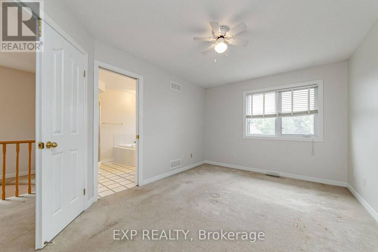
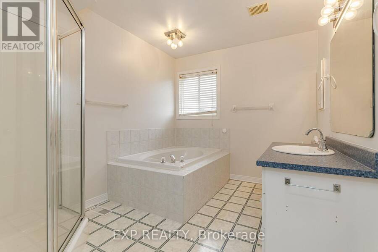
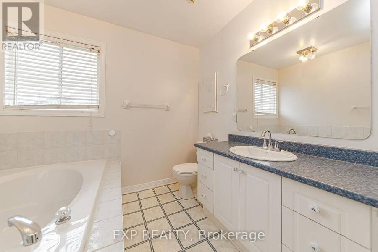
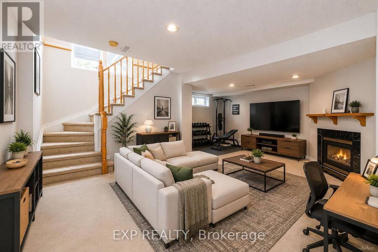
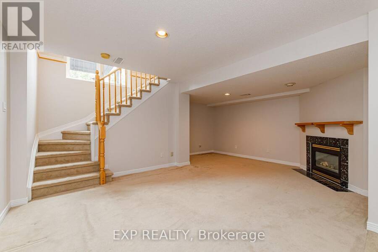
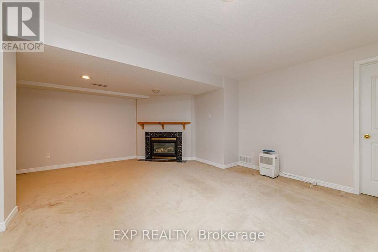
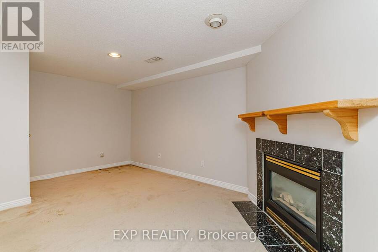
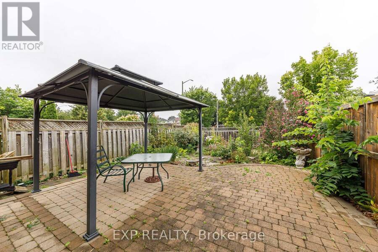
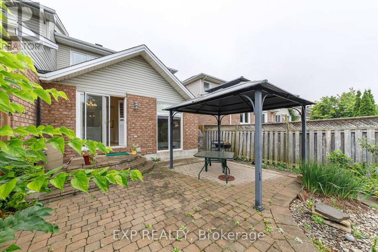
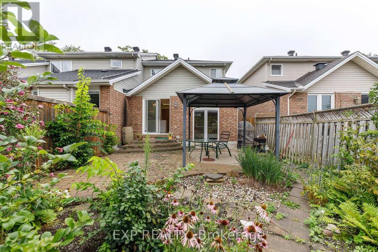
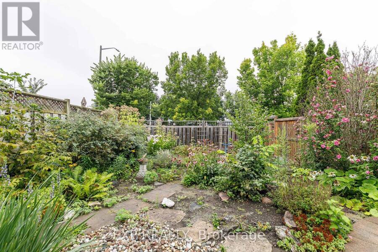
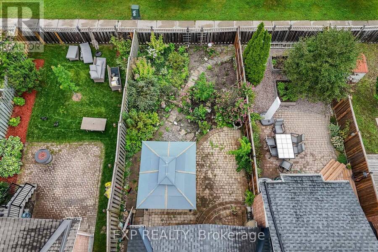
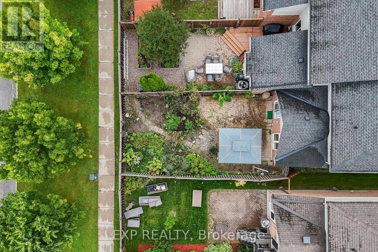
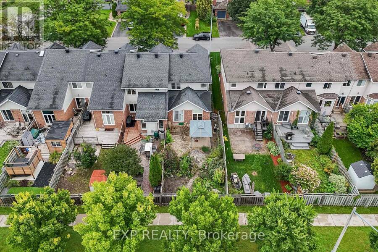
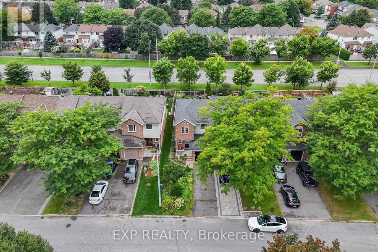
Welcome to 4412 Wildmint Square, a freehold end-unit townhome in the heart of Riverside South! Vacant and ready for immediate possession, this home offers an excellent opportunity for first-time buyers, families, or investors looking to add their own finishing touches. Freshly painted from top to bottom in 2026, the home features hardwood flooring throughout the main floor, a functional layout, and three well-sized bedrooms upstairs. The extended driveway provides ample parking, while the low-maintenance front and rear gardens make outdoor up keep a breeze. Some cosmetic repairs are needed, offering the opportunity to personalize the home and build ... read more
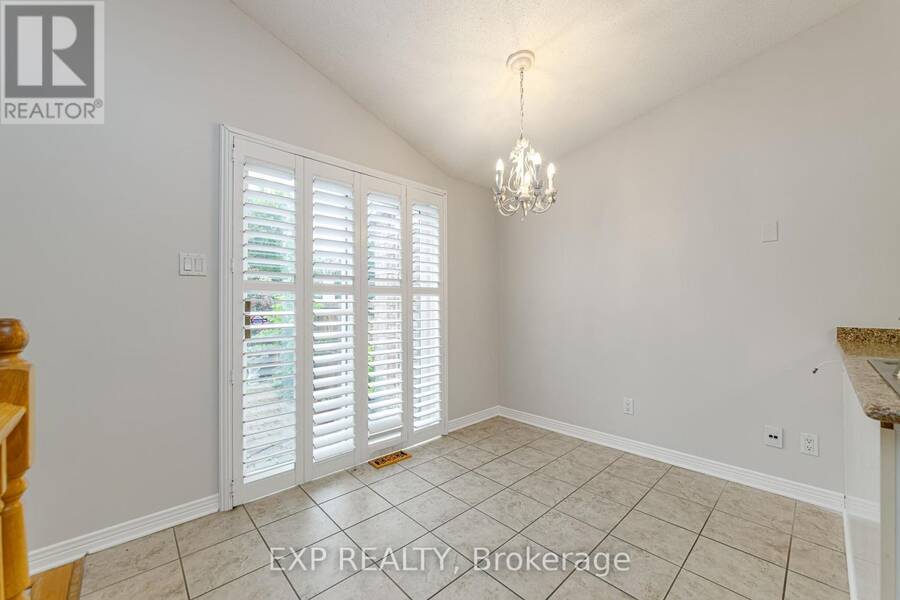
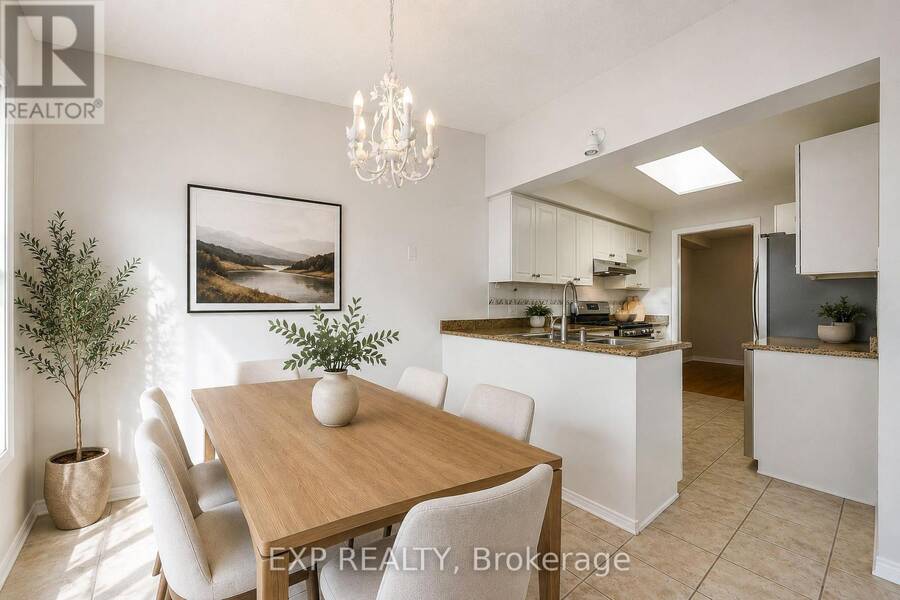
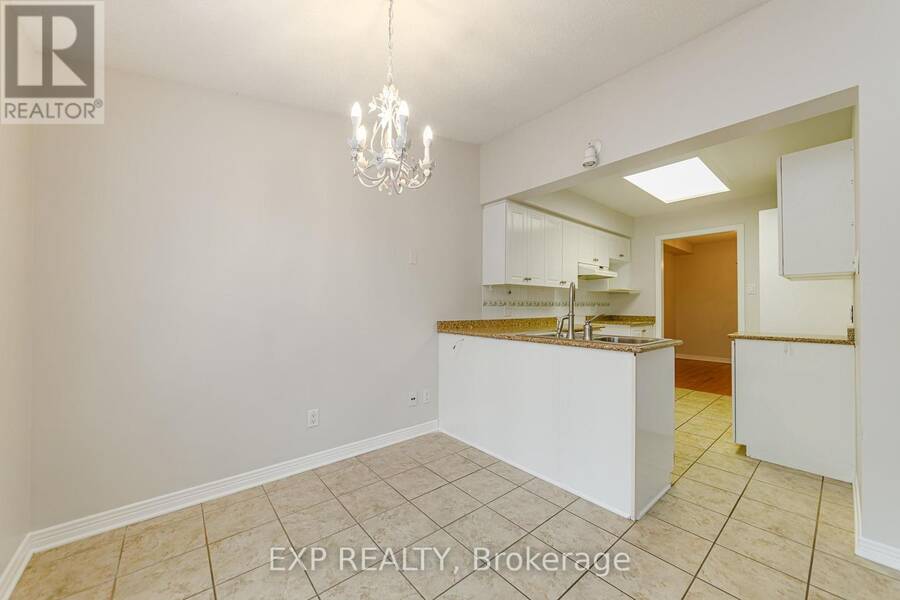
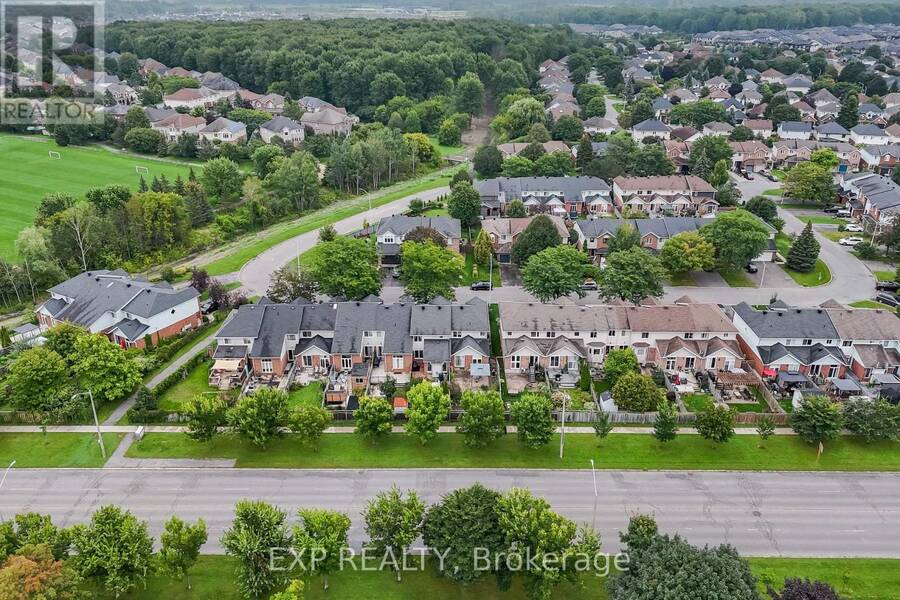
Welcome to 4412 Wildmint Square, a freehold end-unit townhome in the heart of Riverside South! Vacant and ready for immediate possession, this home offers an excellent opportunity for first-time buyers, families, or investors looking to add their own finishing touches. Freshly painted from top to bottom in 2026, the home features hardwood flooring throughout the main floor, a functional layout, and three well-sized bedrooms upstairs. The extended driveway provides ample parking, while the low-maintenance front and rear gardens make outdoor up keep a breeze. Some cosmetic repairs are needed, offering the opportunity to personalize the home and build value over time. Ideally located just minutes from some of the area's top-rated schools, including St. Jerome Catholic School, Steve MacLean Public School, and Bernard Grandmaître Catholic School, as well as parks, shopping, restaurants, transit, and other everyday amenities. A fantastic Riverside South opportunity with plenty of potential! (id:25417)
Open House this Saturday, September 5th, from 2:00 PM to 4:00 PM.
- Listing ID: X13736370
- Property Type: Single Family
| Property | |
|---|---|
| Ownership: | Freehold |
| Lot Size: | 25.3 by 117 FT |
| Parking: | Attached Garage 3 Spaces |
| Building | |
|---|---|
| Type: | Single Family Row / Townhouse |
| Appliances: | Dryer, Washer, Window Coverings and Dishwasher |
| HVAC: | Central Air Conditioning, Fireplace and Forced Air Natural Gas |
| Exterior: | Brick |
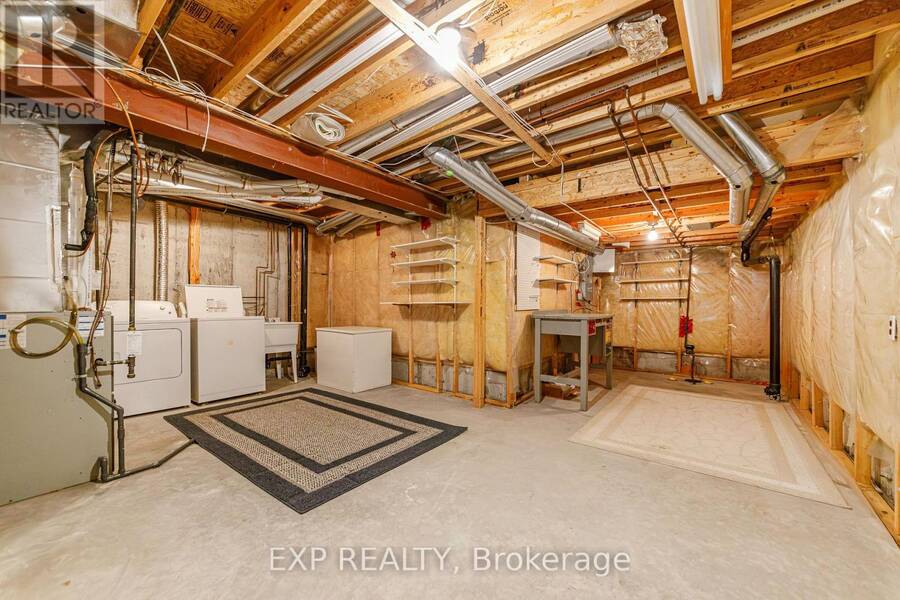
| Basement: | Full |
| Utilities: | Sanitary Sewer |
| Location | |
|---|---|
| City: | Ottawa |
| Province: | Ontario |
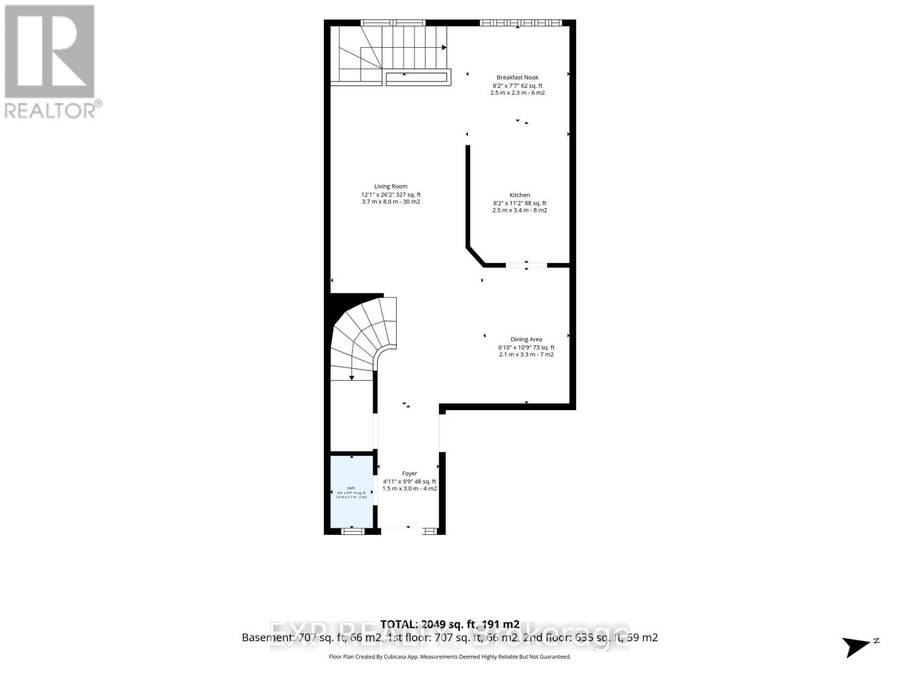
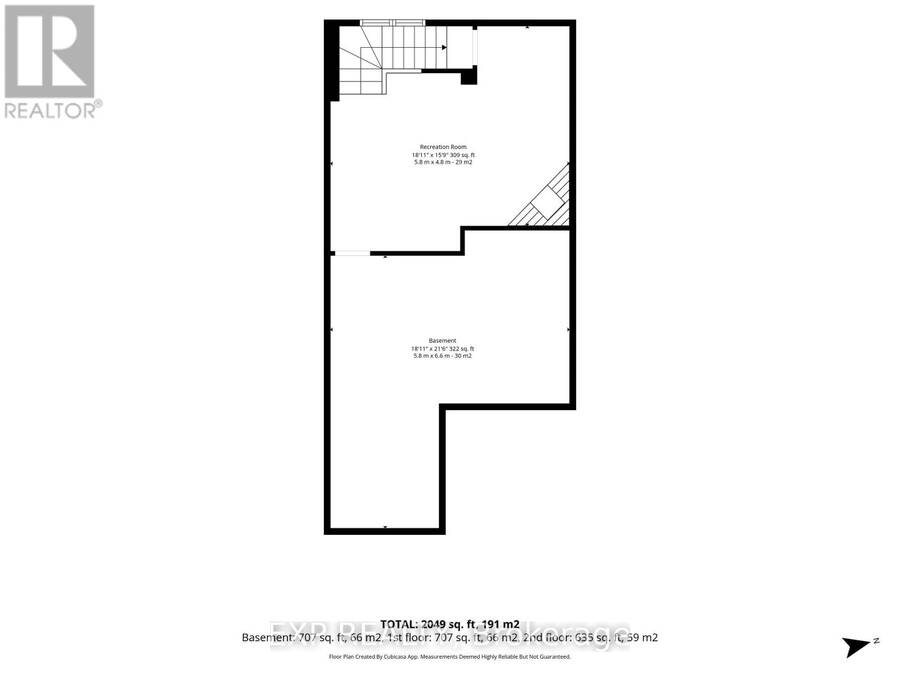
| Rooms | Level | Dimensions |
|---|---|---|
| Foyer | Other | 3 m x 1.5 m |
| Other | Other | 1.3 m x 1.3 m |
| Bedroom | Other | 0.81 m x Measurements not available |
| Recreational, Games room | Other | 1.77 m x Measurements not available |
| Other | Other | 6.6 m x 5.8 m |
| Dining room | Other | 3.3 m x 2.1 m |
| Living room | Other | 8 m x 3.7 m |
| Kitchen | Other | 3.4 m x 2.5 m |
| Eating area | Other | 2.3 m x 2.5 m |
| Bathroom | Other | 1.7 m x 1 m |
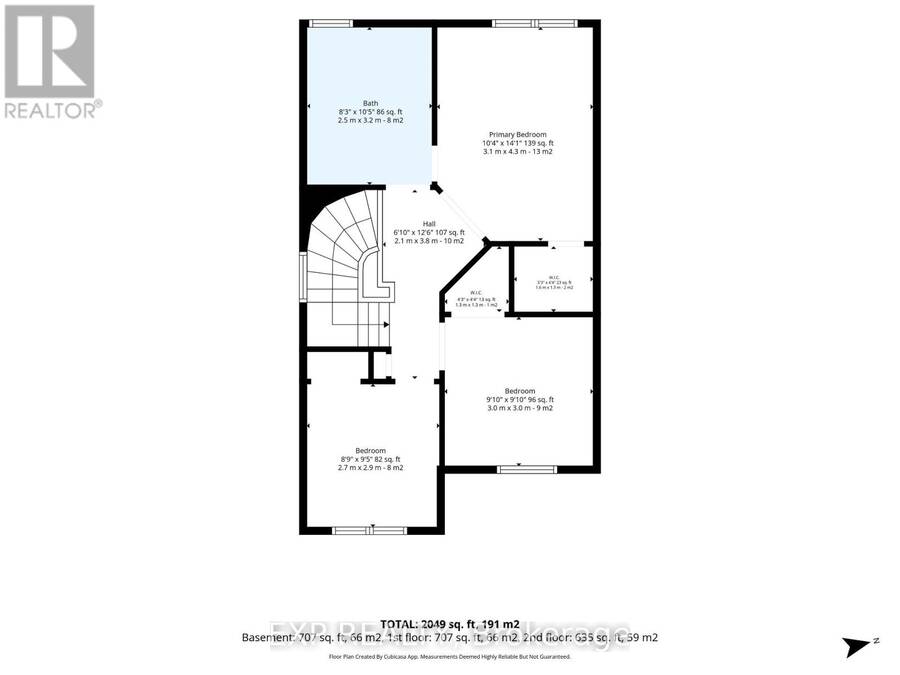
| Primary Bedroom | Other | 4.3 m x 3.1 m |
| Bathroom | Other | 3.2 m x 2.5 m |
| Other | Other | 1.3 m x 1.6 m |
| Bedroom | Other | 3 m x 3 m |
Book a showing to see this Wildmint Square Home in Ottawa
This property has so much to offer. Book a private showing now, as you do not want to miss out on 4412 WILDMINT SQUARE in Ottawa, Ontario!
Private Showing Request
Send a request to book a private showing for
.
Please Note: Information you supply in the contact form will be kept fully confidential.
Is this home the right property for you? Start a conversation to find out.
Get Directions to this Property
Not sure where this property is? Get directions to this Wildmint Square Home in Ottawa.


Provided by EXP REALTY. MLS®, REALTOR®, and the associated logos are trademarks of the Canadian Real Estate Association.

This REALTOR.ca listing content is owned and licensed by REALTOR® members of the Canadian Real Estate Association.
Have questions or need more information about this home? Don't know where to begin? Then, let us connect you with the best real estate agent to guide you.

Inquiries submitted through this website will be responded to by a local sales representative from Royal LePage®.
Start a Conversation by Text
Provide your full name, phone and email to start a conversation by text message.
Please Note: Information you supply in the contact form will be kept fully confidential.
Start a Conversation by Email
Provide your full name and email to start a conversation by email.
Please Note: Information you supply in the contact form will be kept fully confidential.