
4342 MEADOWVALE LANE, Ottawa, Ontario K1B 5A2

$479,900.00
- 3 bedrooms
- 3 bathrooms
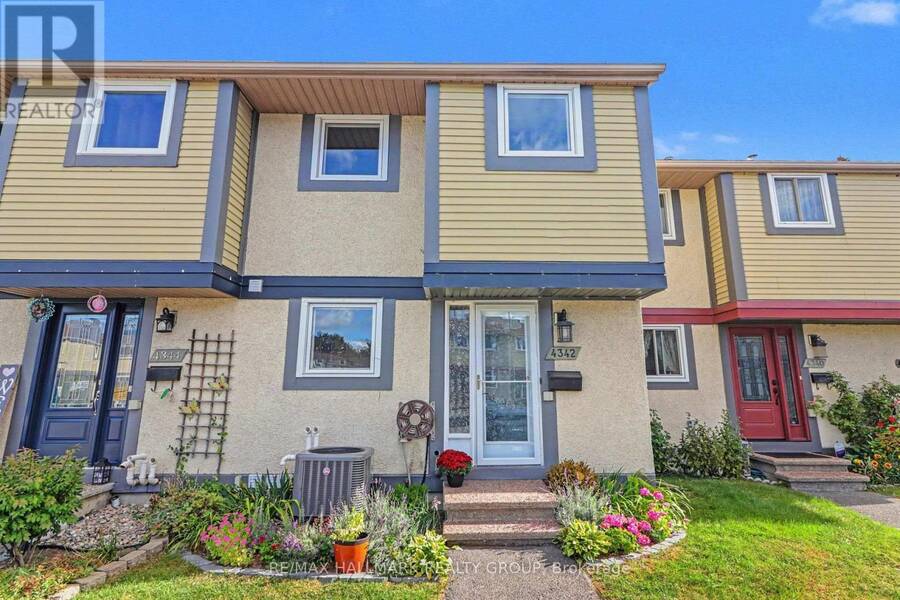
Stop your search! You wont be disappointed here! Well renovated from top to bottom, this freehold townhome will tick a lot of boxes. Pineview is a lovely community in close proximity to shopping and services, with easy access by car to the 417 and only a 20 minute walk to the Blair LRT! This small enclave was converted from a rental community to individually owned homes a few years ago. Owners are responsible for their own home maintenance inside and out. All systems have been upgraded recently so nothing to worry about . Reasonable monthly fee of $151 takes care of the common area greenspace, the parkette and snow removal. This three bedroom, three ... read more
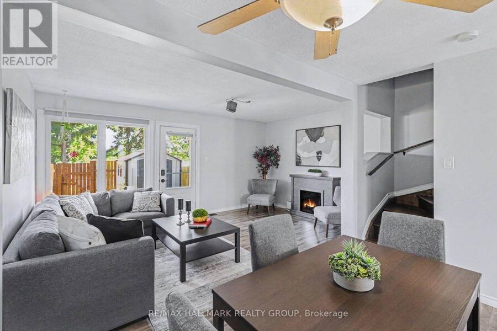
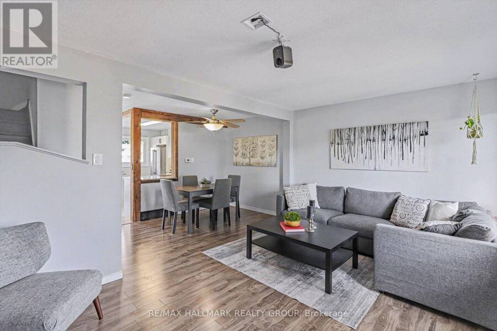
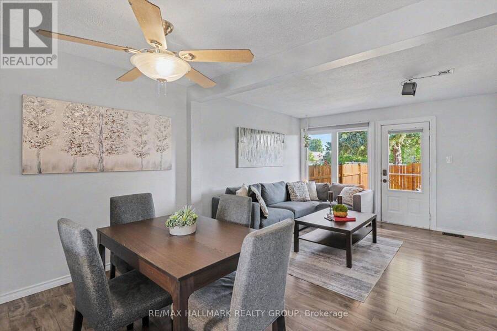
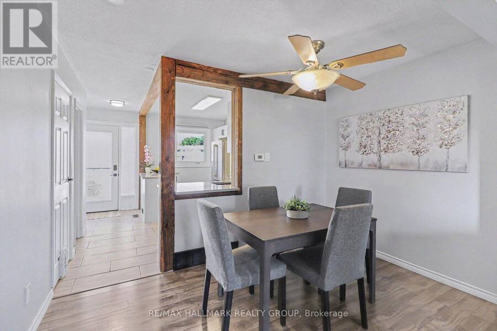
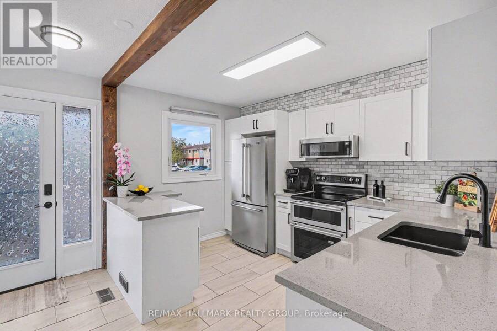
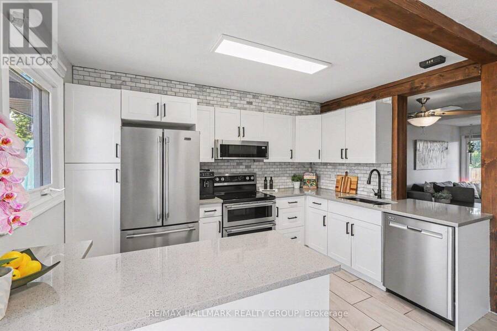
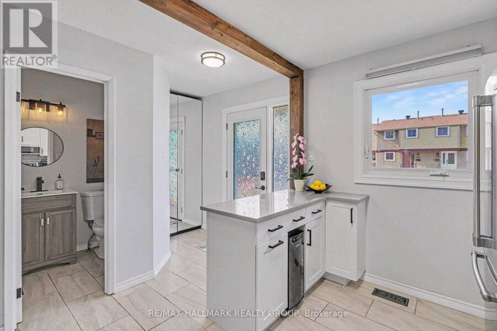
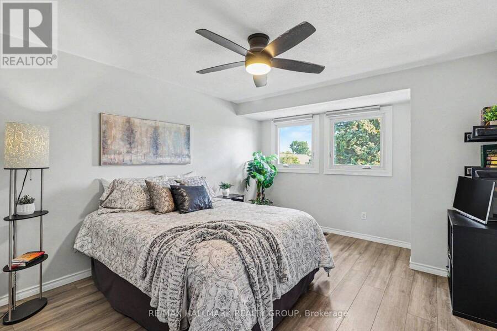
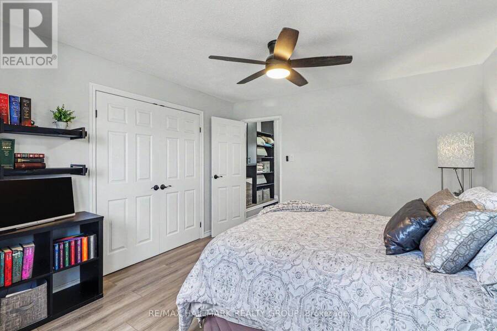
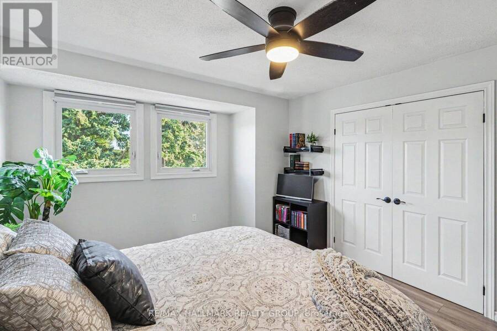
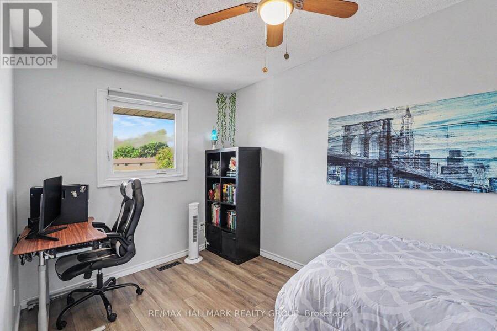
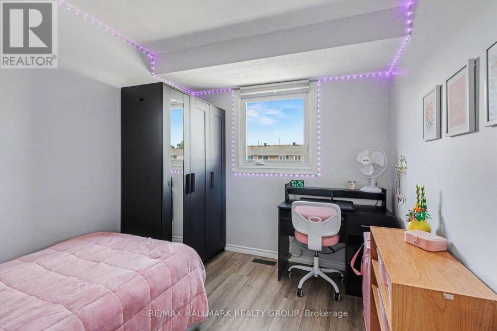
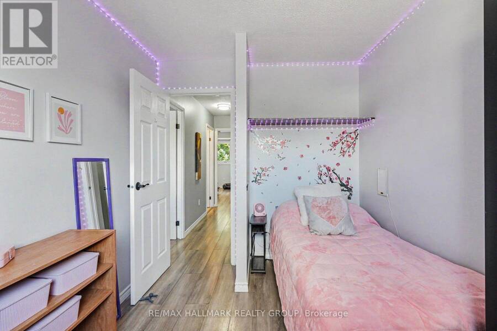
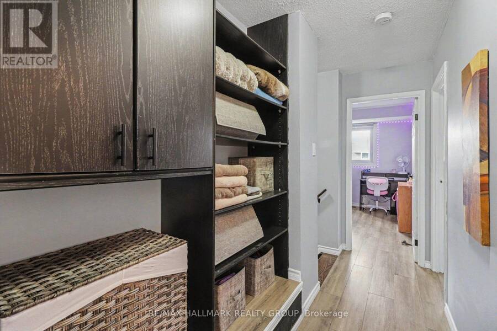
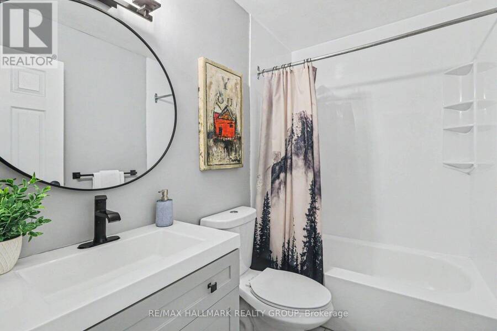
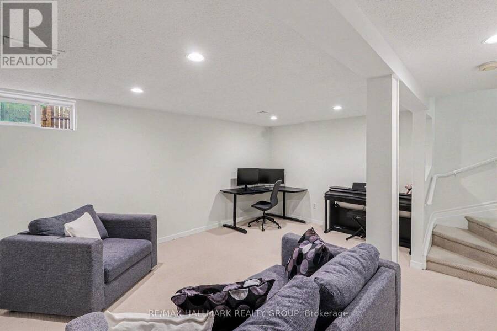
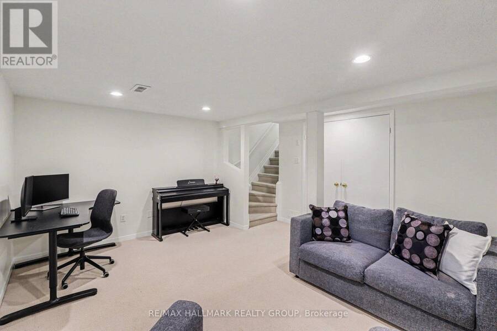
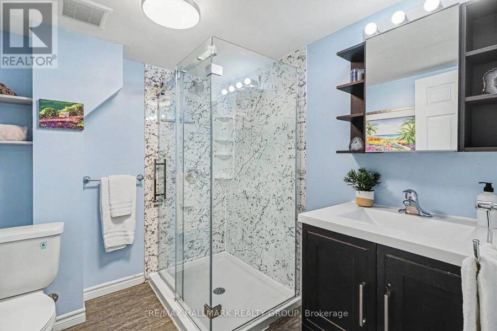
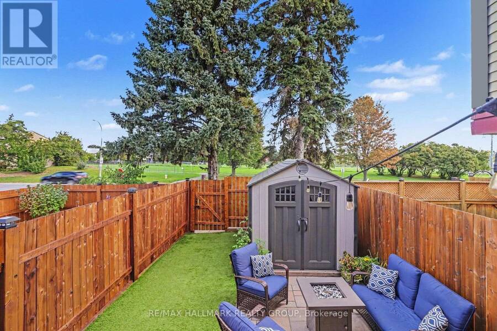
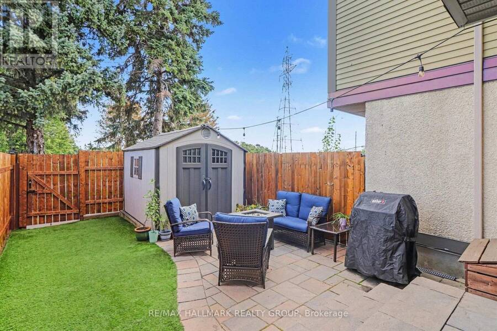
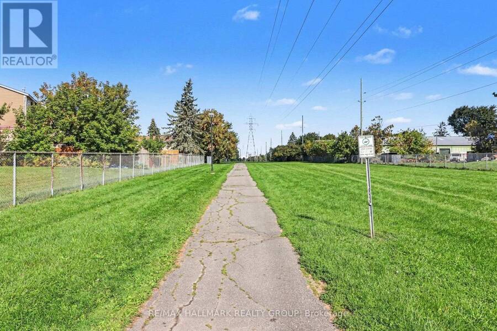
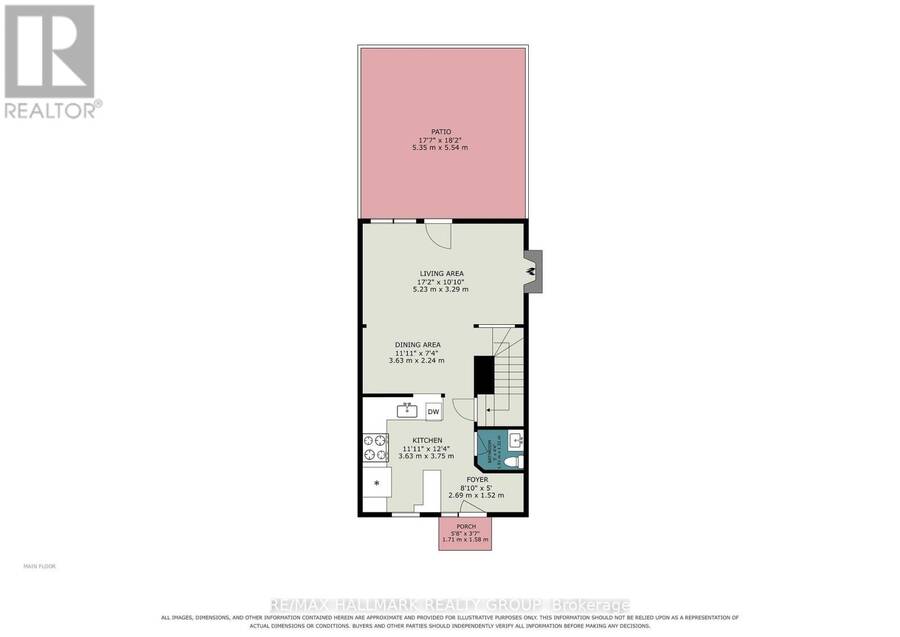
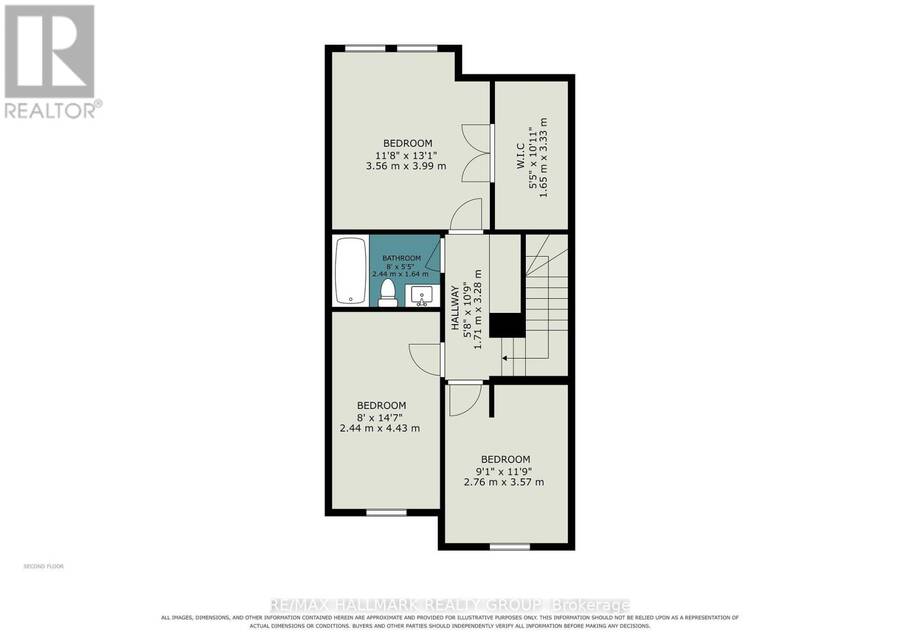
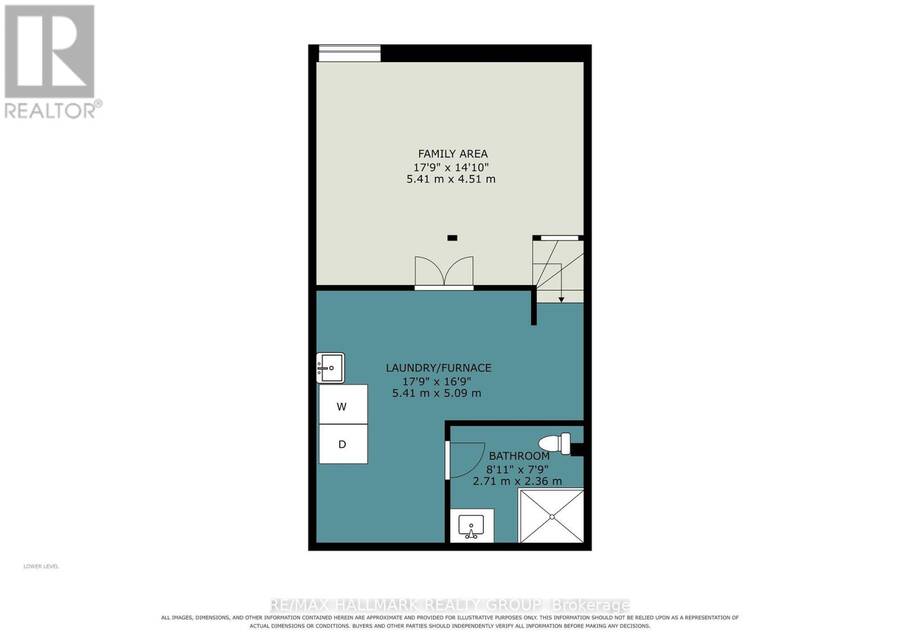
Stop your search! You wont be disappointed here! Well renovated from top to bottom, this freehold townhome will tick a lot of boxes. Pineview is a lovely community in close proximity to shopping and services, with easy access by car to the 417 and only a 20 minute walk to the Blair LRT! This small enclave was converted from a rental community to individually owned homes a few years ago. Owners are responsible for their own home maintenance inside and out. All systems have been upgraded recently so nothing to worry about . Reasonable monthly fee of $151 takes care of the common area greenspace, the parkette and snow removal. This three bedroom, three bathroom home has loads of great living space and one of the nicest, most practical rear yards I've ever seen in this house format with two beautiful coniferous trees in the rear and no neighbours! Lots of modern touches like the open kitchen and customized walk-in closet in the primary bedroom. The lower level provides loads of living space too for family movie nights or to work from home as well as a second full bathroom. Parking #70 at the door. Recent inspection on file. (id:25417)
- Listing ID: X13814098
- Property Type: Single Family
| Property | |
|---|---|
| Ownership: | Freehold |
| Lot Size: | 17 by 73.7 FT |
| Parking: | No Garage 1 Spaces |
| Building | |
|---|---|
| Type: | Single Family Row / Townhouse |
| Appliances: | Dishwasher, Microwave, Oven, Refrigerator, Window Coverings, Wine Fridge and Water Heater |
| HVAC: | Central Air Conditioning, Fireplace and Forced Air Natural Gas |
| Exterior: | Stucco and Vinyl Siding |
| Basement: | Full (Finished) |
| Utilities: | Sanitary Sewer |
| Location | |
|---|---|
| City: | Ottawa |
| Province: | Ontario |
| Rooms | Level | Dimensions |
|---|---|---|
| Primary Bedroom | Second level | 3.99 m x 3.56 m |
| Bedroom 2 | Second level | 3.57 m x 2.76 m |
| Bedroom 3 | Second level | 4.43 m x 2.44 m |
| Bathroom | Second level | 2.44 m x 1.64 m |
| Bathroom | Lower level | 2.71 m x 2.36 m |
| Laundry room | Lower level | 5.41 m x 5.09 m |
| Utility room | Lower level | 5.41 m x 5.09 m |
| Family room | Lower level | 5.41 m x 4.51 m |
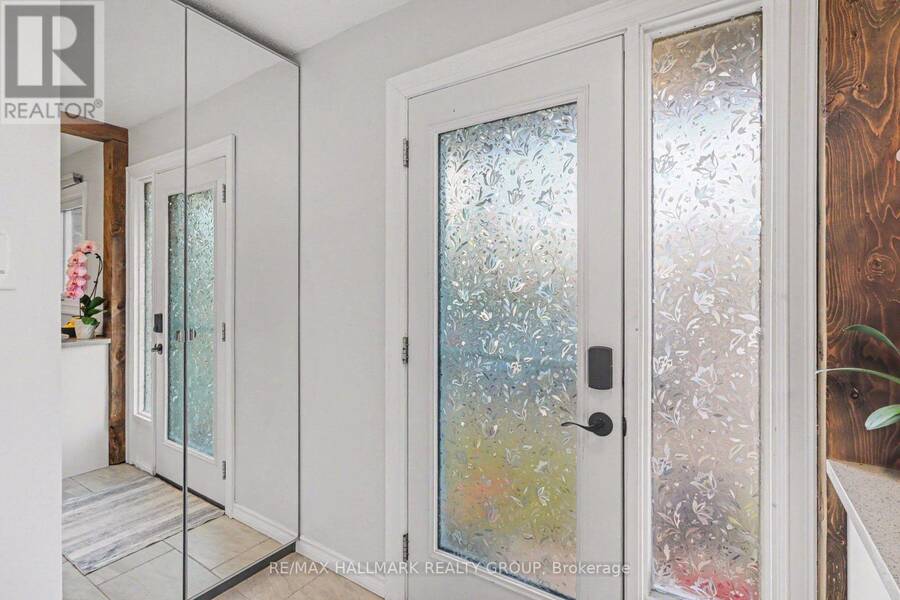
| Foyer | Main level | 2.69 m x 1.52 m |
| Living room | Main level | 5.23 m x 3.29 m |
| Dining room | Main level | 3.63 m x 2.24 m |
| Kitchen | Main level | 3.75 m x 3.63 m |
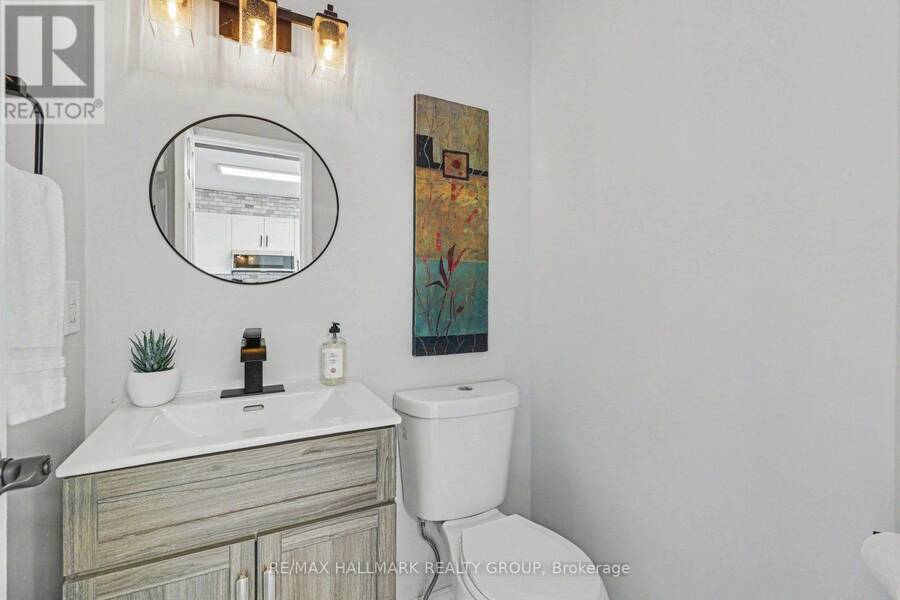
| Bathroom | Main level | 1.51 m x 1.31 m |
Book a showing to see this Meadowvale Lane Home in Ottawa
This property has so much to offer. Book a private showing now, as you do not want to miss out on 4342 MEADOWVALE LANE in Ottawa, Ontario!
Private Showing Request
Send a request to book a private showing for
.
Please Note: Information you supply in the contact form will be kept fully confidential.
Is this home the right property for you? Start a conversation to find out.
Get Directions to this Property
Not sure where this property is? Get directions to this Meadowvale Lane Home in Ottawa.


Provided by RE/MAX HALLMARK REALTY GROUP. MLS®, REALTOR®, and the associated logos are trademarks of the Canadian Real Estate Association.

This REALTOR.ca listing content is owned and licensed by REALTOR® members of the Canadian Real Estate Association.
Have questions or need more information about this home? Don't know where to begin? Then, let us connect you with the best real estate agent to guide you.

Inquiries submitted through this website will be responded to by a local sales representative from Royal LePage®.
Start a Conversation by Text
Provide your full name, phone and email to start a conversation by text message.
Please Note: Information you supply in the contact form will be kept fully confidential.
Start a Conversation by Email
Provide your full name and email to start a conversation by email.
Please Note: Information you supply in the contact form will be kept fully confidential.