
43 BURNTWOOD AVENUE, Ottawa, Ontario K2J 4P3

$659,900.00
- 3 bedrooms
- 3 bathrooms
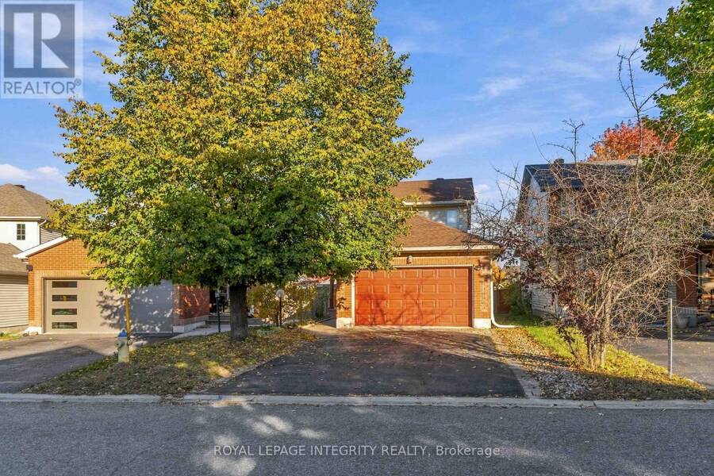
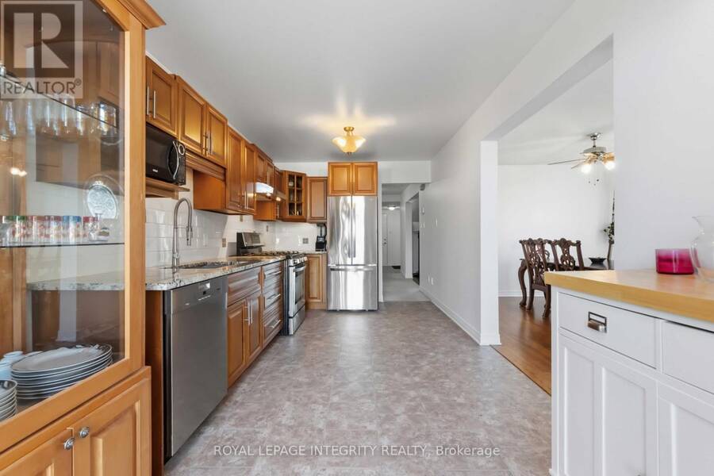
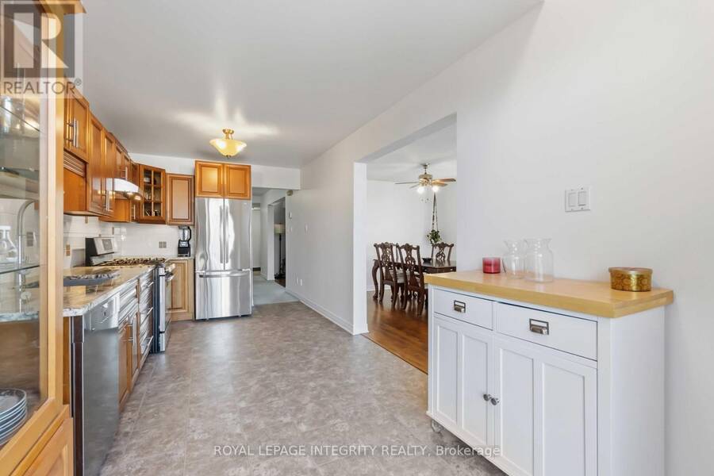
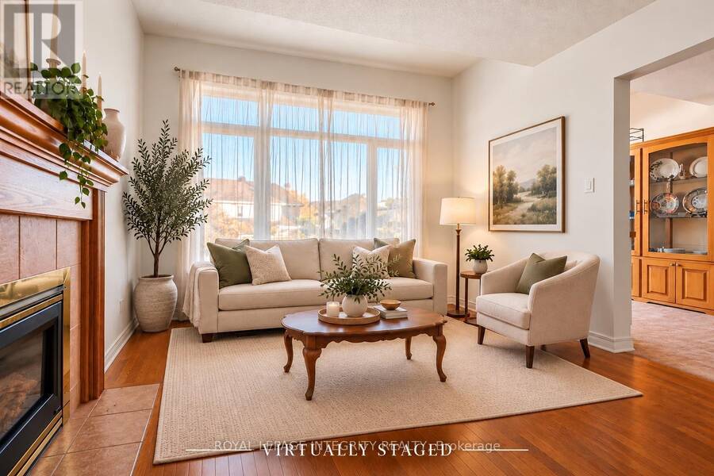
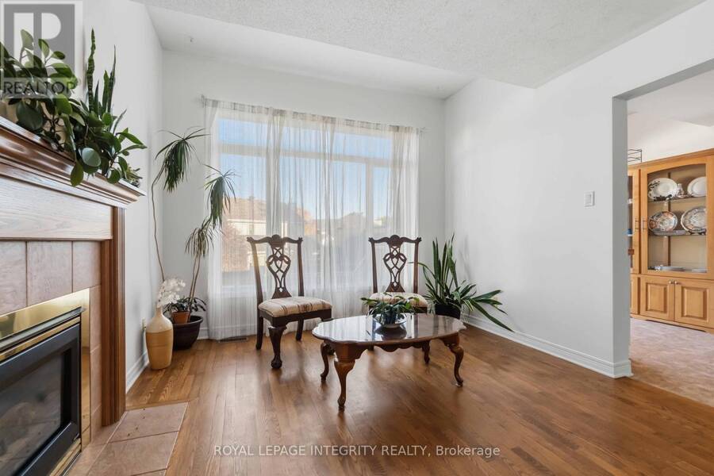
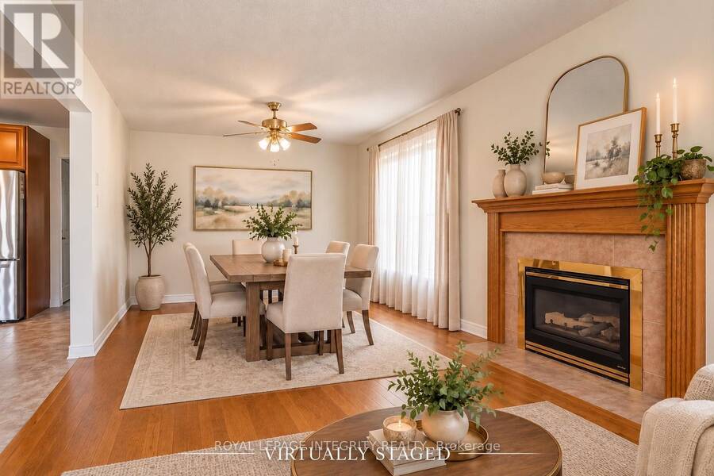
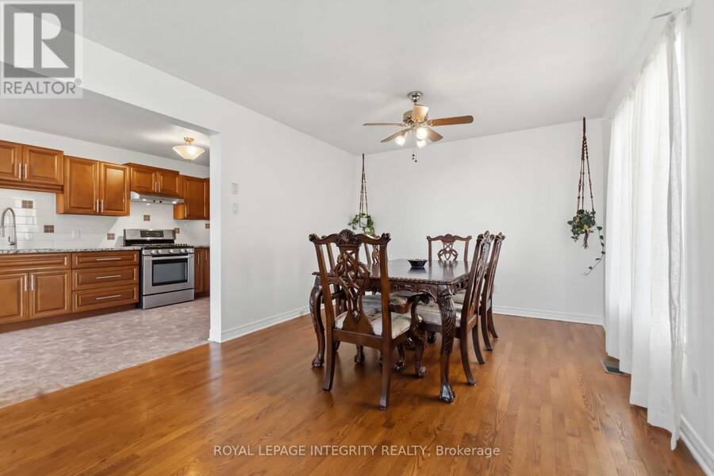
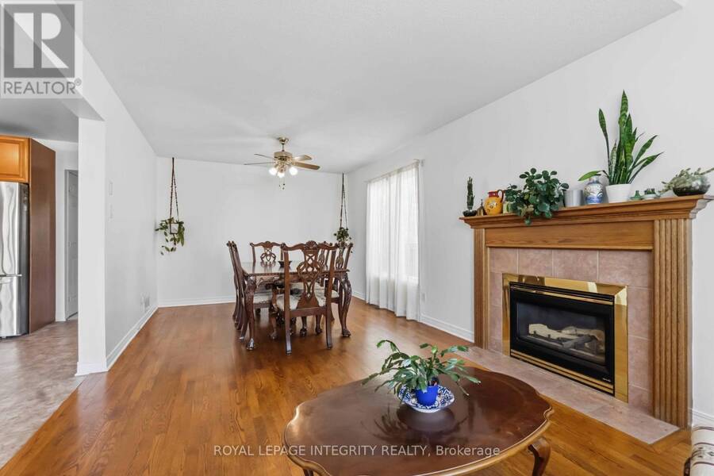
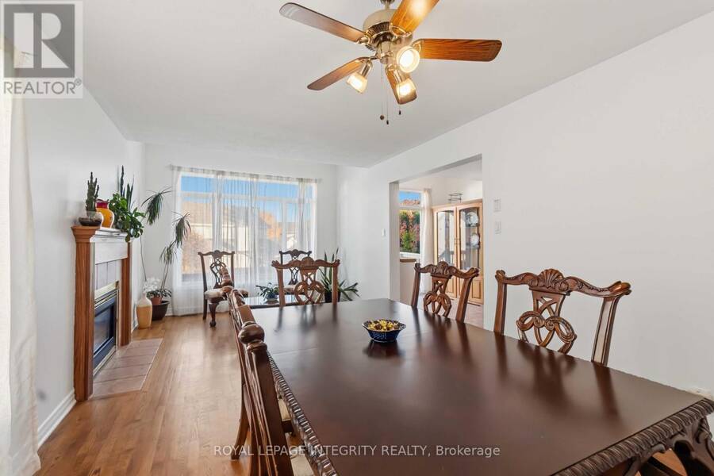
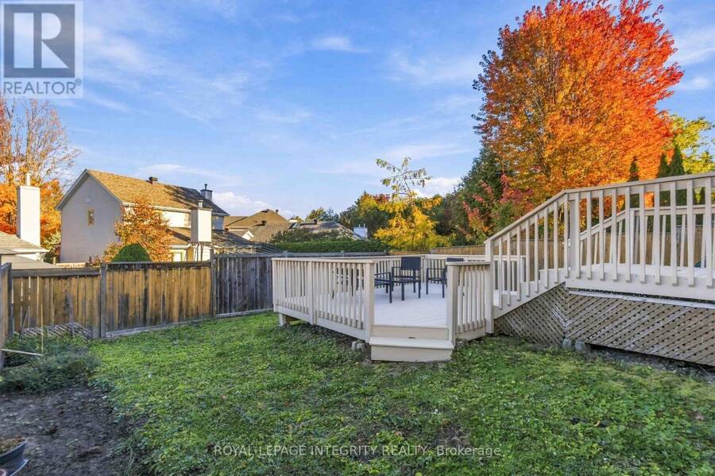
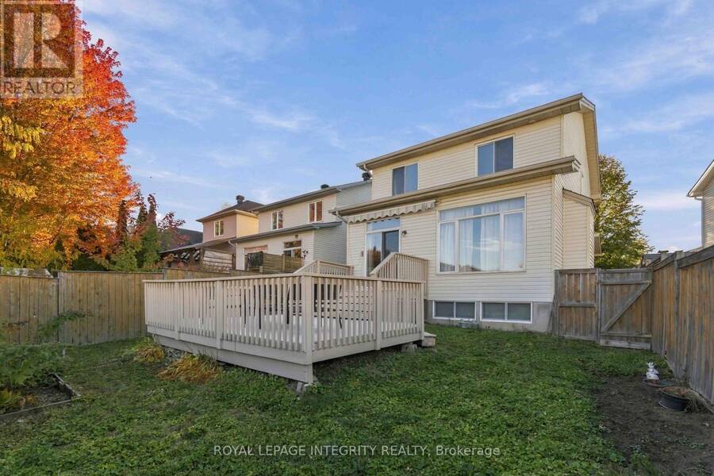
Don't miss out on this affordable GEM!! Located in the sought after area of Barrhaven, Longfields! Just step's away from Stinson Park, a tranquil wooded area, great for children and family walks. The main floor offers bright and generously sized rooms, including a formal living room, Family room and dinning area, with hardwood floors and gas fireplace, great size kitchen with updated maple cabinetry, lots of cupboard space, beautiful granite countertops and eating area. Patio doors lead out to your beautiful fully fenced backyard with large deck that is great for family and entertaining! Laundry room is conveniently located on main floor along with ... read more
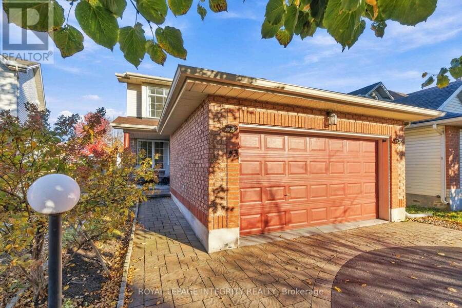
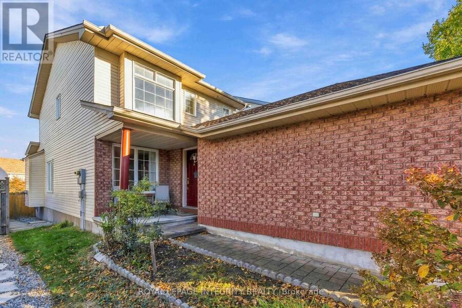
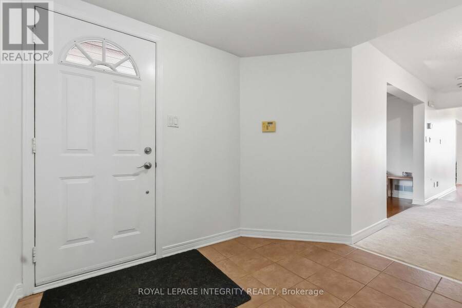
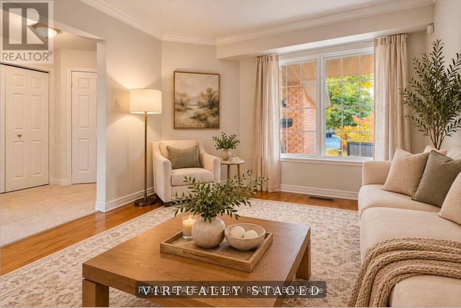
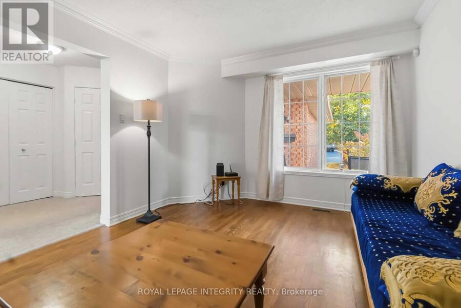
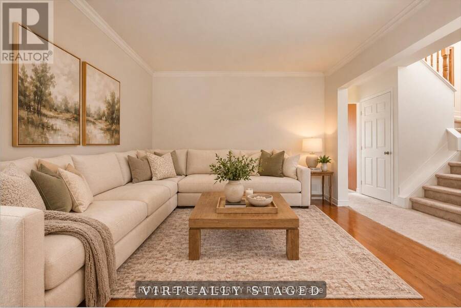
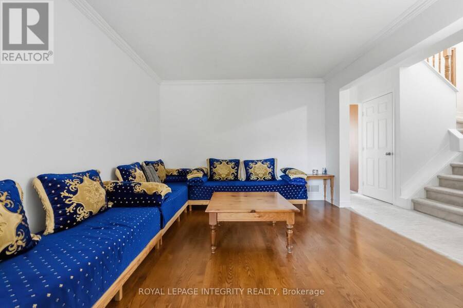
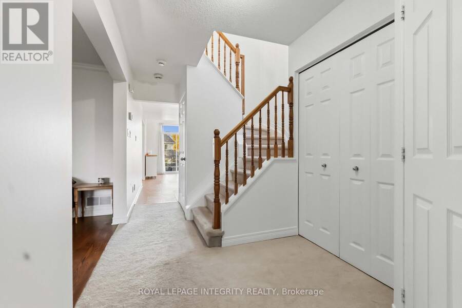
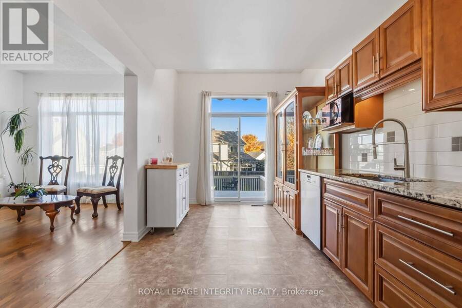
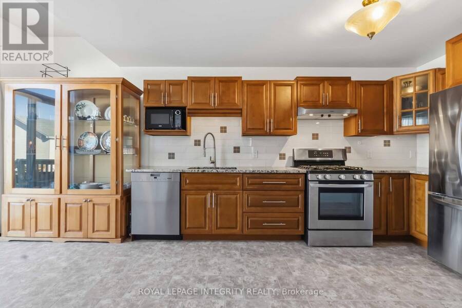
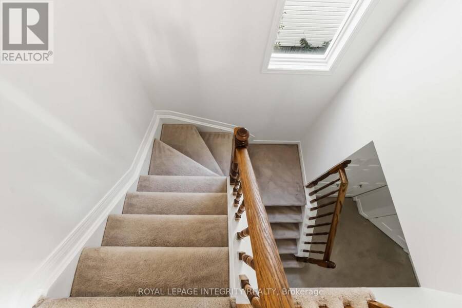
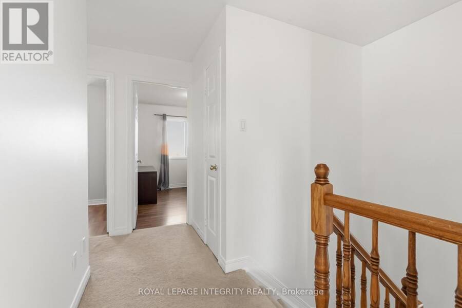
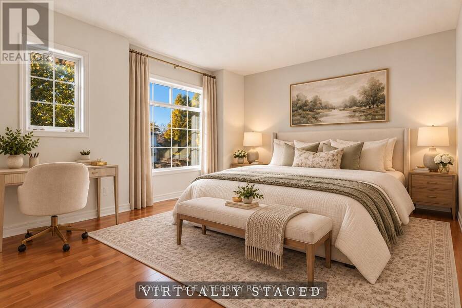
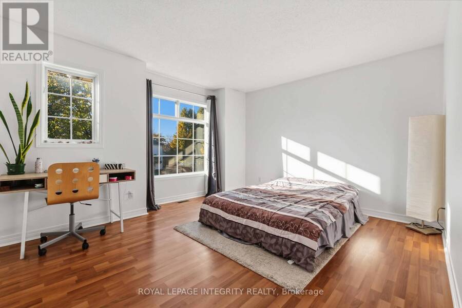
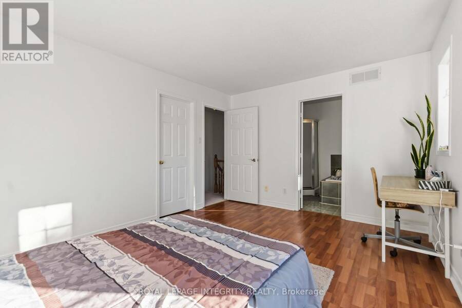
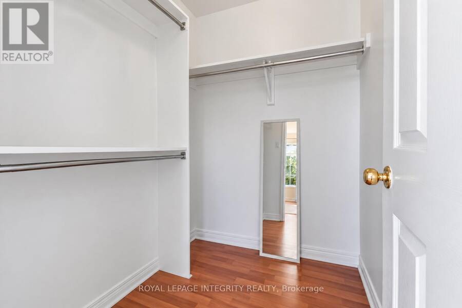
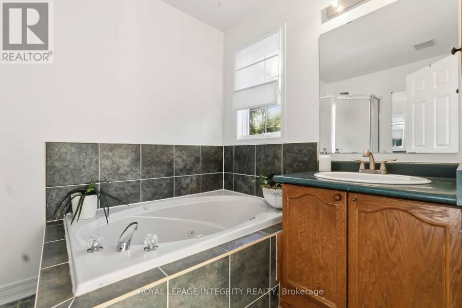
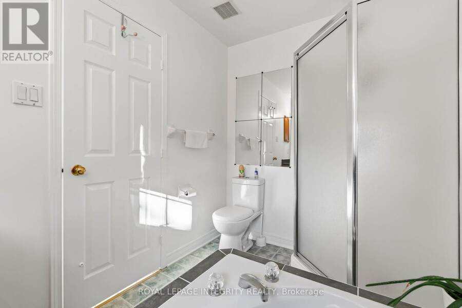
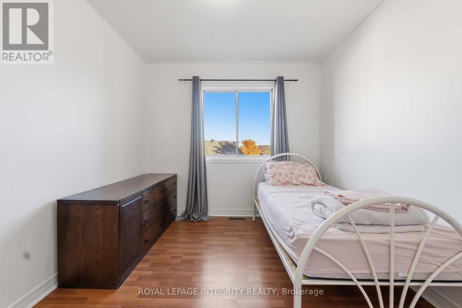
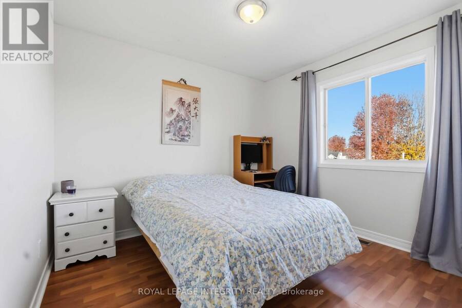
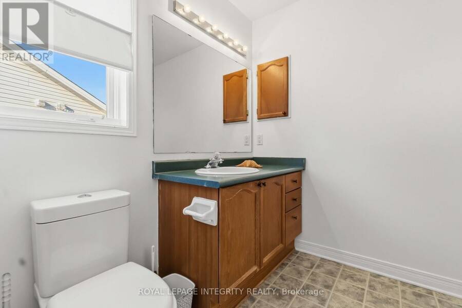
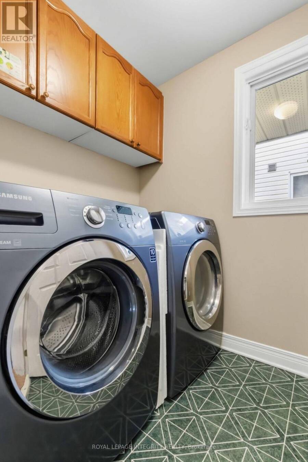
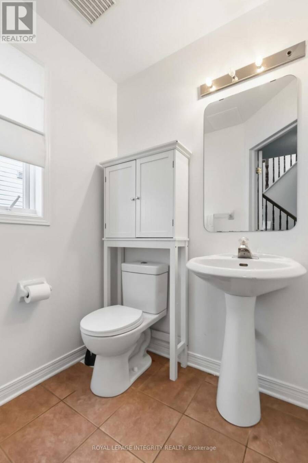
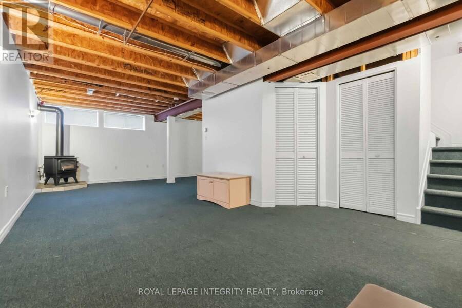
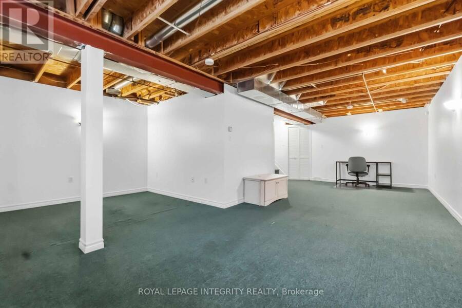
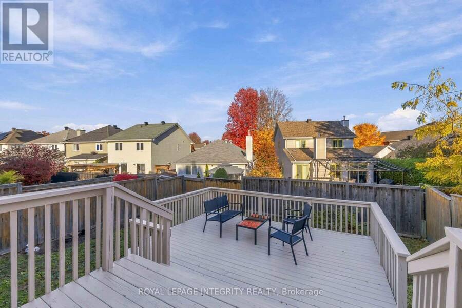
Don't miss out on this affordable GEM!! Located in the sought after area of Barrhaven, Longfields! Just step's away from Stinson Park, a tranquil wooded area, great for children and family walks. The main floor offers bright and generously sized rooms, including a formal living room, Family room and dinning area, with hardwood floors and gas fireplace, great size kitchen with updated maple cabinetry, lots of cupboard space, beautiful granite countertops and eating area. Patio doors lead out to your beautiful fully fenced backyard with large deck that is great for family and entertaining! Laundry room is conveniently located on main floor along with powder room. Upstairs you will find a well appointed primary suite with walk in closet and en-suite bath complete with soaker tub, two additional good size rooms, main bath and linen closet. Downstairs there is TONS OF POTENTIAL!! with a large partially finished rec-room and fireplace just waiting for you to make it into the retreat of your dreams! New roof 2018 and insulated garage .This location has it all, conveniently located near Fallowfield Station, local shopping including grocery, retail and business centres, rapid transit, and all of the amenities you could hope for in a community. Just steps away from Monsignor Paul Baxter Catholic School and several other sought after schools in the area. Don't miss out on your opportunity to call this gem your home!! Book your showing today!! Some Photos Have Been Virtually Staged. (id:25417)
- Listing ID: X14134864
- Property Type: Single Family
| Property | |
|---|---|
| Ownership: | Freehold |
| Lot Size: | 30.1 by 113 FT |
| Parking: | Attached Garage 6 Spaces |
| Building | |
|---|---|
| Type: | Single Family House |
| Appliances: | Blinds, Dishwasher, Dryer, Refrigerator, Stove, Washer, Water Meter, Window Coverings and Water Heater |
| HVAC: | Central Air Conditioning, Fireplace and Forced Air Natural Gas |
| Exterior: | Brick and Vinyl Siding |
| Basement: | N/A (Partially Finished) |
| Utilities: | Cable and Sanitary Sewer |
| Location | |
|---|---|
| City: | Ottawa |
| Province: | Ontario |
| Rooms | Level | Dimensions |
|---|---|---|
| Primary Bedroom | Second level | 4.14 m x 3.3 m |
| Bedroom | Second level | 2.74 m x 3.72 m |
| Bedroom 2 | Second level | 3.3 m x 3.07 m |
| Recreational, Games room | Basement | 8.38 m x 0.31 m |
| Recreational, Games room | Basement | 3.28 m x 2.74 m |
| Living room | Main level | 4.52 m x 3.3 m |
| Dining room | Main level | 2.68 m x 3.3 m |
| Family room | Main level | 3.66 m x 3.3 m |
| Laundry room | Main level | 1.82 m x 1.52 m |
Book a showing to see this Burntwood Avenue Home in Ottawa
This property has so much to offer. Book a private showing now, as you do not want to miss out on 43 BURNTWOOD AVENUE in Ottawa, Ontario!
Private Showing Request
Send a request to book a private showing for
.
Please Note: Information you supply in the contact form will be kept fully confidential.
Is this home the right property for you? Start a conversation to find out.
Get Directions to this Property
Not sure where this property is? Get directions to this Burntwood Avenue Home in Ottawa.


Provided by ROYAL LEPAGE INTEGRITY REALTY. MLS®, REALTOR®, and the associated logos are trademarks of the Canadian Real Estate Association.

This REALTOR.ca listing content is owned and licensed by REALTOR® members of the Canadian Real Estate Association.
Have questions or need more information about this home? Don't know where to begin? Then, let us connect you with the best real estate agent to guide you.

Inquiries submitted through this website will be responded to by a local sales representative from Royal LePage®.
Start a Conversation by Text
Provide your full name, phone and email to start a conversation by text message.
Please Note: Information you supply in the contact form will be kept fully confidential.
Start a Conversation by Email
Provide your full name and email to start a conversation by email.
Please Note: Information you supply in the contact form will be kept fully confidential.