
428 - 429 KENT STREET, Ottawa, Ontario K2P 1B5

$389,000.00
- 1 bedroom
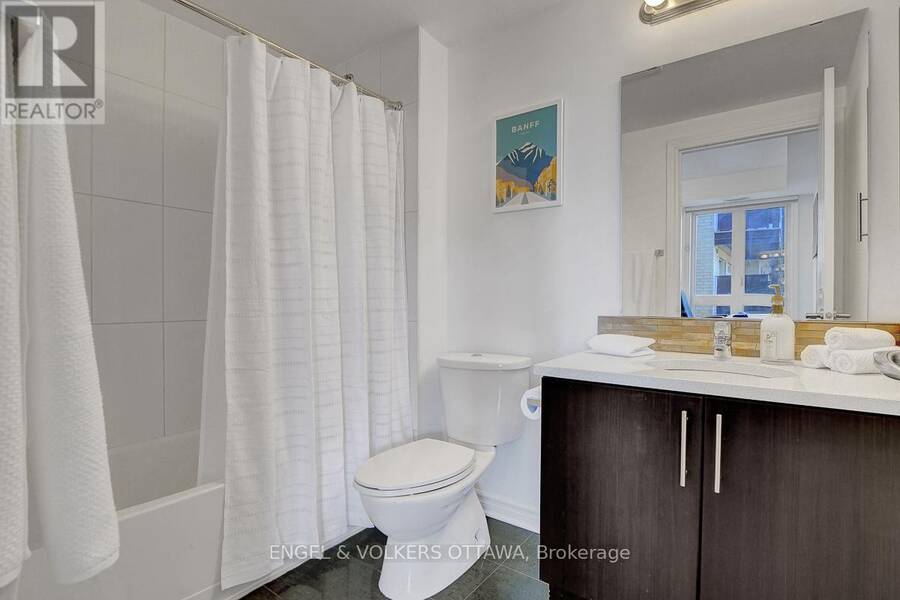
- 1 bathroom
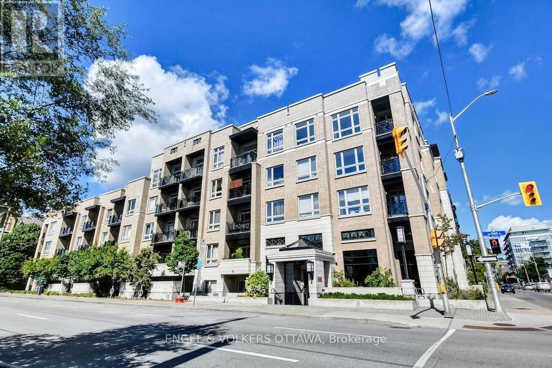
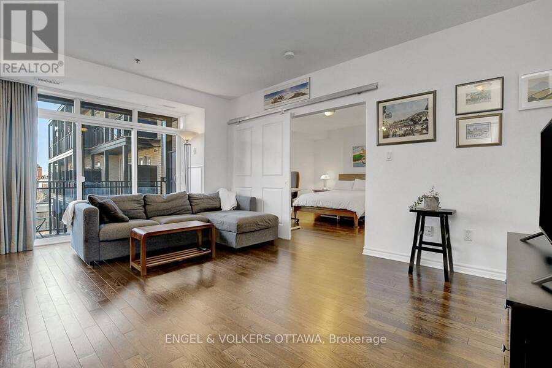
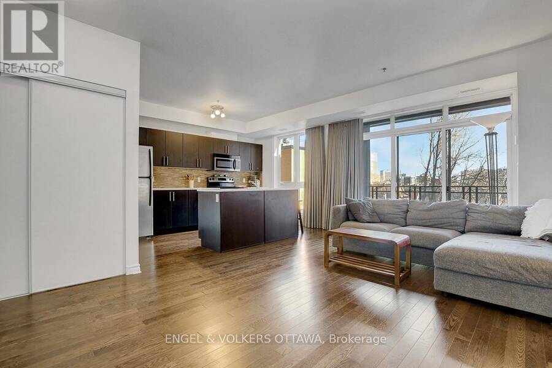
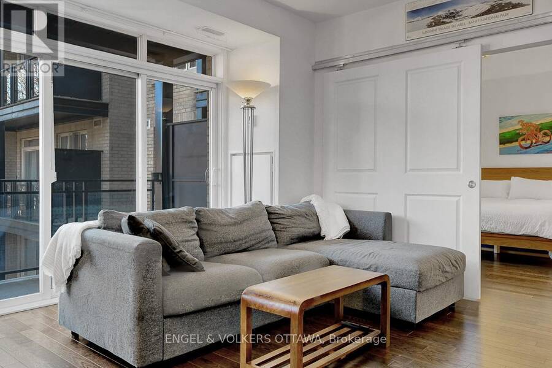
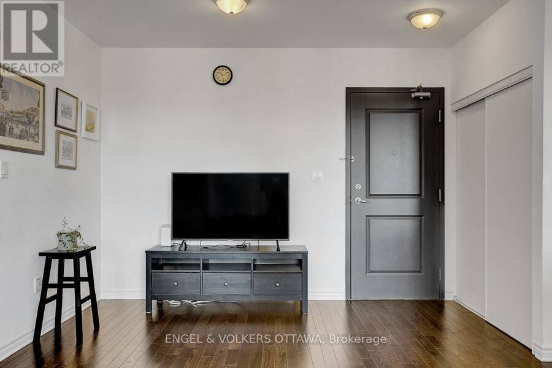
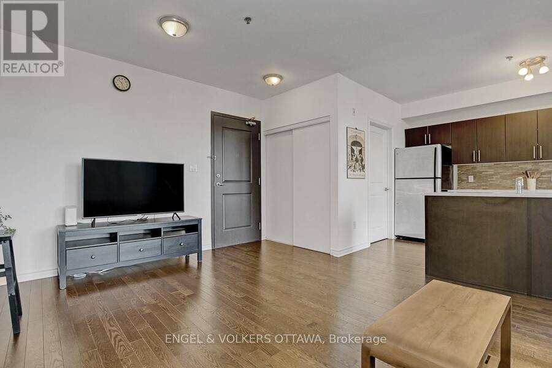
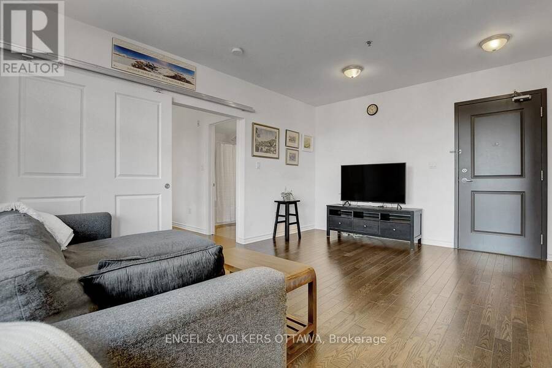
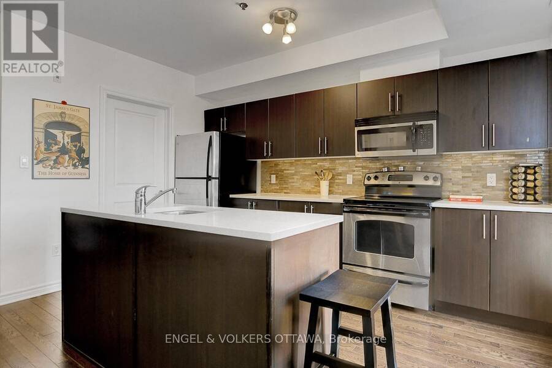
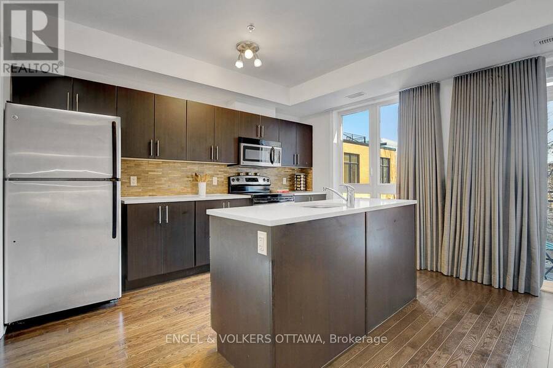
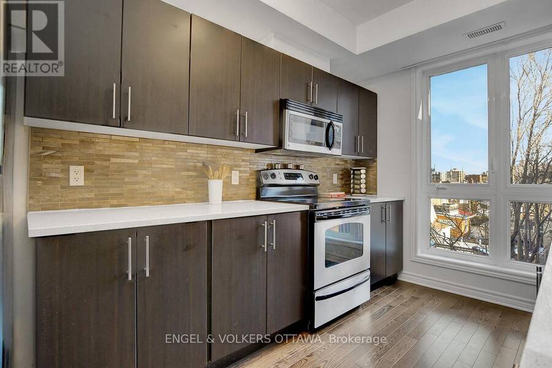
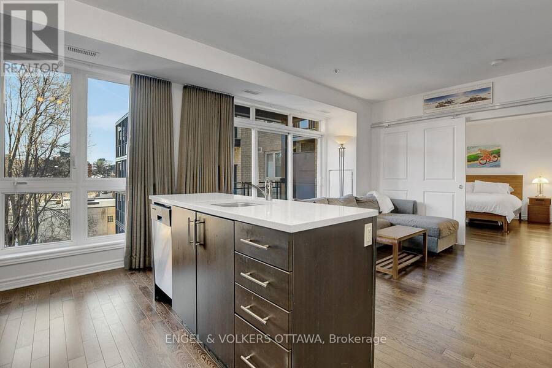
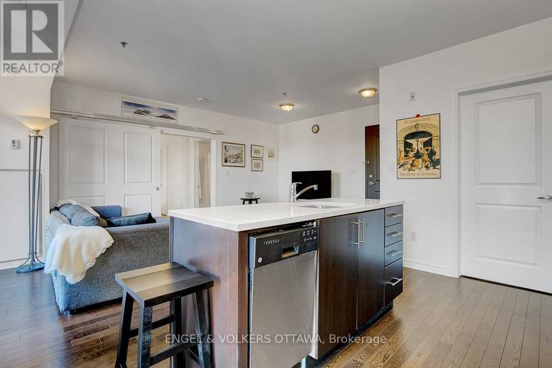
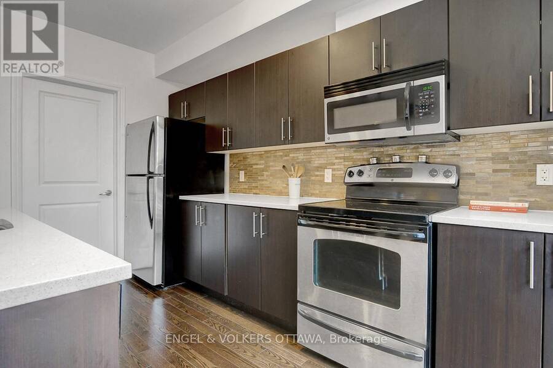
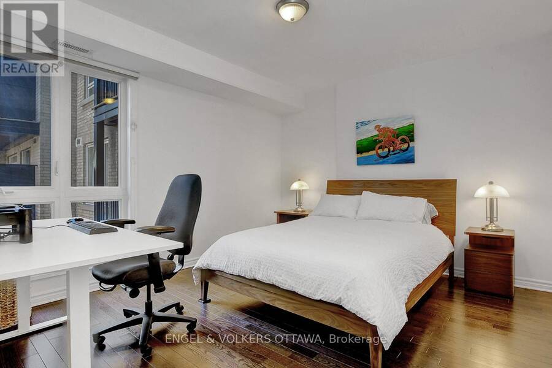
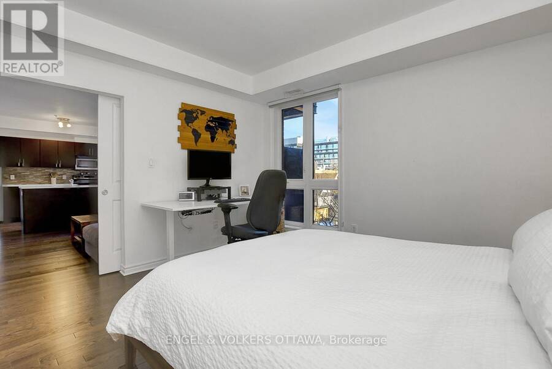
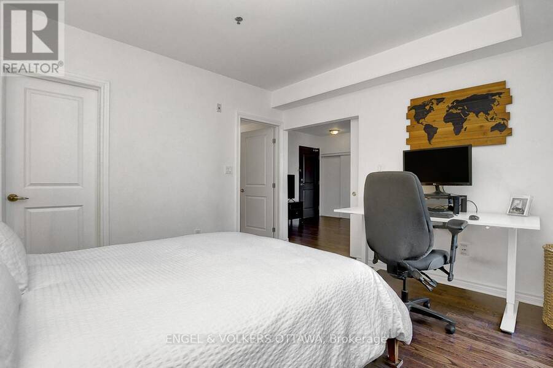
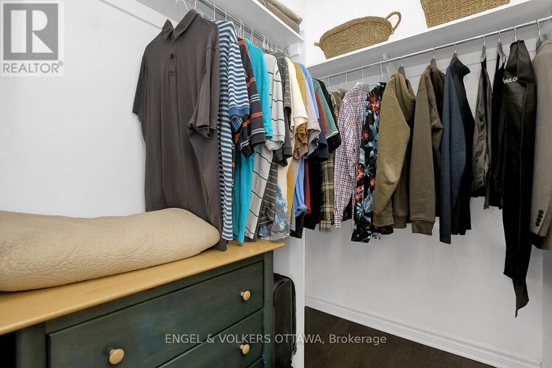
Welcome to Centropolis, a boutique five-storey condominium in the heart of Centretown, where urban convenience meets everyday comfort. This thoughtfully designed one-bedroom plus den suite features hardwood flooring throughout, and a bright open-concept kitchen, dining, and living space-ideal for entertaining or unwinding after a busy day.The modern kitchen offers quartz countertops, ample cabinetry, and stainless steel appliances. The spacious bedroom easily accommodates a king-size bed and includes a walk-in closet, while the versatile den space is perfect for a home office or workout area. Additional features include in-suite laundry, secure heated ... read more
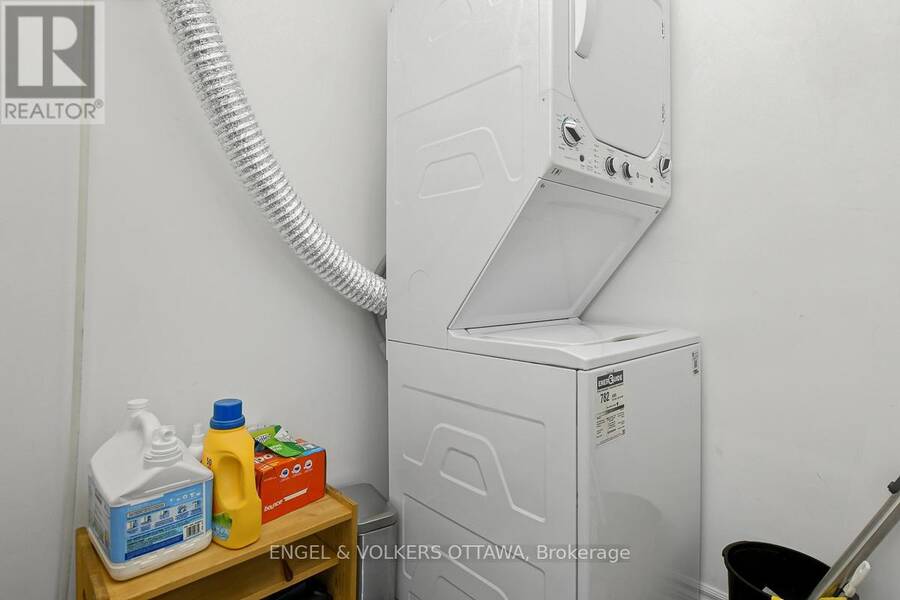
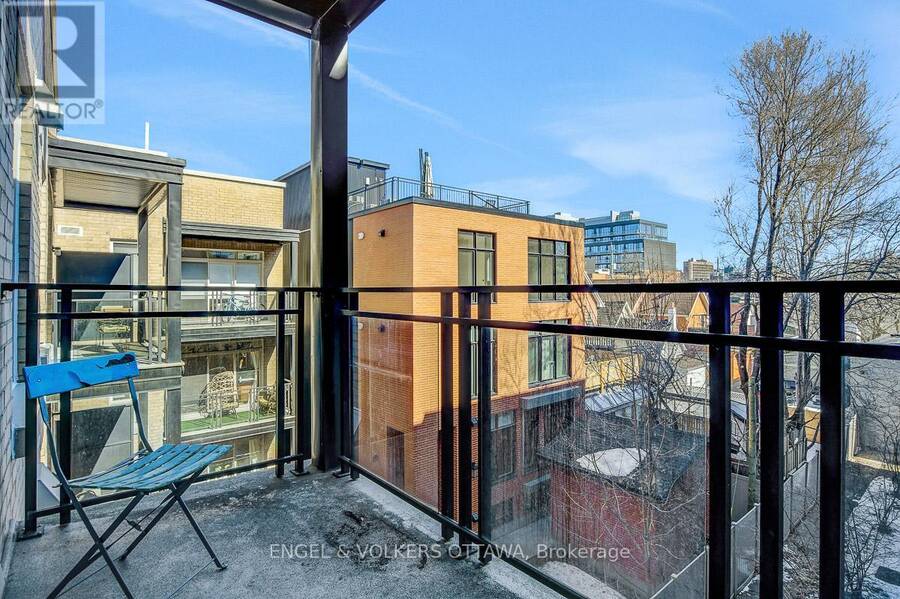
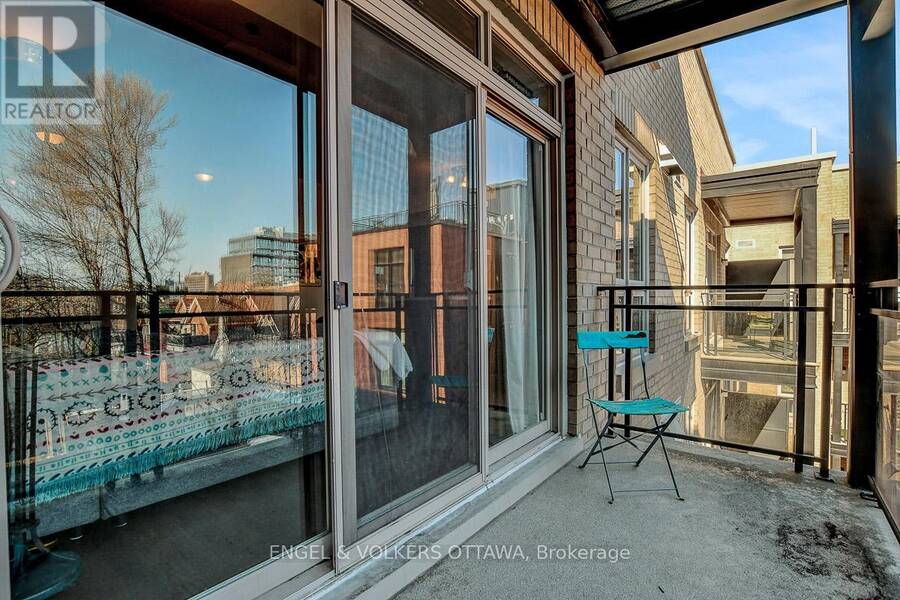
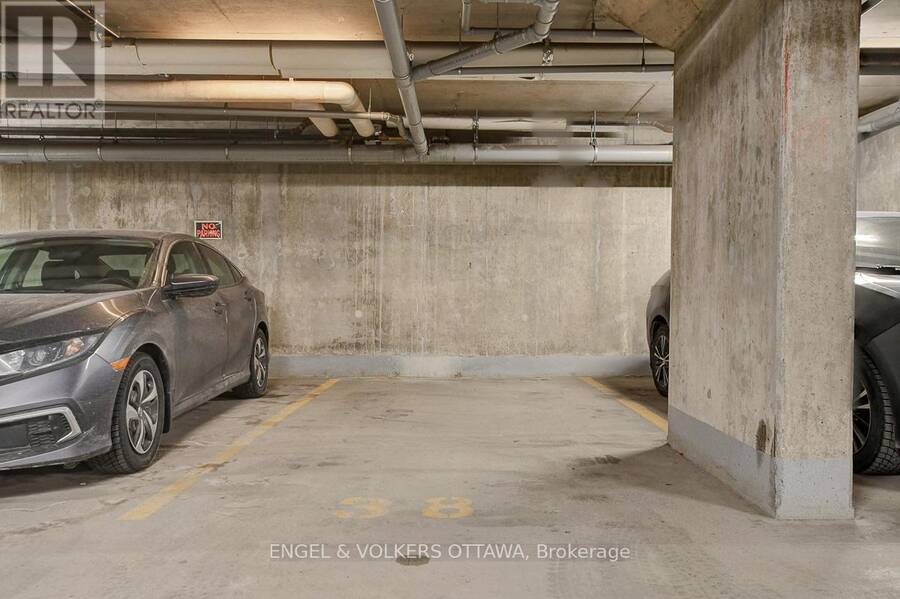
Welcome to Centropolis, a boutique five-storey condominium in the heart of Centretown, where urban convenience meets everyday comfort. This thoughtfully designed one-bedroom plus den suite features hardwood flooring throughout, and a bright open-concept kitchen, dining, and living space-ideal for entertaining or unwinding after a busy day.The modern kitchen offers quartz countertops, ample cabinetry, and stainless steel appliances. The spacious bedroom easily accommodates a king-size bed and includes a walk-in closet, while the versatile den space is perfect for a home office or workout area. Additional features include in-suite laundry, secure heated underground parking, and bike storage.Step onto the sun-filled balcony, a peaceful retreat for morning coffee or alfresco dining. Residents also enjoy access to a rooftop terrace with gas BBQ, ideal for summer evenings with friends. Unbeatable location-walk to downtown offices, Bank Street, Elgin Street, and Chinatown, for dining, shopping, and nightlife. Just steps to the new Centretown Mosque and other places of worship, and minutes from the Rideau Canal for jogging, cycling, or skating. Easy access to transit and Highway 417. A perfect place to call home. (id:25417)
- Listing ID: X13834758
- Property Type: Single Family
| Property | |
|---|---|
| Ownership: | Condo Corporation $615.80 / Monthly |
| Parking: | Underground 1 Spaces |
| Building | |
|---|---|
| Type: | Single Family Apartment |
| Appliances: | Dryer, Microwave, Refrigerator, Stove, Washer and Dishwasher |
| HVAC: | Central Air Conditioning, Fireplace and Forced Air Natural Gas |
| Exterior: | Brick and Stone |
| Basement: | None |
| Location | |
|---|---|
| City: | Ottawa |
| Province: | Ontario |
| Nearby Amenities: | Park, Place Of Worship and Public Transit |
| Community Features: | Pets Allowed With Restrictions |
| Rooms | Level | Dimensions |
|---|---|---|
| Primary Bedroom | Main level | 3.65 m x 4.06 m |
| Kitchen | Main level | 3.96 m x 2.64 m |
| Living room | Main level | 5.61 m x 3.65 m |
Book a showing to see this Kent Street Condo in Ottawa
This property has so much to offer. Book a private showing now, as you do not want to miss out on 428 - 429 KENT STREET in Ottawa, Ontario!
Private Showing Request
Send a request to book a private showing for
.
Please Note: Information you supply in the contact form will be kept fully confidential.
Is this condo the right property for you? Start a conversation to find out.
Get Directions to this Property
Not sure where this property is? Get directions to this Kent Street Condo in Ottawa.


Provided by ENGEL & VOLKERS OTTAWA. MLS®, REALTOR®, and the associated logos are trademarks of the Canadian Real Estate Association.

This REALTOR.ca listing content is owned and licensed by REALTOR® members of the Canadian Real Estate Association.
Have questions or need more information about this condo? Don't know where to begin? Then, let us connect you with the best real estate agent to guide you.

Inquiries submitted through this website will be responded to by a local sales representative from Royal LePage®.
Start a Conversation by Text
Provide your full name, phone and email to start a conversation by text message.
Please Note: Information you supply in the contact form will be kept fully confidential.
Start a Conversation by Email
Provide your full name and email to start a conversation by email.
Please Note: Information you supply in the contact form will be kept fully confidential.