
422 TRALEE ROAD, Ottawa, Ontario K2J 5Z7


$589,900.00
- 3 bedrooms
- 3 bathrooms
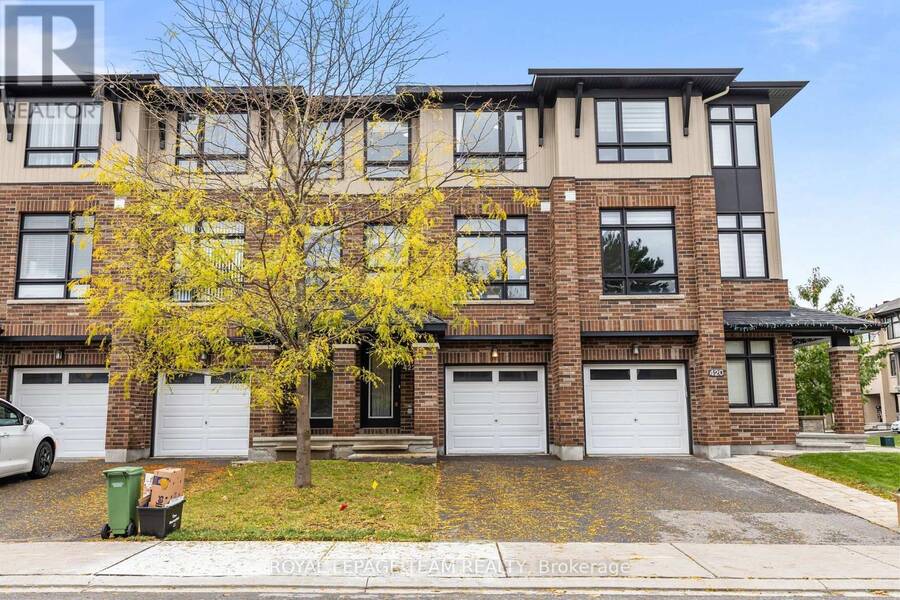
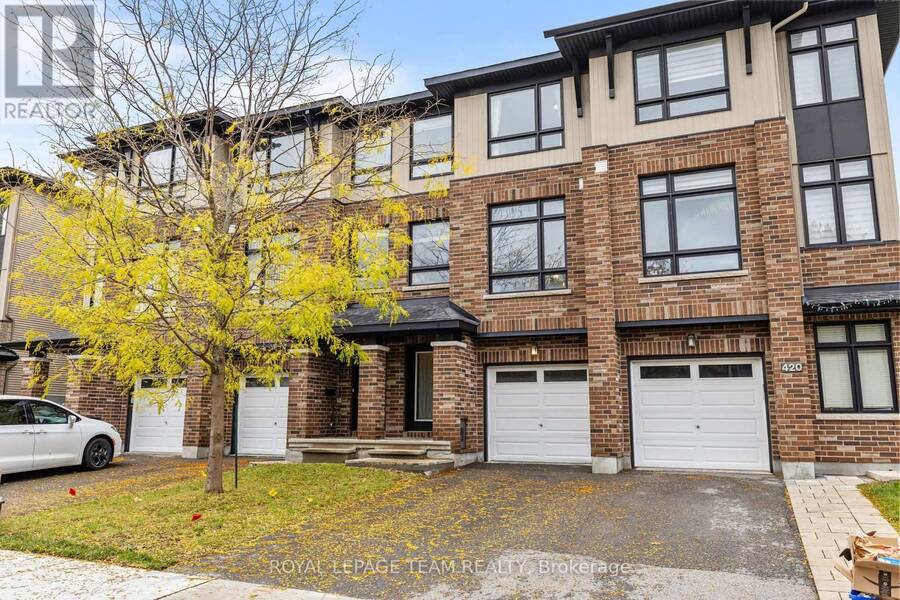
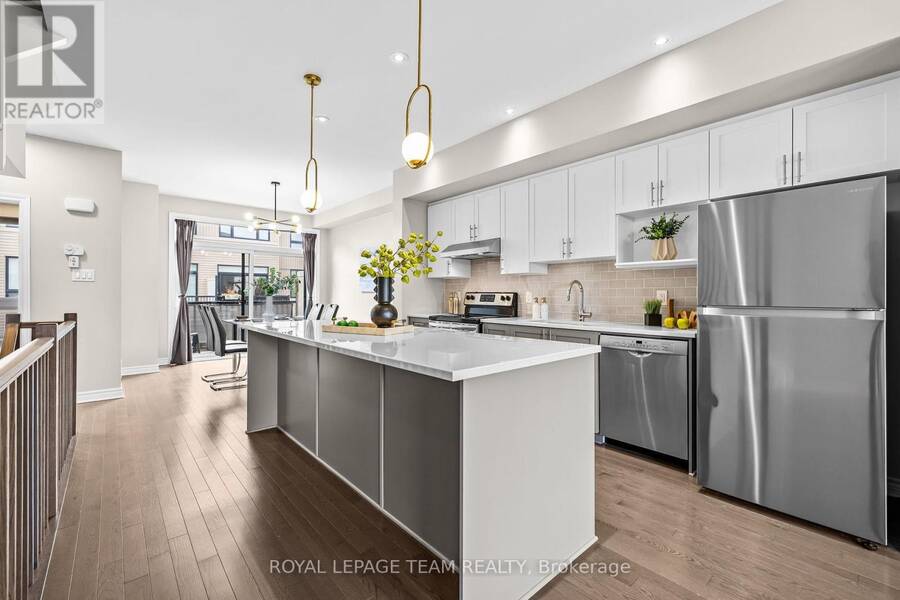
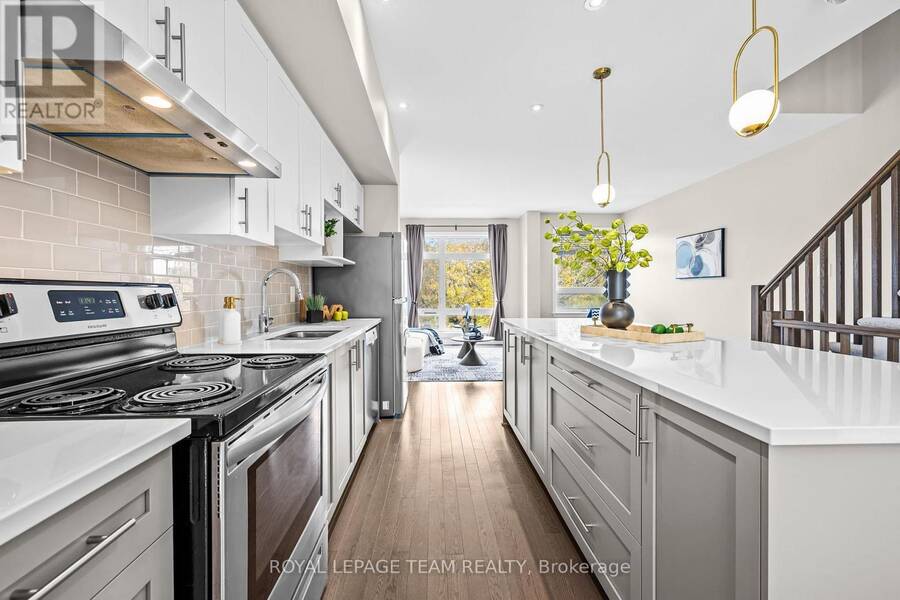
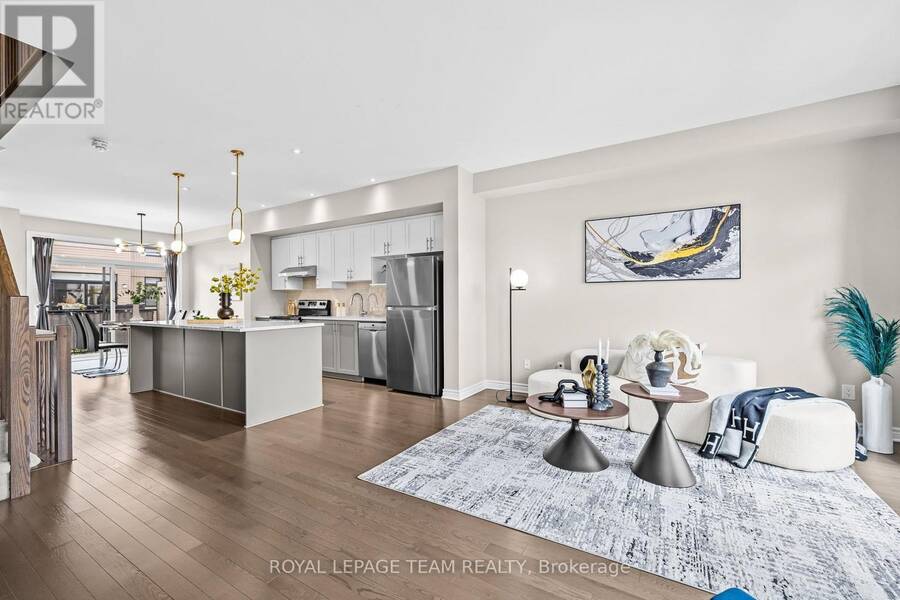
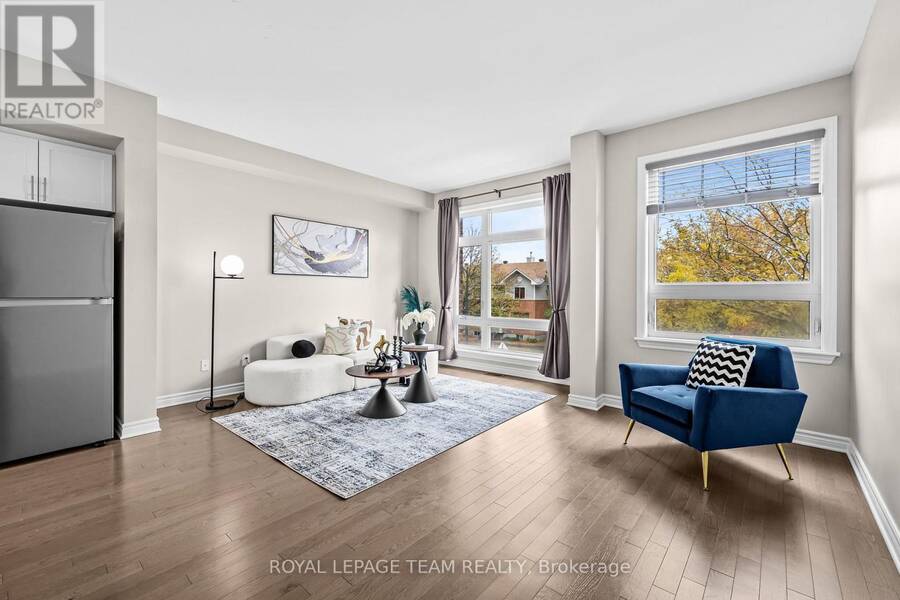
**OPEN HOUSE SUNDAY OCTOBER 18TH 2-4PM** PREPARE TO FALL IN LOVE! Rarely offered 3 story townhome with a BACKYARD and BASEMENT! This spacious Richcraft home offers three levels of comfortable living, with 3 bedrooms, 2.5 bathrooms, and a layout that can easily adapt to the way you live. The heart of the home is the bright open-concept main level, where 9ft ceilings, hardwood floors, and plenty of natural light create an inviting space for everyday life. The upgraded kitchen features quartz countertops, a large centre island, and plenty of cabinetry, making it just as practical for weekday dinners as it is for hosting friends. Need a little more room? ... read more
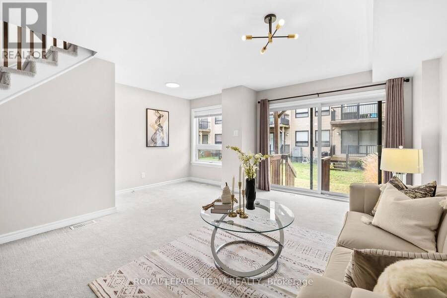
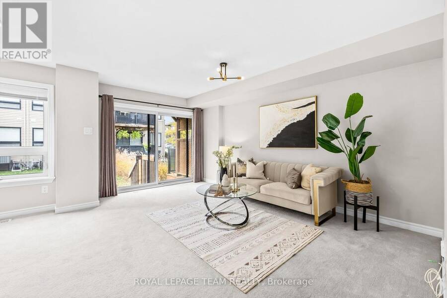
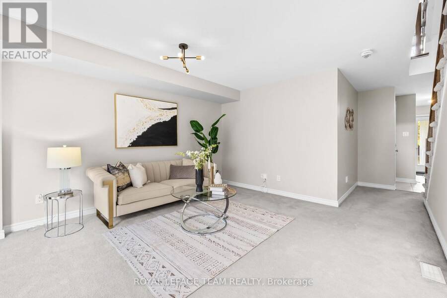
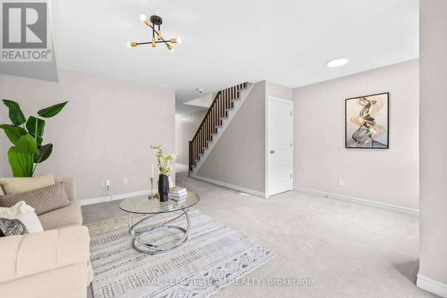
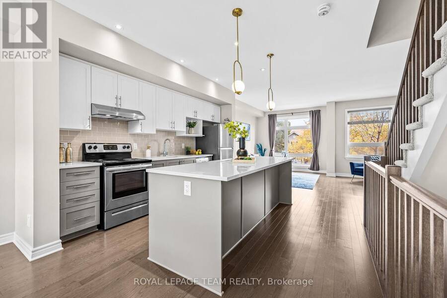
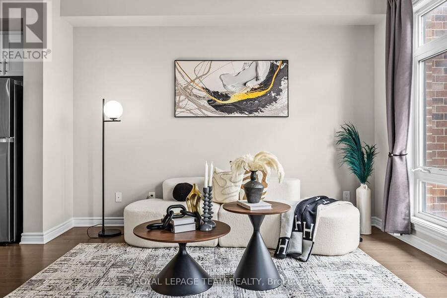
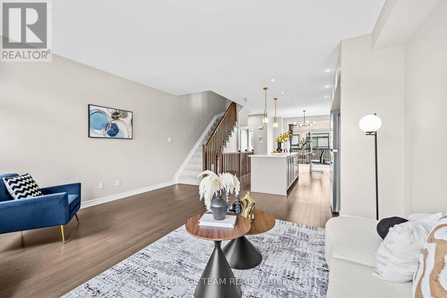
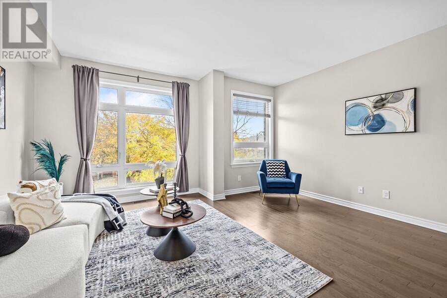
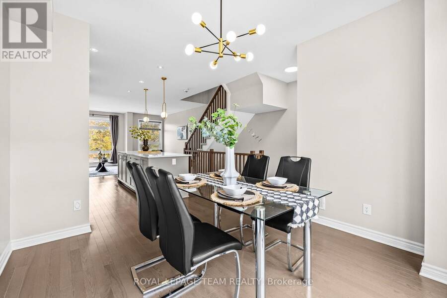
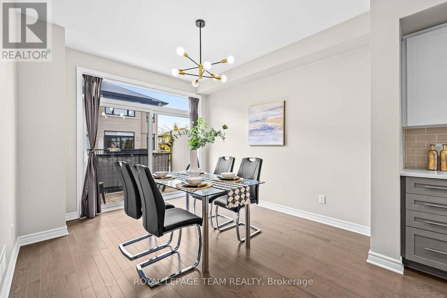
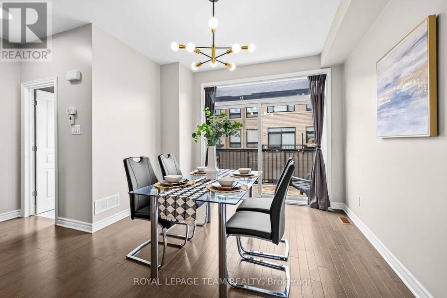
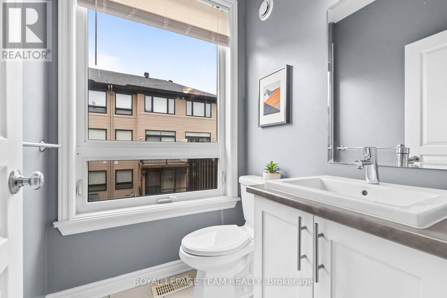
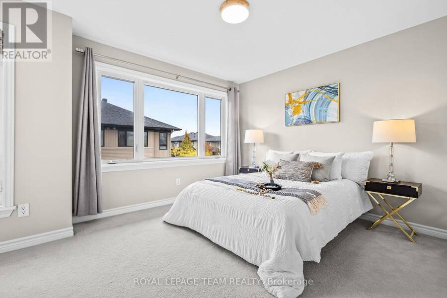
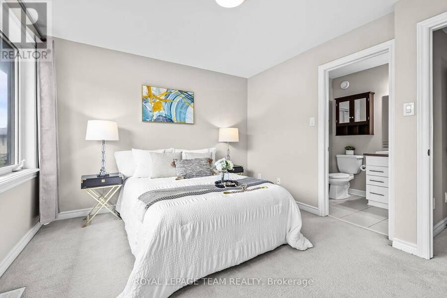
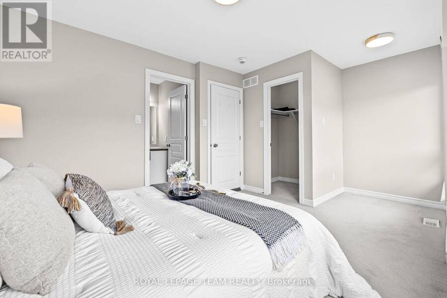
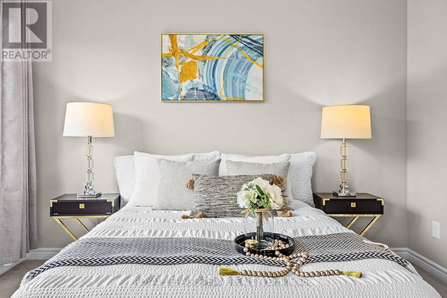
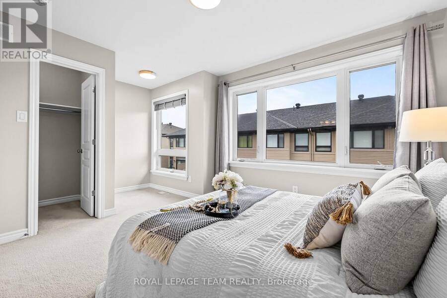
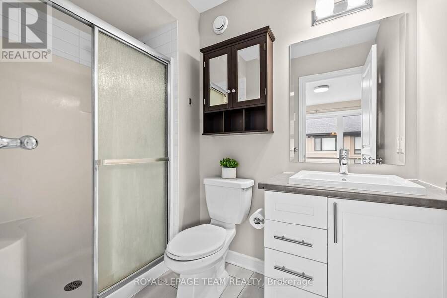
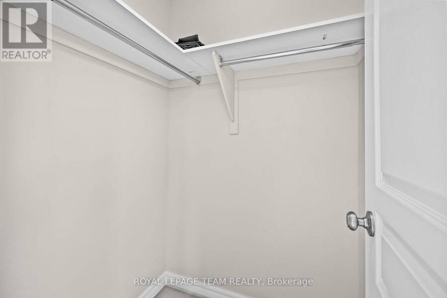
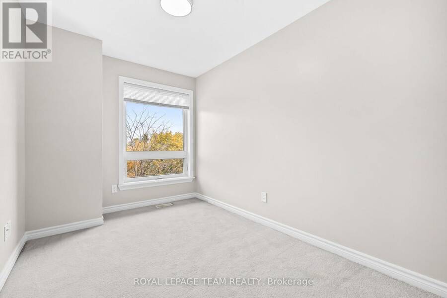
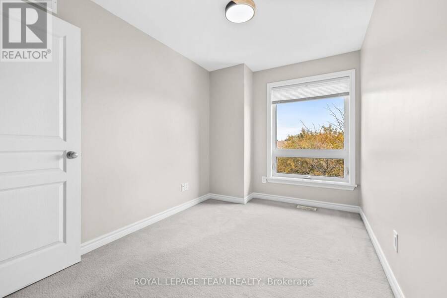
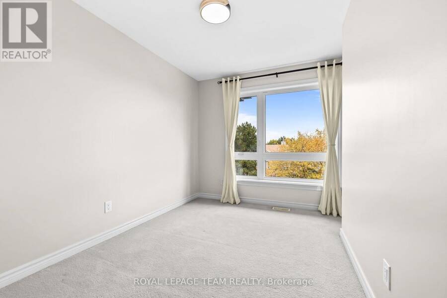
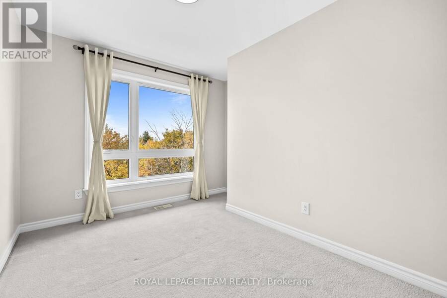
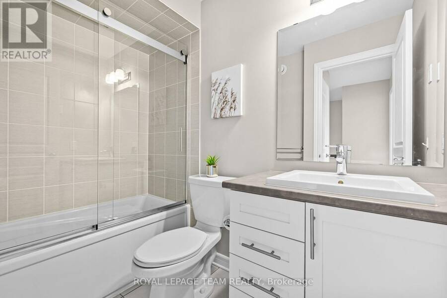
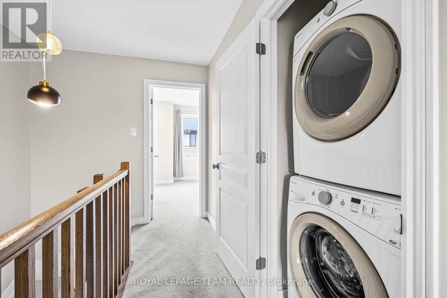
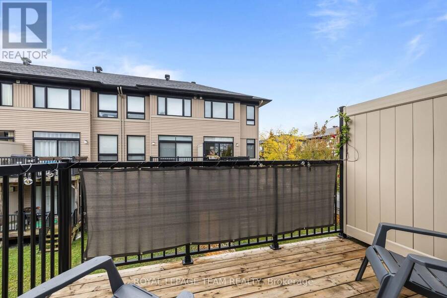
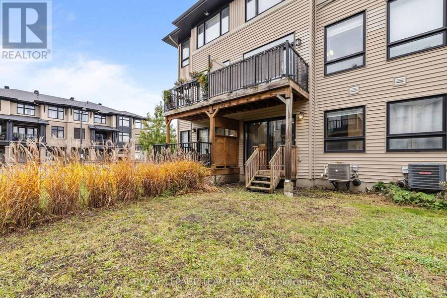
**OPEN HOUSE SUNDAY OCTOBER 18TH 2-4PM** PREPARE TO FALL IN LOVE! Rarely offered 3 story townhome with a BACKYARD and BASEMENT! This spacious Richcraft home offers three levels of comfortable living, with 3 bedrooms, 2.5 bathrooms, and a layout that can easily adapt to the way you live. The heart of the home is the bright open-concept main level, where 9ft ceilings, hardwood floors, and plenty of natural light create an inviting space for everyday life. The upgraded kitchen features quartz countertops, a large centre island, and plenty of cabinetry, making it just as practical for weekday dinners as it is for hosting friends. Need a little more room? The ground-floor family room gives you plenty of options, whether you envision it as a cozy movie space, home office, workout area, playroom, or second living room. Walk out to the backyard for easy access to a rarely offered backyard in these style of homes, while the second-floor balcony provides another spot to enjoy your morning coffee. On the 3rd level, the spacious primary bedroom offers a walk-in closet and private 3pc ensuite, with two additional bedrooms, a full bathroom, and convenient laundry completing the level. A full-height unfinished basement adds valuable storage and future potential, while the attached garage and central air conditioning provide the everyday conveniences you appreciate. Smooth ceilings throughout the entire home! Set on a quiet, family-friendly street close to top schools, parks, transit, shopping, restaurants, and everyday amenities, this is a home that offers both the space you need and the location you want! Duct cleaning 2026, Paint 2026. (id:25417)
Open House this Sunday, October 18th, from 2:00 PM to 4:00 PM.
- Listing ID: X14081104
- Property Type: Single Family
| Property | |
|---|---|
| Ownership: | Freehold |
| Lot Size: | 17 by 82.4 FT |
| Parking: | Attached Garage 2 Spaces |
| Building | |
|---|---|
| Type: | Single Family Row / Townhouse |
| Appliances: | Dishwasher, Garage Door Opener, Hood Fan, Microwave, Refrigerator, Stove, Window Coverings and Garage Door Opener Remote(s) |
| HVAC: | Central Air Conditioning, Fireplace and Forced Air Natural Gas |
| Exterior: | Brick and Vinyl Siding |
| Basement: | Full (Unfinished) |
| Utilities: | Sanitary Sewer |
| Location | |
|---|---|
| City: | Ottawa |
| Province: | Ontario |
| Nearby Amenities: | Park, Public Transit and Schools |
| Rooms | Level | Dimensions |
|---|---|---|
| Kitchen | Second level | 2.9 m x 4.1 m |
| Living room | Second level | 4.98 m x 3.96 m |
| Dining room | Second level | 3.35 m x 3.76 m |
| Bathroom | Second level | 0.01 m x 0.01 m |
| Bathroom | Third level | 0.01 m x 0.01 m |
| Primary Bedroom | Third level | 3.35 m x 4.98 m |
| Bathroom | Third level | 0.01 m x 0.01 m |
| Bedroom 2 | Third level | 2.44 m x 3.45 m |
| Bedroom 3 | Third level | 2.44 m x 3.3 m |
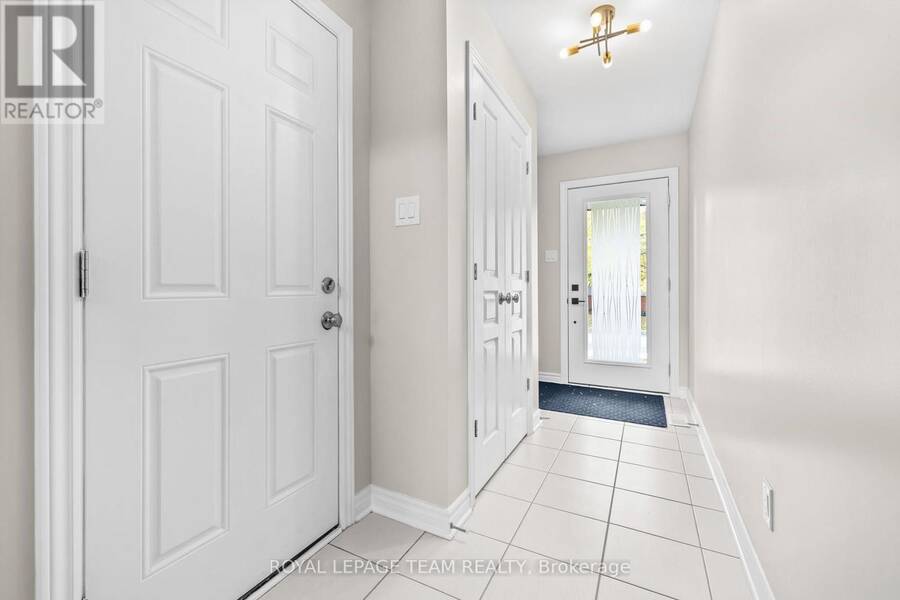
| Foyer | Main level | 2 m x 2 m |
| Family room | Main level | 4.98 m x 4.83 m |
Book a showing to see this Tralee Road Home in Ottawa
This property has so much to offer. Book a private showing now, as you do not want to miss out on 422 TRALEE ROAD in Ottawa, Ontario!
Private Showing Request
Send a request to book a private showing for
.
Please Note: Information you supply in the contact form will be kept fully confidential.
Is this home the right property for you? Start a conversation to find out.
Get Directions to this Property
Not sure where this property is? Get directions to this Tralee Road Home in Ottawa.


Provided by ROYAL LEPAGE TEAM REALTY. MLS®, REALTOR®, and the associated logos are trademarks of the Canadian Real Estate Association.

This REALTOR.ca listing content is owned and licensed by REALTOR® members of the Canadian Real Estate Association.
Have questions or need more information about this home? Don't know where to begin? Then, let us connect you with the best real estate agent to guide you.

Inquiries submitted through this website will be responded to by a local sales representative from Royal LePage®.
Start a Conversation by Text
Provide your full name, phone and email to start a conversation by text message.
Please Note: Information you supply in the contact form will be kept fully confidential.
Start a Conversation by Email
Provide your full name and email to start a conversation by email.
Please Note: Information you supply in the contact form will be kept fully confidential.