
4219 GREEN GABLES LANE, Ottawa, Ontario K1V 1W8

$875,000.00
- 3 bedrooms
- 3 bathrooms
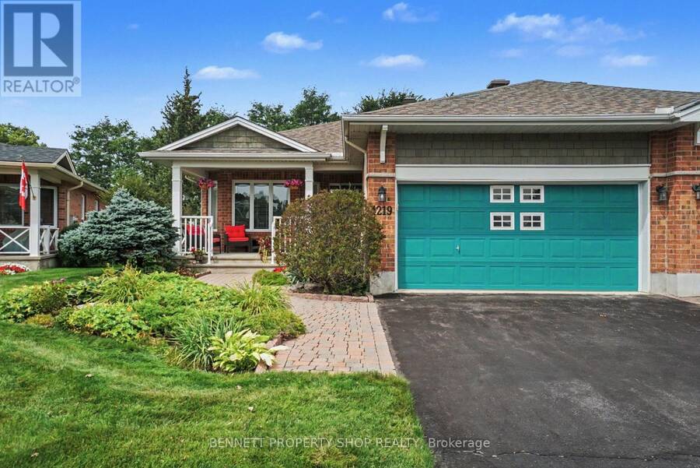
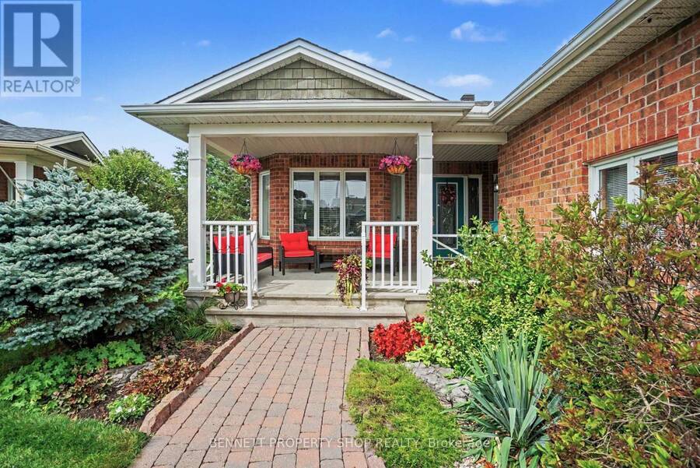
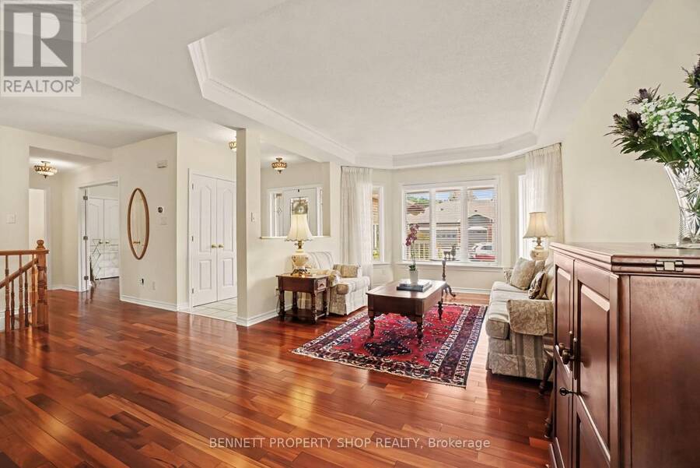
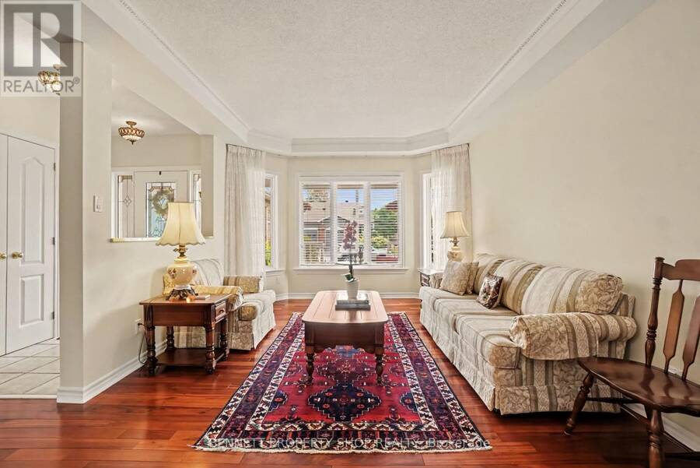
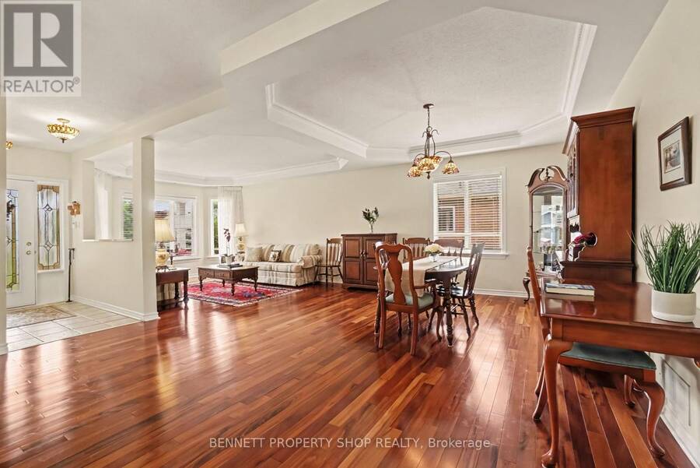
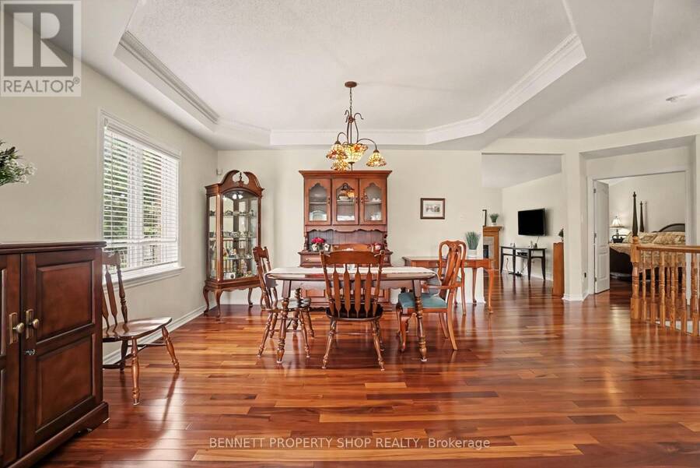
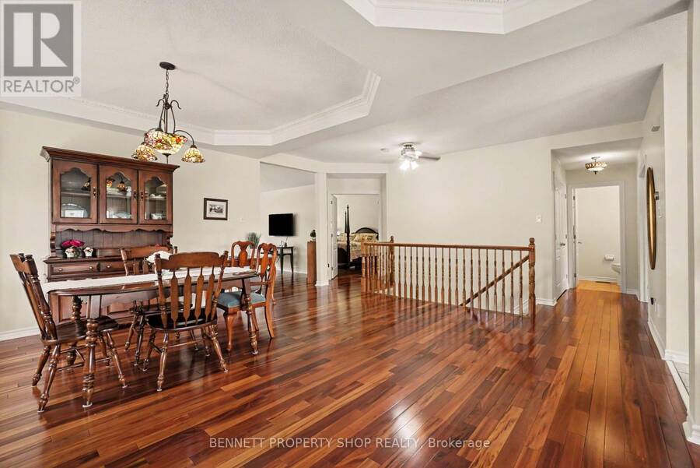
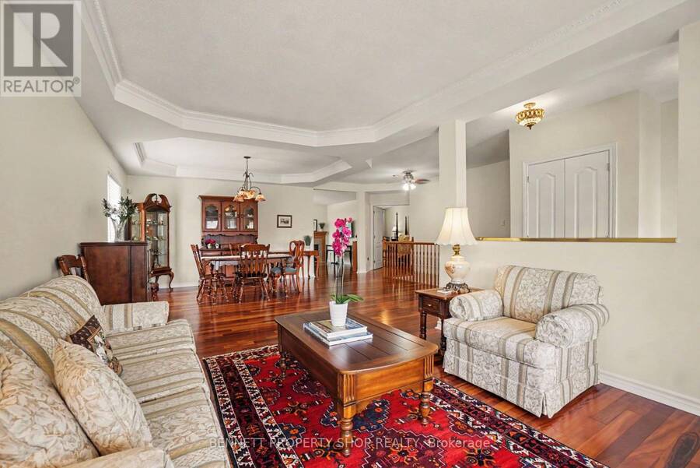
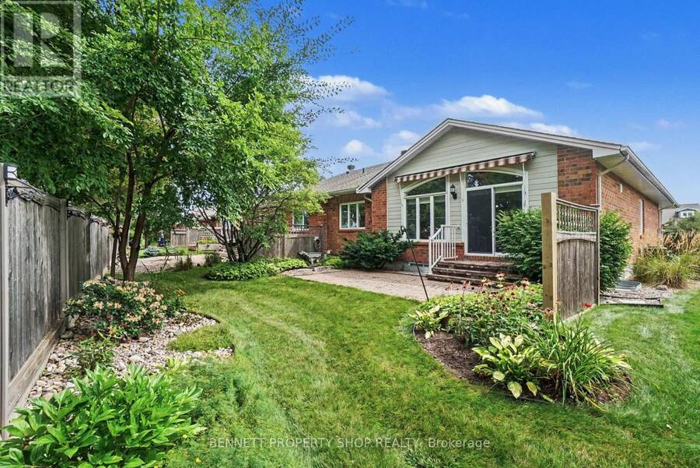
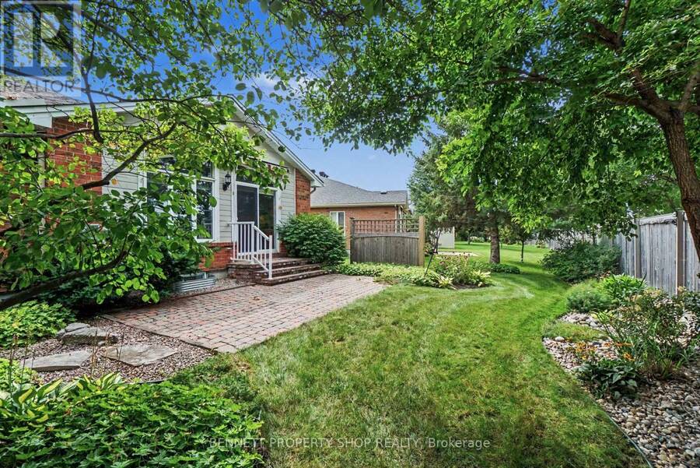
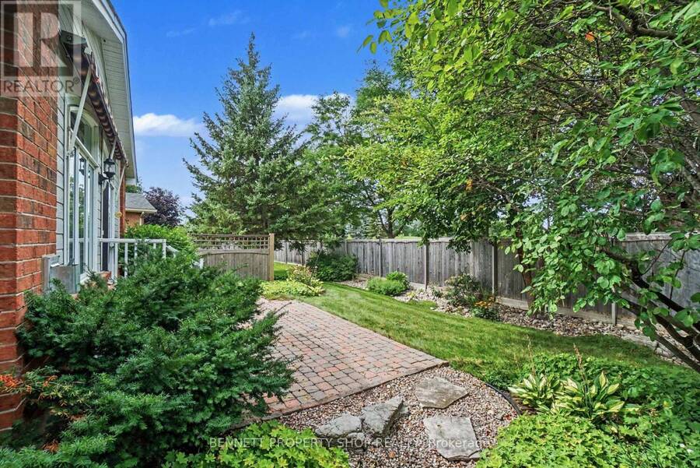
Welcome to the Villas in Riverside South. An outstanding, kind & caring community where friendships bloom easily, the grass is greener & the location cannot be beat. One of the largest models, the Quassia has a beautiful layout that is made for entertaining family & friends alike.Fully landscaped with beautiful gardens in both the front & the back yard. Morning's will be spent sipping coffee on your generous front porch, while neighbors start their day with a walkabout & greetings. Stepping inside, you will find the spacious upper level has 2 bedrooms, gleaming hardwood floors, a formal living & dining room, a large principal suite with a walk-in ... read more
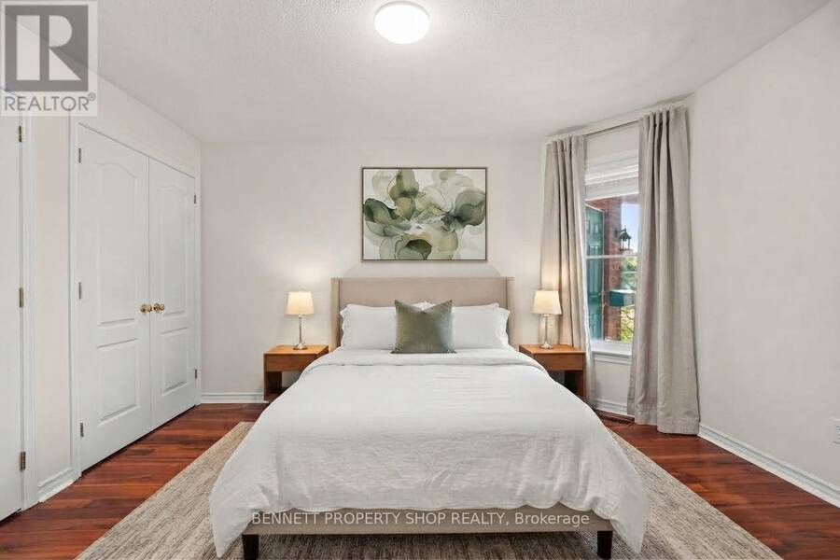
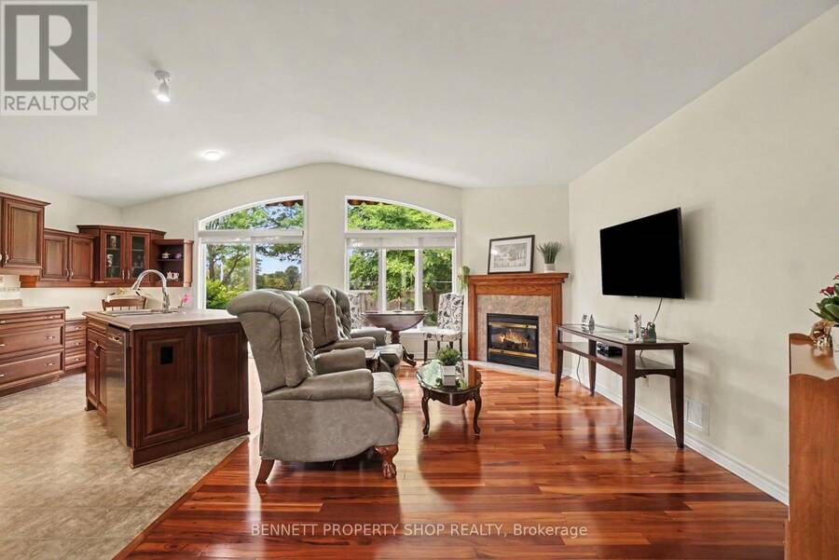
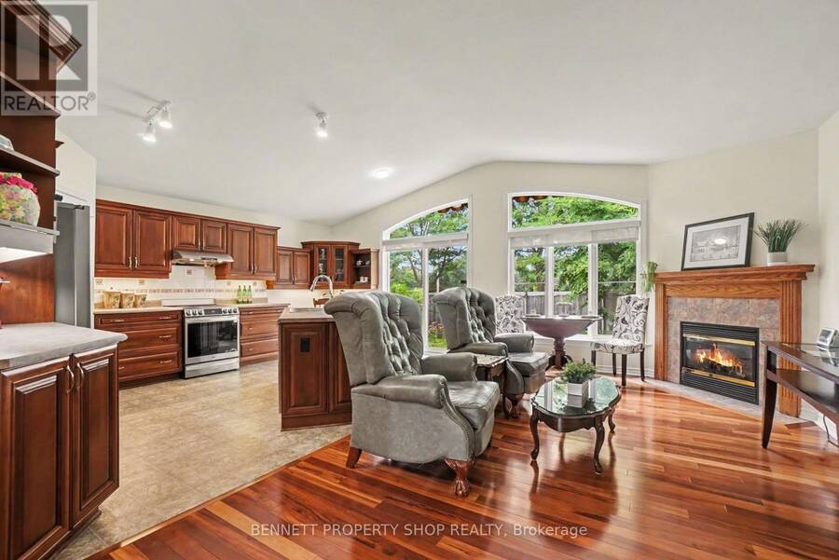
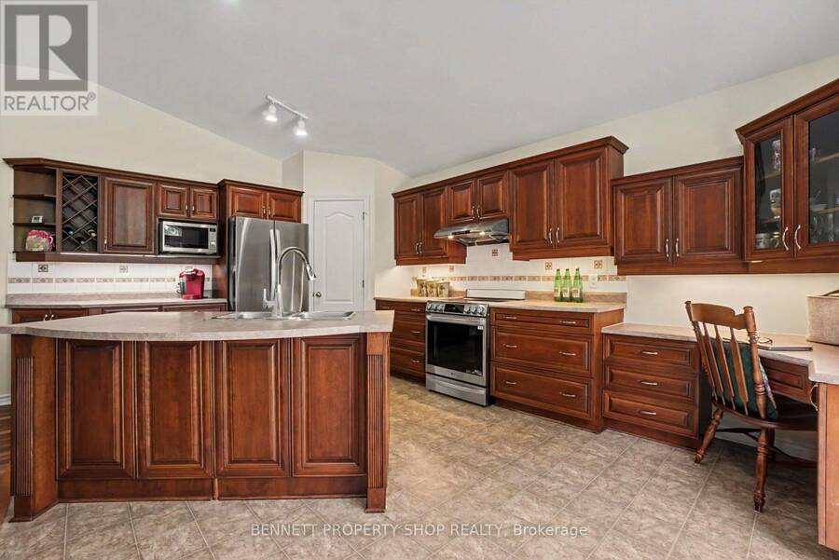
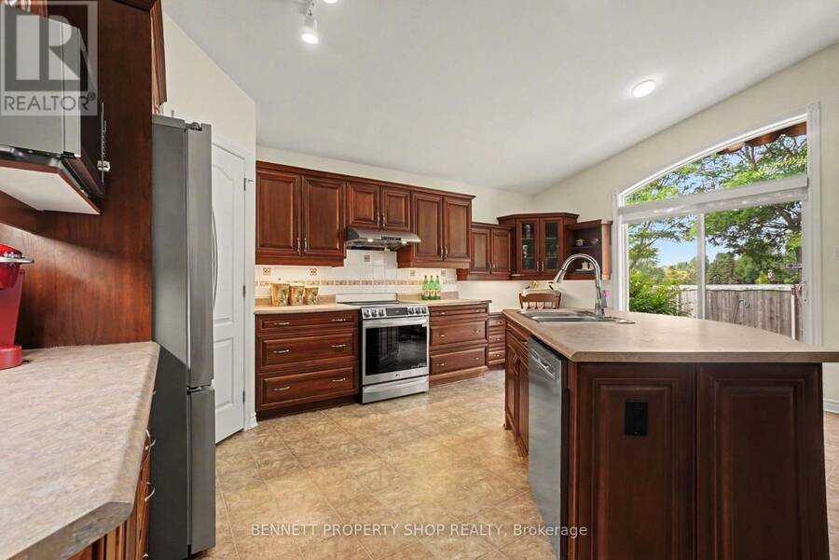
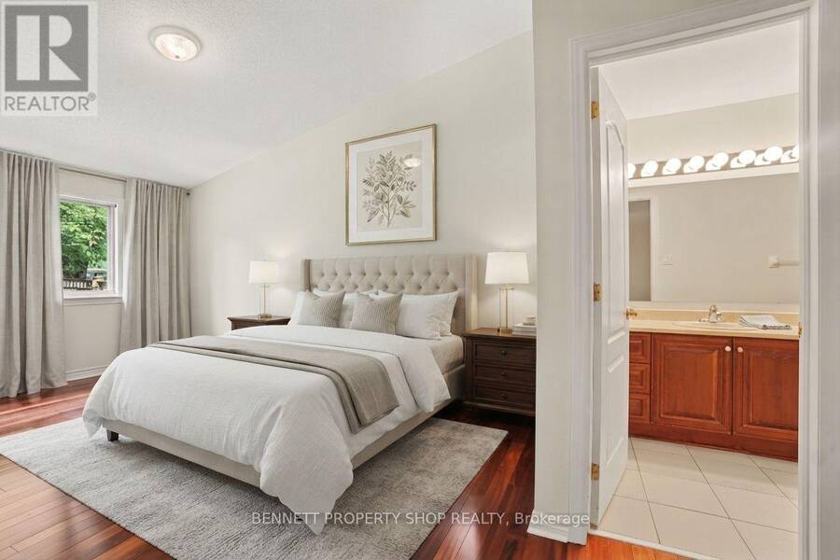
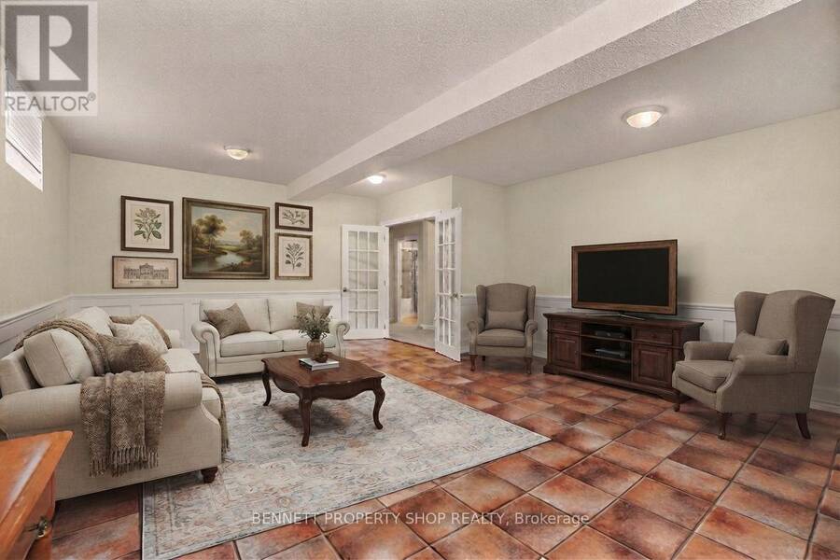
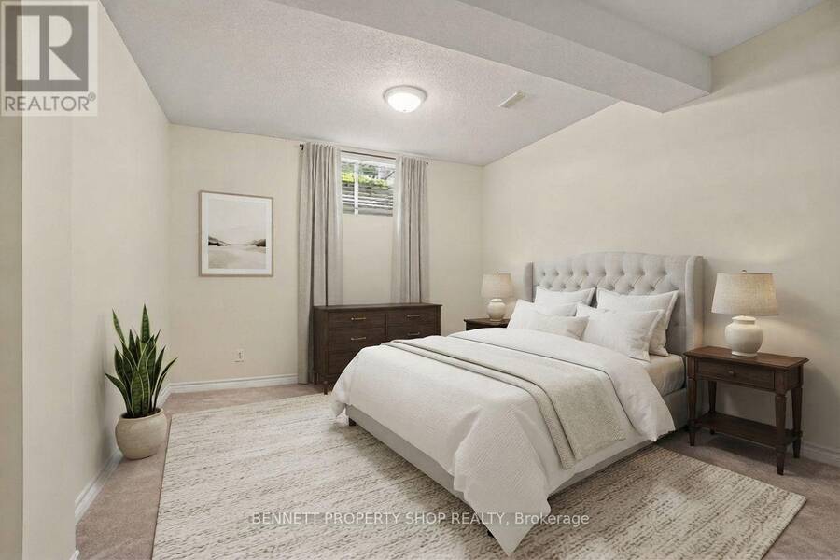
Welcome to the Villas in Riverside South. An outstanding, kind & caring community where friendships bloom easily, the grass is greener & the location cannot be beat. One of the largest models, the Quassia has a beautiful layout that is made for entertaining family & friends alike.Fully landscaped with beautiful gardens in both the front & the back yard. Morning's will be spent sipping coffee on your generous front porch, while neighbors start their day with a walkabout & greetings. Stepping inside, you will find the spacious upper level has 2 bedrooms, gleaming hardwood floors, a formal living & dining room, a large principal suite with a walk-in closet, upper level laundry, plus a big eat in kitchen that opens up to your family room & your private backyard with no rear neighbors. The lower level has oodles of space. A full bath, 2 more bedrooms, a second laundry area, a workshop & another area to relax in plus so much storage. With big oversized windows, this area is bright & welcoming & with a few modifications would be a perfect in-law suite or a caretakers area. Days will be spent enjoying games of Mahjong & evenings will be filled with laughter, friendship & sharing a nice crisp Pinot Grigio with neighbors. Truly a wonderful place to call home. 24 hours irrevocable on all offers. Some photos are digitally enhanced. (id:25417)
- Listing ID: X13706168
- Property Type: Single Family
| Property | |
|---|---|
| Style: | Bungalow |
| Ownership: | Freehold |
| Lot Size: | 36.7 by 111.1 FT|under 1/2 Acre Landscaped |
| Parking: | Attached Garage 4 Spaces |
| Building | |
|---|---|
| Type: | Single Family House |
| Appliances: | Blinds, Dishwasher, Dryer, Garage Door Opener, Hood Fan, Refrigerator, Stove, Two Washers and Garage Door Opener Remote(s) |
| HVAC: | Central Air Conditioning, Fireplace and Forced Air Natural Gas |
| Exterior: | Brick |
| Basement: | Full (Partially Finished) |
| Utilities: | Sanitary Sewer |
| Location | |
|---|---|
| City: | Ottawa |
| Province: | Ontario |
| Nearby Amenities: | Golf Nearby, Park and Public Transit |
| Rooms | Level | Dimensions |
|---|---|---|
| Bedroom 3 | Lower level | 3.96 m x 4.39 m |
| Furnace | Lower level | 4.72 m x 4.6 m |
| Laundry room | Lower level | 11 m x 4.93 m |
| Bathroom | Lower level | 3.86 m x 1.85 m |
| Recreational, Games room | Lower level | 6.93 m x 5.51 m |
| Foyer | Main level | 2.06 m x 2.79 m |
| Bedroom 2 | Main level | 4.22 m x 3.45 m |
| Living room | Main level | 3.63 m x 3.58 m |
| Dining room | Main level | 5.92 m x 5.43 m |
| Primary Bedroom | Main level | 4.19 m x 6.27 m |
| Family room | Main level | 3.3 m x 5.64 m |
| Kitchen | Main level | 3.61 m x 5.64 m |
| Bathroom | Main level | 1.85 m x 4.24 m |
| Bathroom | Main level | 1.59 m x 1.55 m |
| Laundry room | Main level | 1.83 m x 1.42 m |
Book a showing to see this Green Gables Lane Home in Ottawa
This property has so much to offer. Book a private showing now, as you do not want to miss out on 4219 GREEN GABLES LANE in Ottawa, Ontario!
Private Showing Request
Send a request to book a private showing for
.
Please Note: Information you supply in the contact form will be kept fully confidential.
Is this home the right property for you? Start a conversation to find out.
Get Directions to this Property
Not sure where this property is? Get directions to this Green Gables Lane Home in Ottawa.


Provided by BENNETT PROPERTY SHOP REALTY. MLS®, REALTOR®, and the associated logos are trademarks of the Canadian Real Estate Association.

This REALTOR.ca listing content is owned and licensed by REALTOR® members of the Canadian Real Estate Association.
Have questions or need more information about this home? Don't know where to begin? Then, let us connect you with the best real estate agent to guide you.

Inquiries submitted through this website will be responded to by a local sales representative from Royal LePage®.
Start a Conversation by Text
Provide your full name, phone and email to start a conversation by text message.
Please Note: Information you supply in the contact form will be kept fully confidential.
Start a Conversation by Email
Provide your full name and email to start a conversation by email.
Please Note: Information you supply in the contact form will be kept fully confidential.