
42 STERNES PRIVATE, Ottawa, Ontario K4A 0X8

$349,900.00
- 2 bedrooms
- 1 bathrooms
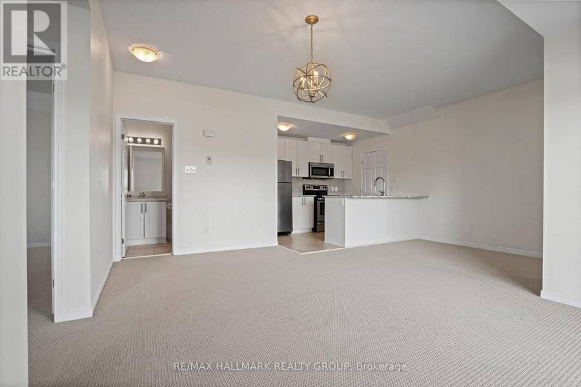
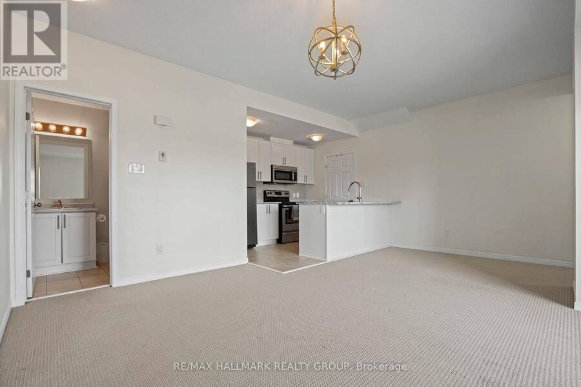
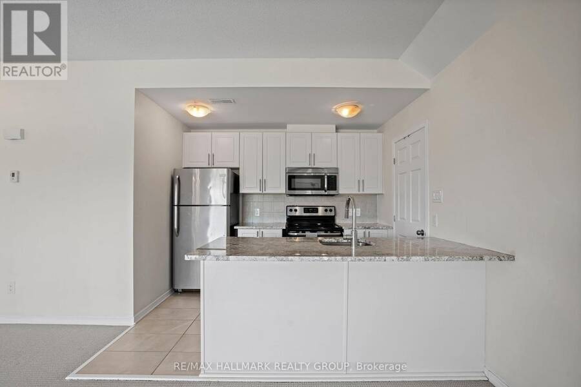
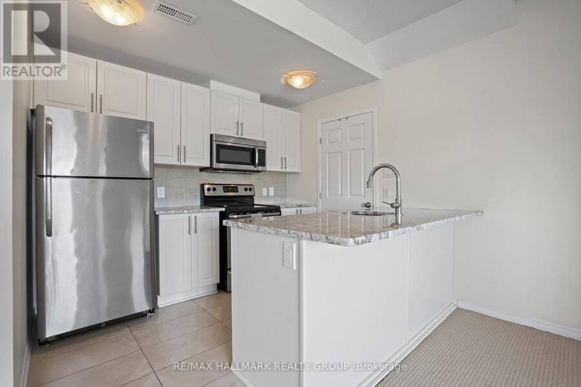
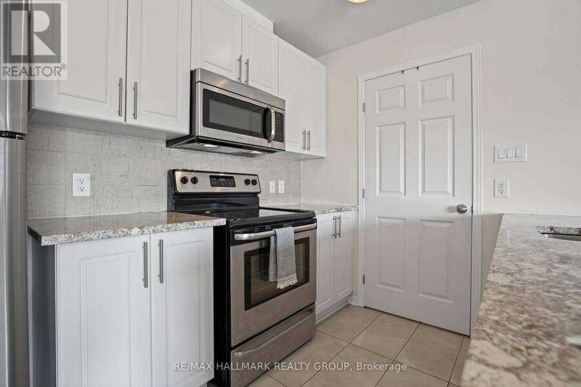
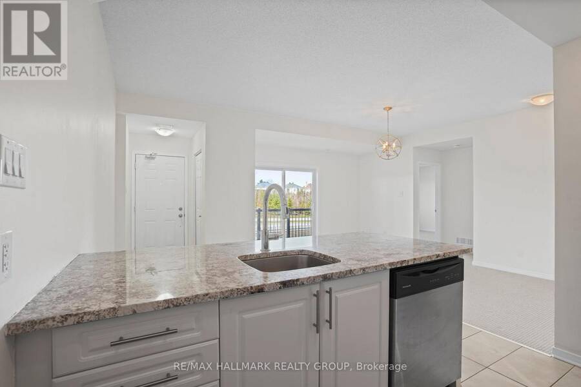
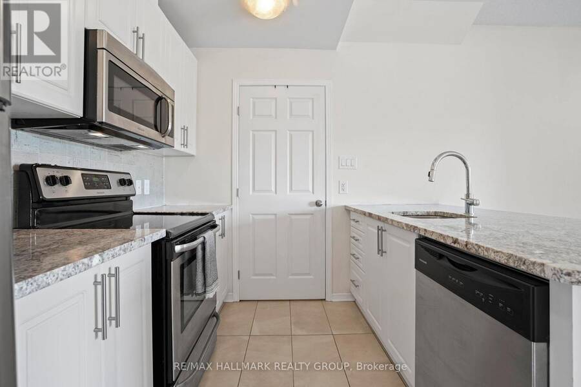
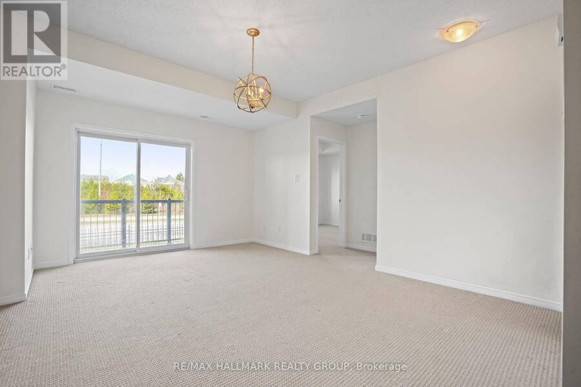
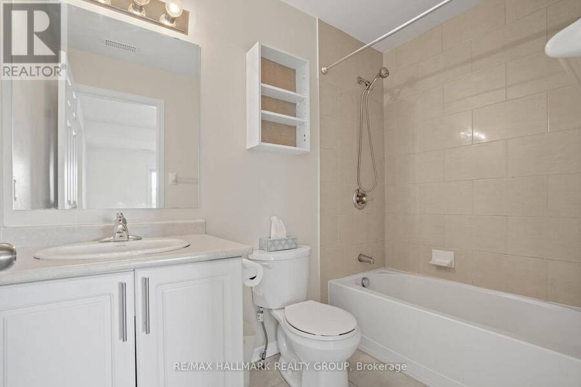
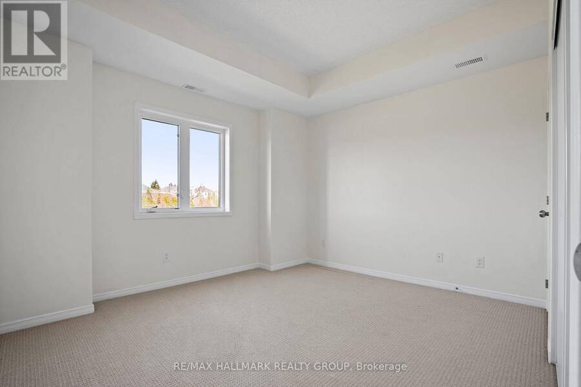
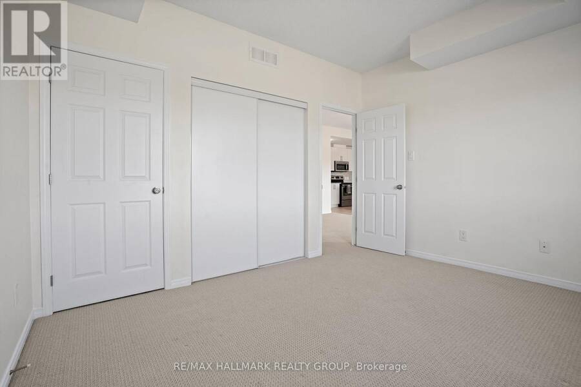
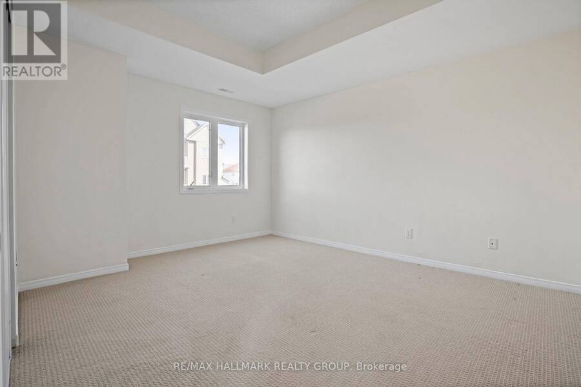
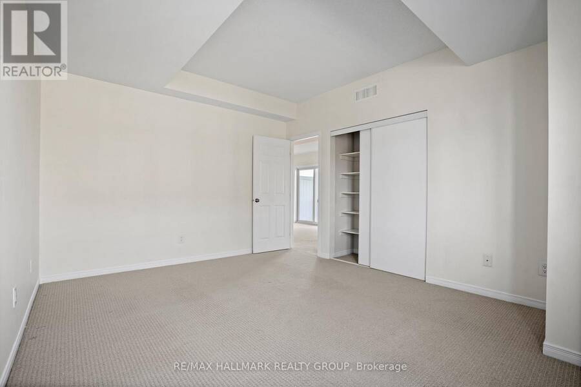
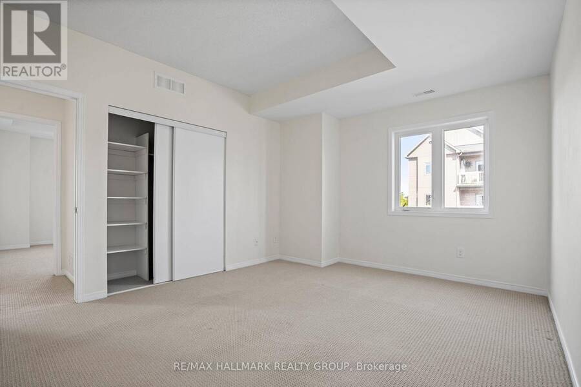
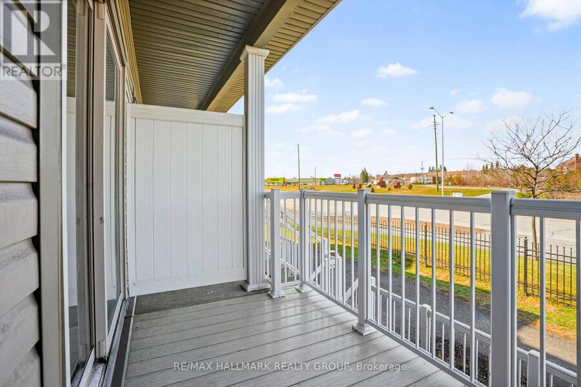
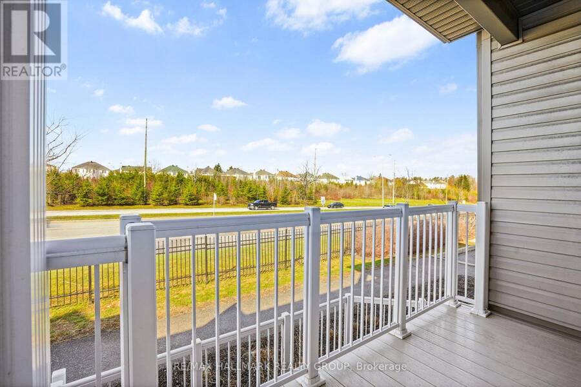
Welcome to this bright and well-designed 2-bedroom, 1-bathroom condo offering a functional open concept layout ideal for comfortable everyday living. With only a short set of stairs to access the unit, it provides a great option for those looking to avoid excessive stairs while still enjoying an elevated living space. Inside, you're welcomed into the main living area featuring 9-foot ceilings, a spacious kitchen with stainless steel appliances, ample counter space, and a convenient bar-style counter with additional seating space. The living area is filled with natural light and provides direct access to a private balcony, perfect for relaxing. Just ... read more
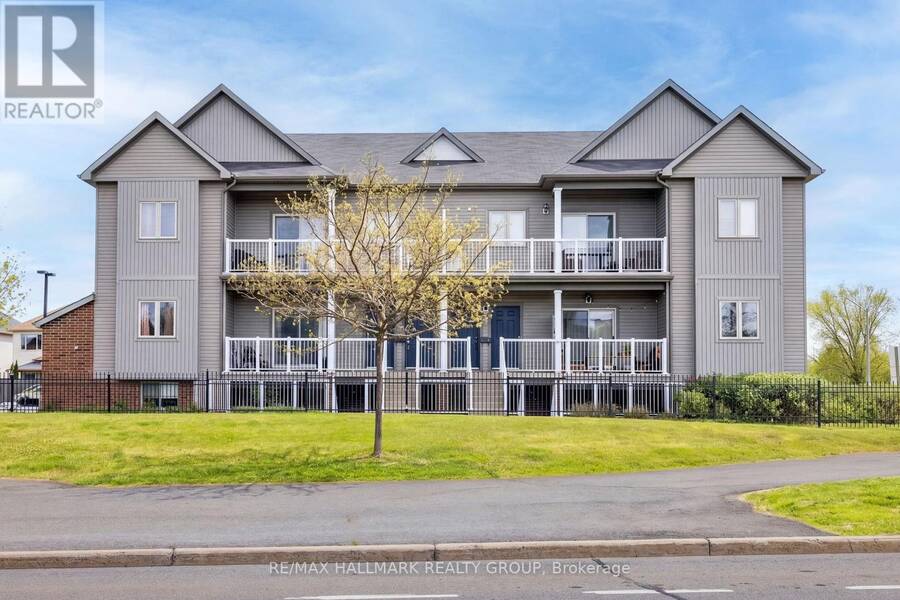
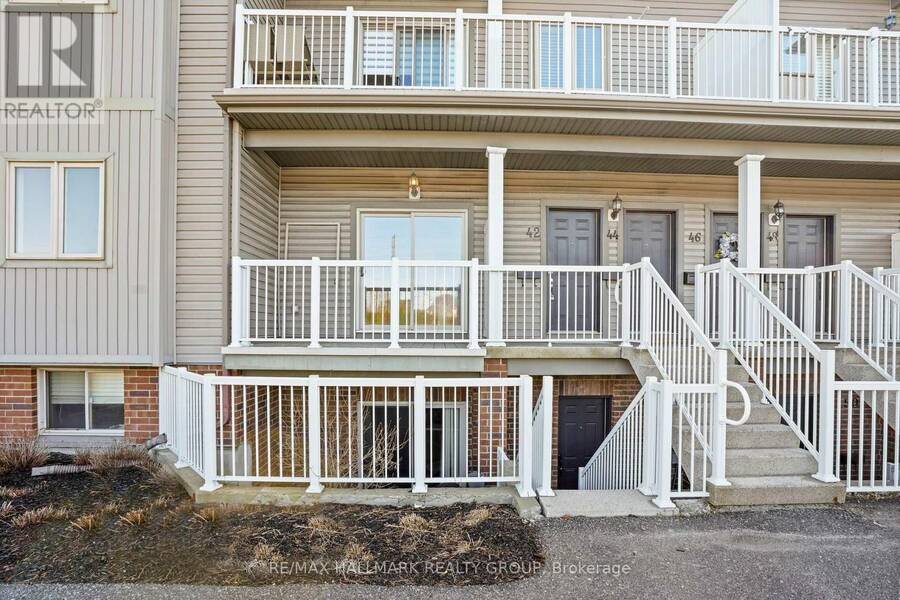
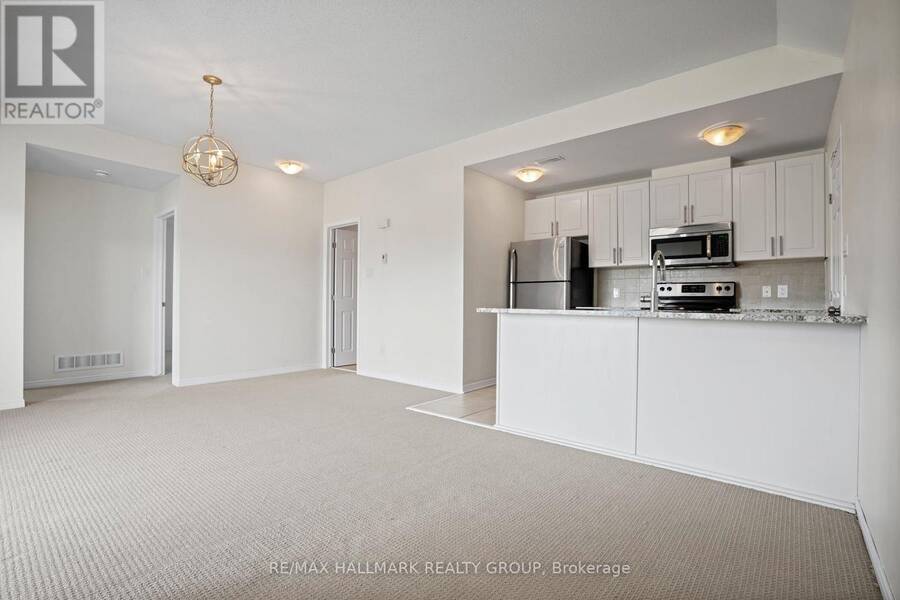
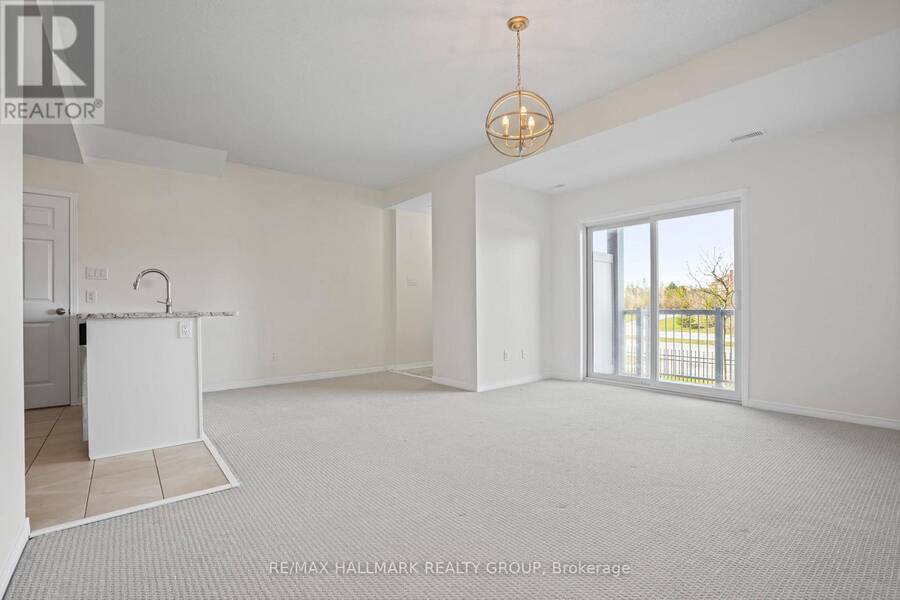
Welcome to this bright and well-designed 2-bedroom, 1-bathroom condo offering a functional open concept layout ideal for comfortable everyday living. With only a short set of stairs to access the unit, it provides a great option for those looking to avoid excessive stairs while still enjoying an elevated living space. Inside, you're welcomed into the main living area featuring 9-foot ceilings, a spacious kitchen with stainless steel appliances, ample counter space, and a convenient bar-style counter with additional seating space. The living area is filled with natural light and provides direct access to a private balcony, perfect for relaxing. Just off the kitchen, you'll find in-suite laundry with added storage for everyday convenience. Both bedrooms are well-sized and offer flexible space for a home office, guests, or family living. An excellent opportunity for first-time buyers or investors alike, this condo is ideally located within walking distance to grocery stores, coffee shops, restaurants, and shopping, as well as the scenic Cardinal Creek Karst Path. Steps to OC Transpo bus stops and just minutes from the Trim LRT station (anticipated opening September 2026), this location also offers easy access to schools, parks, and a wide range of amenities. A great place to call home or add to your investment portfolio. (id:25417)
- Listing ID: X13722166
- Property Type: Single Family
| Property | |
|---|---|
| Ownership: | Condo Corporation $251.74 / Monthly |
| Parking: | No Garage 1 Spaces |
| Building | |
|---|---|
| Type: | Single Family Apartment |
| Appliances: | Dryer, Hood Fan, Microwave, Refrigerator, Stove, Washer and Dishwasher |
| HVAC: | Central Air Conditioning, Fireplace and Forced Air Natural Gas |
| Exterior: | Brick and Vinyl Siding |
| Basement: | None |
| Location | |
|---|---|
| City: | Ottawa |
| Province: | Ontario |
| Community Features: | Pets Allowed With Restrictions |
Book a showing to see this Sternes Private Condo in Ottawa
This property has so much to offer. Book a private showing now, as you do not want to miss out on 42 STERNES PRIVATE in Ottawa, Ontario!
Private Showing Request
Send a request to book a private showing for
.
Please Note: Information you supply in the contact form will be kept fully confidential.
Is this condo the right property for you? Start a conversation to find out.
Get Directions to this Property
Not sure where this property is? Get directions to this Sternes Private Condo in Ottawa.


Provided by RE/MAX HALLMARK REALTY GROUP. MLS®, REALTOR®, and the associated logos are trademarks of the Canadian Real Estate Association.

This REALTOR.ca listing content is owned and licensed by REALTOR® members of the Canadian Real Estate Association.
Have questions or need more information about this condo? Don't know where to begin? Then, let us connect you with the best real estate agent to guide you.

Inquiries submitted through this website will be responded to by a local sales representative from Royal LePage®.
Start a Conversation by Text
Provide your full name, phone and email to start a conversation by text message.
Please Note: Information you supply in the contact form will be kept fully confidential.
Start a Conversation by Email
Provide your full name and email to start a conversation by email.
Please Note: Information you supply in the contact form will be kept fully confidential.