
418 LOCKMASTER CRESCENT, Ottawa, Ontario K4M 1L8

$1,999,000.00
- 5 bedrooms
- 5 bathrooms
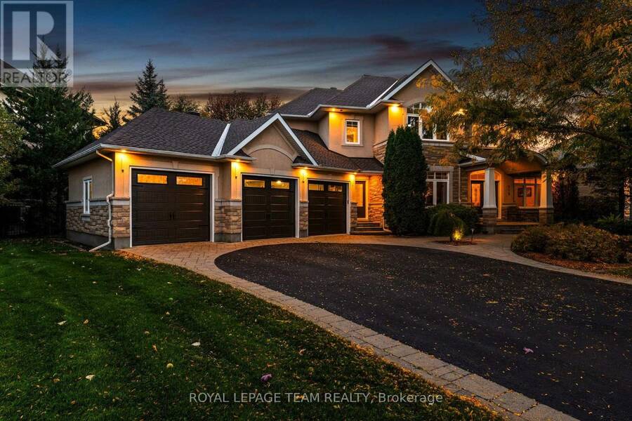
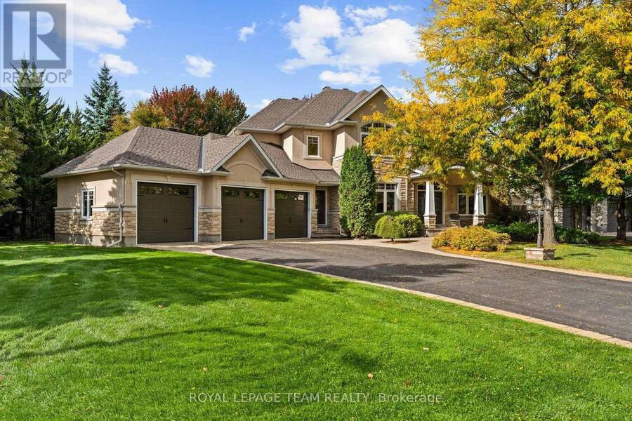
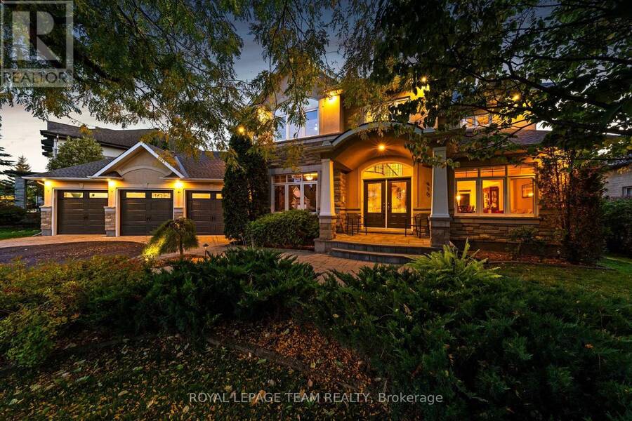
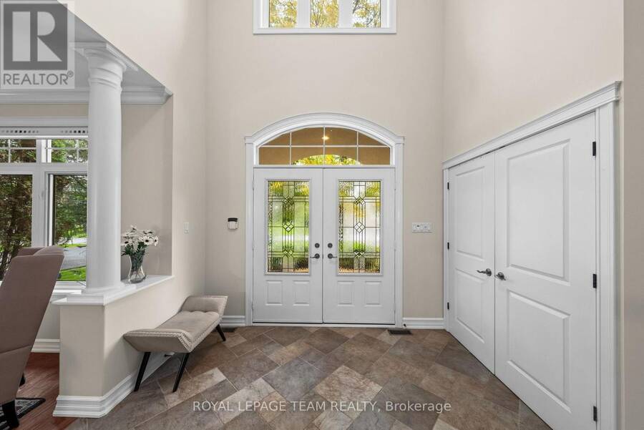
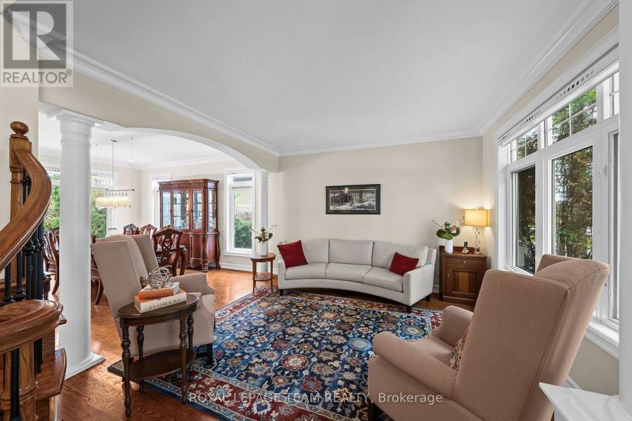
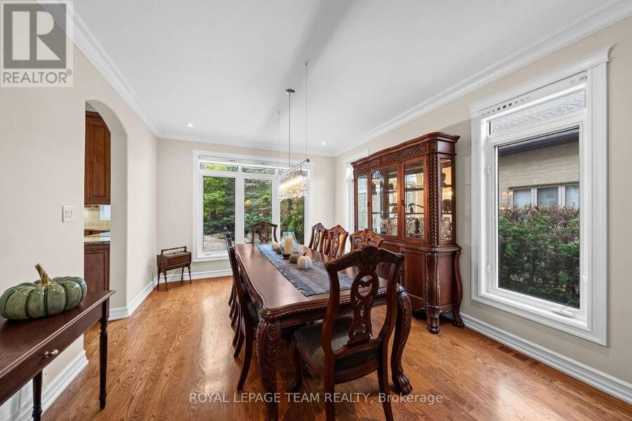
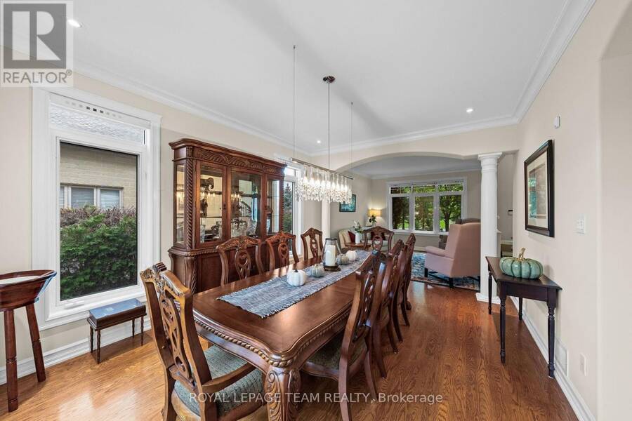
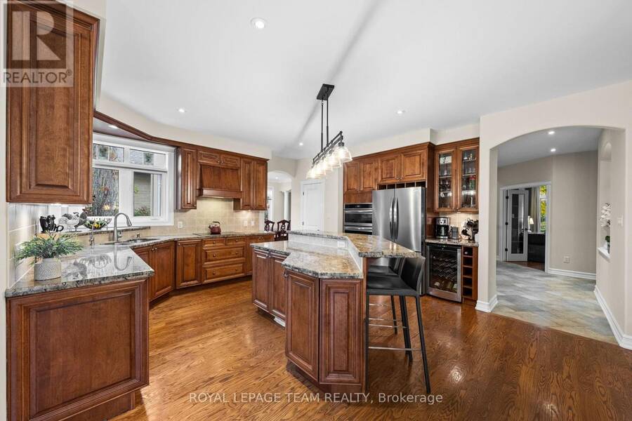
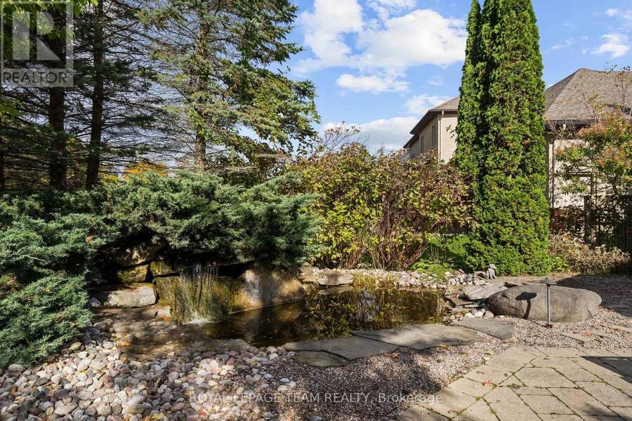
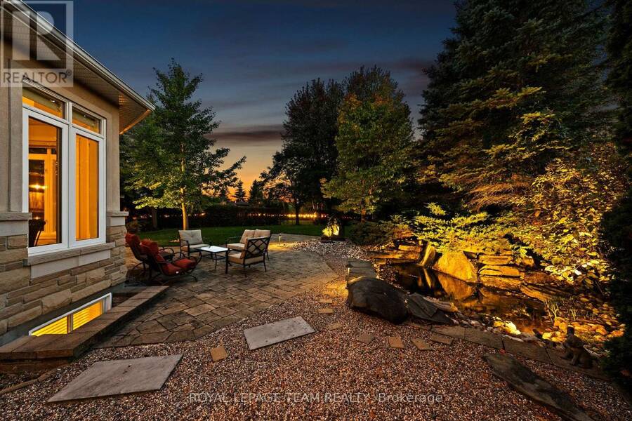
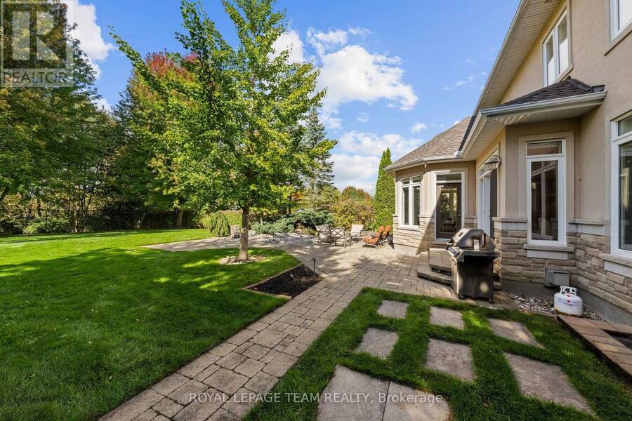
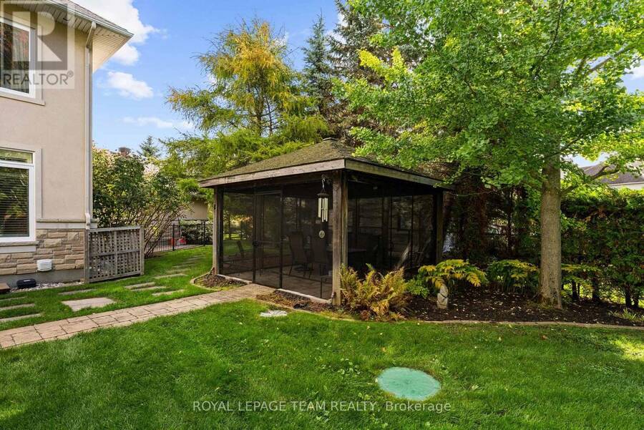
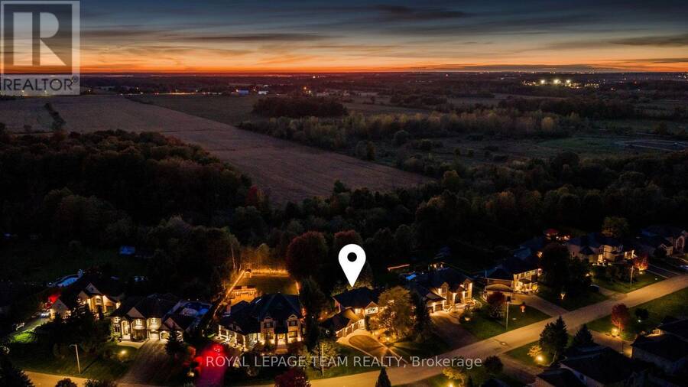
OPEN HOUSE SUNDAY OCT 11 2-4PM! Welcome to 418 Lockmaster Crescent, an extraordinary 5-bedroom, 5-bathroom stone and stucco masterpiece situated on a premium lot in prestigious Miller's Point, Manotick. Backing onto a serene forest and ravine, this meticulously upgraded and maintained home offers an executive retreat with professional landscaping, a water feature, interlock walkways, and a screened gazebo perfect for summer entertaining. Step into a grand foyer featuring a dramatic curved staircase. The main level balances formal and family spaces, offering living and dining rooms with gleaming hardwood, a private home office, a laundry room, and a ... read more
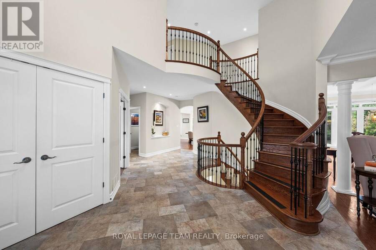
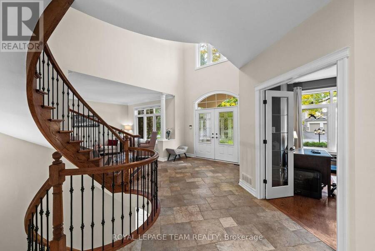
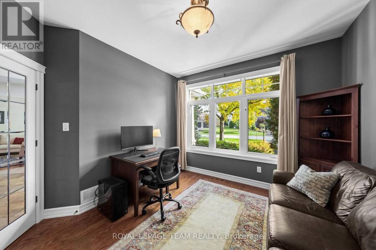
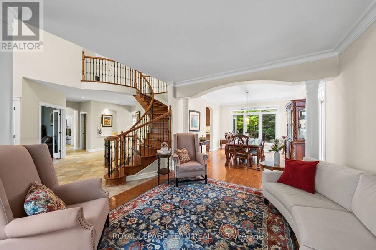
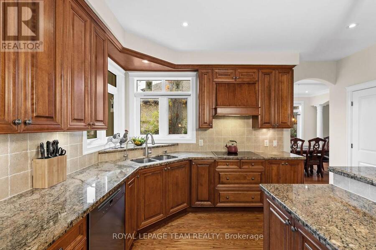
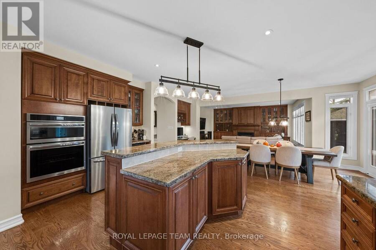
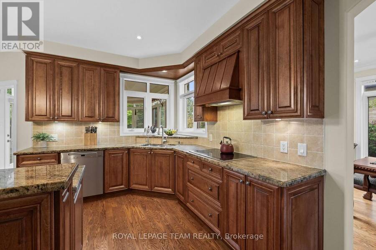
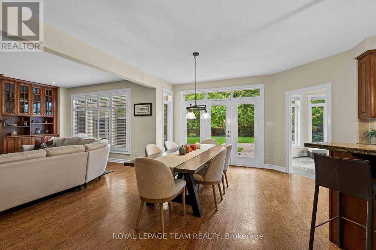
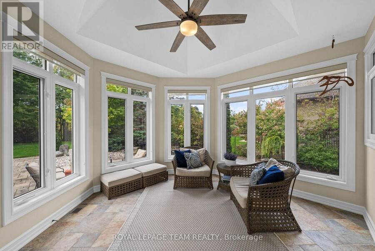
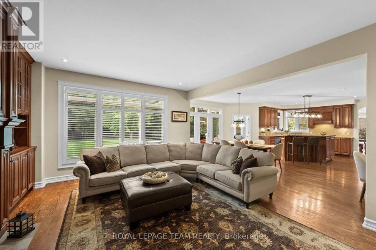
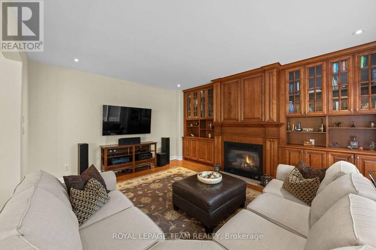
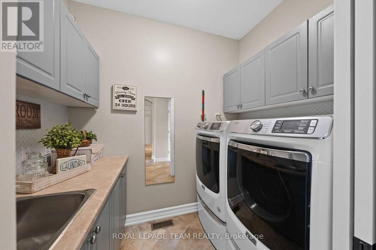
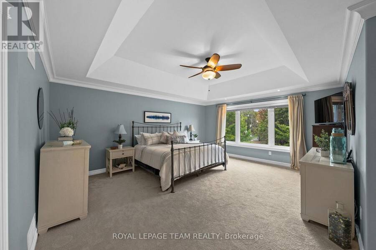
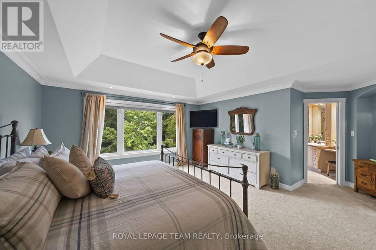
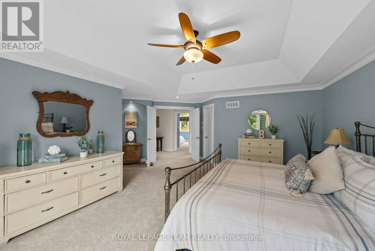
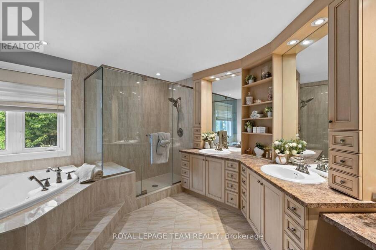
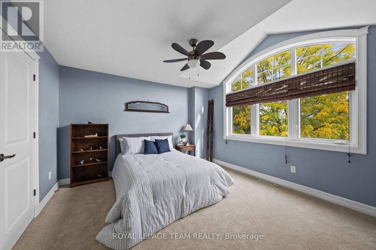
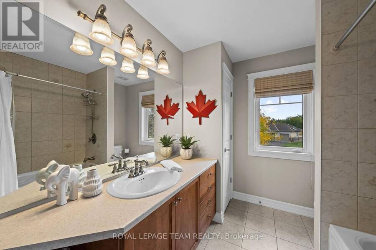
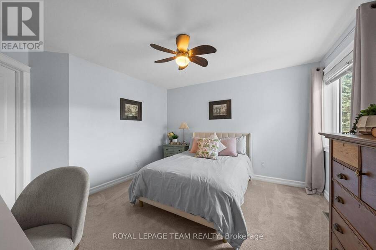
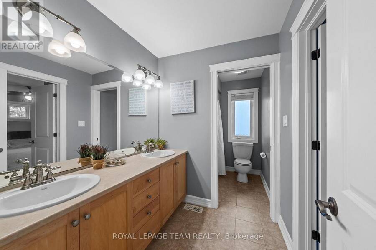
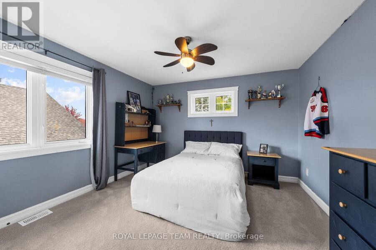
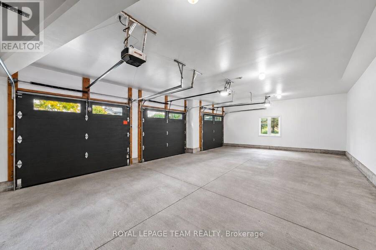
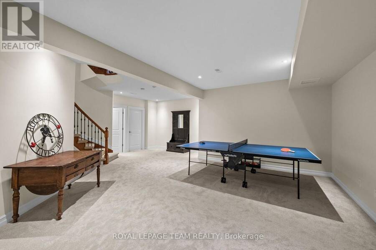
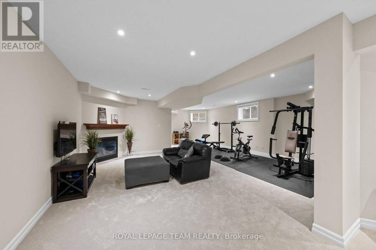
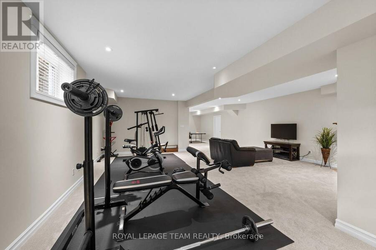
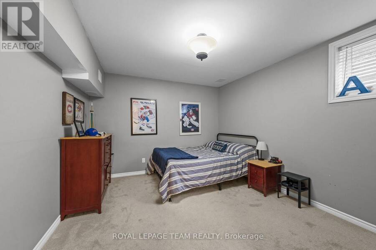
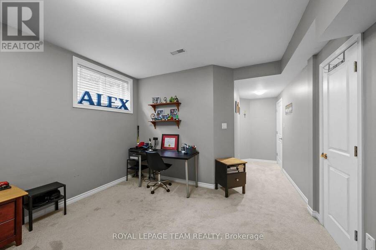
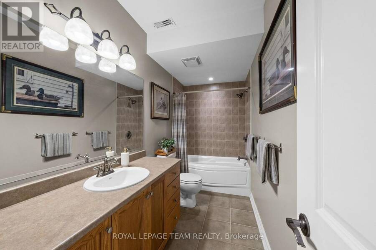
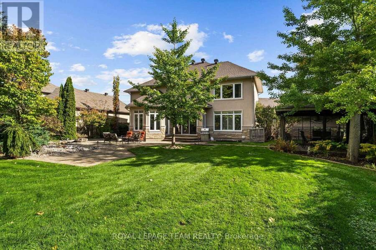
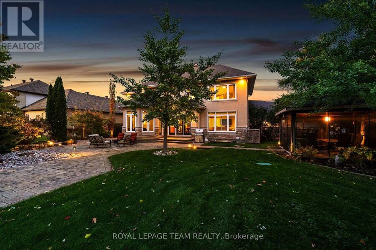
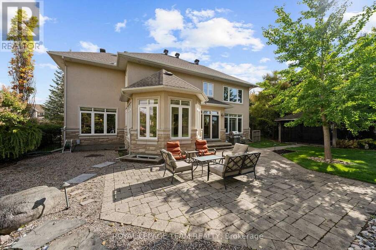
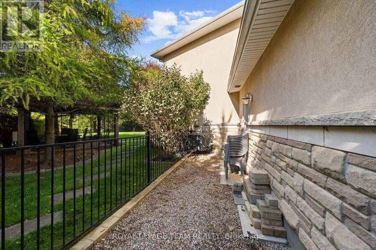
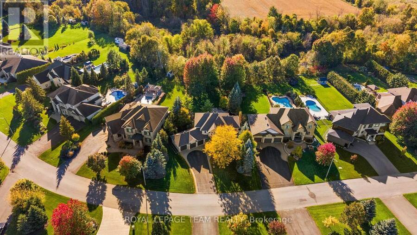
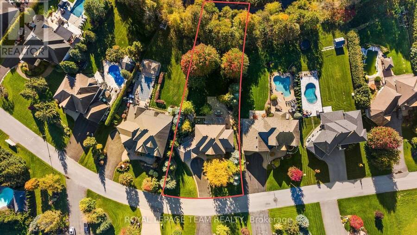
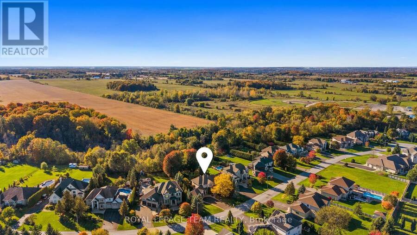
OPEN HOUSE SUNDAY OCT 11 2-4PM! Welcome to 418 Lockmaster Crescent, an extraordinary 5-bedroom, 5-bathroom stone and stucco masterpiece situated on a premium lot in prestigious Miller's Point, Manotick. Backing onto a serene forest and ravine, this meticulously upgraded and maintained home offers an executive retreat with professional landscaping, a water feature, interlock walkways, and a screened gazebo perfect for summer entertaining. Step into a grand foyer featuring a dramatic curved staircase. The main level balances formal and family spaces, offering living and dining rooms with gleaming hardwood, a private home office, a laundry room, and a spacious family room with a gas fireplace flanked by custom built-in maple cabinetry. The kitchen features high-end maple cabinetry, granite counters, a breakfast bar, and a new refrigerator and oven (2026). Off the kitchen, a sun-filled, four-season solarium sanctuary overlooks a tranquil pond and professionally designed gardens awash in colour all season long. Upstairs, the primary suite includes a walk-in closet and a 5-piece ensuite with a soaker tub and separate shower. A second bedroom features its own 5-piece bath, while two additional bedrooms share a Jack-and-Jill bath. New plush carpeting flows through the upper and lower levels (2024). The fully finished basement expands your living space with a large rec room, games room, workshop, a fifth bedroom, and a 4-piece bath, creating a complete lower-level suite. Extensive updates provide total peace of mind: septic update (2025), roof shingles and insulated garage doors (2024), washer, dryer, dishwasher (2020), central vacuum, full irrigation system, and a 3-car garage. The furnace, A/C, water treatment, and irrigation are all professionally serviced annually. Framed in nature, meticulously upgraded and turn-key ready, 418 Lockmaster Crescent may just be your next address! (id:25417)
Open House this Sunday, October 11th, from 2:00 PM to 4:00 PM.
- Listing ID: X13882708
- Property Type: Single Family
| Property | |
|---|---|
| Ownership: | Freehold |
| Lot Size: | 126 by 185.6 FT Fully Fenced |
| Parking: | Attached Garage 10 Spaces |
| Building | |
|---|---|
| Type: | Single Family House |
| Appliances: | Blinds, Central Vacuum, Dishwasher, Dryer, Garage Door Opener Remote(s), Microwave, Oven, Refrigerator, Stove, Washer, Water Treatment and Oven - Built-In |
| HVAC: | Central Air Conditioning, Fireplace and Forced Air Natural Gas |
| Exterior: | Stone |
| Basement: | Full (Finished) |
| Utilities: | Septic System |
| Location | |
|---|---|
| City: | Ottawa |
| Province: | Ontario |
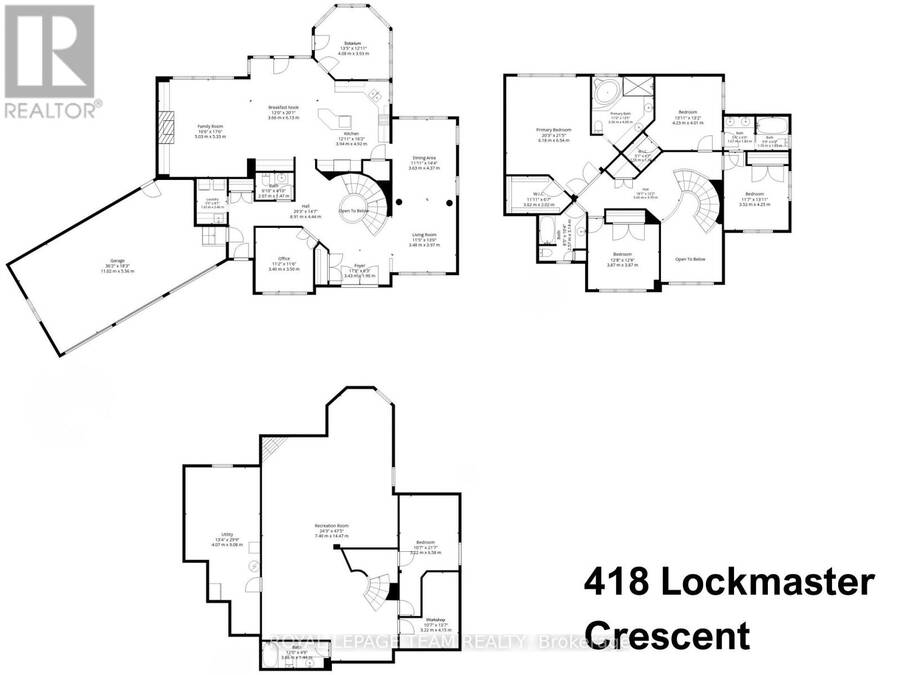
| Rooms | Level | Dimensions |
|---|---|---|
| Recreational, Games room | Lower level | 7.4 m x 14.47 m |
| Bedroom 5 | Lower level | 3.22 m x 6.58 m |
| Workshop | Lower level | 3.22 m x 4.15 m |
| Bathroom | Lower level | 3.66 m x 1.44 m |
| Utility room | Lower level | 4.07 m x 9.08 m |
| Foyer | Main level | 3.43 m x 1.9 m |
| Living room | Main level | 3.48 m x 3.97 m |
| Dining room | Main level | 3.63 m x 4.37 m |
| Kitchen | Main level | 3.94 m x 4.92 m |
| Sunroom | Main level | 4.08 m x 3.93 m |
| Eating area | Main level | 3.66 m x 6.13 m |
| Family room | Main level | 5.03 m x 5.33 m |
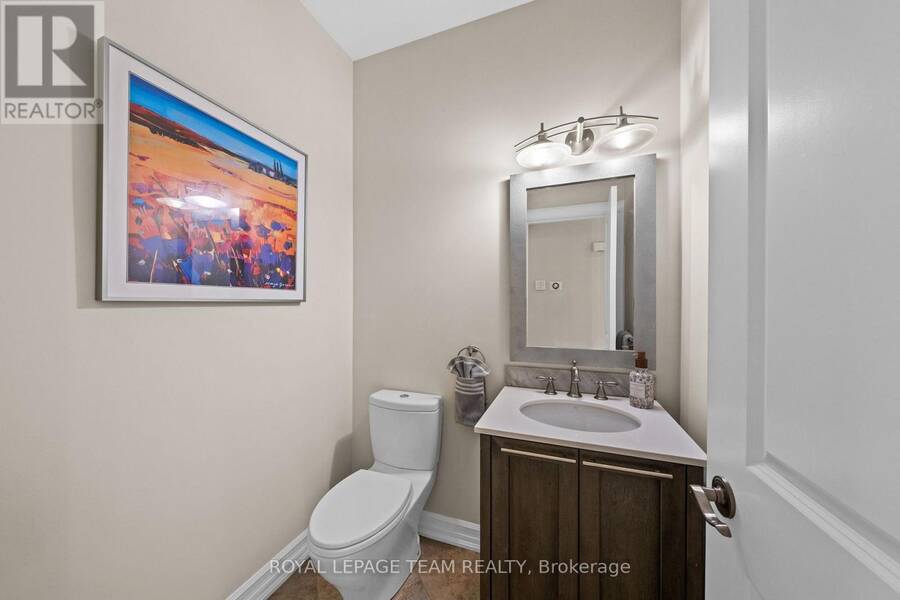
| Bathroom | Main level | 2.07 m x 1.47 m |
| Laundry room | Main level | 1.65 m x 2.46 m |
| Office | Main level | 3.4 m x 3.5 m |
| Primary Bedroom | Upper Level | 6.18 m x 6.54 m |
| Other | Upper Level | 3.62 m x 2.02 m |
| Bathroom | Upper Level | 3.36 m x 4.09 m |
| Bedroom 2 | Upper Level | 3.87 m x 3.87 m |
| Bedroom 3 | Upper Level | 4.23 m x 4.01 m |
| Other | Upper Level | 1.55 m x 1.39 m |
| Bedroom 4 | Upper Level | 3.52 m x 4.25 m |
| Bathroom | Upper Level | 3.43 m x 1.83 m |
| Bathroom | Upper Level | 2.57 m x 3.14 m |
Book a showing to see this Lockmaster Crescent Home in Ottawa
This property has so much to offer. Book a private showing now, as you do not want to miss out on 418 LOCKMASTER CRESCENT in Ottawa, Ontario!
Private Showing Request
Send a request to book a private showing for
.
Please Note: Information you supply in the contact form will be kept fully confidential.
Is this home the right property for you? Start a conversation to find out.
Get Directions to this Property
Not sure where this property is? Get directions to this Lockmaster Crescent Home in Ottawa.


Provided by ROYAL LEPAGE TEAM REALTY. MLS®, REALTOR®, and the associated logos are trademarks of the Canadian Real Estate Association.

This REALTOR.ca listing content is owned and licensed by REALTOR® members of the Canadian Real Estate Association.
Have questions or need more information about this home? Don't know where to begin? Then, let us connect you with the best real estate agent to guide you.

Inquiries submitted through this website will be responded to by a local sales representative from Royal LePage®.
Start a Conversation by Text
Provide your full name, phone and email to start a conversation by text message.
Please Note: Information you supply in the contact form will be kept fully confidential.
Start a Conversation by Email
Provide your full name and email to start a conversation by email.
Please Note: Information you supply in the contact form will be kept fully confidential.