
41 CAPILANO DRIVE, Ottawa, Ontario K2E 6G3



$689,000.00
- 3 bedrooms
- 2 bathrooms
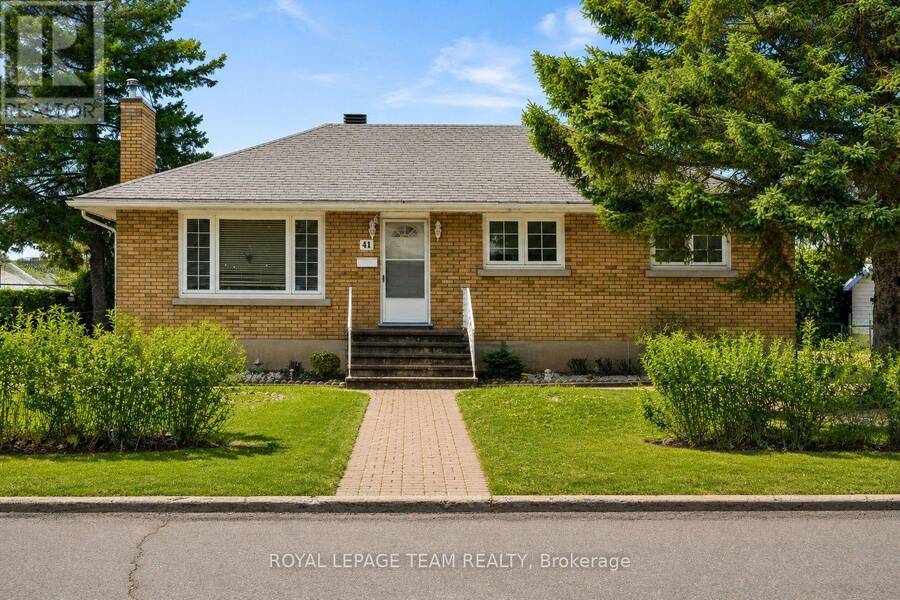
Welcome to this charming bungalow situated on a desirable corner lot, offering comfort, space, and incredible potential (99.88 ft. x 80.70 ft.)This well-maintained home features 3 bedrooms and 1.5 bathrooms, making it perfect for families, downsizers, or first-time buyers. All three bedrooms are conveniently located on the main floor, providing a functional and family-friendly layout. Each bedroom is well-sized with ample natural light, offering flexibility for sleeping spaces, guest rooms, or a home office. The main level also includes a centrally located 4-piece bathroom for everyday convenience. The main floor living space is bright and welcoming, ... read more
Welcome to this charming bungalow situated on a desirable corner lot, offering comfort, space, and incredible potential (99.88 ft. x 80.70 ft.)This well-maintained home features 3 bedrooms and 1.5 bathrooms, making it perfect for families, downsizers, or first-time buyers. All three bedrooms are conveniently located on the main floor, providing a functional and family-friendly layout. Each bedroom is well-sized with ample natural light, offering flexibility for sleeping spaces, guest rooms, or a home office. The main level also includes a centrally located 4-piece bathroom for everyday convenience. The main floor living space is bright and welcoming, featuring a spacious living room with large windows that fill the home with natural light. The adjoining dining area creates a comfortable setting for both everyday meals and entertaining. The kitchen offers plenty of cabinetry with a layout that's both practical and full of potential for future updates. Just off the main living area, a convenient mudroom adds everyday functionality-perfect for keeping coats, shoes, and seasonal items organized. The fully finished basement expands the living space significantly. It features a large family room-currently set up with a dining area-providing a versatile space for gatherings, entertaining, or relaxing. The basement also includes a second kitchen included with the laundry, a dedicated office space, a 2-piece bathroom, making it ideal for extended family living or potential in-law suite use. Situated on a corner lot, the property offers added privacy, extra outdoor space, and great curb appeal. Whether you're looking to move in and renovate to your taste, this home presents a fantastic opportunity in a great setting. Don't miss your chance to own a solid, well-laid-out bungalow with endless possibilities. (id:25417)
- Listing ID: X12914698
- Property Type: Single Family
| Property | |
|---|---|
| Style: | Bungalow |
| Ownership: | Freehold |
| Lot Size: | 82.7 by 100 FT |
| Parking: | Detached Garage 3 Spaces |
| Building | |
|---|---|
| Type: | Single Family House |
| Appliances: | Microwave, Two Refrigerators, Two Stoves, Washer, Window Coverings and Dishwasher |
| HVAC: | Central Air Conditioning, Fireplace and Forced Air Natural Gas |
| Exterior: | Brick |
| Basement: | N/A (Finished) |
| Utilities: | Sanitary Sewer |
| Location | |
|---|---|
| City: | Ottawa |
| Province: | Ontario |
| Rooms | Level | Dimensions |
|---|---|---|
| Kitchen | Basement | 5.5 m x 3.4 m |
| Office | Basement | 3.5 m x 2.4 m |
| Bathroom | Basement | 1.9 m x 1.1 m |
| Utility room | Basement | Measurements not available |
| Family room | Basement | 8.3 m x 3.3 m |
| Foyer | Main level | 1.4 m x 1 m |
| Living room | Main level | 4.9 m x 3.3 m |
| Dining room | Main level | 2.9 m x 2.7 m |
| Kitchen | Main level | 3.6 m x 3.1 m |
| Primary Bedroom | Main level | 3.5 m x 3.4 m |
| Bedroom 2 | Main level | 3.4 m x 3.4 m |
| Bedroom 3 | Main level | 3.4 m x 2.8 m |
| Bathroom | Main level | 2.5 m x 3.3 m |
| Mud room | Main level | 3.3 m x 2.7 m |
Book a showing to see this Capilano Drive Home in Ottawa
This property has so much to offer. Book a private showing now, as you do not want to miss out on 41 CAPILANO DRIVE in Ottawa, Ontario!
Private Showing Request
Send a request to book a private showing for
.
Please Note: Information you supply in the contact form will be kept fully confidential.
Is this home the right property for you? Start a conversation to find out.
Get Directions to this Property
Not sure where this property is? Get directions to this Capilano Drive Home in Ottawa.


Provided by ROYAL LEPAGE TEAM REALTY. MLS®, REALTOR®, and the associated logos are trademarks of the Canadian Real Estate Association.

This REALTOR.ca listing content is owned and licensed by REALTOR® members of the Canadian Real Estate Association.
Have questions or need more information about this home? Don't know where to begin? Then, let us connect you with the best real estate agent to guide you.

Inquiries submitted through this website will be responded to by a local sales representative from Royal LePage®.
Start a Conversation by Text
Provide your full name, phone and email to start a conversation by text message.
Please Note: Information you supply in the contact form will be kept fully confidential.
Start a Conversation by Email
Provide your full name and email to start a conversation by email.
Please Note: Information you supply in the contact form will be kept fully confidential.