
41 BLACKSHIRE CIRCLE, Ottawa, Ontario K2J 5M2


$1,149,900.00
- 4 bedrooms
- 4 bathrooms
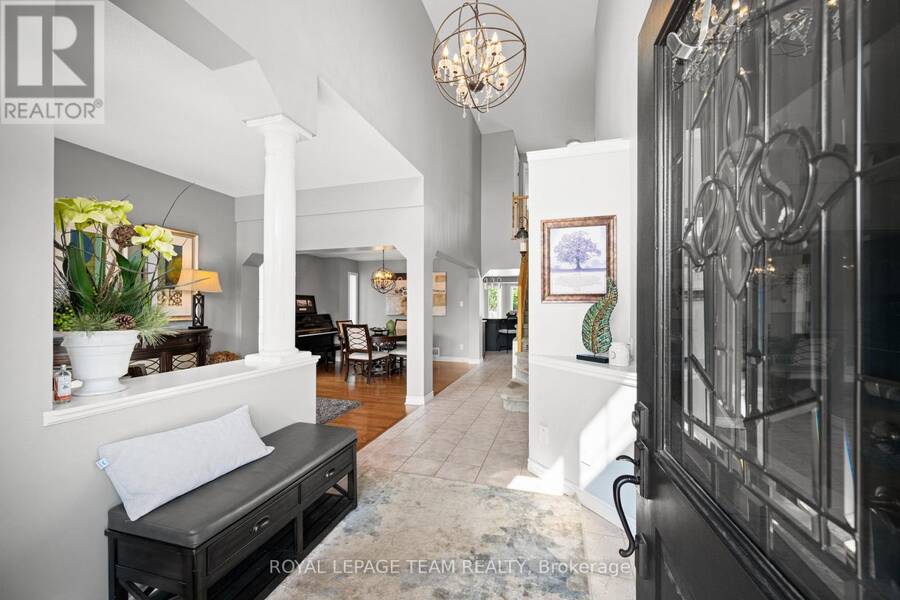
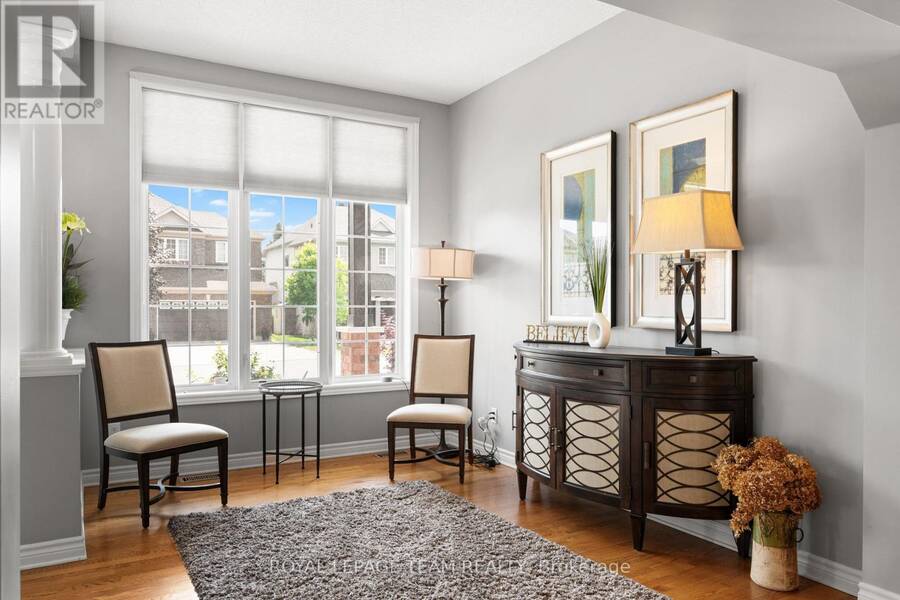
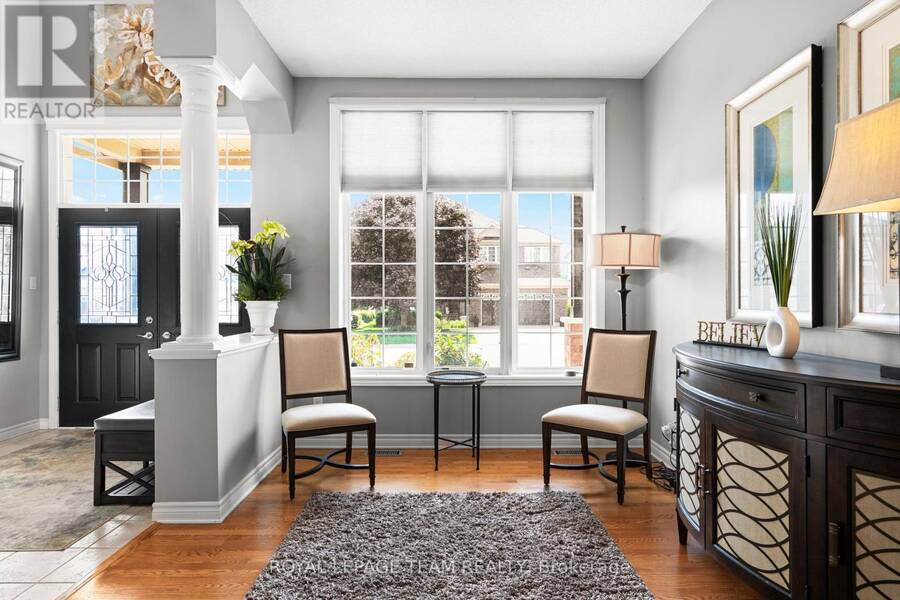
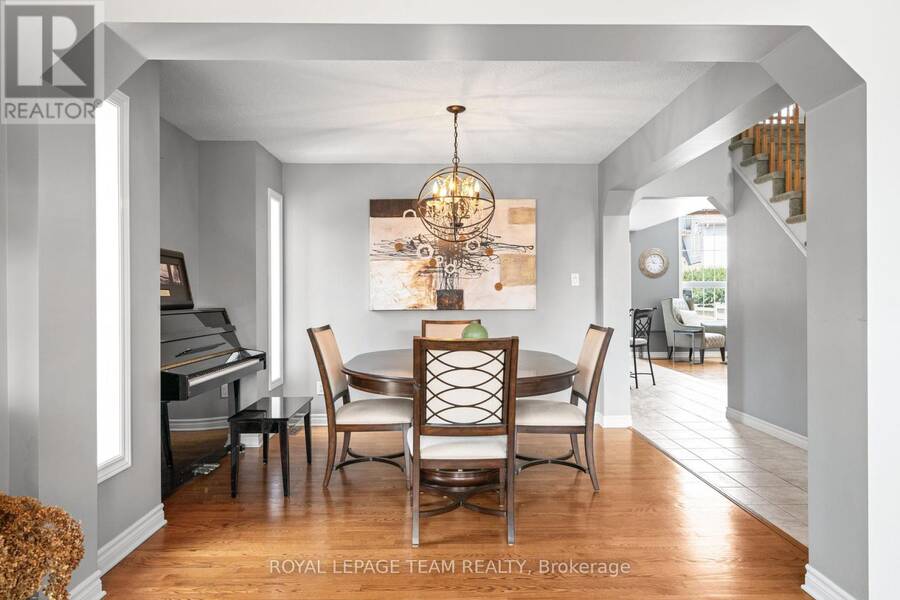
Exceptional Stonebridge Home with a Backyard Oasis! Welcome to 41 Blackshire Circle, an impressive home nestled on a rare corner lot in Ottawa's prestigious Stonebridge Golf Community. Golf enthusiasts will love the unbeatable location, just a 4-minute walk to the clubhouse to enjoy a round of golf or meet friends for lunch. From the moment you arrive, the home's striking curb appeal and meticulously landscaped grounds make a lasting impression. Inside, a grand foyer with soaring ceilings welcomes you into elegant formal living and dining rooms, perfect for entertaining. At the heart of the home, the spacious kitchen features an oversized island, ... read more
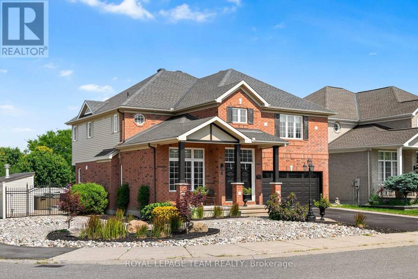
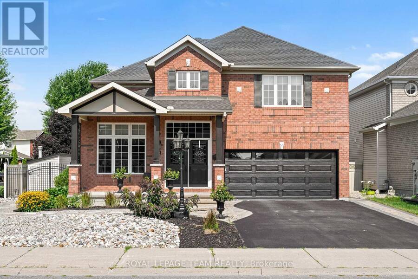
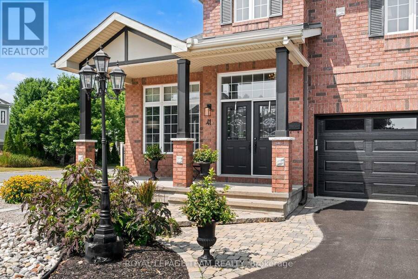
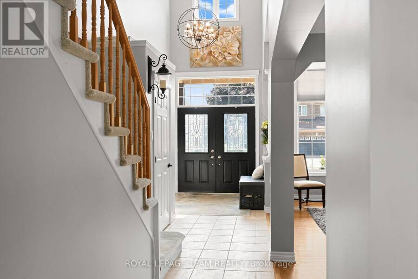
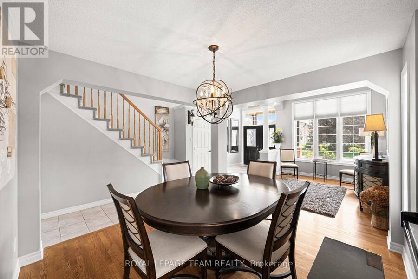
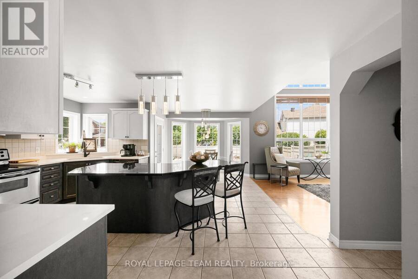
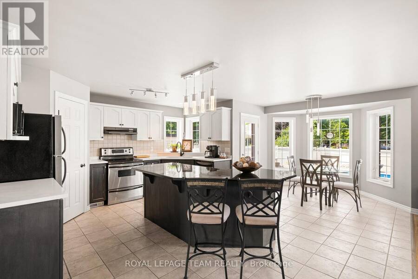
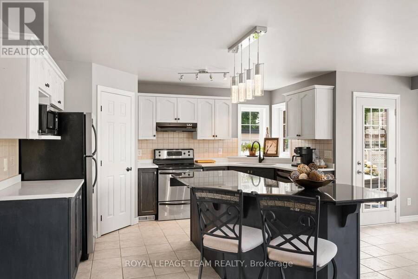
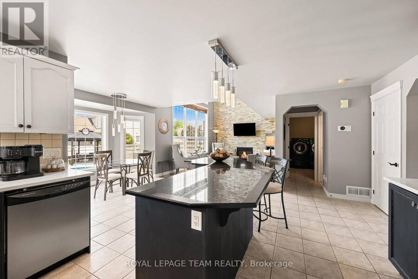
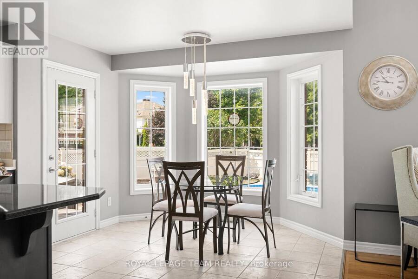
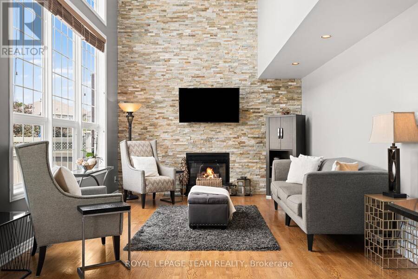
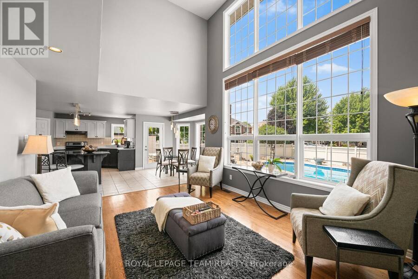
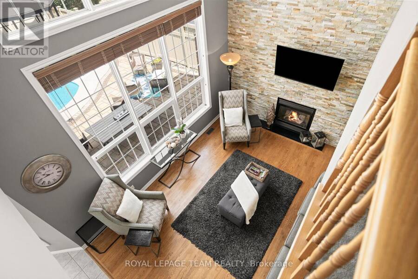
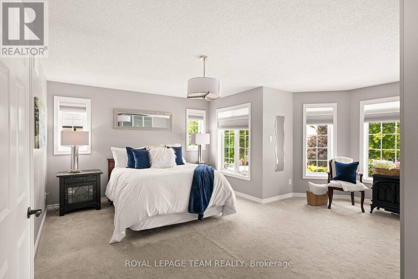
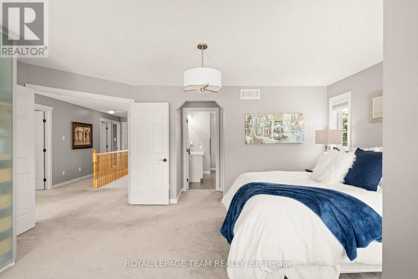
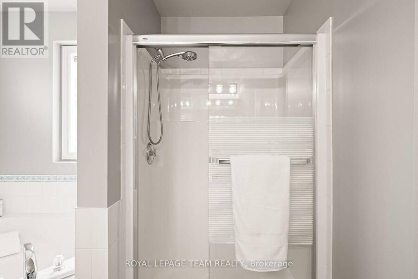
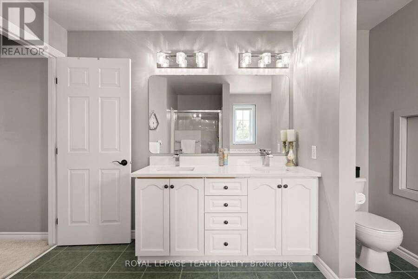
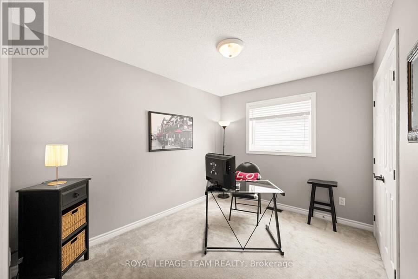
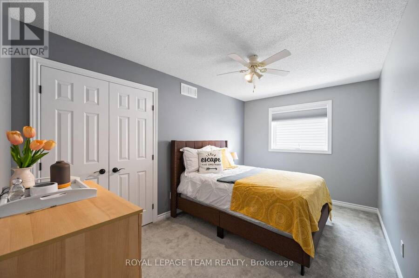
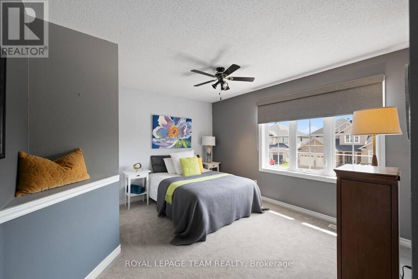
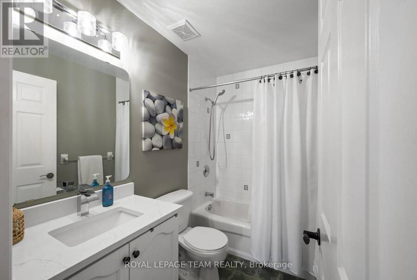
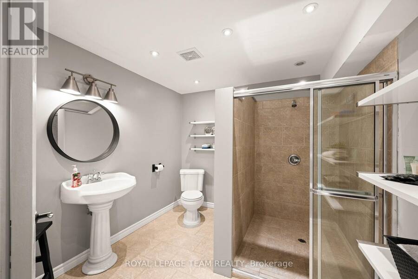
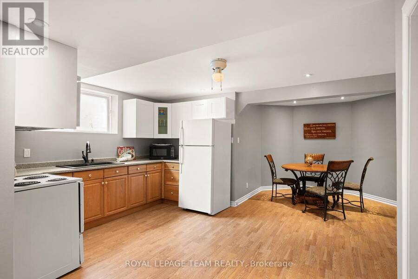
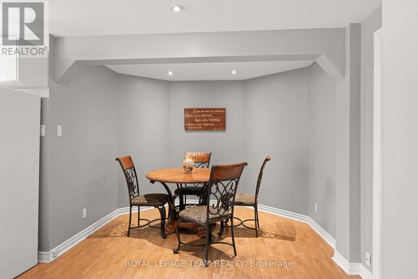
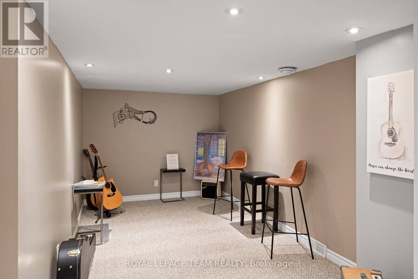
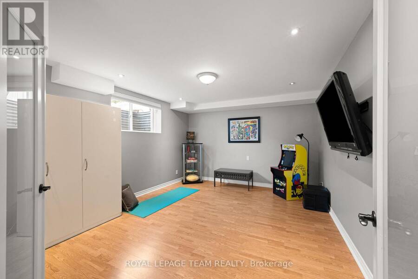
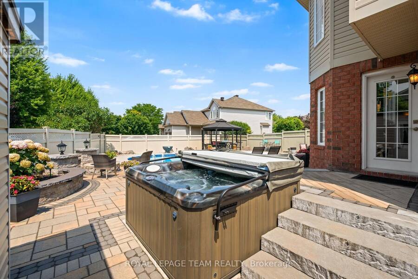
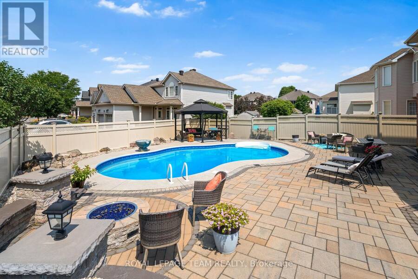
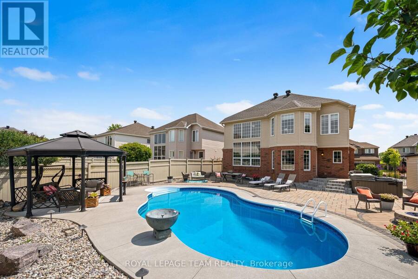
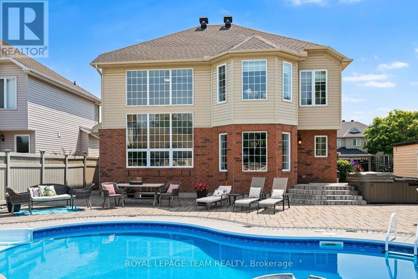
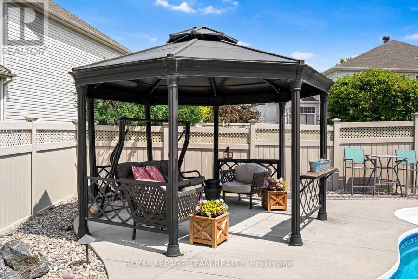
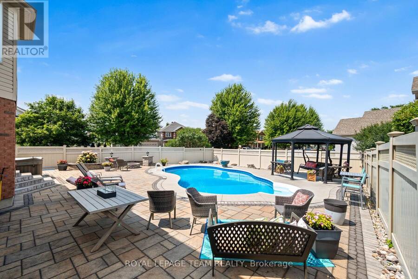
Exceptional Stonebridge Home with a Backyard Oasis! Welcome to 41 Blackshire Circle, an impressive home nestled on a rare corner lot in Ottawa's prestigious Stonebridge Golf Community. Golf enthusiasts will love the unbeatable location, just a 4-minute walk to the clubhouse to enjoy a round of golf or meet friends for lunch. From the moment you arrive, the home's striking curb appeal and meticulously landscaped grounds make a lasting impression. Inside, a grand foyer with soaring ceilings welcomes you into elegant formal living and dining rooms, perfect for entertaining. At the heart of the home, the spacious kitchen features an oversized island, abundant cabinetry and a cozy breakfast nook overlooking the spectacular backyard. The adjacent family room is truly impressive, boasting 18-ft ceilings, a full brick accent wall, a gas fireplace and a stunning wall of windows that fills the space with natural light. Upstairs, the luxurious primary retreat offers a comfortable sitting area, a generous walk-in closet and a spa-inspired 5-piece ensuite. Three additional well-proportioned bedrooms and a full bathroom provide plenty of space for family and guests. The fully finished basement offers exceptional versatility, featuring a full kitchen and bathroom, making it ideal for multi-generational living, extended family or a potential nanny suite. Additional space offers the opportunity to create a fifth bedroom, with the window well already in place. Step outside to your own private backyard resort, thoughtfully designed for relaxation and entertaining. Enjoy summer days by the sparkling inground pool, unwind beneath the gazebo, or gather with family and friends around the gas firepit. An expansive interlock patio, lush manicured gardens and a convenient pool shed complete this exceptional outdoor retreat. An outstanding opportunity to enjoy elegant living, a resort-style backyard and the lifestyle of Stonebridge Golf Community-all in one remarkable home! (id:25417)
Open House this Saturday, October 17th, from 2:00 PM to 4:00 PM.
- Listing ID: X14029444
- Property Type: Single Family
| Property | |
|---|---|
| Ownership: | Freehold |
| Lot Size: | 55.2 by 119.8 FT |
| Parking: | Attached Garage 6 Spaces |
| Pool: | Inground Pool |
| Building | |
|---|---|
| Type: | Single Family House |
| Appliances: | Water Heater |
| HVAC: | Central Air Conditioning, Fireplace and Forced Air Natural Gas |
| Exterior: | Brick and Aluminum Siding |
| Basement: | N/A (Finished) |
| Utilities: | Sanitary Sewer |
| Location | |
|---|---|
| City: | Ottawa |
| Province: | Ontario |
| Rooms | Level | Dimensions |
|---|---|---|
| Bathroom | Second level | 3.51 m x 3.18 m |
| Other | Second level | Measurements not available |
| Bedroom | Second level | 3.48 m x 4.29 m |
| Bedroom | Second level | 4.29 m x 2.71 m |
| Bedroom | Second level | 3.35 m x 2.76 m |
| Bathroom | Second level | 2.46 m x 1.52 m |
| Primary Bedroom | Second level | 5.49 m x 5.22 m |
| Recreational, Games room | Basement | 5.94 m x 5.1 m |
| Kitchen | Basement | Measurements not available |
| Office | Basement | 4.59 m x 3.73 m |
| Den | Basement | 5.44 m x 2.53 m |
| Bathroom | Basement | 2.83 m x 2.71 m |
| Other | Basement | 5.18 m x 2.77 m |
| Utility room | Basement | 3.71 m x 2.61 m |
| Foyer | Main level | 2.18 m x 2.66 m |
| Living room | Main level | 3.18 m x 3.54 m |
| Dining room | Main level | 3.39 m x 3.19 m |
| Kitchen | Main level | 5.35 m x 4.19 m |
| Pantry | Main level | Measurements not available |
| Eating area | Main level | 3.14 m x 2.46 m |
| Family room | Main level | 4.9 m x 3.88 m |
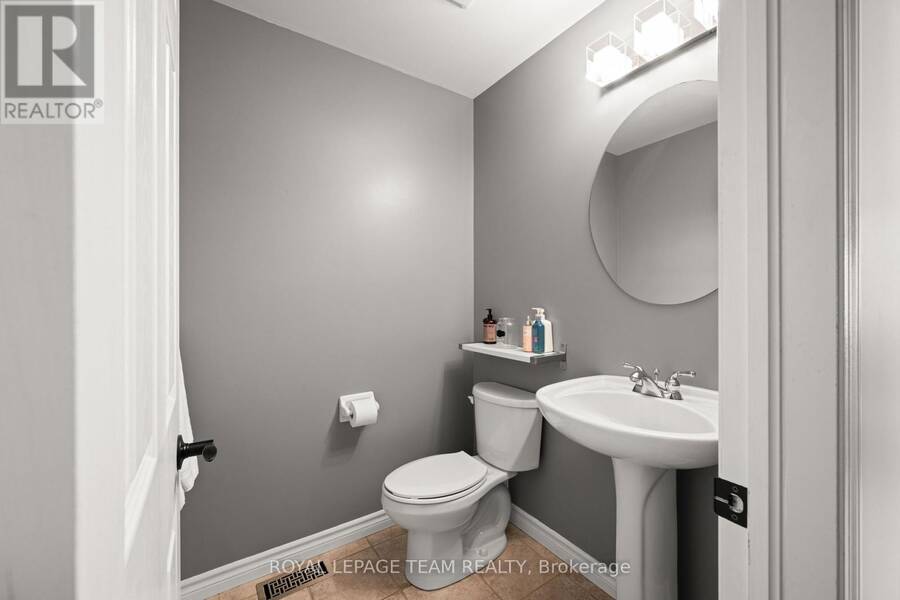
| Bathroom | Main level | 1.53 m x 1.52 m |
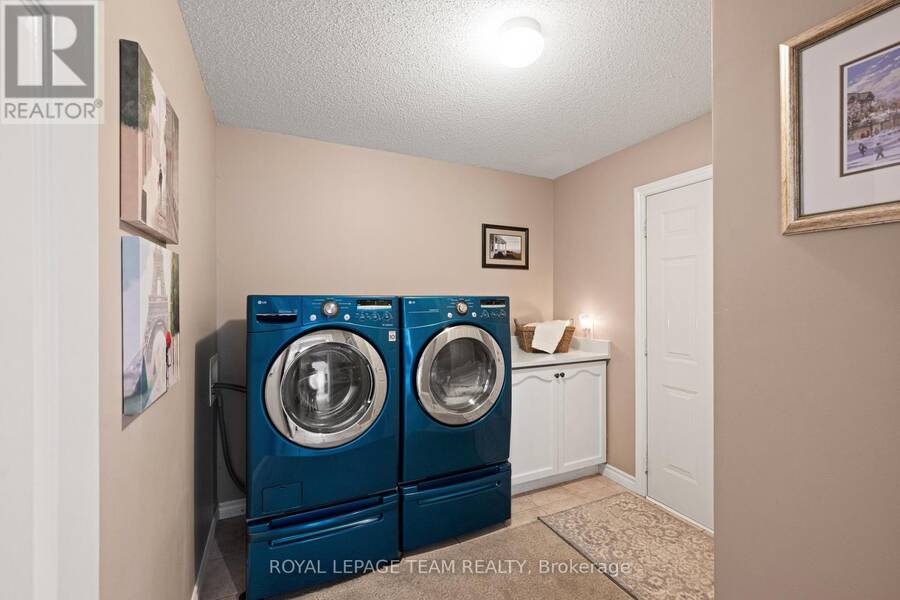
| Laundry room | Main level | 2.9 m x 2.6 m |
Book a showing to see this Blackshire Circle Home in Ottawa
This property has so much to offer. Book a private showing now, as you do not want to miss out on 41 BLACKSHIRE CIRCLE in Ottawa, Ontario!
Private Showing Request
Send a request to book a private showing for
.
Please Note: Information you supply in the contact form will be kept fully confidential.
Is this home the right property for you? Start a conversation to find out.
Get Directions to this Property
Not sure where this property is? Get directions to this Blackshire Circle Home in Ottawa.


Provided by ROYAL LEPAGE TEAM REALTY. MLS®, REALTOR®, and the associated logos are trademarks of the Canadian Real Estate Association.

This REALTOR.ca listing content is owned and licensed by REALTOR® members of the Canadian Real Estate Association.
Have questions or need more information about this home? Don't know where to begin? Then, let us connect you with the best real estate agent to guide you.

Inquiries submitted through this website will be responded to by a local sales representative from Royal LePage®.
Start a Conversation by Text
Provide your full name, phone and email to start a conversation by text message.
Please Note: Information you supply in the contact form will be kept fully confidential.
Start a Conversation by Email
Provide your full name and email to start a conversation by email.
Please Note: Information you supply in the contact form will be kept fully confidential.