
41 - 3520 DOWNPATRICK ROAD, Ottawa, Ontario K1V 8T4

$399,900.00
- 6 bedrooms
- 3 bathrooms
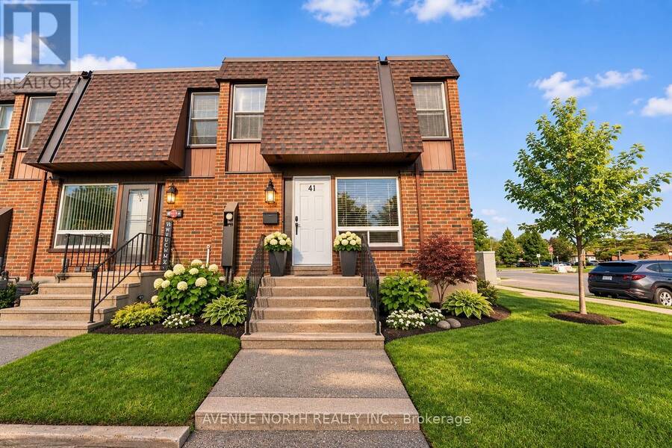
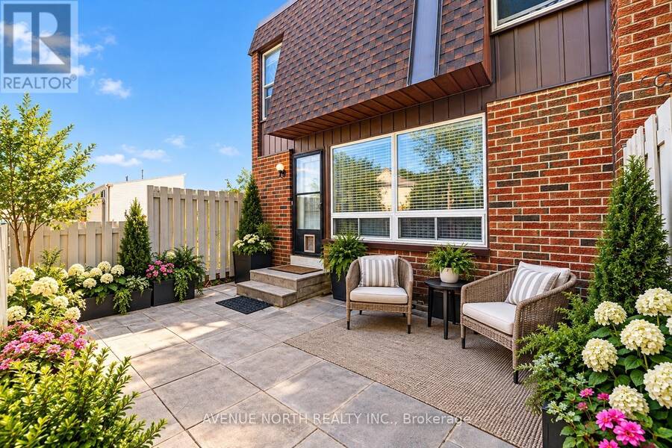
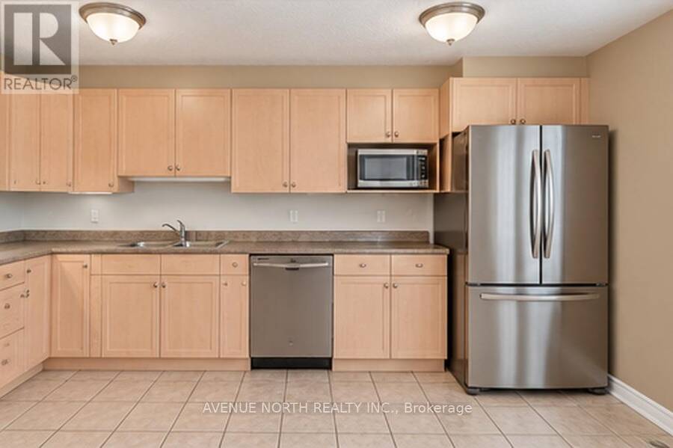
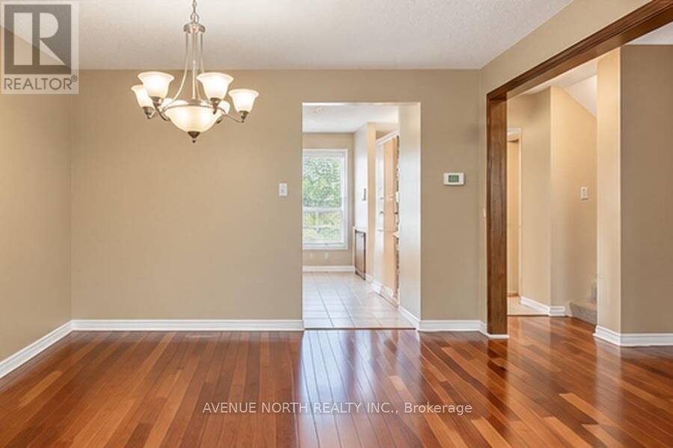
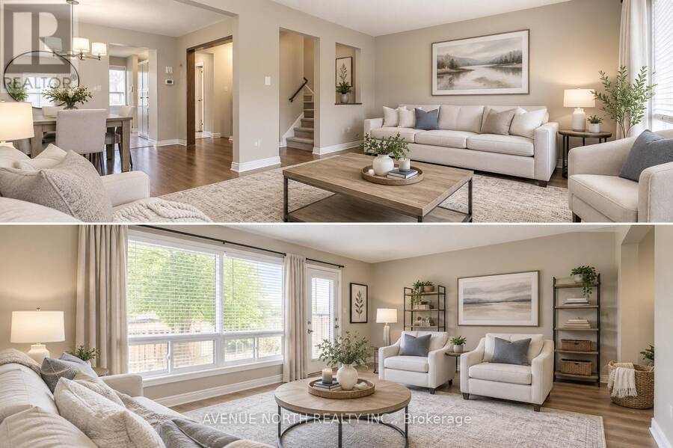
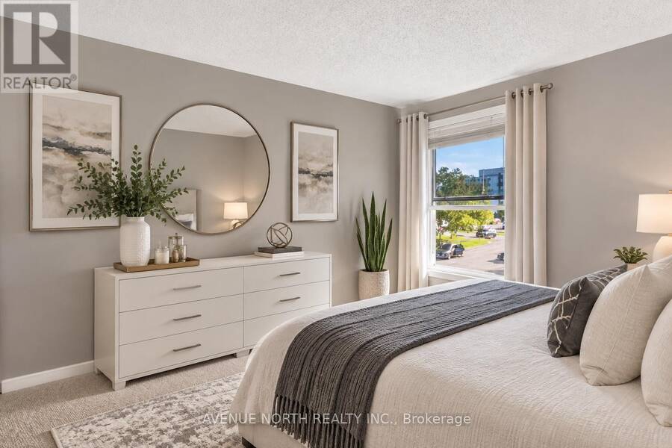
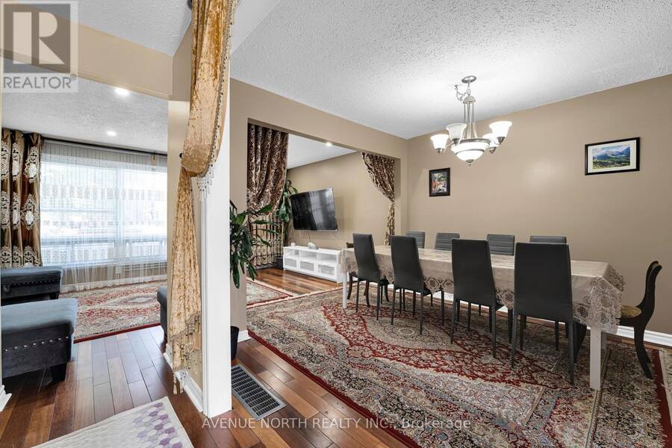
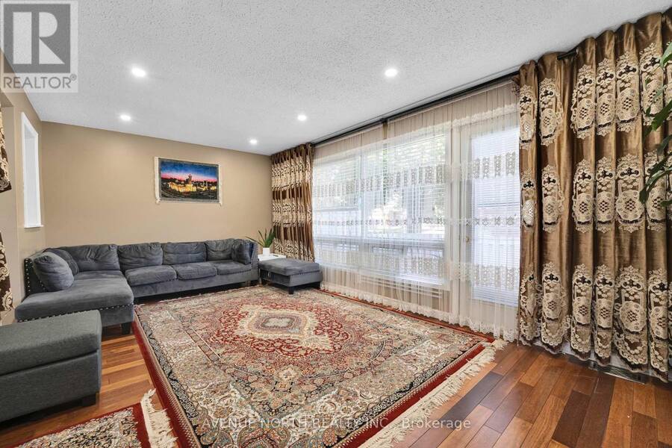
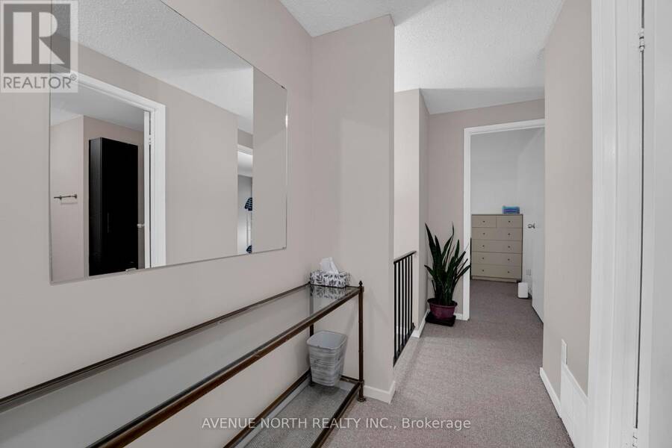
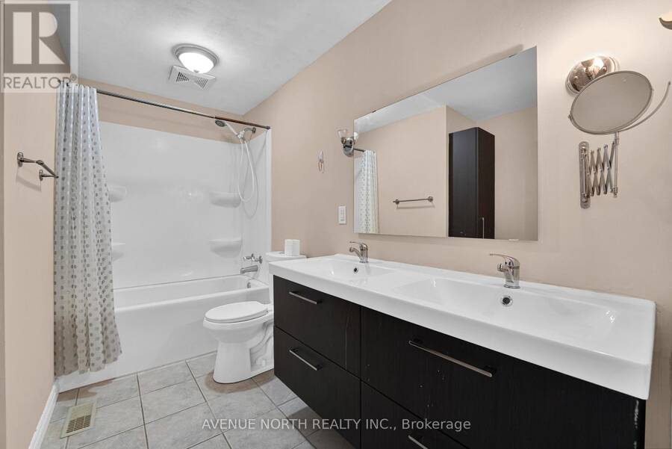
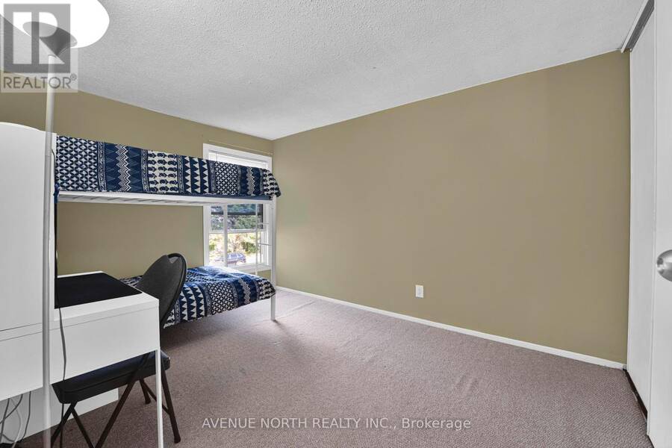
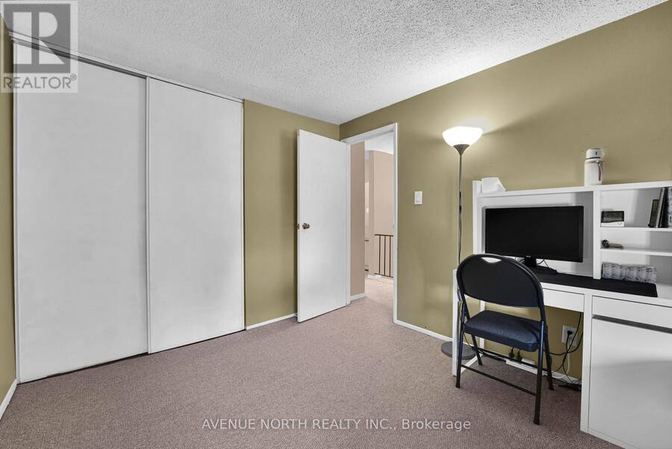
Exceptional Value at $399,900! Six Bedrooms in Desirable South Keys!Discover the space and versatility of this move-in-ready townhouse offering 6 bedrooms, 2 full bathrooms, and a main-floor powder room-all for $399,900! An excellent opportunity for growing families, multi-generational living, or investors seeking a property with flexible living arrangements.The bright main floor features spacious living and dining areas, a functional kitchen with ample cabinetry and workspace, and patio doors leading to a fully fenced backyard-perfect for entertaining, children, and pets. The second level offers four generously sized bedrooms and a full bathroom, ... read more
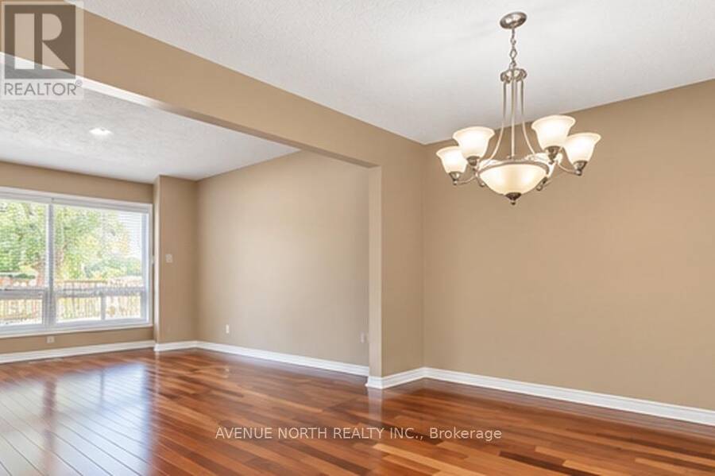
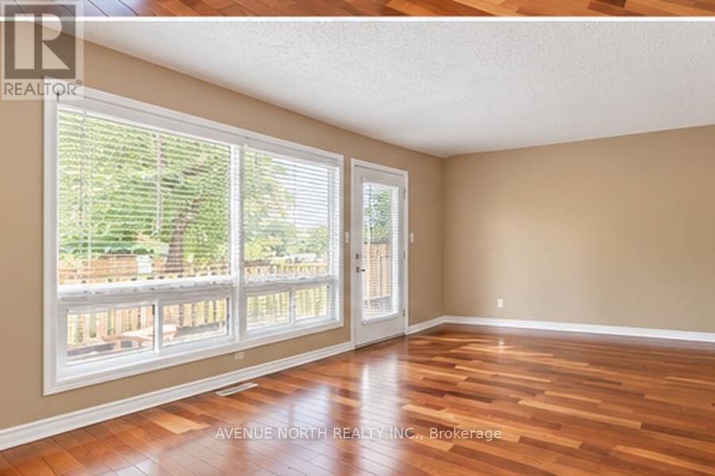
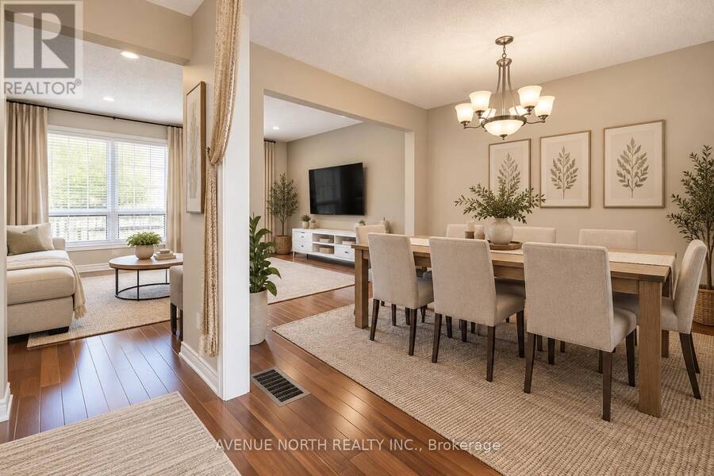
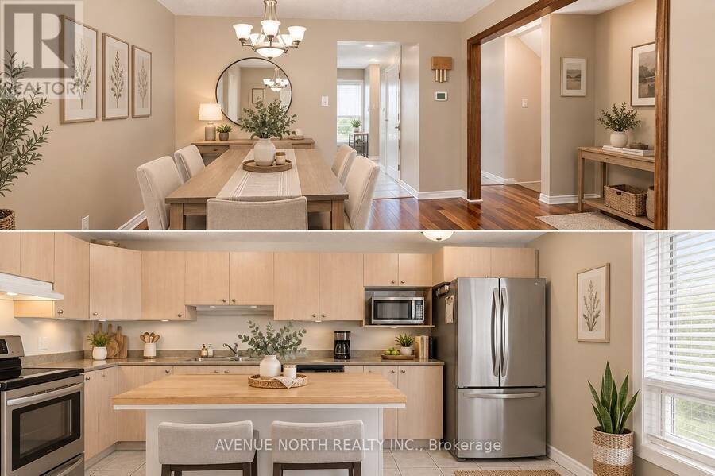
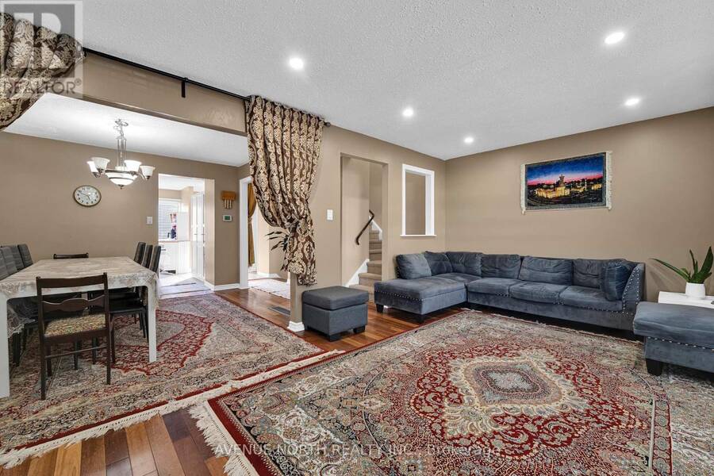
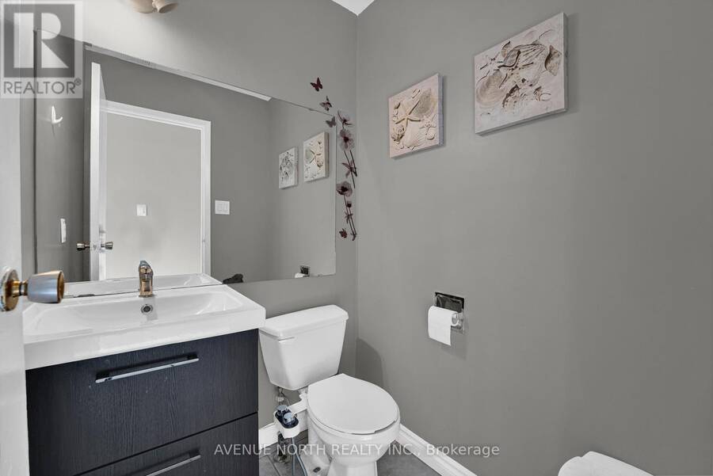
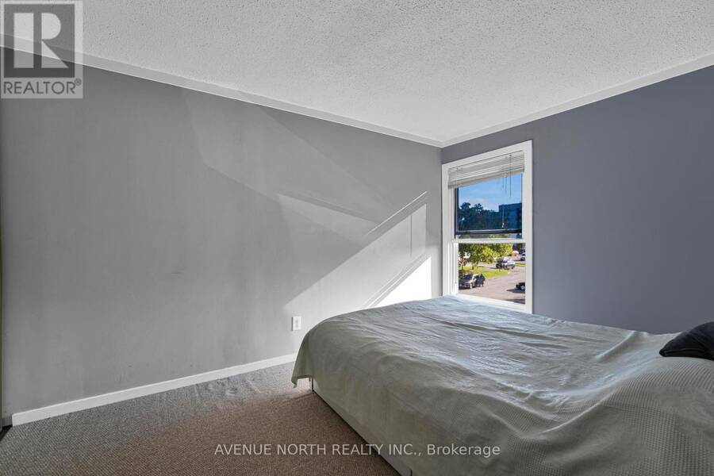
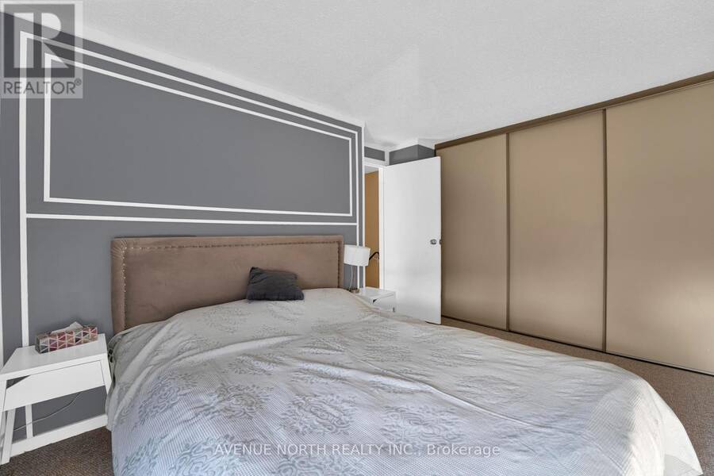
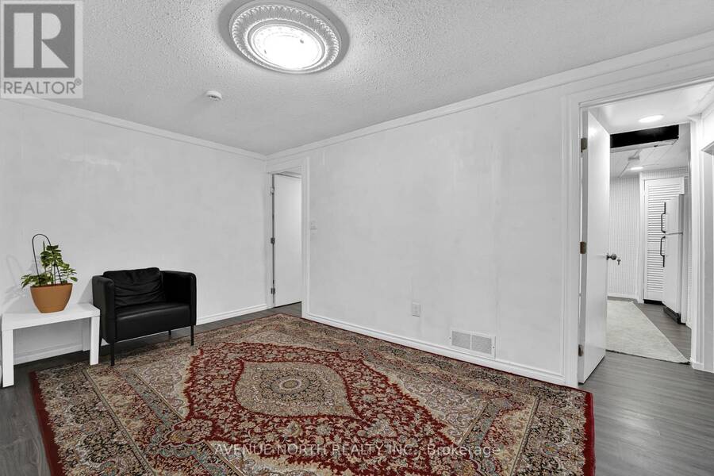
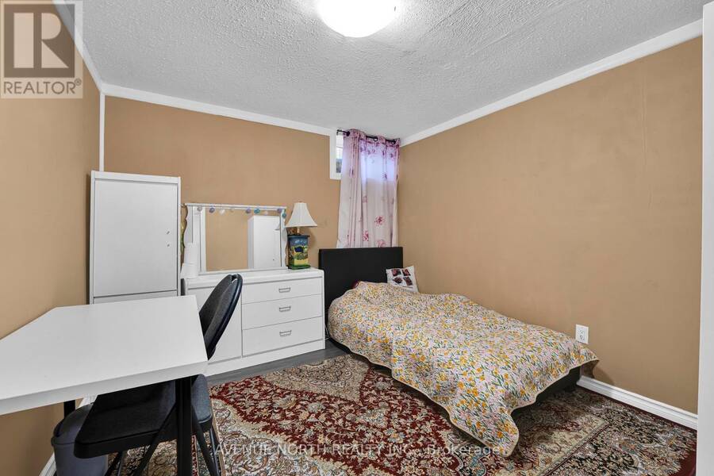
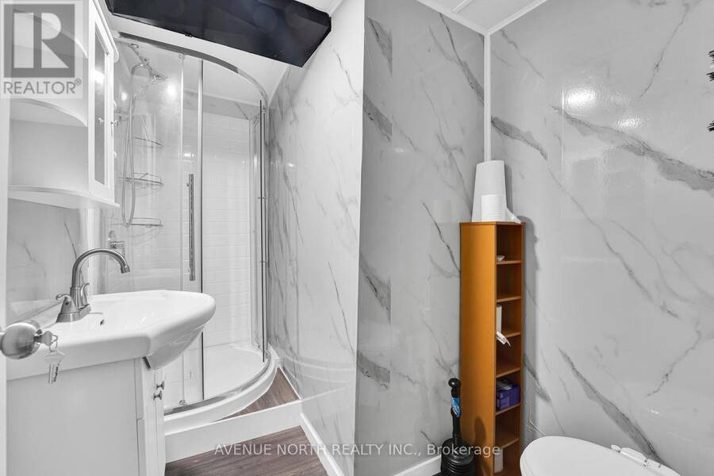
Exceptional Value at $399,900! Six Bedrooms in Desirable South Keys!Discover the space and versatility of this move-in-ready townhouse offering 6 bedrooms, 2 full bathrooms, and a main-floor powder room-all for $399,900! An excellent opportunity for growing families, multi-generational living, or investors seeking a property with flexible living arrangements.The bright main floor features spacious living and dining areas, a functional kitchen with ample cabinetry and workspace, and patio doors leading to a fully fenced backyard-perfect for entertaining, children, and pets. The second level offers four generously sized bedrooms and a full bathroom, while the fully finished basement provides two additional bedrooms, a second full bathroom, and versatile living space.Located in the sought-after South Keys/Hunt Club neighbourhood, you're just minutes from South Keys Shopping Centre, Greenboro LRT Station, schools, parks, recreation, restaurants, and Ottawa International Airport. Enjoy convenient access to Hunt Club Road, Bank Street, and Highway 417 for easy commuting throughout the city.Six bedrooms. A versatile layout. An attractive $399,900 price point. If space and value are at the top of your list, this property deserves your attention. Book your private showing today! Some photos have been virtually staged. (id:25417)
- Listing ID: X14117342
- Property Type: Single Family
| Property | |
|---|---|
| Ownership: | Condo Corporation $506.00 / Monthly |
| Parking: | No Garage 1 Spaces |
| Building | |
|---|---|
| Type: | Single Family Row / Townhouse |
| Appliances: | Dishwasher, Dryer, Refrigerator, Stove, Washer and Water Heater |
| HVAC: | Central Air Conditioning, Fireplace and Forced Air Natural Gas |
| Exterior: | Brick and Shingles |
| Basement: | N/A (Finished) |
| Location | |
|---|---|
| City: | Ottawa |
| Province: | Ontario |
| Community Features: | Pets Allowed With Restrictions |
| Rooms | Level | Dimensions |
|---|---|---|
| Primary Bedroom | Second level | 3.18 m x 3.8 m |
| Bedroom 2 | Second level | 2.93 m x 3.48 m |
| Bedroom 3 | Second level | 2.87 m x 2.73 m |
| Bedroom 4 | Second level | 2.78 m x 3.81 m |
| Bathroom | Second level | 3.18 m x 2.16 m |
| Bedroom 5 | Basement | 2.51 m x 3.44 m |
| Bedroom | Basement | 3.14 m x 3.45 m |
| Family room | Basement | 4.71 m x 2.63 m |
| Utility room | Basement | 2.51 m x 2.26 m |
| Bathroom | Basement | 1.78 m x 2.71 m |
| Laundry room | Basement | 5.78 m x 4.53 m |
| Foyer | Ground level | 2.65 m x 1.99 m |
| Kitchen | Ground level | 4.3 m x 3.17 m |
| Bathroom | Ground level | 1.51 m x 1.4 m |
| Dining room | Ground level | 3.18 m x 2.94 m |
| Living room | Ground level | 5.77 m x 3.4 m |
Book a showing to see this Downpatrick Road Condo in Ottawa
This property has so much to offer. Book a private showing now, as you do not want to miss out on 41 - 3520 DOWNPATRICK ROAD in Ottawa, Ontario!
Private Showing Request
Send a request to book a private showing for
.
Please Note: Information you supply in the contact form will be kept fully confidential.
Is this condo the right property for you? Start a conversation to find out.
Get Directions to this Property
Not sure where this property is? Get directions to this Downpatrick Road Condo in Ottawa.


Provided by AVENUE NORTH REALTY INC.. MLS®, REALTOR®, and the associated logos are trademarks of the Canadian Real Estate Association.

This REALTOR.ca listing content is owned and licensed by REALTOR® members of the Canadian Real Estate Association.
Have questions or need more information about this condo? Don't know where to begin? Then, let us connect you with the best real estate agent to guide you.

Inquiries submitted through this website will be responded to by a local sales representative from Royal LePage®.
Start a Conversation by Text
Provide your full name, phone and email to start a conversation by text message.
Please Note: Information you supply in the contact form will be kept fully confidential.
Start a Conversation by Email
Provide your full name and email to start a conversation by email.
Please Note: Information you supply in the contact form will be kept fully confidential.