
401 - 960 TERON ROAD, Ottawa, Ontario K2K 2B6


$338,500.00
- 2 bedrooms
- 2 bathrooms
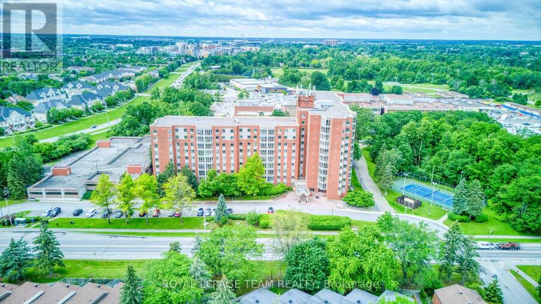
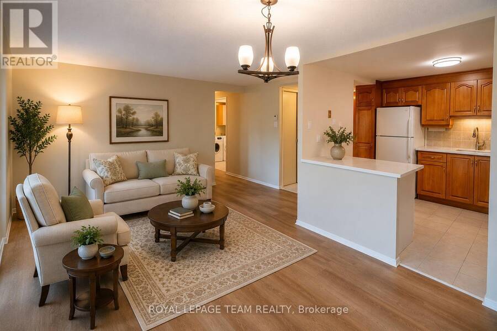
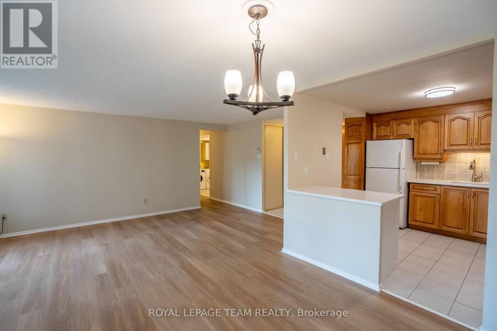
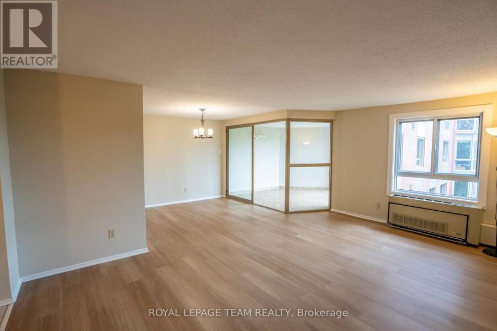
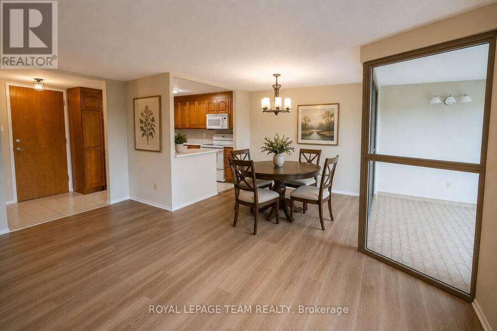
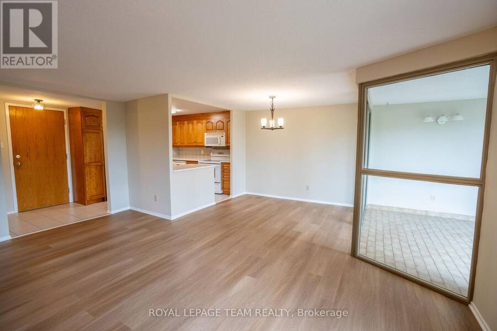
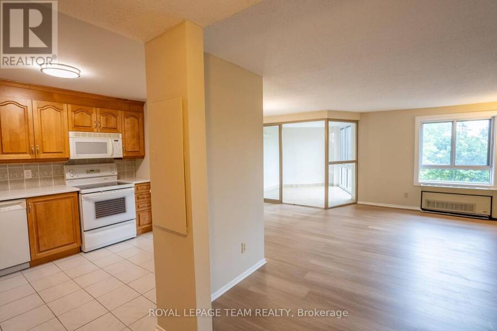
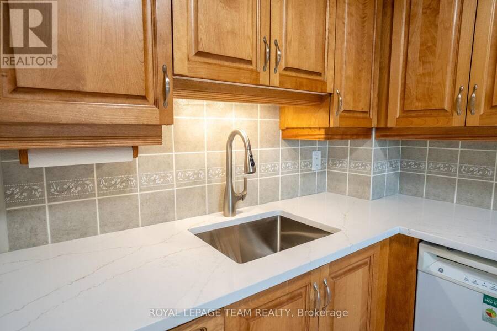
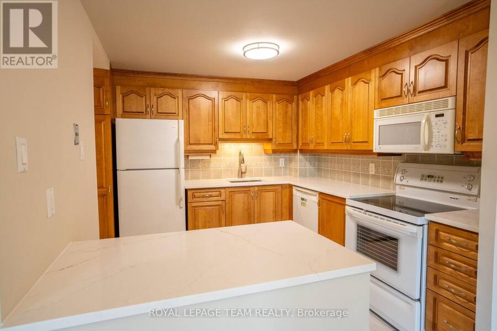
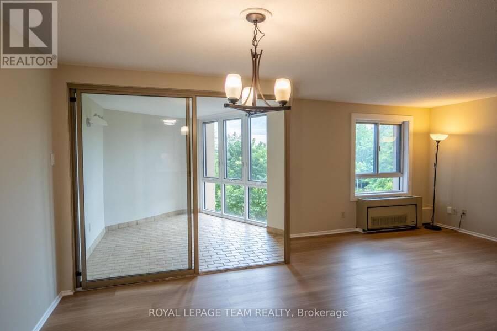
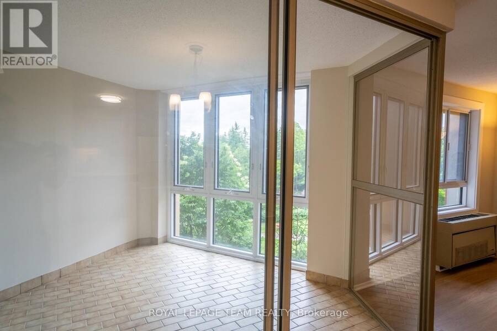
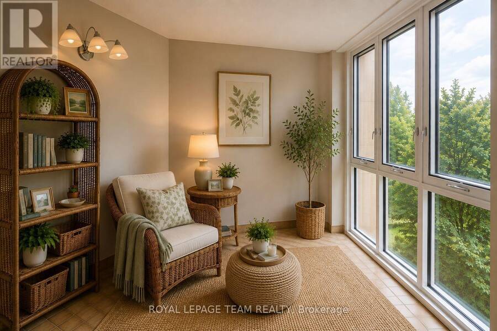
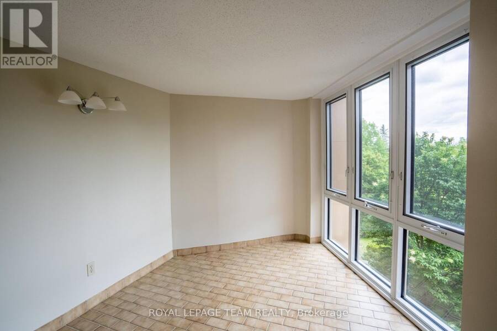
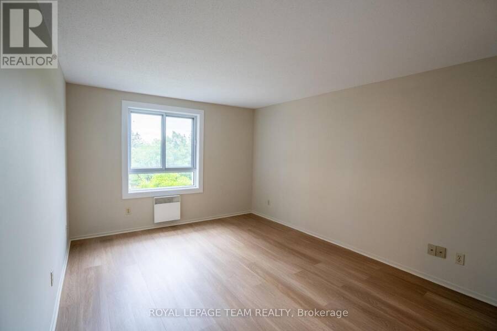
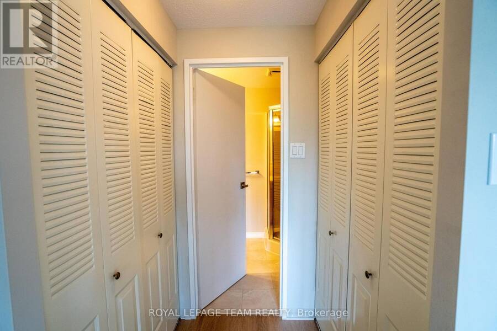
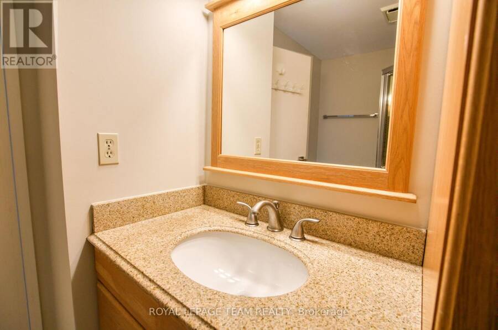
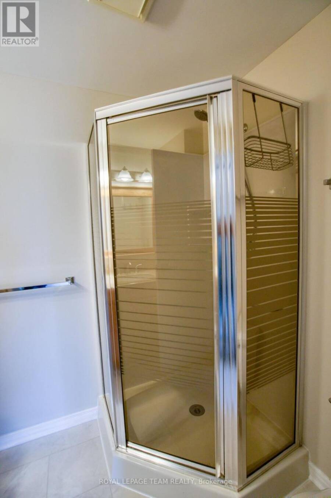
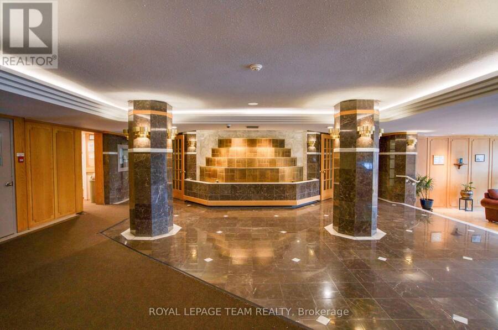
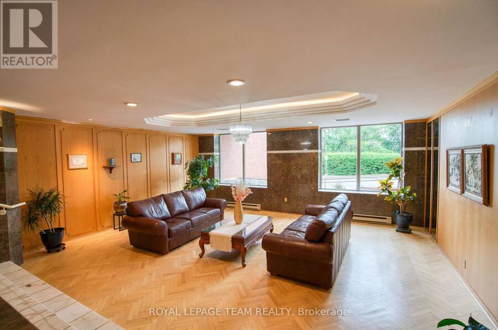
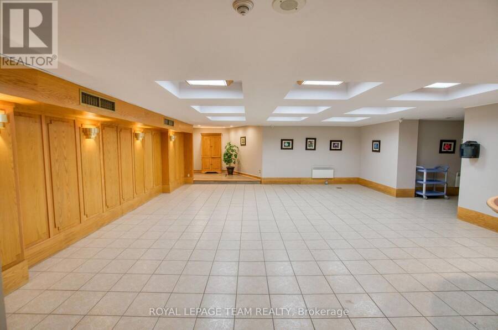
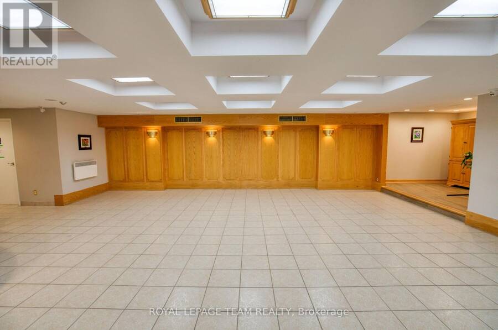
Welcome to bright, updated condo living in the sought-after 'The Atriums at Kanata'. This spacious 2-bedroom, 2-full-bath unit offers a functional layout, generous natural light, and a beautiful solarium overlooking the quiet pool area and mature, tree-lined surroundings. The refreshed kitchen features new quartz counters and has been opened to the dining area, creating a brighter, more connected space for everyday living and entertaining. New LVP flooring throughout and fresh paint make the entire unit feel clean, current, and move-in ready. The primary bedroom includes its own 3-piece ensuite, while the second bedroom and updated main bath offer ... read more
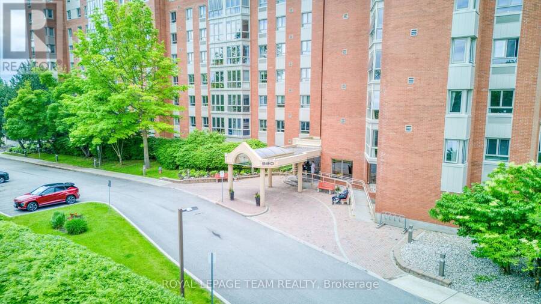
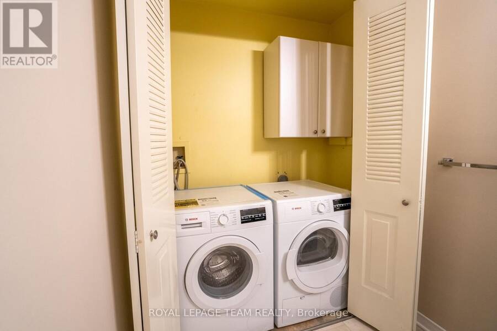
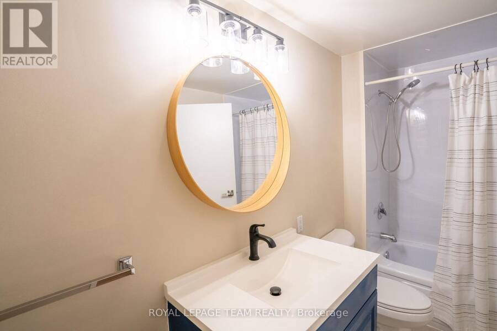
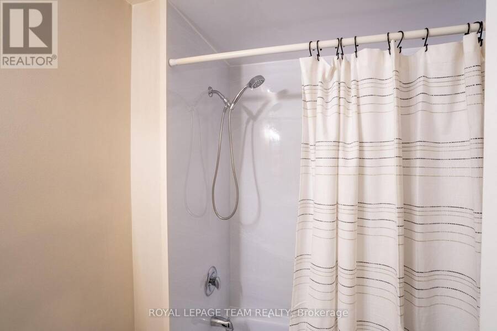
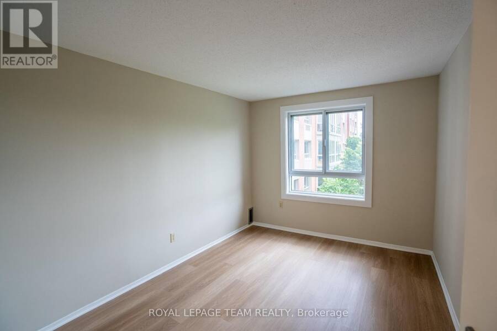
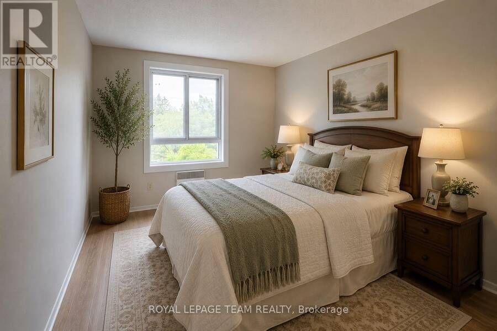
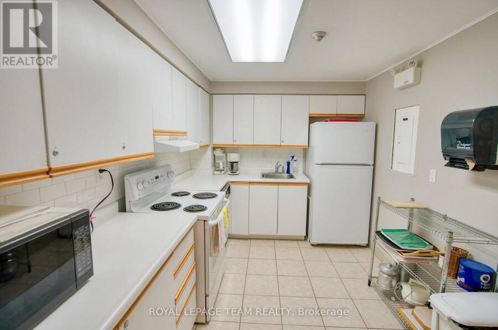
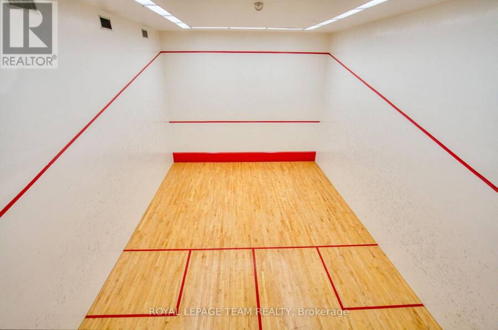
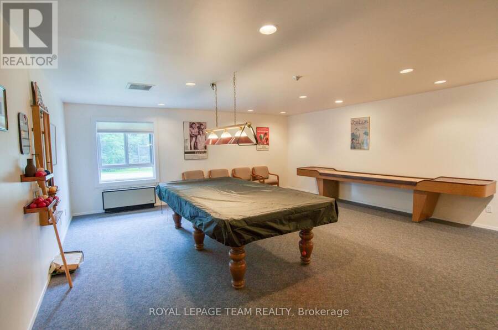
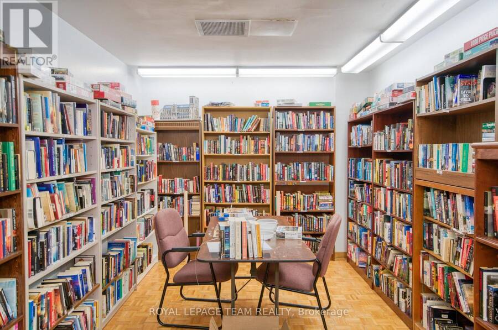
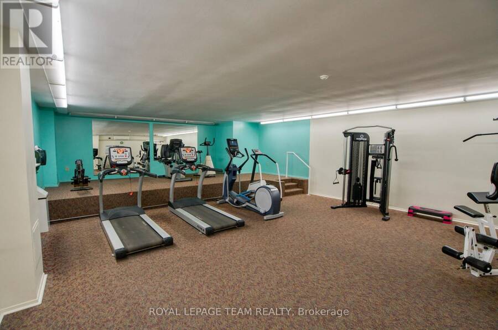
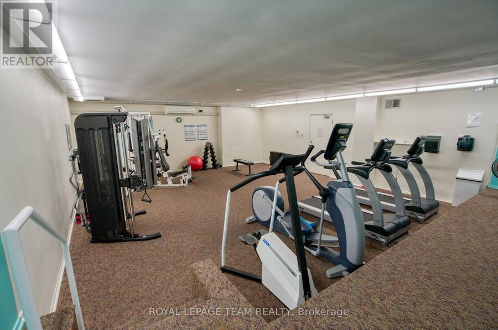
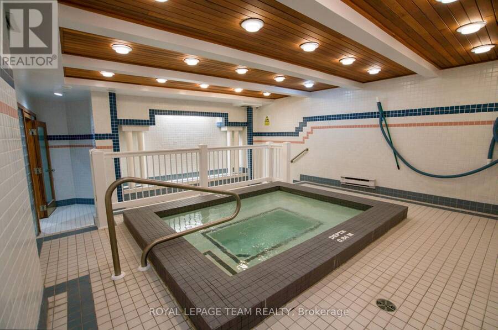
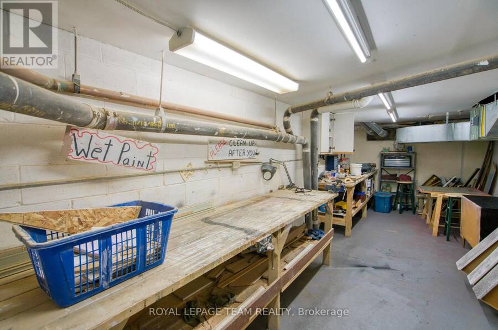
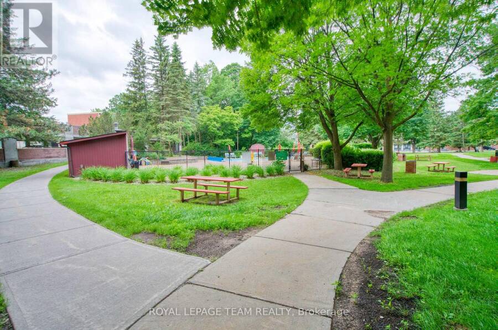
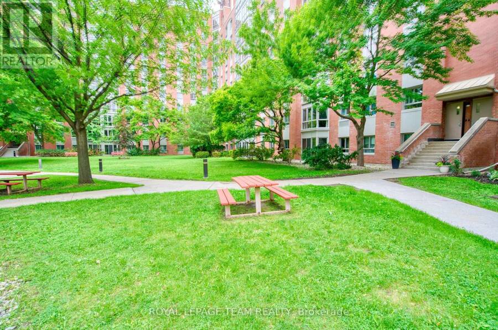
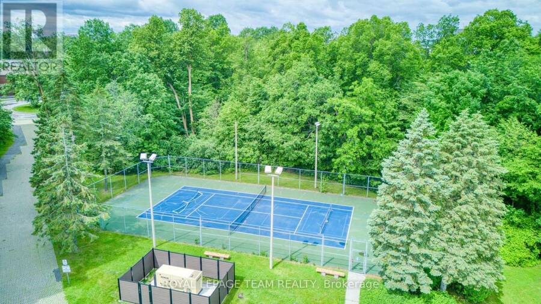
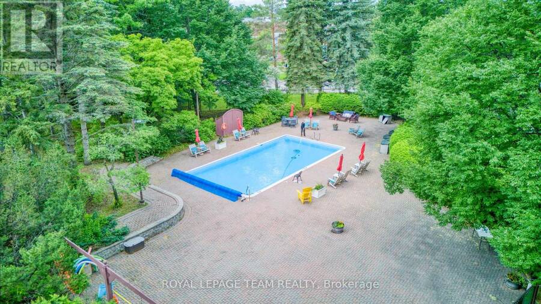
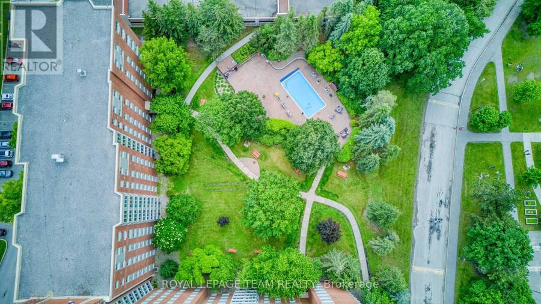
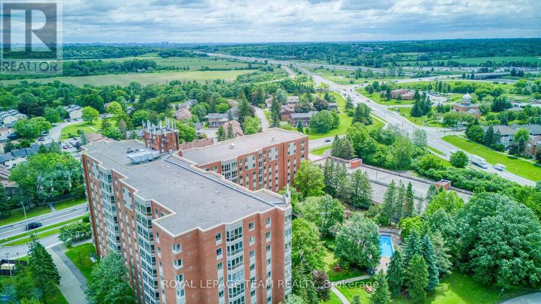
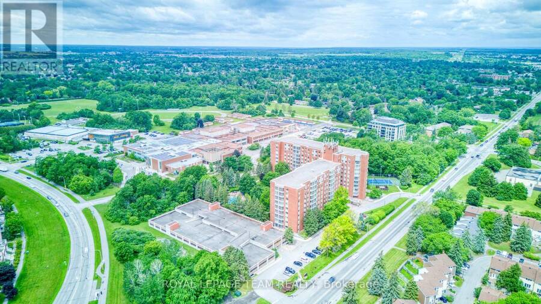
Welcome to bright, updated condo living in the sought-after 'The Atriums at Kanata'. This spacious 2-bedroom, 2-full-bath unit offers a functional layout, generous natural light, and a beautiful solarium overlooking the quiet pool area and mature, tree-lined surroundings. The refreshed kitchen features new quartz counters and has been opened to the dining area, creating a brighter, more connected space for everyday living and entertaining. New LVP flooring throughout and fresh paint make the entire unit feel clean, current, and move-in ready. The primary bedroom includes its own 3-piece ensuite, while the second bedroom and updated main bath offer great flexibility for guests, a home office, or hobby space. In-suite laundry with a new washer and dryer adds everyday convenience. The spacious solarium is a standout feature, offering valuable extra living space and peaceful green views year-round. The Atriums are known for their welcoming, social community, with regular activities and gatherings, along with excellent amenities including an outdoor pool, exercise room, party room, squash/racquet court, tennis court, and visitor parking. All of this in a quiet, established Kanata location close to shopping, transit, recreation, nature trails, and easy Highway 417 access. A move-in-ready home with great space, amenities, and a true sense of community. Heat pump (2018) is regularly serviced. Washer/dryer (2025). Hot water tank (2025). Refreshed kitchen with quartz counters and opened to DR (2026). New LVP flooring (June 2026), freshly painted (2026). Refreshed bathrooms. (id:25417)
- Listing ID: X13861046
- Property Type: Single Family
| Property | |
|---|---|
| Ownership: | Condo Corporation $910.04 / Monthly |
| Parking: | Other 1 Spaces |
| Pool: | Outdoor Pool |
| Building | |
|---|---|
| Type: | Single Family Apartment |
| Appliances: | Dryer, Hood Fan, Microwave, Refrigerator, Stove, Washer and Dishwasher |
| HVAC: | Baseboard Heaters, Fireplace and Heat Pump Electric |
| Exterior: | Brick |
| Basement: | None |
| Location | |
|---|---|
| City: | Ottawa |
| Province: | Ontario |
| Nearby Amenities: | Park and Public Transit |
| Community Features: | Community Centre and Pets Allowed With Restrictions |
| Rooms | Level | Dimensions |
|---|---|---|
| Living room | Main level | 12.4 m x 10.2 m |
| Dining room | Main level | 10.1 m x 9.2 m |
| Kitchen | Main level | 10.3 m x 9.3 m |
| Bathroom | Main level | Measurements not available |
| Primary Bedroom | Main level | 13.3 m x 10.9 m |
| Bathroom | Main level | Measurements not available |
| Bedroom 2 | Main level | 12.2 m x 9.1 m |
| Laundry room | Main level | Measurements not available |
Book a showing to see this Teron Road Condo in Ottawa
This property has so much to offer. Book a private showing now, as you do not want to miss out on 401 - 960 TERON ROAD in Ottawa, Ontario!
Private Showing Request
Send a request to book a private showing for
.
Please Note: Information you supply in the contact form will be kept fully confidential.
Is this condo the right property for you? Start a conversation to find out.
Get Directions to this Property
Not sure where this property is? Get directions to this Teron Road Condo in Ottawa.


Provided by ROYAL LEPAGE TEAM REALTY. MLS®, REALTOR®, and the associated logos are trademarks of the Canadian Real Estate Association.

This REALTOR.ca listing content is owned and licensed by REALTOR® members of the Canadian Real Estate Association.
Have questions or need more information about this condo? Don't know where to begin? Then, let us connect you with the best real estate agent to guide you.

Inquiries submitted through this website will be responded to by a local sales representative from Royal LePage®.
Start a Conversation by Text
Provide your full name, phone and email to start a conversation by text message.
Please Note: Information you supply in the contact form will be kept fully confidential.
Start a Conversation by Email
Provide your full name and email to start a conversation by email.
Please Note: Information you supply in the contact form will be kept fully confidential.