
3921D OLD RICHMOND ROAD, Ottawa, Ontario K2H 8T9

$399,900.00
- 3 bedrooms
- 2 bathrooms
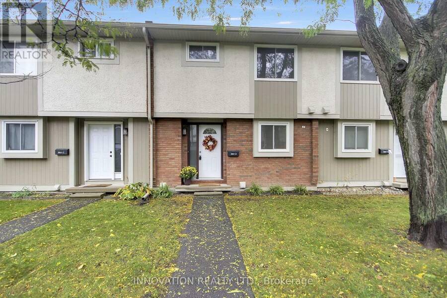
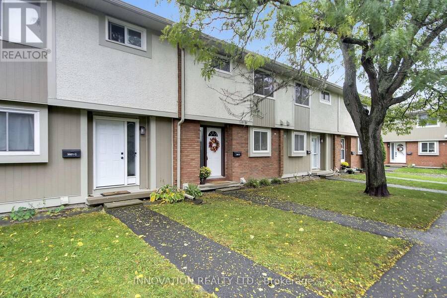
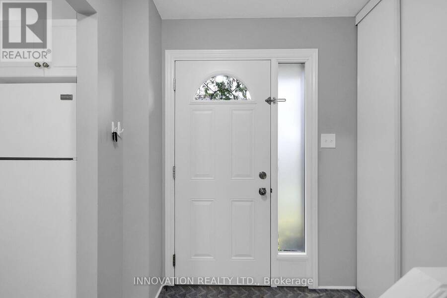
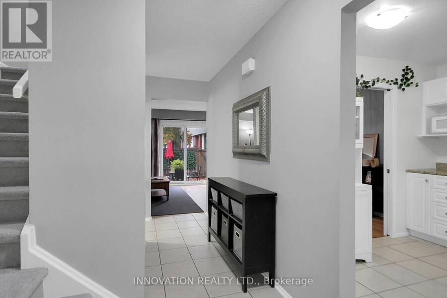
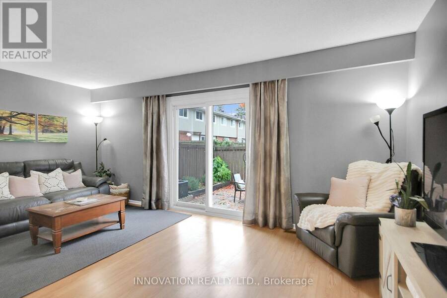
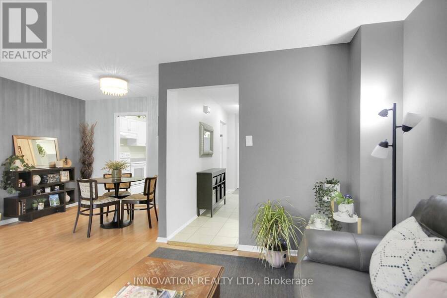
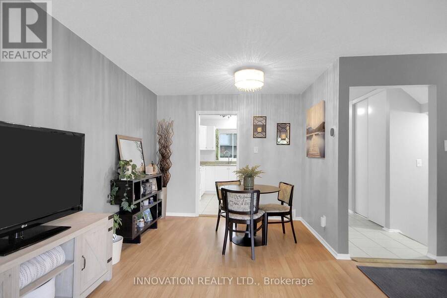
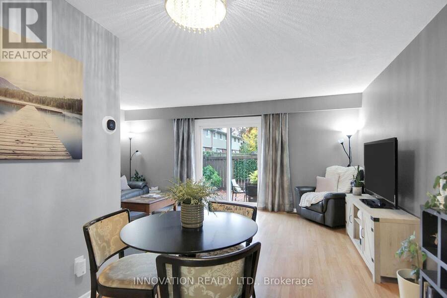
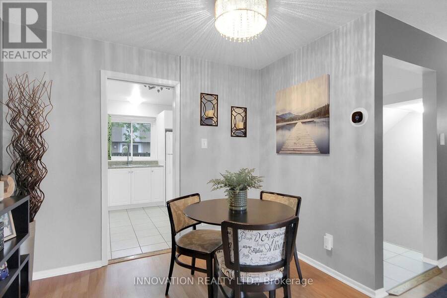
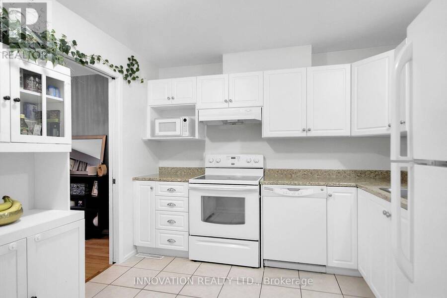
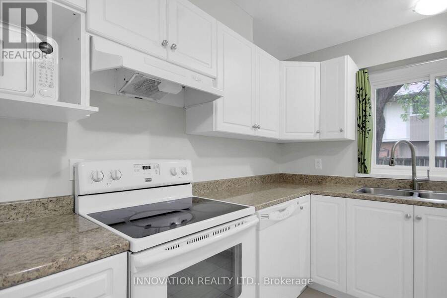
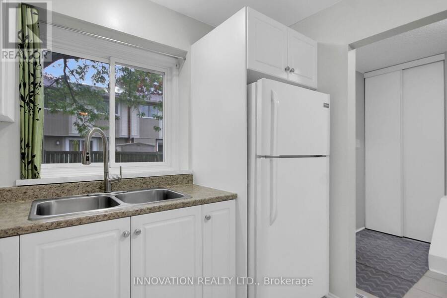
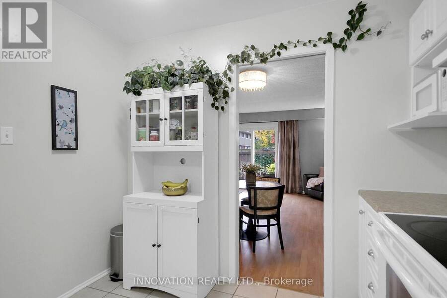
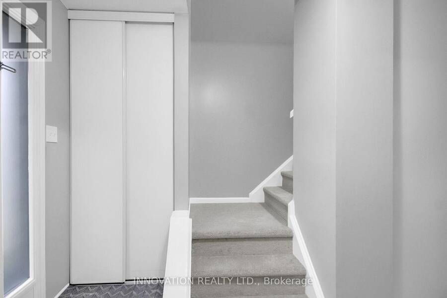
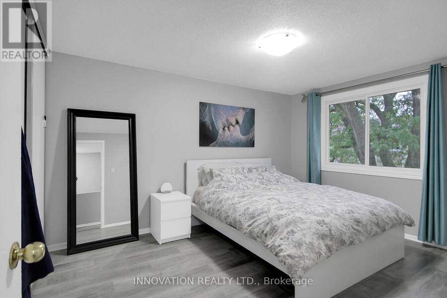
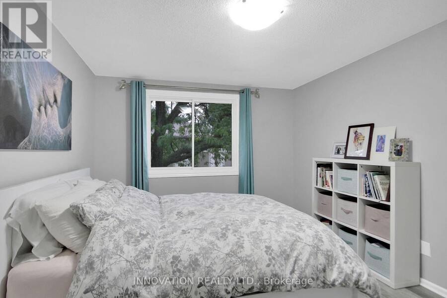
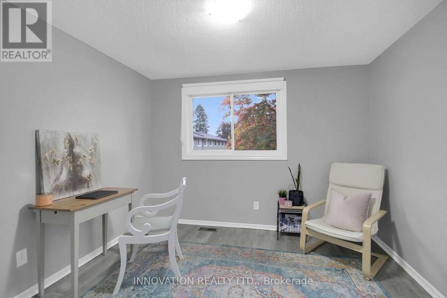
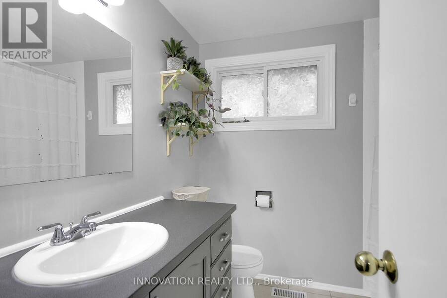
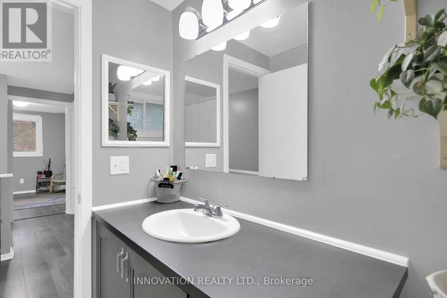
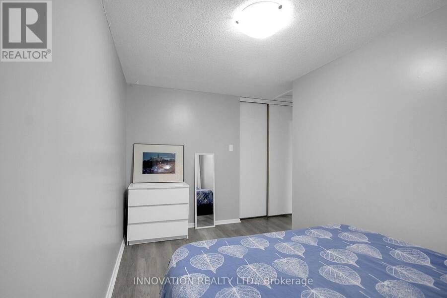
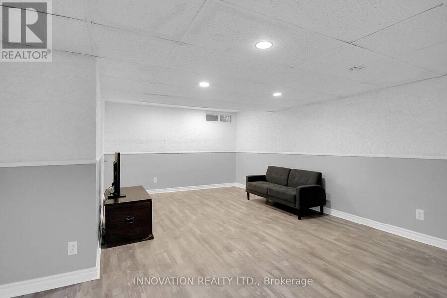
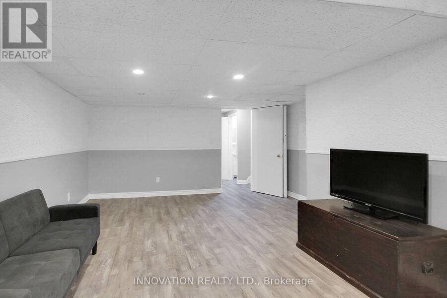
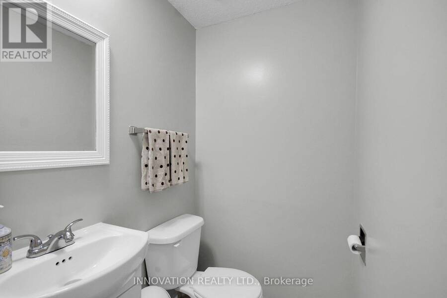
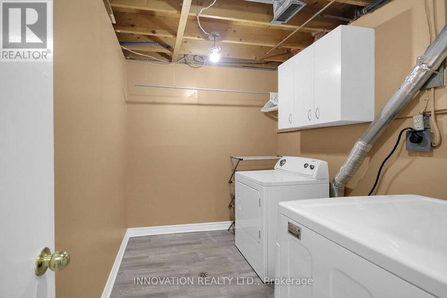
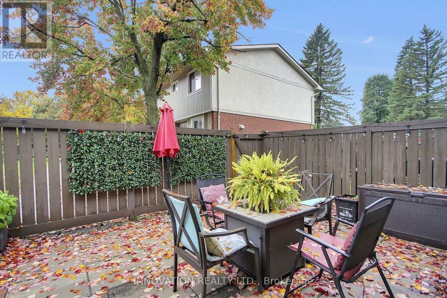
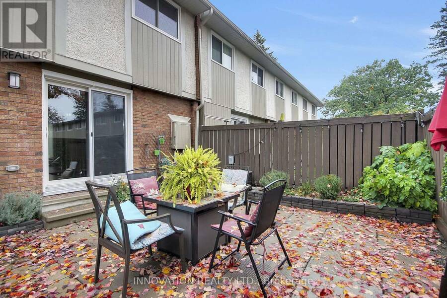
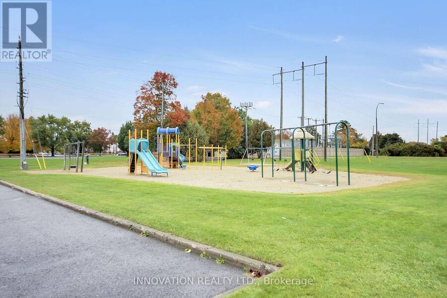
Look no further! This is it! Three bedroom condo it the heart of Bells Corners with access to shopping, parks and the future LRT! Recently painted with new stairway carpeting, this home presents the fresh opportunity that you've been looking for. Luxury vinyl on all three levels. Neutral white eat-in kitchen with lots of counter space for food prep. Large open concept living/dining with endless options for furniture placement. Three well sized bedrooms upstairs with a four piece bathroom. Downstairs to a finished rec room, 2 piece bathroom and laundry room. Fenced yard affords outdoor enjoyment and privacy for family BBQs or just your morning ... read more
Look no further! This is it! Three bedroom condo it the heart of Bells Corners with access to shopping, parks and the future LRT! Recently painted with new stairway carpeting, this home presents the fresh opportunity that you've been looking for. Luxury vinyl on all three levels. Neutral white eat-in kitchen with lots of counter space for food prep. Large open concept living/dining with endless options for furniture placement. Three well sized bedrooms upstairs with a four piece bathroom. Downstairs to a finished rec room, 2 piece bathroom and laundry room. Fenced yard affords outdoor enjoyment and privacy for family BBQs or just your morning coffee! Minutes to the Queensway, schools, shops, recreation and more, this location is where you need to be! (id:25417)
- Listing ID: X14080192
- Property Type: Single Family
| Property | |
|---|---|
| Ownership: | Condo Corporation $477.00 / Monthly |
| Parking: | No Garage 1 Spaces |
| Building | |
|---|---|
| Type: | Single Family Row / Townhouse |
| Appliances: | Dryer, Refrigerator, Stove, Washer and Dishwasher |
| HVAC: | Central Air Conditioning, Fireplace and Forced Air Natural Gas |
| Exterior: | Brick and Stucco |
| Basement: | N/A (Finished) |
| Location | |
|---|---|
| City: | Ottawa |
| Province: | Ontario |
| Community Features: | Pets Allowed With Restrictions |
| Rooms | Level | Dimensions |
|---|---|---|
| Bedroom 2 | Second level | 3.05 m x 3.05 m |
| Bedroom 3 | Second level | 3.96 m x 3.05 m |
| Recreational, Games room | Basement | 5.49 m x 4.57 m |
| Laundry room | Basement | 2.74 m x 2.44 m |
| Living room | Main level | 5.33 m x 3.35 m |
| Dining room | Main level | 2.84 m x 1.83 m |
| Kitchen | Main level | 2.52 m x 2.29 m |
Book a showing to see this Old Richmond Road Condo in Ottawa
This property has so much to offer. Book a private showing now, as you do not want to miss out on 3921D OLD RICHMOND ROAD in Ottawa, Ontario!
Private Showing Request
Send a request to book a private showing for
.
Please Note: Information you supply in the contact form will be kept fully confidential.
Is this condo the right property for you? Start a conversation to find out.
Get Directions to this Property
Not sure where this property is? Get directions to this Old Richmond Road Condo in Ottawa.


Provided by INNOVATION REALTY LTD.. MLS®, REALTOR®, and the associated logos are trademarks of the Canadian Real Estate Association.

This REALTOR.ca listing content is owned and licensed by REALTOR® members of the Canadian Real Estate Association.
Have questions or need more information about this condo? Don't know where to begin? Then, let us connect you with the best real estate agent to guide you.

Inquiries submitted through this website will be responded to by a local sales representative from Royal LePage®.
Start a Conversation by Text
Provide your full name, phone and email to start a conversation by text message.
Please Note: Information you supply in the contact form will be kept fully confidential.
Start a Conversation by Email
Provide your full name and email to start a conversation by email.
Please Note: Information you supply in the contact form will be kept fully confidential.