
39 READY WAY, Ottawa, Ontario K2J 2R7

$649,900.00
- 3 bedrooms
- 3 bathrooms
Why settle for a townhouse when you can enjoy the space, privacy and curb appeal of a beautiful detached home on a corner lot? Ideally situated on the edge of Barrhaven, this exceptional property is close to countless amenities, parks, schools and offers easy access to the highway. A beautifully landscaped yard, parking for four vehicles and a fully fenced backyard framed by mature hedging and trees create an inviting first impression. Inside, the bright and spacious layout is designed for effortless everyday living and entertaining. The welcoming foyer flows seamlessly into the open-concept kitchen, living and dining areas. The kitchen features crisp ... read more
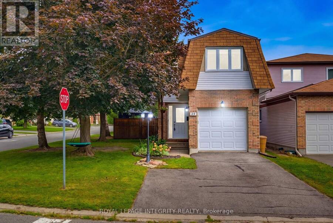
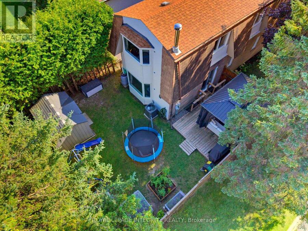
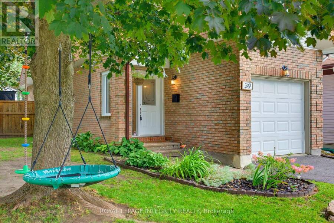
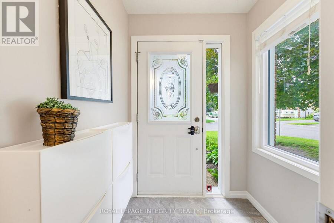
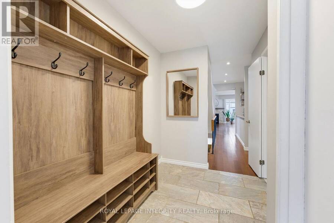
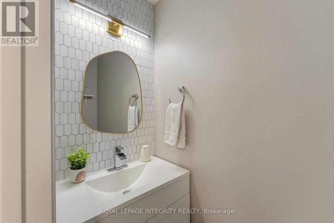
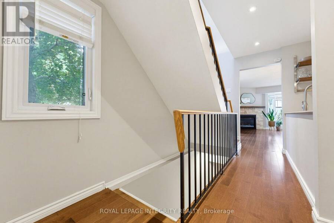
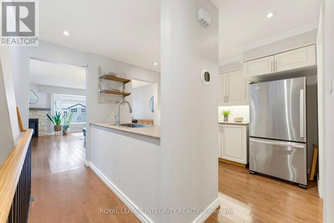
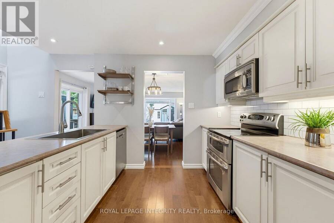
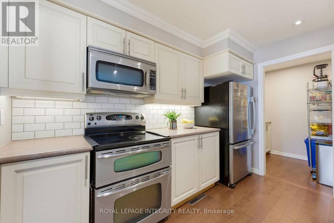
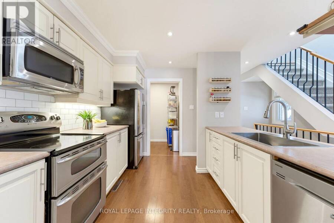
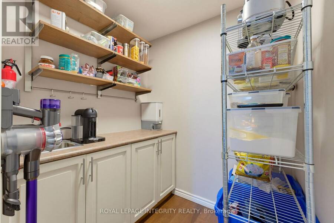
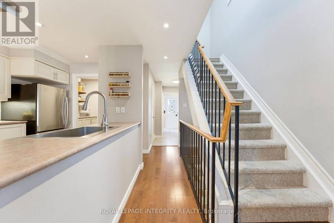
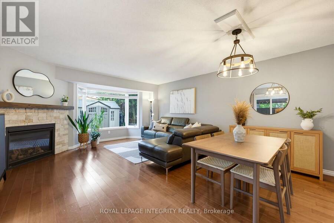
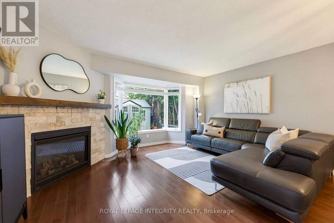
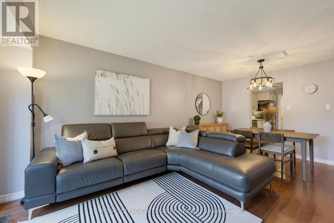
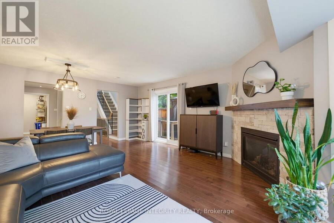
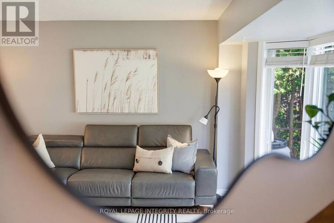
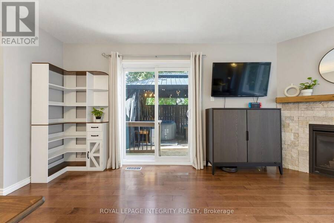
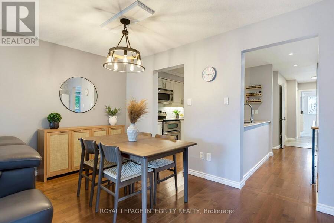
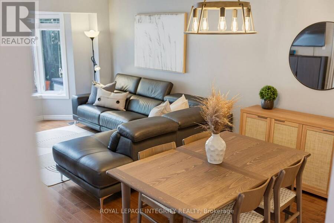
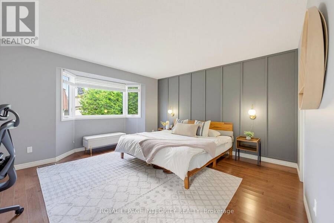
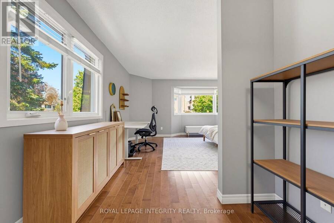
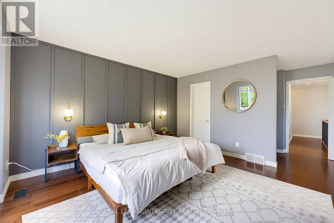
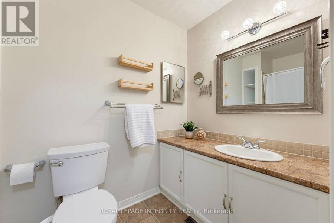
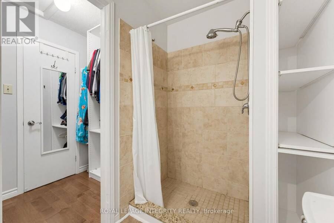
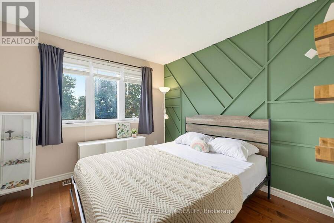
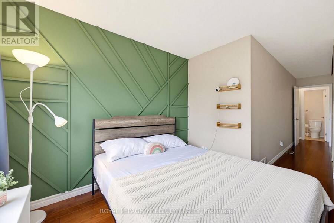
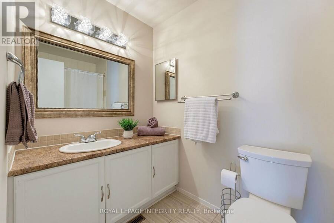
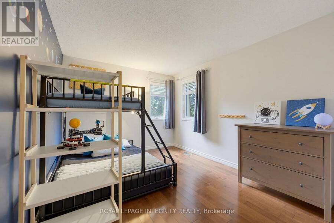
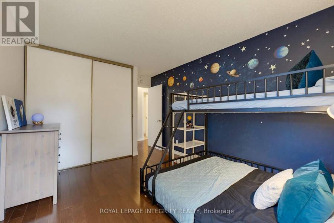
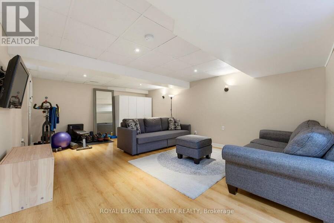
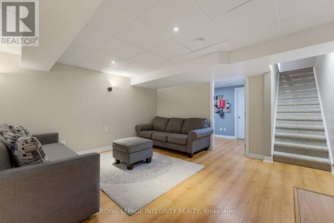
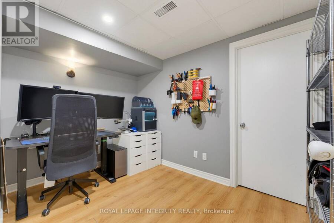
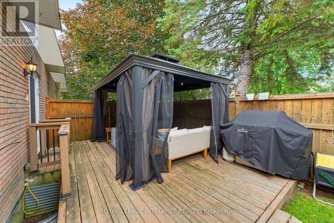
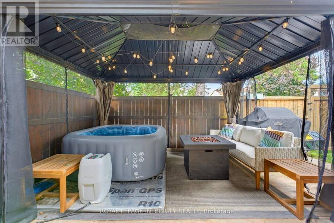
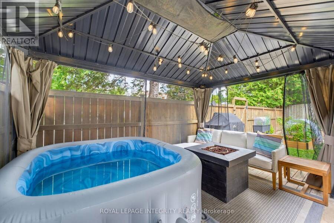
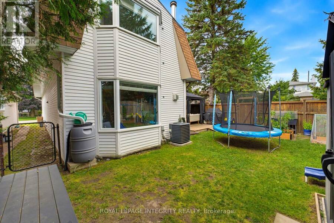
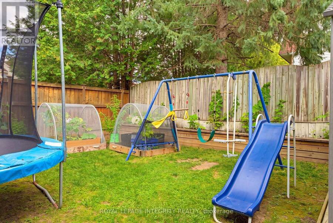
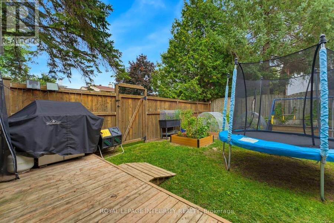
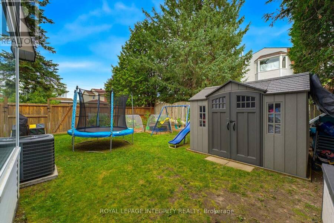
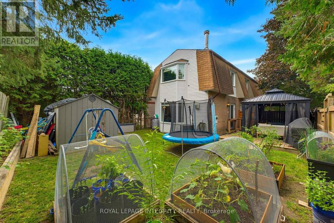
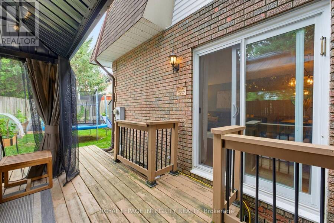
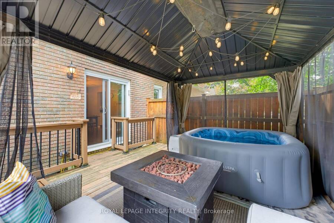
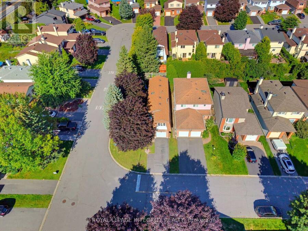
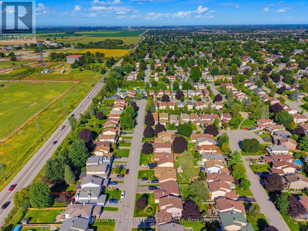
Why settle for a townhouse when you can enjoy the space, privacy and curb appeal of a beautiful detached home on a corner lot? Ideally situated on the edge of Barrhaven, this exceptional property is close to countless amenities, parks, schools and offers easy access to the highway. A beautifully landscaped yard, parking for four vehicles and a fully fenced backyard framed by mature hedging and trees create an inviting first impression. Inside, the bright and spacious layout is designed for effortless everyday living and entertaining. The welcoming foyer flows seamlessly into the open-concept kitchen, living and dining areas. The kitchen features crisp white cabinetry, stainless steel appliances and a generous pantry, while the adjacent living room invites you to cozy up beside the gas fireplace. Large windows overlook the private backyard, filling the main living spaces with natural light and a beautifully refinished powder room completes the main level. Upstairs, the generous primary bedroom offers a walk-through closet and private three-piece ensuite. Two additional well-sized bedrooms with ample closet space share a full main 4-piece bathroom. The fully finished lower level adds even more living space, featuring a versatile recreation room perfect for a home gym, movie nights, playroom or family hangouts. An additional den/office provides the ideal flex space for working from home, hobbies or a quiet retreat, with plenty of additional storage completing the level. Step outside to your own private enclave. The fully fenced backyard, surrounded by beautiful hedging and mature trees, offers exceptional privacy and a wonderful setting to garden, entertain, relax on the patio or enjoy time with the kids. A rare opportunity to enjoy the benefits of detached living, a corner lot and a private backyard in a prime Barrhaven location. This beautiful home is sure to impress-book your private viewing today! (id:25417)
Open House this Saturday, September 12th, from 1:00 PM to 3:00 PM.
- Listing ID: X13693042
- Property Type: Single Family
| Property | |
|---|---|
| Ownership: | Freehold |
| Lot Size: | 35 by 101.7 FT |
| Parking: | Attached Garage 4 Spaces |
| Building | |
|---|---|
| Type: | Single Family House |
| Appliances: | Dryer, Microwave, Refrigerator, Stove, Washer and Dishwasher |
| HVAC: | Central Air Conditioning, Fireplace and Forced Air Natural Gas |
| Exterior: | Aluminum Siding and Brick Veneer |
| Basement: | Full (Finished) |
| Utilities: | Sanitary Sewer |
| Location | |
|---|---|
| City: | Ottawa |
| Province: | Ontario |
| Nearby Amenities: | Golf Nearby, Park and Public Transit |
| Community Features: | Community Centre |
| Rooms | Level | Dimensions |
|---|---|---|
| Primary Bedroom | Second level | 4.8 m x 4.1 m |
| Bathroom | Second level | 2.8 m x 1.5 m |
| Bedroom | Second level | 3.8 m x 3.1 m |
| Bedroom | Second level | 3 m x 3 m |
| Bathroom | Second level | 2.8 m x 1.5 m |
| Living room | Basement | 6.1 m x 4.3 m |
| Office | Basement | 3.4 m x 2.2 m |
| Foyer | Main level | 1.6 m x 1.5 m |
| Kitchen | Main level | 3.3 m x 2.9 m |
| Dining room | Main level | 2.9 m x 2.2 m |
| Mud room | Other | 2.5 m x 1.6 m |
| Living room | Other | 4.7 m x 3.1 m |
Book a showing to see this Ready Way Home in Ottawa
This property has so much to offer. Book a private showing now, as you do not want to miss out on 39 READY WAY in Ottawa, Ontario!
Private Showing Request
Send a request to book a private showing for
.
Please Note: Information you supply in the contact form will be kept fully confidential.
Is this home the right property for you? Start a conversation to find out.
Get Directions to this Property
Not sure where this property is? Get directions to this Ready Way Home in Ottawa.


Provided by ROYAL LEPAGE INTEGRITY REALTY. MLS®, REALTOR®, and the associated logos are trademarks of the Canadian Real Estate Association.

This REALTOR.ca listing content is owned and licensed by REALTOR® members of the Canadian Real Estate Association.
Have questions or need more information about this home? Don't know where to begin? Then, let us connect you with the best real estate agent to guide you.

Inquiries submitted through this website will be responded to by a local sales representative from Royal LePage®.
Start a Conversation by Text
Provide your full name, phone and email to start a conversation by text message.
Please Note: Information you supply in the contact form will be kept fully confidential.
Start a Conversation by Email
Provide your full name and email to start a conversation by email.
Please Note: Information you supply in the contact form will be kept fully confidential.