
39 KATHLEEN CRESCENT, Ottawa, Ontario K2S 1L5

$645,000.00
- 3 bedrooms
- 3 bathrooms
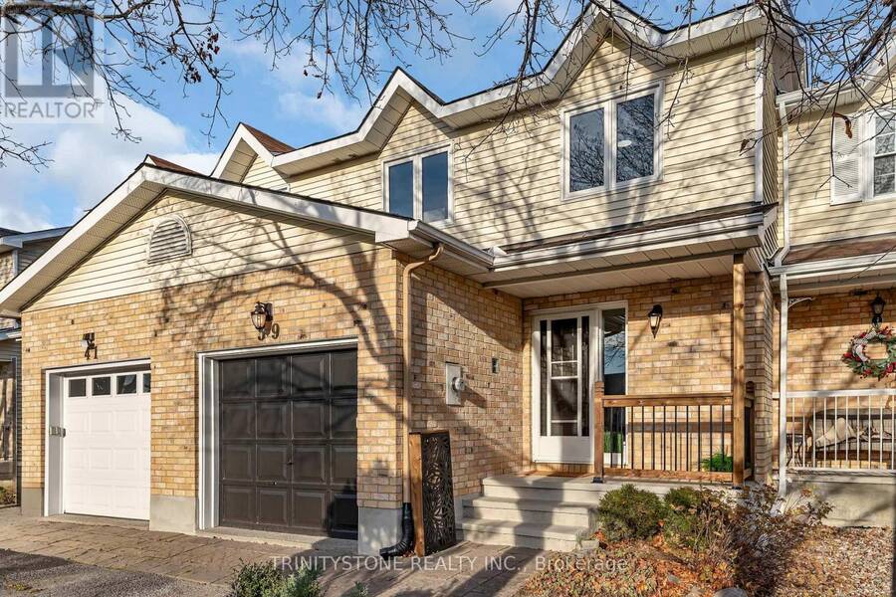
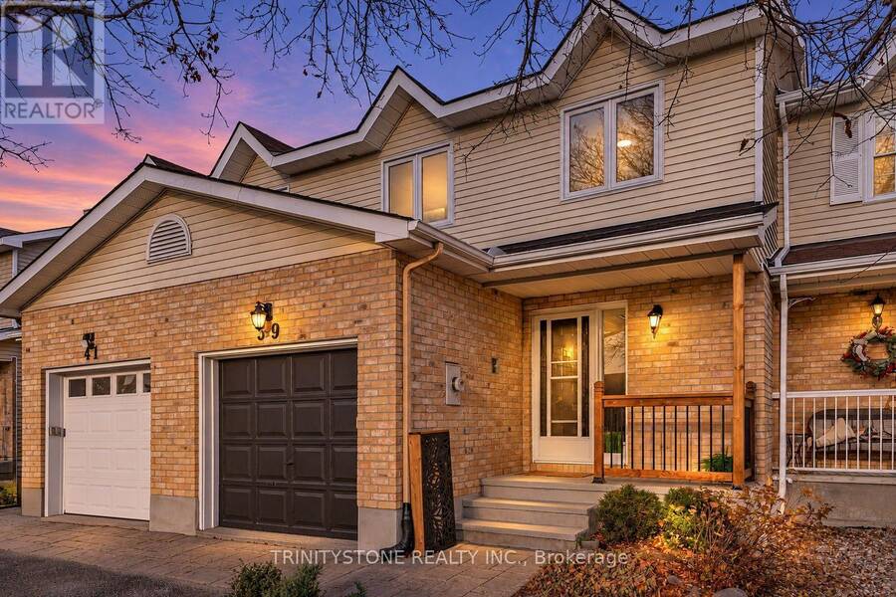
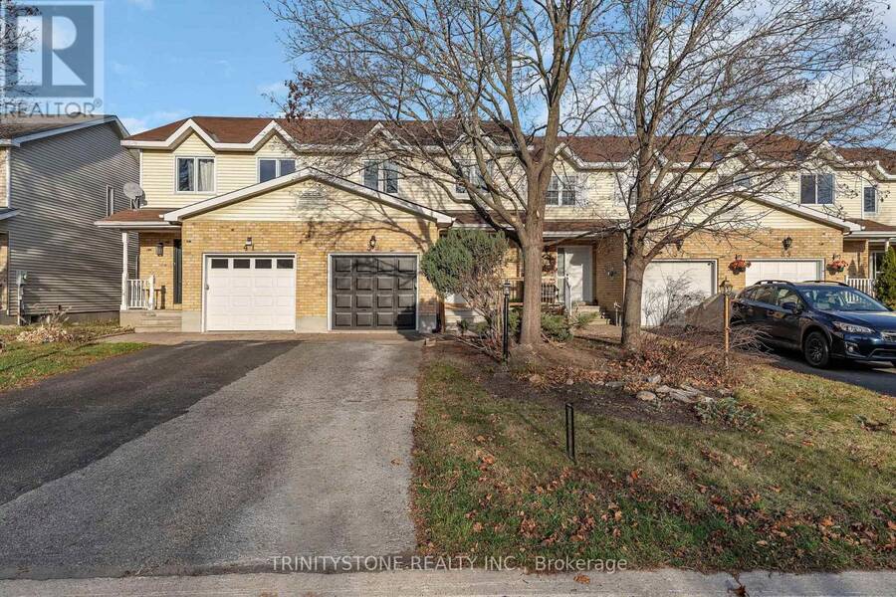
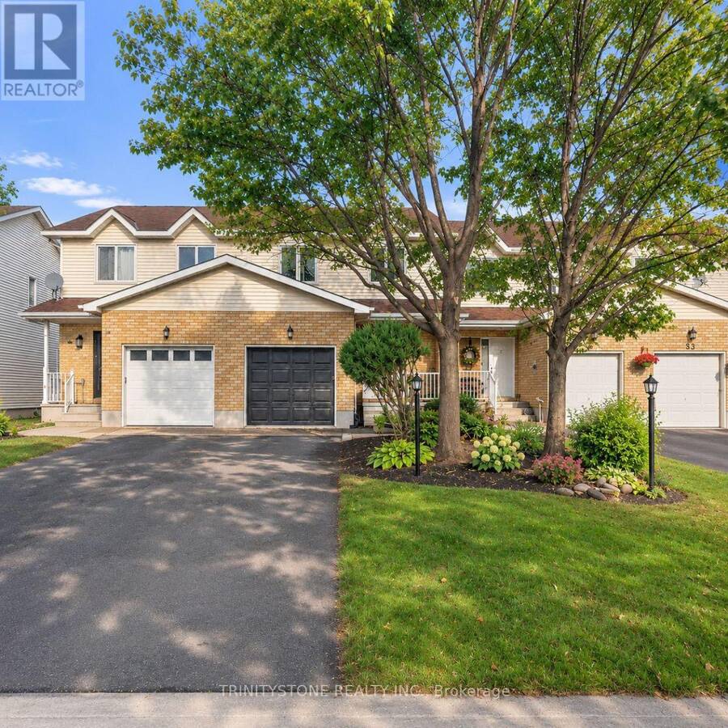
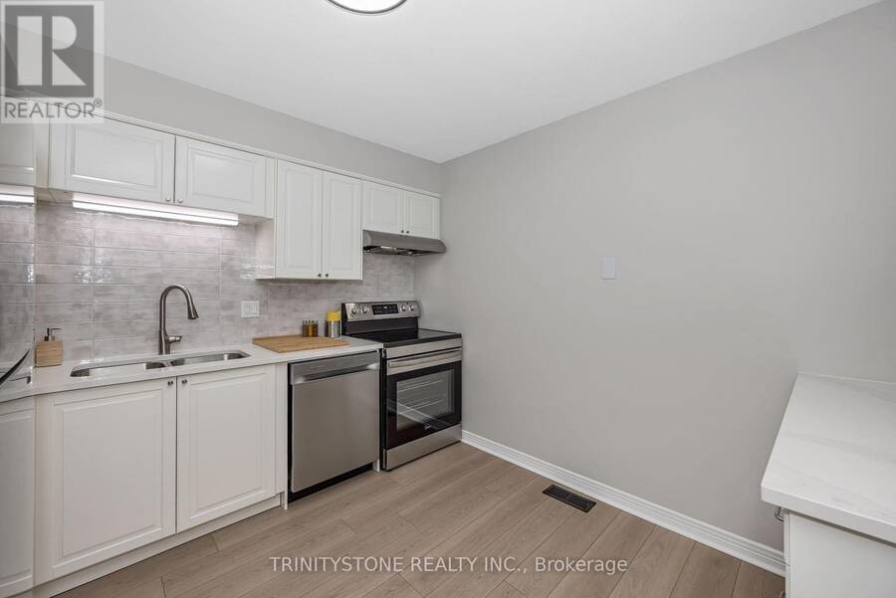
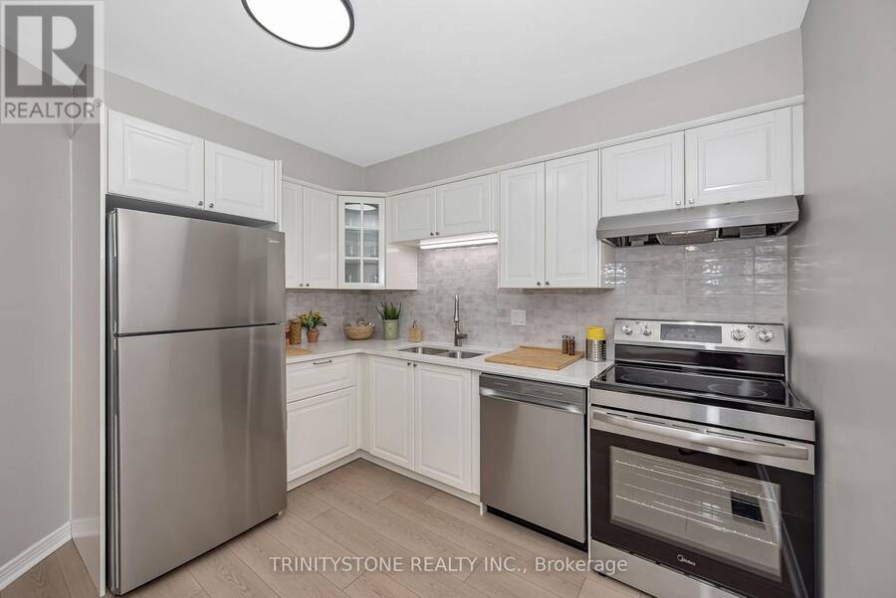
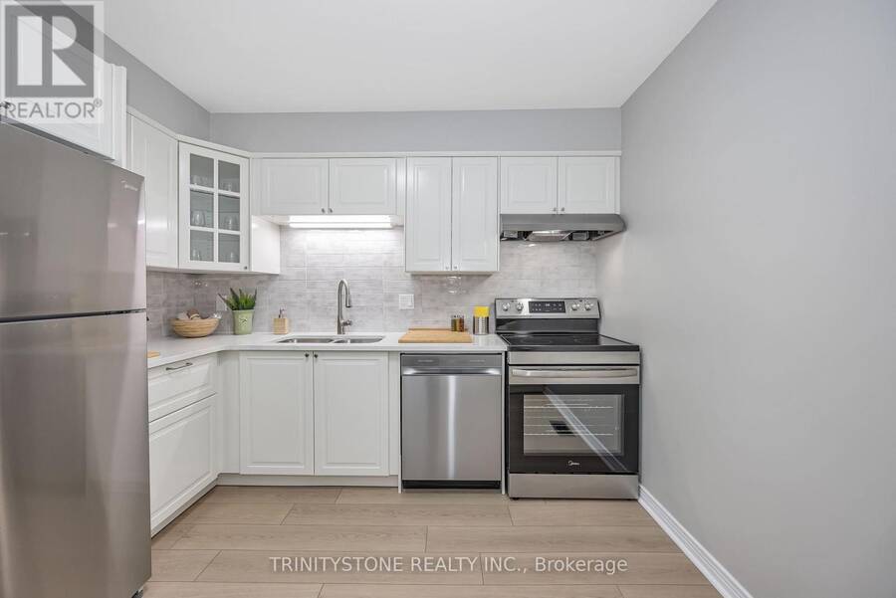
Welcome to this stunning, remodelled and redesigned 3-bedroom, 3-bathroom townhome in the sought-after Forest Creek neighbourhood! Ideally located within walking distance to the Trans Canada Trail, several high schools, and the recreation centre, this home offers an exceptional combination of style, comfort, and convenience. Extensively updated in 2026, this home features new flooring throughout the main, second, and lower levels, a beautifully renovated kitchen with updated cabinetry and countertops, stainless steel appliances, refreshed bathrooms with updated vanities, fixtures, and finishes, and fresh paint throughout. Additional improvements ... read more
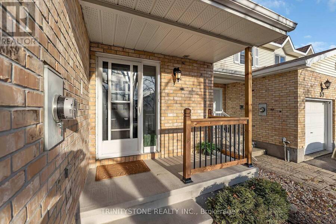
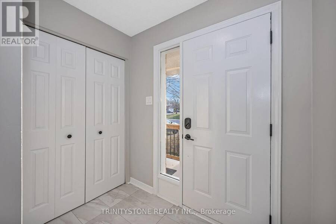
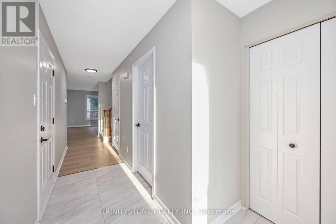
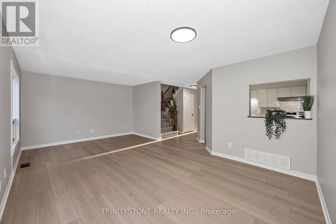
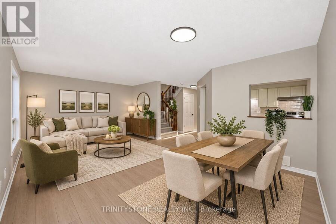
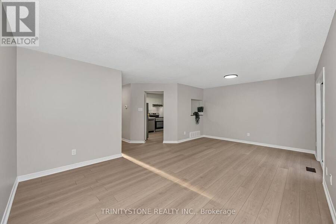
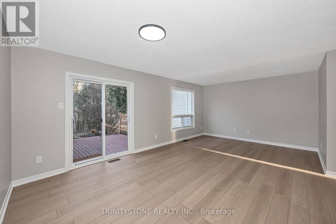
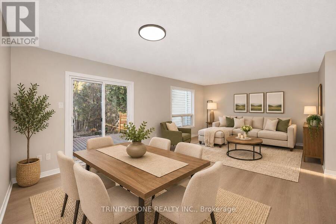
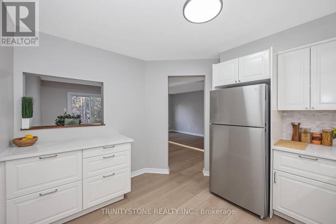
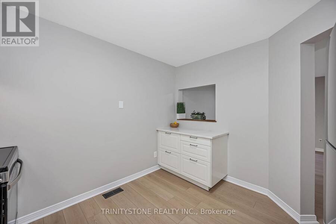
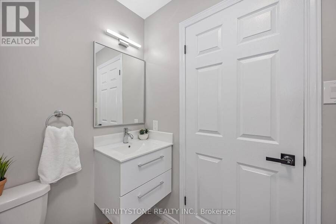
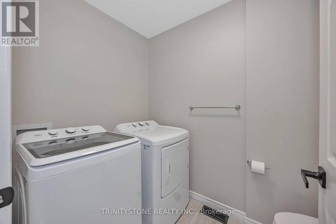
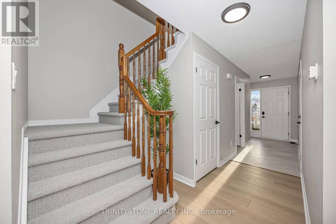
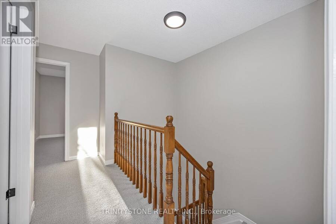
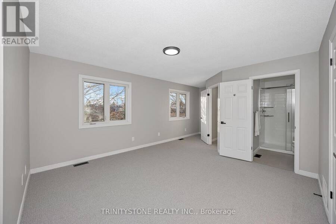
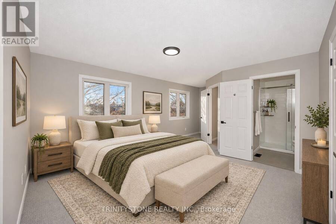
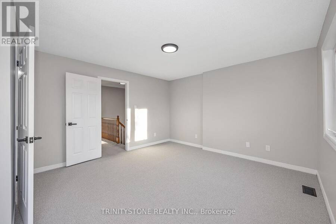
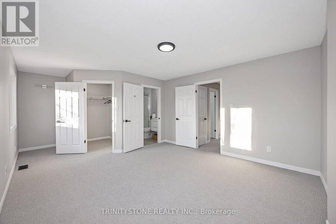
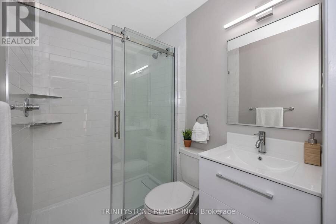
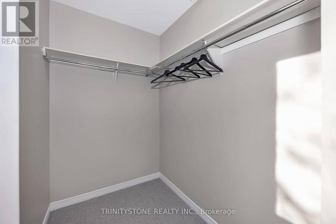
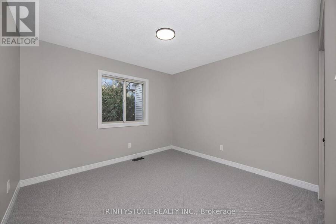
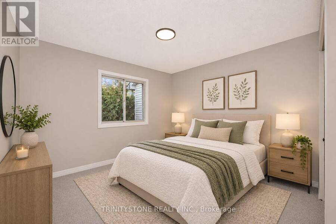
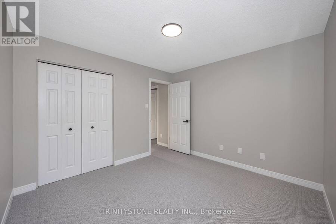
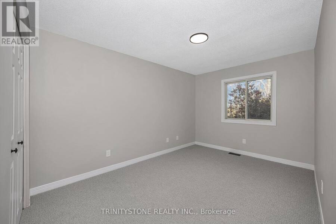
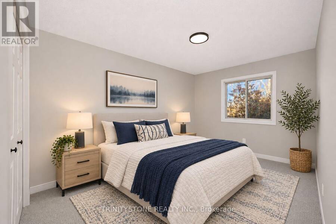
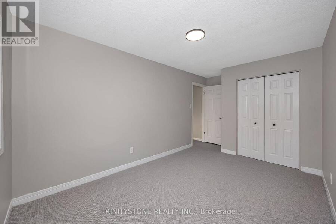
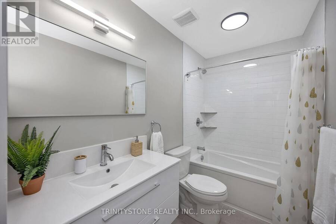
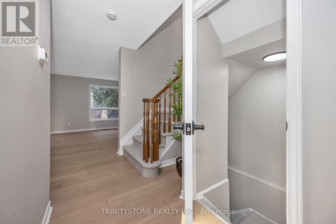
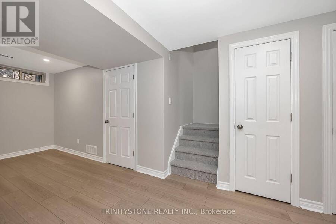
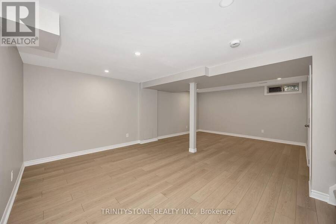
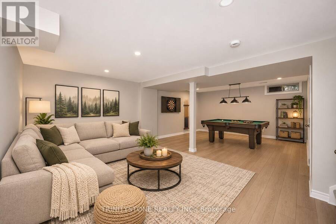
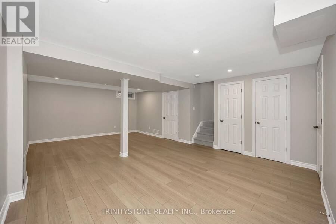
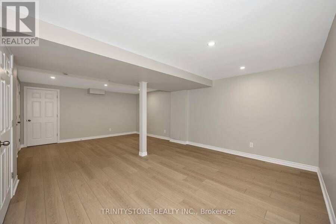
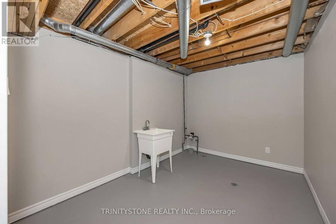
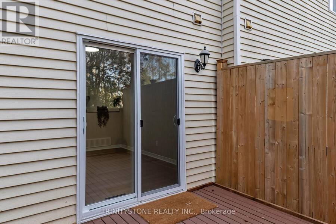
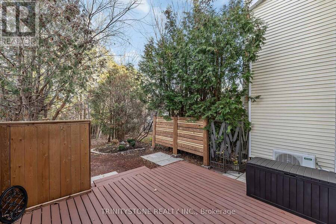
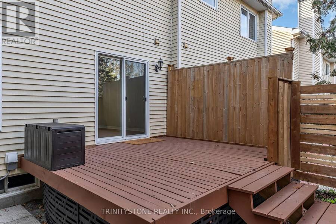
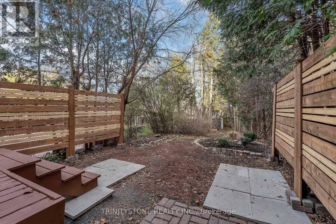
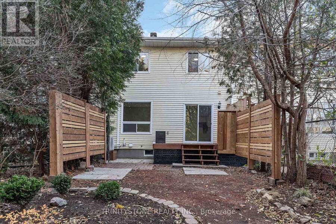
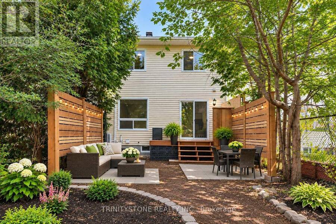
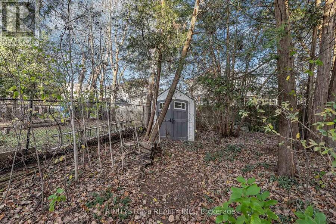
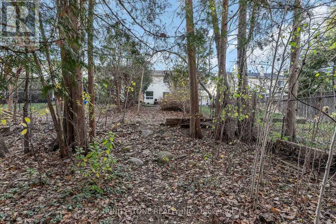
Welcome to this stunning, remodelled and redesigned 3-bedroom, 3-bathroom townhome in the sought-after Forest Creek neighbourhood! Ideally located within walking distance to the Trans Canada Trail, several high schools, and the recreation centre, this home offers an exceptional combination of style, comfort, and convenience. Extensively updated in 2026, this home features new flooring throughout the main, second, and lower levels, a beautifully renovated kitchen with updated cabinetry and countertops, stainless steel appliances, refreshed bathrooms with updated vanities, fixtures, and finishes, and fresh paint throughout. Additional improvements include a new roof, A/C, sliding doors, updated lighting and hardware, basement waterproofing, and exterior improvements including flashing, gutters, brickwork, and parging.The spacious foyer welcomes you into the bright, open-concept living and dining area, complemented by the beautifully updated kitchen and a convenient 2-piece powder room and laundry area. The second level offers a generous primary bedroom complete with a walk-in closet and 3-piece ensuite featuring a glass shower, along with two additional spacious bedrooms and a full 4-piece main bathroom.The lower level offers endless possibilities, with ample space to create a family room, games room, home gym, or additional living space to suit your needs. Step outside to enjoy the private backyard oasis featuring a deck, mature trees, and plenty of space to relax and entertain. With extensive updates throughout and a fantastic location, this is a home you won't want to miss! (id:25417)
- Listing ID: X14199932
- Property Type: Single Family
| Property | |
|---|---|
| Ownership: | Freehold |
| Lot Size: | 21.3 by 184.9 FT |
| Parking: | Attached Garage 4 Spaces |
| Building | |
|---|---|
| Type: | Single Family Row / Townhouse |
| Appliances: | Dryer, Stove, Washer and Dishwasher |
| HVAC: | Central Air Conditioning, Fireplace and Forced Air Natural Gas |
| Exterior: | Brick |
| Basement: | Full (Finished) |
| Utilities: | Sanitary Sewer |
| Location | |
|---|---|
| City: | Ottawa |
| Province: | Ontario |
| Nearby Amenities: | Park, Place Of Worship and Schools |
| Community Features: | Community Centre |
| Rooms | Level | Dimensions |
|---|---|---|
| Primary Bedroom | Second level | 3.99 m x 3.91 m |
| Bedroom 2 | Second level | 3.15 m x 3.35 m |
| Bedroom 3 | Second level | 4.04 m x 2.82 m |
| Recreational, Games room | Lower level | 3.35 m x 4.47 m |
| Other | Lower level | 3.89 m x 2.64 m |
| Laundry room | Main level | 1.58 m x 2.44 m |
| Kitchen | Main level | 3.23 m x 3.1 m |
| Living room | Main level | 3.81 m x 6.55 m |
Book a showing to see this Kathleen Crescent Home in Ottawa
This property has so much to offer. Book a private showing now, as you do not want to miss out on 39 KATHLEEN CRESCENT in Ottawa, Ontario!
Private Showing Request
Send a request to book a private showing for
.
Please Note: Information you supply in the contact form will be kept fully confidential.
Is this home the right property for you? Start a conversation to find out.
Get Directions to this Property
Not sure where this property is? Get directions to this Kathleen Crescent Home in Ottawa.


Provided by TRINITYSTONE REALTY INC.. MLS®, REALTOR®, and the associated logos are trademarks of the Canadian Real Estate Association.

This REALTOR.ca listing content is owned and licensed by REALTOR® members of the Canadian Real Estate Association.
Have questions or need more information about this home? Don't know where to begin? Then, let us connect you with the best real estate agent to guide you.

Inquiries submitted through this website will be responded to by a local sales representative from Royal LePage®.
Start a Conversation by Text
Provide your full name, phone and email to start a conversation by text message.
Please Note: Information you supply in the contact form will be kept fully confidential.
Start a Conversation by Email
Provide your full name and email to start a conversation by email.
Please Note: Information you supply in the contact form will be kept fully confidential.