
38 WITHROW AVENUE, Ottawa, Ontario K2G 2H8




$1,299,900.00
- 5 bedrooms
- 4 bathrooms
Custom-built and proudly owned by the original owner, this beautiful home offers a blend of quality craftsmanship and thoughtful design. This residence features 4 bedrooms and 4 bathrooms within approximately 3,500 square feet of living space, including the finished basement. Large windows allow abundant natural light into the home. Elegant hardwood flooring runs throughout two levels, complemented by 9-foot ceilings on the main floor and a kitchen finished with granite countertops. The family room is anchored by a gas fireplace, while built-in speakers in the dining room and primary bedroom provide a subtle enhancement for both everyday living and ... read more
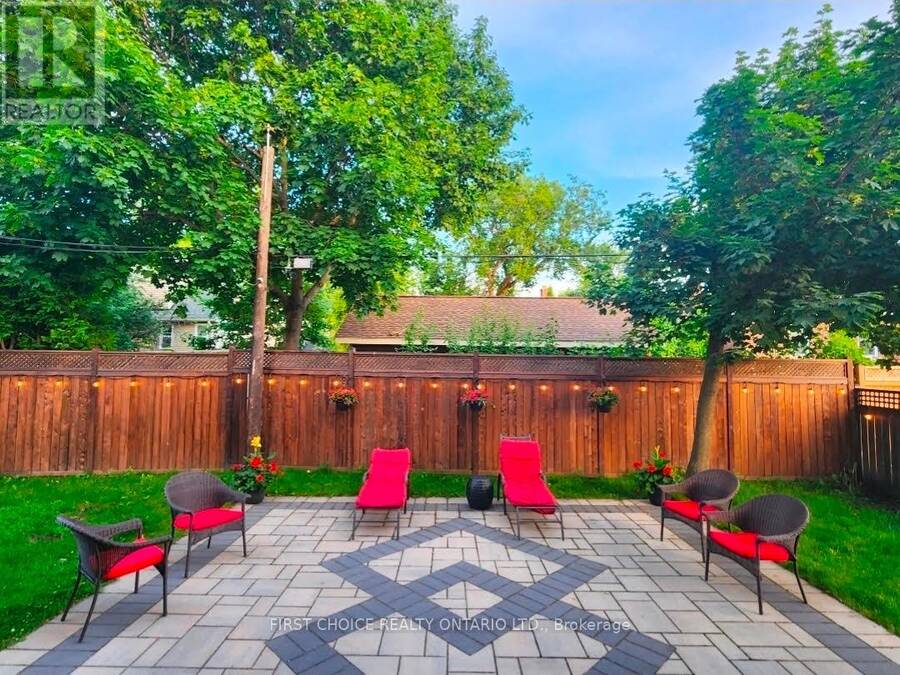
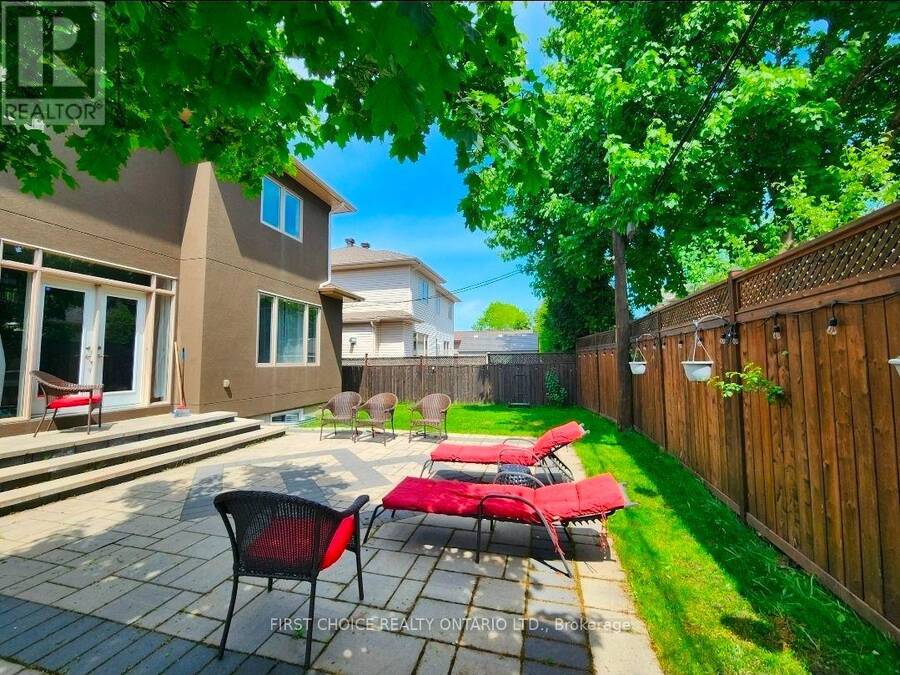
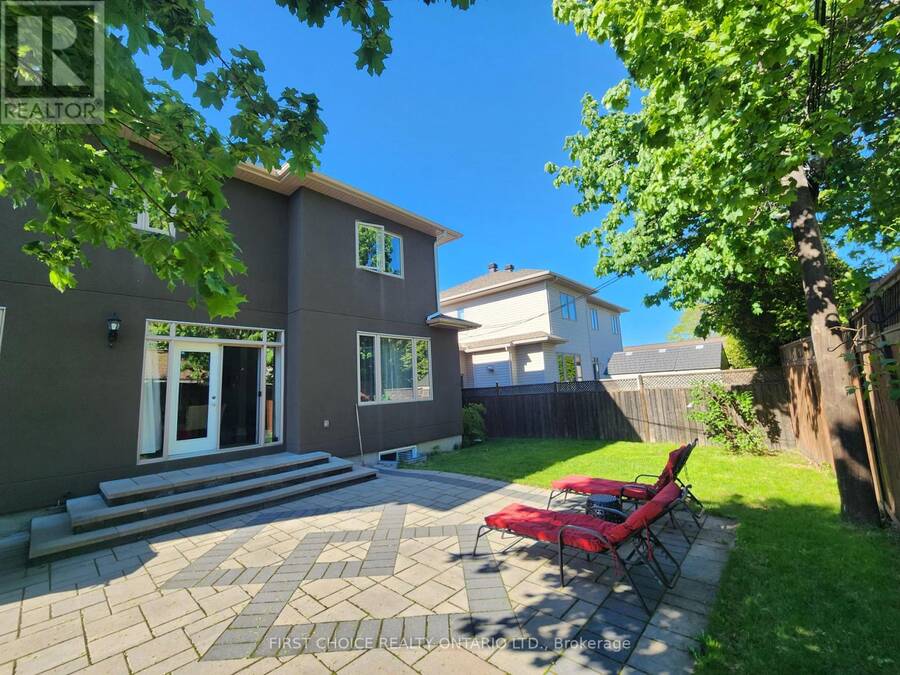
Custom-built and proudly owned by the original owner, this beautiful home offers a blend of quality craftsmanship and thoughtful design. This residence features 4 bedrooms and 4 bathrooms within approximately 3,500 square feet of living space, including the finished basement. Large windows allow abundant natural light into the home. Elegant hardwood flooring runs throughout two levels, complemented by 9-foot ceilings on the main floor and a kitchen finished with granite countertops. The family room is anchored by a gas fireplace, while built-in speakers in the dining room and primary bedroom provide a subtle enhancement for both everyday living and entertaining. Pot lights are featured throughout most living spaces, including the kitchen, basement, bathrooms, and primary bedroom. Bathrooms are centrally ventilated via an HRV system. The fully finished basement expands the living space with a stylish home theatre and bar area with a wet bar, a full bathroom with radiant floor heating, and a home gym that can easily be converted into a fifth bedroom. Additional features include a convenient cold room located under the front steps, as well as additional storage areas. The exterior is finished in stucco and brick (no siding). Set above street level, the home benefits from natural grading that supports efficient water drainage and minimizes the risk of flooding. The large double-car garage is fully insulated and features a professionally finished epoxy floor and increased ceiling height for added storage. The large, fully fenced backyard offers a spacious interlock patio area in a serene, park-like setting, ideal for outdoor gatherings. Ideally situated in a convenient central location, the home is close to major shopping hubs, restaurants, and the Civic Hospital, offering easy access to everyday amenities. (id:25417)
- Listing ID: X13580646
- Property Type: Single Family
| Property | |
|---|---|
| Ownership: | Freehold |
| Lot Size: | 52.5 by 89.9 FT |
| Parking: | Garage 6 Spaces |
| Building | |
|---|---|
| Type: | Single Family House |
| Appliances: | Dishwasher, Garage Door Opener, Hood Fan, Microwave, Refrigerator, Stove and Central Vacuum |
| HVAC: | Central Air Conditioning, Fireplace and Forced Air Natural Gas |
| Exterior: | Brick and Stucco |
| Basement: | Full (Finished) |
| Utilities: | Sanitary Sewer |
| Location | |
|---|---|
| City: | Ottawa |
| Province: | Ontario |
| Rooms | Level | Dimensions |
|---|---|---|
| Primary Bedroom | Second level | 5.33 m x 4.24 m |
| Bedroom 2 | Second level | 3.89 m x 4.22 m |
| Bedroom 3 | Second level | 3.84 m x 4.14 m |
| Bedroom 4 | Second level | 3.63 m x 3.35 m |
| Bathroom | Second level | 3.84 m x 1.75 m |
| Bathroom | Second level | 3.61 m x 3.1 m |
| Bathroom | Basement | 2.01 m x 2.39 m |
| Recreational, Games room | Basement | 3.38 m x 1.88 m |
| Recreational, Games room | Basement | 6.55 m x 5.74 m |
| Exercise room | Basement | 4.98 m x 3.68 m |
| Utility room | Basement | 3.66 m x 1.85 m |
| Utility room | Basement | 7.52 m x 4.78 m |
| Bathroom | Main level | 2.41 m x 1 m |
| Eating area | Main level | 2.72 m x 4.34 m |
| Dining room | Main level | 3.61 m x 4.24 m |
| Family room | Main level | 4.83 m x 3.91 m |
| Foyer | Main level | 2.51 m x 3.28 m |
| Kitchen | Main level | 4.06 m x 4.22 m |
| Laundry room | Main level | 3.96 m x 2.18 m |
| Living room | Main level | 3.58 m x 3.61 m |
Book a showing to see this Withrow Avenue Home in Ottawa
This property has so much to offer. Book a private showing now, as you do not want to miss out on 38 WITHROW AVENUE in Ottawa, Ontario!
Private Showing Request
Send a request to book a private showing for
.
Please Note: Information you supply in the contact form will be kept fully confidential.
Is this home the right property for you? Start a conversation to find out.
Get Directions to this Property
Not sure where this property is? Get directions to this Withrow Avenue Home in Ottawa.


Provided by FIRST CHOICE REALTY ONTARIO LTD.. MLS®, REALTOR®, and the associated logos are trademarks of the Canadian Real Estate Association.

This REALTOR.ca listing content is owned and licensed by REALTOR® members of the Canadian Real Estate Association.
Have questions or need more information about this home? Don't know where to begin? Then, let us connect you with the best real estate agent to guide you.

Inquiries submitted through this website will be responded to by a local sales representative from Royal LePage®.
Start a Conversation by Text
Provide your full name, phone and email to start a conversation by text message.
Please Note: Information you supply in the contact form will be kept fully confidential.
Start a Conversation by Email
Provide your full name and email to start a conversation by email.
Please Note: Information you supply in the contact form will be kept fully confidential.