
3674 ST. JOSEPH BOULEVARD, Ottawa, Ontario K4A 0Z5

$550,000.00
- 3 bedrooms
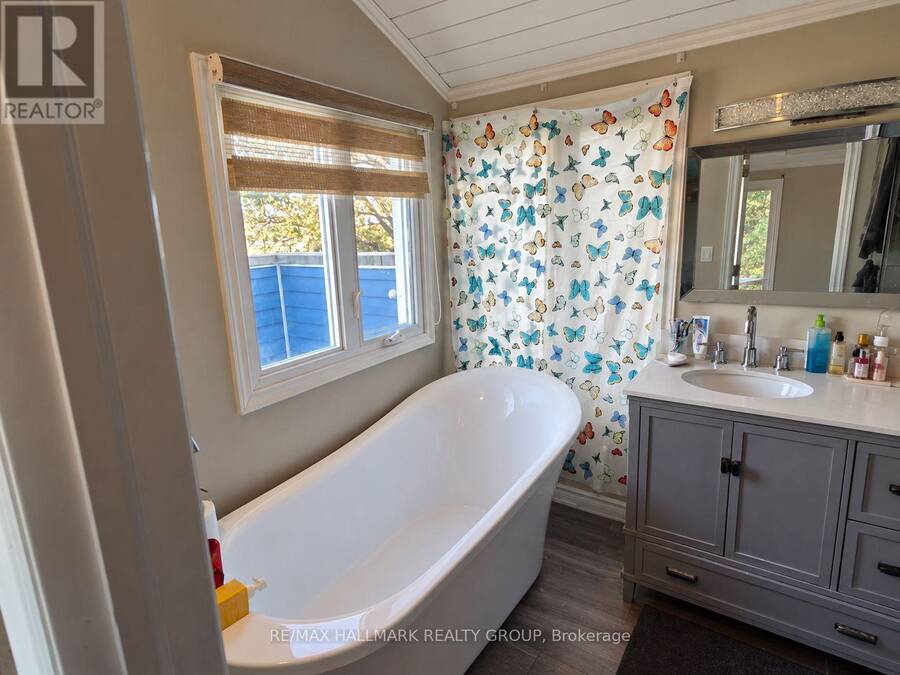
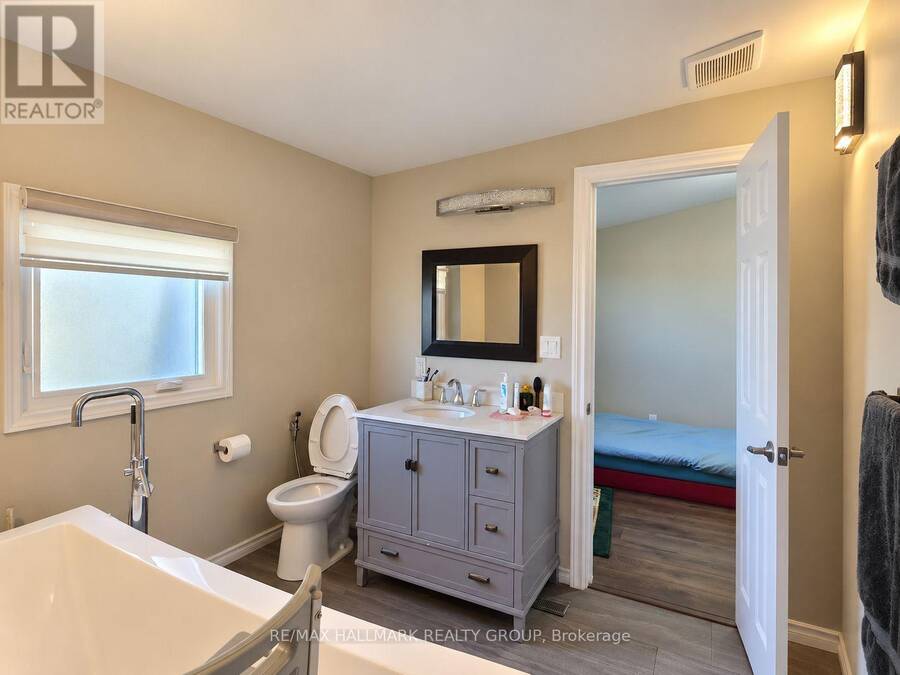
- 3 bathrooms
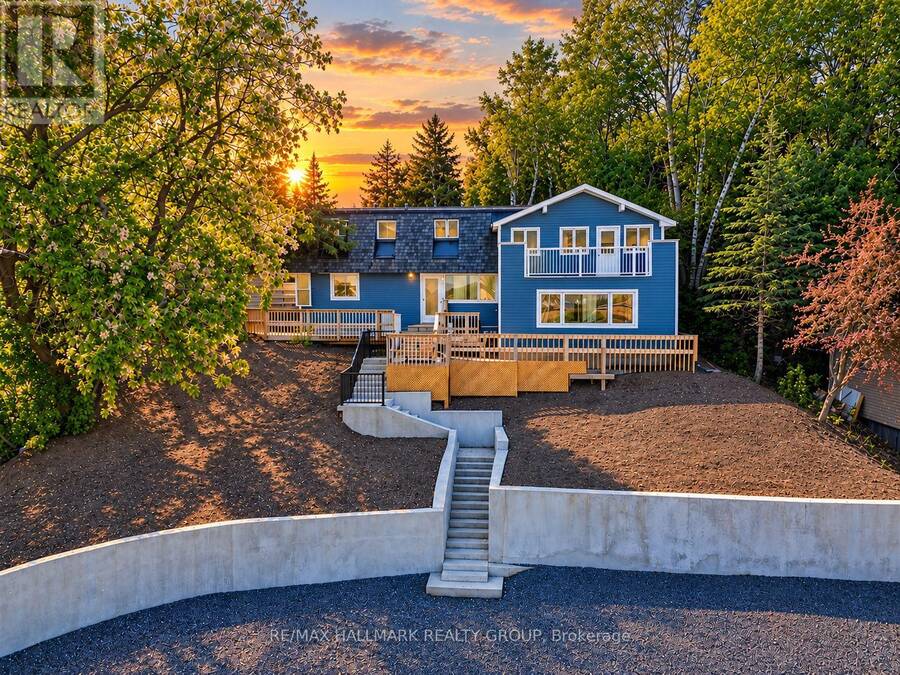
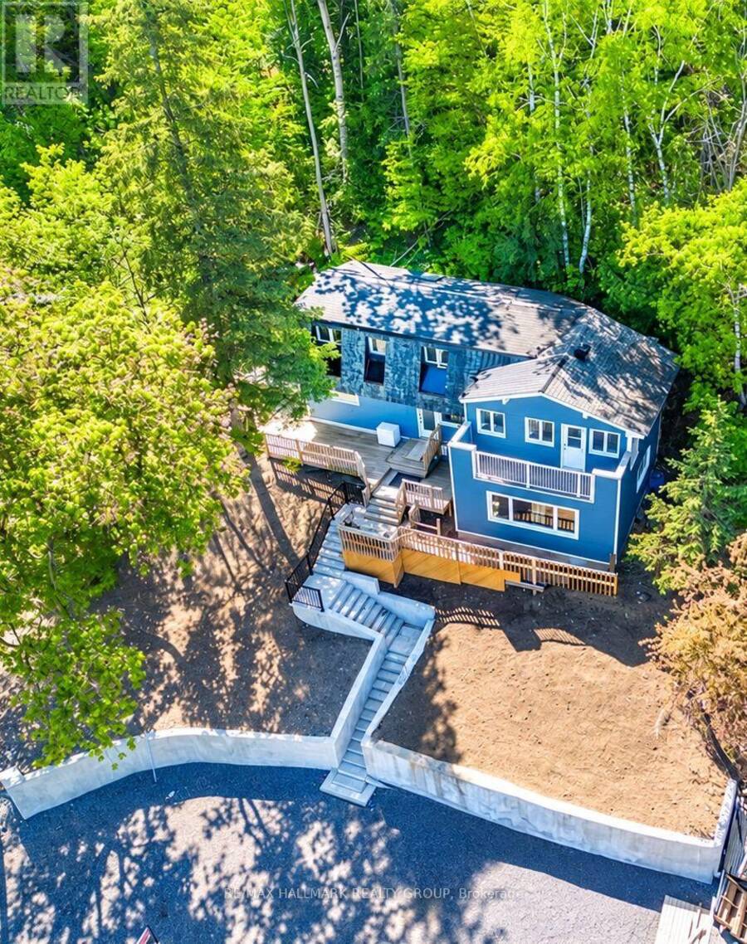
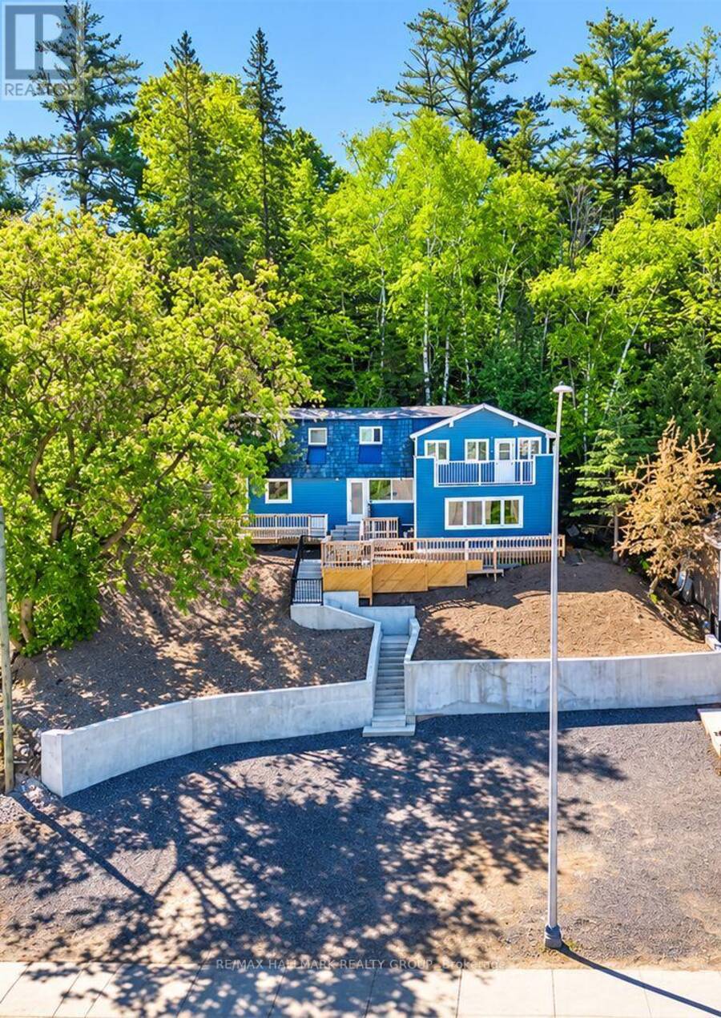
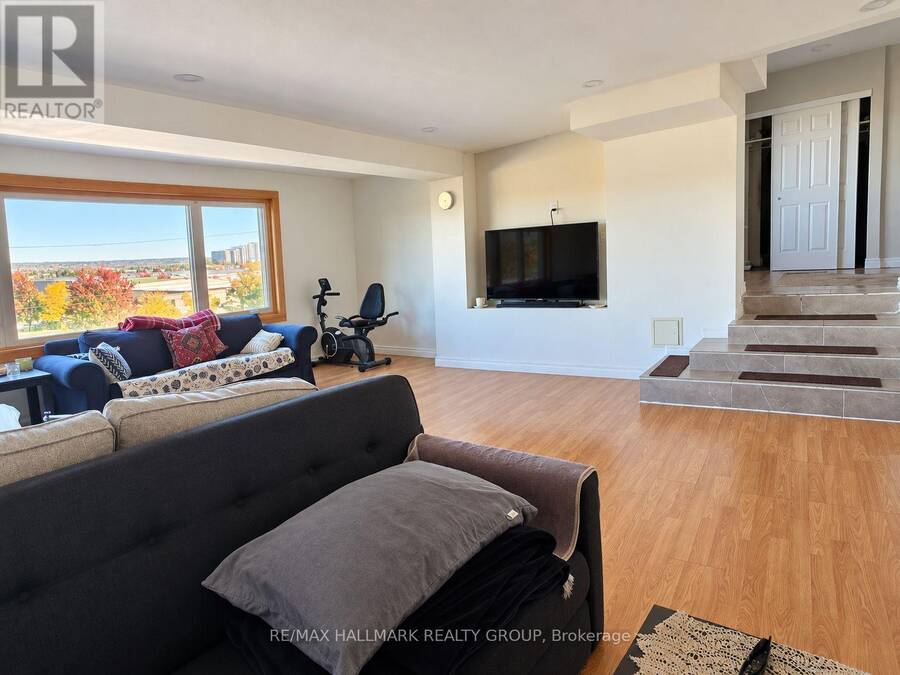
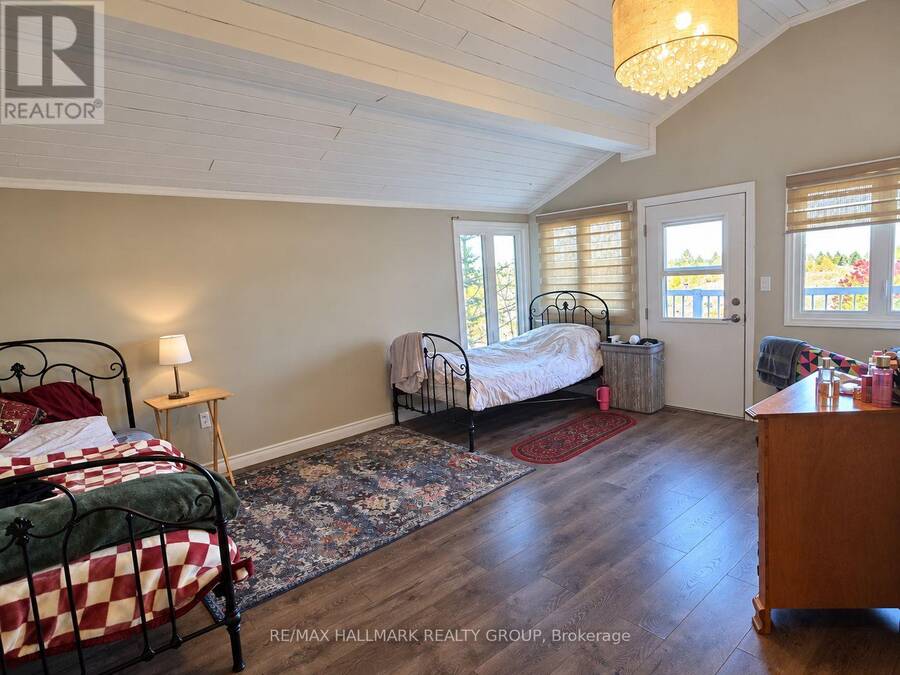
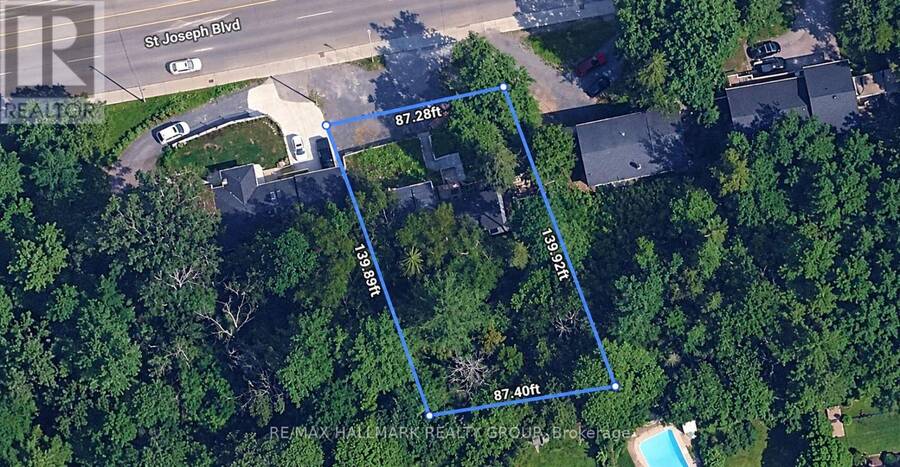
DEVELOPMENT / REDEVELOPMENT OPPORTUNITY ON ST. JOSEPH BLVD! Approx. 13,920 sq. ft. lot with approximately 87' frontage 160' depth, ideally positioned along the St. Joseph Boulevard corridor in Orléans. The City has identified the corridor for long-term revitalization and intensification, offering an opportunity for developers and investors to explore future redevelopment potential, subject to approvals and due diligence.Currently improved with a detached dwelling, the property features mature trees and elevated topography. R1HH zoning. Excellent opportunity to secure a sizable parcel on a rapidly evolving east-end corridor.Buyer to conduct their own ... read more
DEVELOPMENT / REDEVELOPMENT OPPORTUNITY ON ST. JOSEPH BLVD! Approx. 13,920 sq. ft. lot with approximately 87' frontage 160' depth, ideally positioned along the St. Joseph Boulevard corridor in Orléans. The City has identified the corridor for long-term revitalization and intensification, offering an opportunity for developers and investors to explore future redevelopment potential, subject to approvals and due diligence.Currently improved with a detached dwelling, the property features mature trees and elevated topography. R1HH zoning. Excellent opportunity to secure a sizable parcel on a rapidly evolving east-end corridor.Buyer to conduct their own due diligence regarding zoning, permitted uses, servicing, grading, tree requirements, access, parking and future development potential. (id:25417)
- Listing ID: X13845890
- Property Type: Single Family
| Property | |
|---|---|
| Ownership: | Freehold |
| Lot Size: | 87 by 160 FT |
| Parking: | Other 4 Spaces |
| Building | |
|---|---|
| Type: | Single Family House |
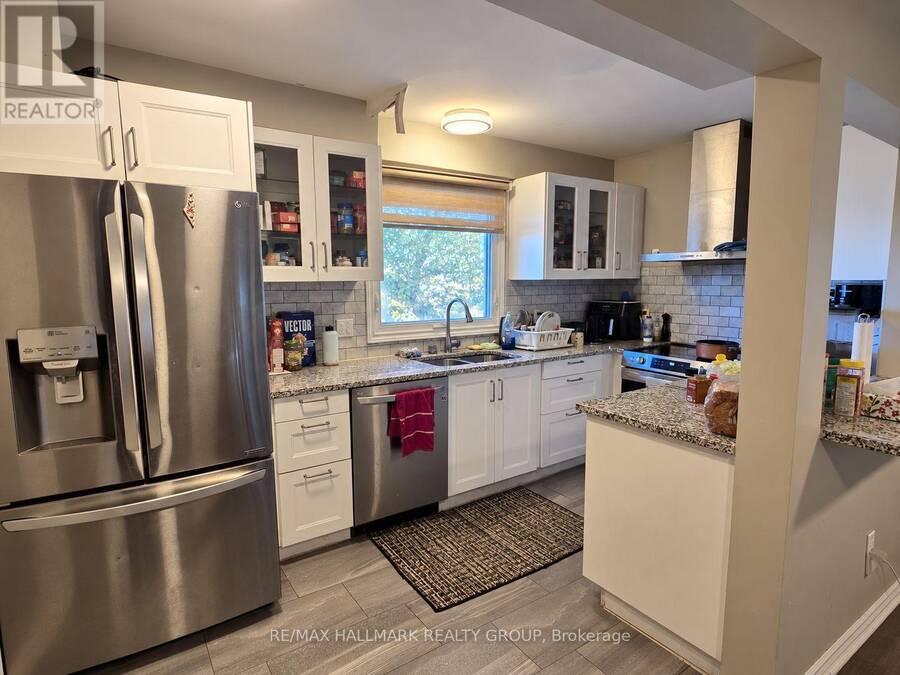
| Appliances: | Dryer, Refrigerator, Stove, Washer and Dishwasher |
| HVAC: | Central Air Conditioning, Fireplace and Forced Air Electric |
| Basement: | Crawl Space |
| Utilities: | Sanitary Sewer |
| Location | |
|---|---|
| City: | Ottawa |
| Province: | Ontario |
| Rooms | Level | Dimensions |
|---|---|---|
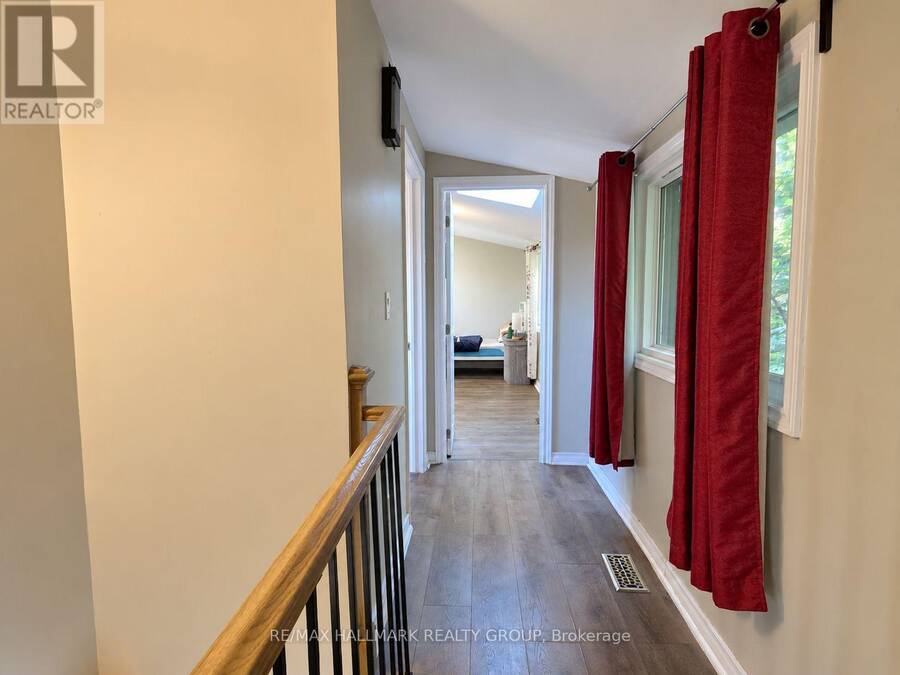
| Bedroom | Second level | 5.2 m x 4 m |
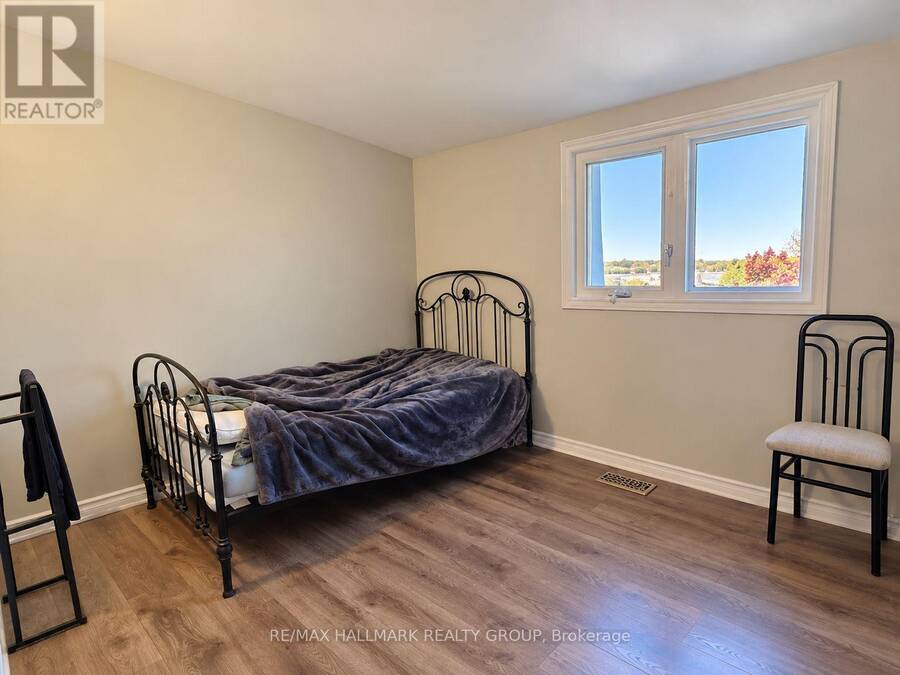
| Bedroom 2 | Second level | 3 m x 2.6 m |
| Bedroom 3 | Second level | 3 m x 2.3 m |
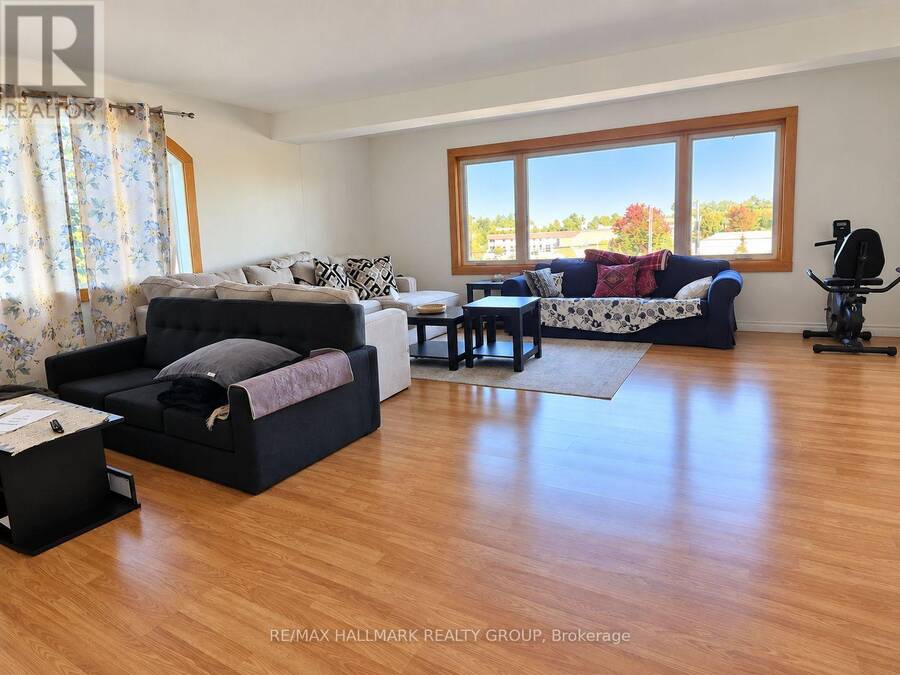
| Living room | Main level | 4.7 m x 4.65 m |
| Den | Main level | 3 m x 3 m |
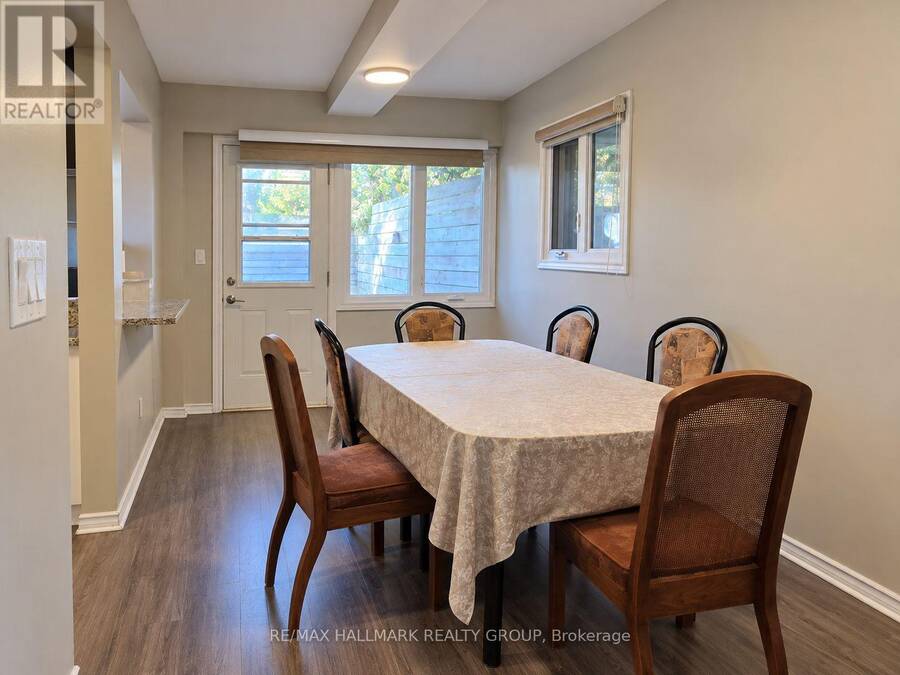
| Dining room | Main level | 3.65 m x 3 m |
| Kitchen | Main level | 4.8 m x 4.3 m |
| Dining room | Main level | 4.2 m x 2.4 m |
Book a showing to see this St. Joseph Boulevard Home in Ottawa
This property has so much to offer. Book a private showing now, as you do not want to miss out on 3674 ST. JOSEPH BOULEVARD in Ottawa, Ontario!
Private Showing Request
Send a request to book a private showing for
.
Please Note: Information you supply in the contact form will be kept fully confidential.
Is this home the right property for you? Start a conversation to find out.
Get Directions to this Property
Not sure where this property is? Get directions to this St. Joseph Boulevard Home in Ottawa.


Provided by RE/MAX HALLMARK REALTY GROUP. MLS®, REALTOR®, and the associated logos are trademarks of the Canadian Real Estate Association.

This REALTOR.ca listing content is owned and licensed by REALTOR® members of the Canadian Real Estate Association.
Have questions or need more information about this home? Don't know where to begin? Then, let us connect you with the best real estate agent to guide you.

Inquiries submitted through this website will be responded to by a local sales representative from Royal LePage®.
Start a Conversation by Text
Provide your full name, phone and email to start a conversation by text message.
Please Note: Information you supply in the contact form will be kept fully confidential.
Start a Conversation by Email
Provide your full name and email to start a conversation by email.
Please Note: Information you supply in the contact form will be kept fully confidential.