
366 WAVERLEY STREET, Ottawa, Ontario K2P 0W5

$850,000.00
- 4 bedrooms
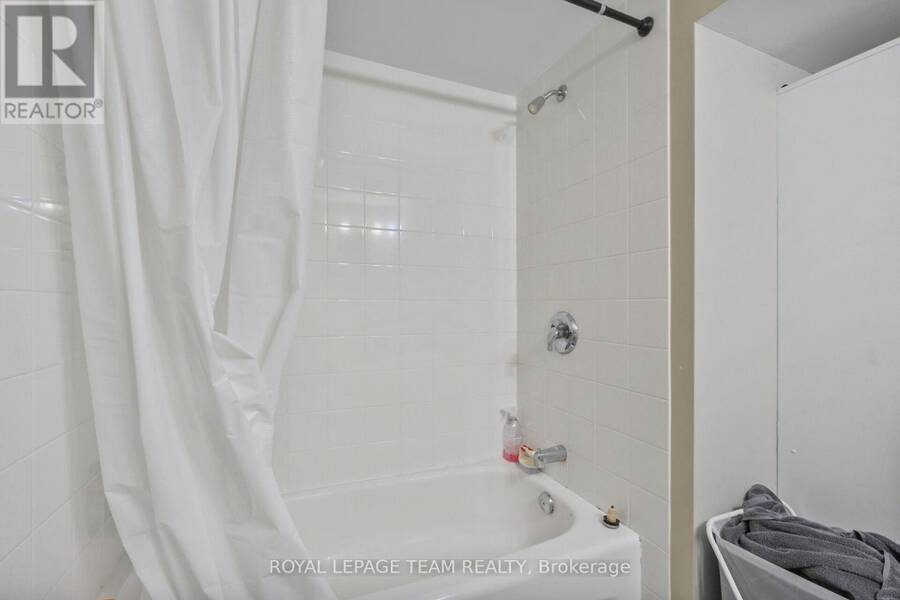
- 3 bathrooms
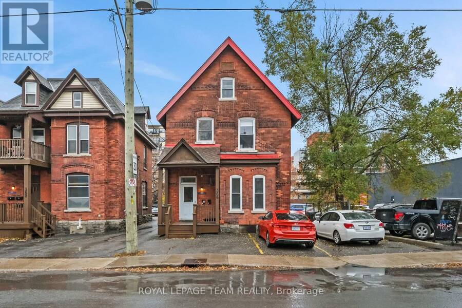
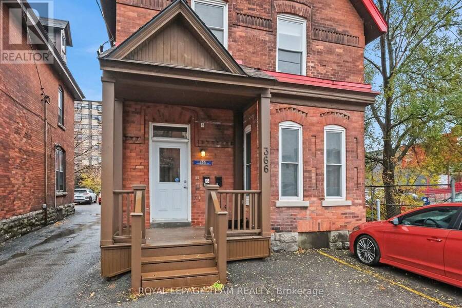
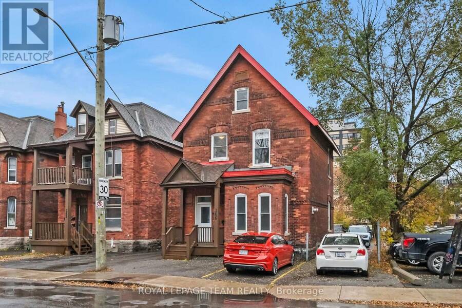
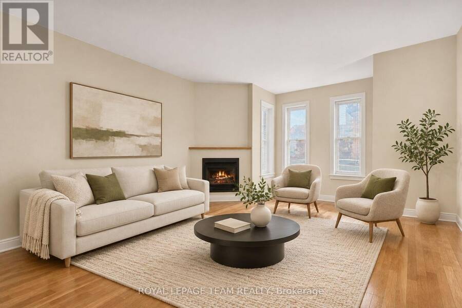
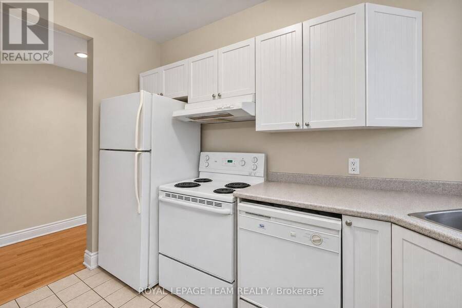
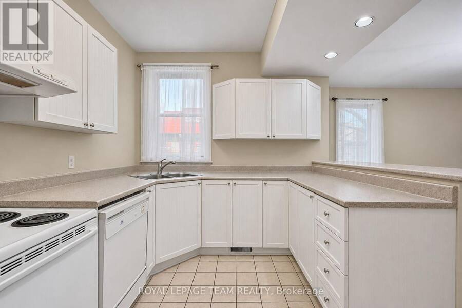
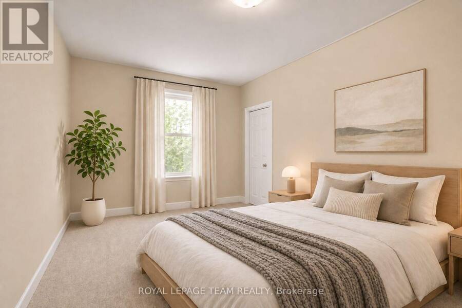
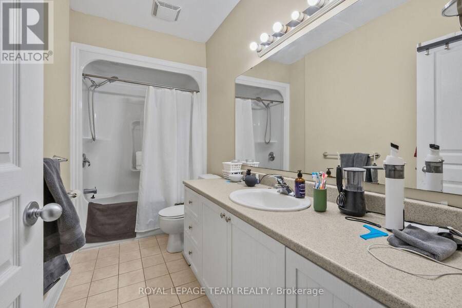
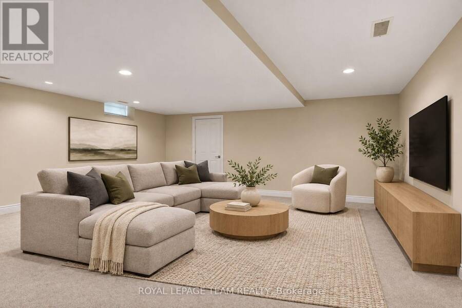
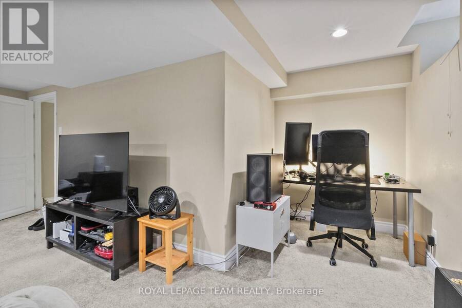
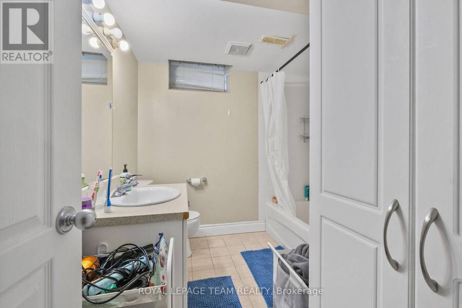
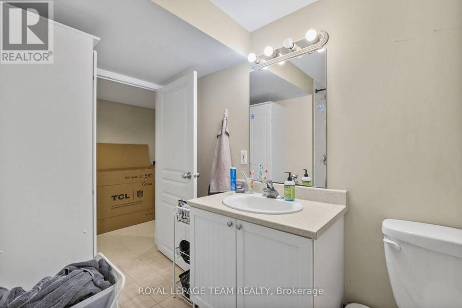
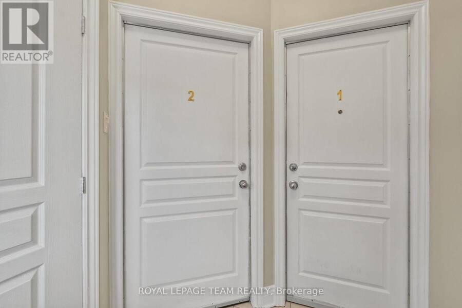
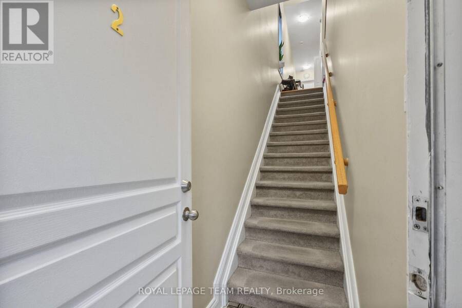
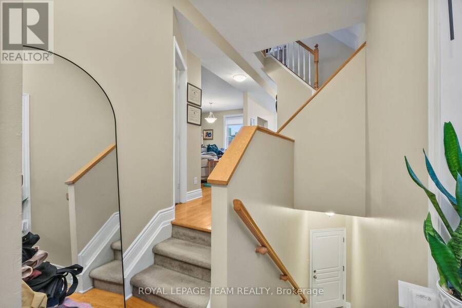
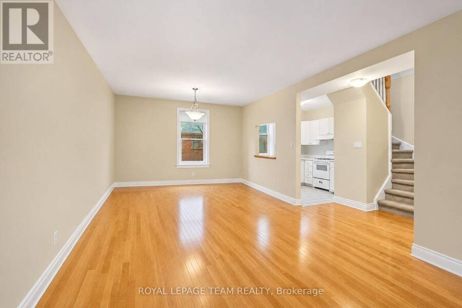
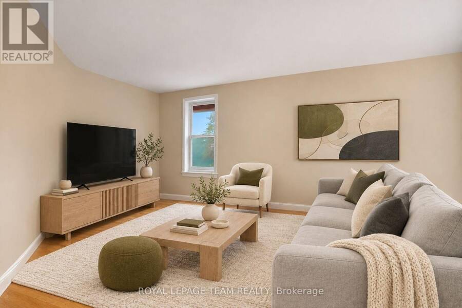
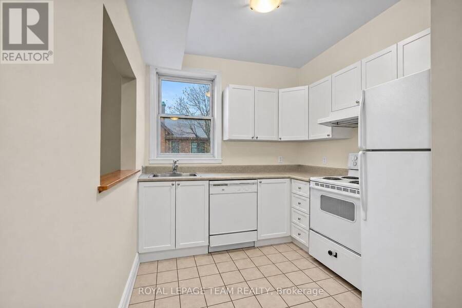
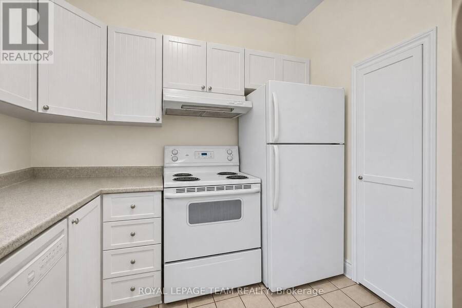
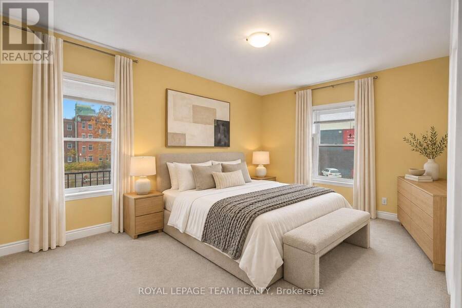
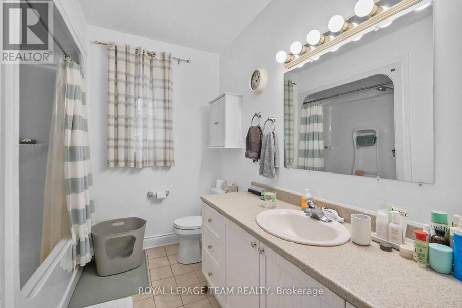
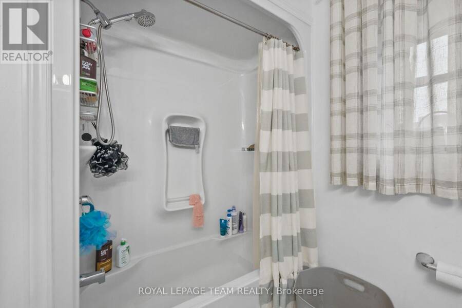
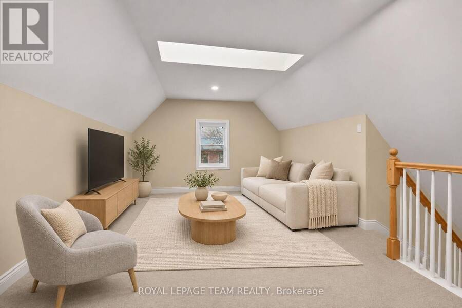
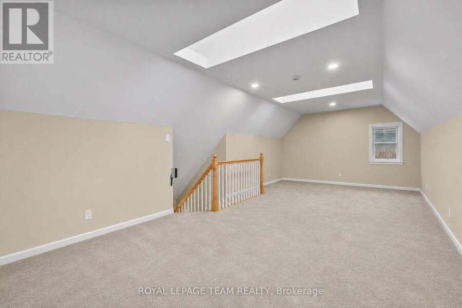
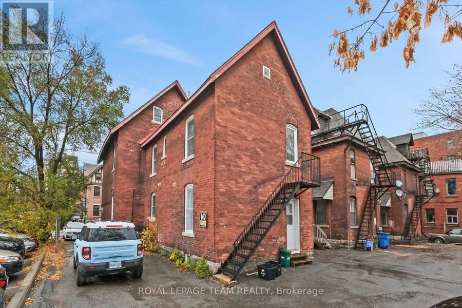
A rare chance to purchase three side-by-side rental properties-two triplexes and a duplex-in Ottawa Centre! This brick duplex (366 Waverley St only) offers a main unit with two large bedrooms, two full baths, living, dining, kitchen, and in-unit laundry. The second unit has two bedrooms, one bath, living, dining, kitchen, in-unit laundry, and a spacious third-level bonus room. Two separate hydro meters and two hot water tanks. The neighboring properties (triplexes) at 354 and 362 Waverley St are listed separately and are also available to purchase. This creates a unique three-property package. Whether you are looking to expand your property portfolio ... read more
A rare chance to purchase three side-by-side rental properties-two triplexes and a duplex-in Ottawa Centre! This brick duplex (366 Waverley St only) offers a main unit with two large bedrooms, two full baths, living, dining, kitchen, and in-unit laundry. The second unit has two bedrooms, one bath, living, dining, kitchen, in-unit laundry, and a spacious third-level bonus room. Two separate hydro meters and two hot water tanks. The neighboring properties (triplexes) at 354 and 362 Waverley St are listed separately and are also available to purchase. This creates a unique three-property package. Whether you are looking to expand your property portfolio or explore future development potential, this is a property package worth your attention! Parking for approximately six vehicles, with two at the front and four at the back. If all three properties are purchased six - eight additional parking spaces become available at the back, offering potential extra income from renting out those spaces. Seller prefers to sell all three properties together as a package. Located in Ottawa Centre, you're steps from vibrant shopping, dining, and amenities! 24 hours irrevocable on all offers. Please provide 24 hours notice for showings due to tenant occupancy. New shingles approx 2024. (id:25417)
- Listing ID: X14159698
- Property Type: Multi-family
| Property | |
|---|---|
| Lot Size: | 33 by 100 FT |
| Parking: | No Garage 6 Spaces |
| Building | |
|---|---|
| Type: | Multi-family Duplex |
| Appliances: | Dishwasher, Dryer, Hood Fan, Refrigerator, Stove, Washer and Water Heater |
| HVAC: | Baseboard Heaters, Central Air Conditioning, Fireplace and Forced Air Natural Gas |
| Exterior: | Brick |
| Basement: | N/A (Finished) |
| Utilities: | Sanitary Sewer |
| Location | |
|---|---|
| City: | Ottawa |
| Province: | Ontario |
| Rooms | Level | Dimensions |
|---|---|---|
| Dining room | Second level | 3.76 m x 2.67 m |
| Primary Bedroom | Second level | 4.53 m x 3.27 m |
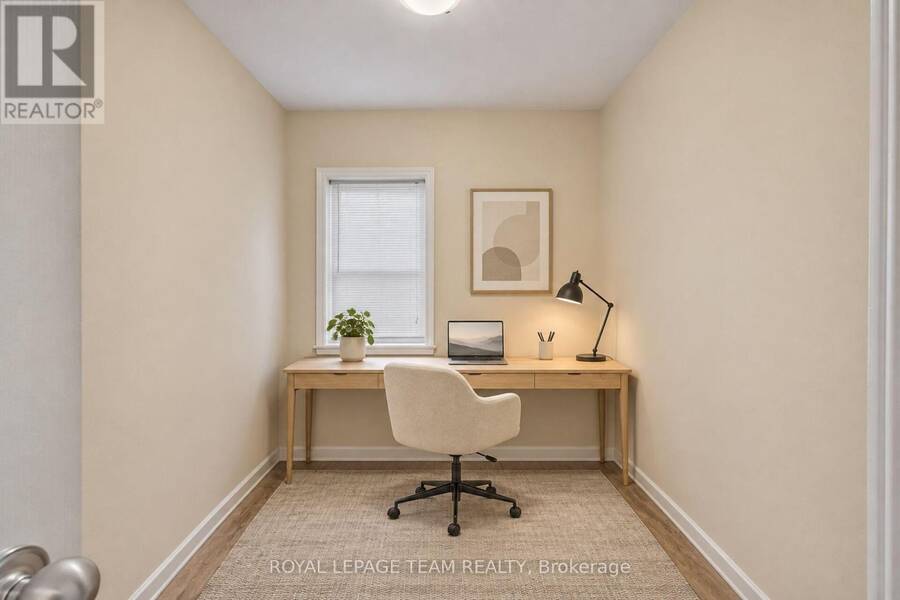
| Bedroom 2 | Second level | 2.69 m x 2.38 m |
| Laundry room | Second level | 0.81 m x 0.81 m |
| Living room | Second level | 4.56 m x 3.76 m |
| Kitchen | Second level | 2.82 m x 2.5 m |
| Recreational, Games room | Third level | 7.16 m x 3.4 m |
| Bedroom 2 | Basement | 5.47 m x 4.53 m |
| Bathroom | Basement | 2.76 m x 2.26 m |
| Laundry room | Basement | 1.18 m x 0.68 m |
| Living room | Main level | 5.35 m x 4.49 m |
| Kitchen | Main level | 3.21 m x 2.87 m |
| Dining room | Main level | 4.11 m x 3.18 m |
| Primary Bedroom | Main level | 4.63 m x 3.04 m |
| Bathroom | Main level | 3.55 m x 1.38 m |
Book a showing to see this Waverley Street Home in Ottawa
This property has so much to offer. Book a private showing now, as you do not want to miss out on 366 WAVERLEY STREET in Ottawa, Ontario!
Private Showing Request
Send a request to book a private showing for
.
Please Note: Information you supply in the contact form will be kept fully confidential.
Is this multi-family home the right property for you? Start a conversation to find out.
Get Directions to this Property
Not sure where this property is? Get directions to this Waverley Street Home in Ottawa.


Provided by ROYAL LEPAGE TEAM REALTY. MLS®, REALTOR®, and the associated logos are trademarks of the Canadian Real Estate Association.

This REALTOR.ca listing content is owned and licensed by REALTOR® members of the Canadian Real Estate Association.
Have questions or need more information about this home? Don't know where to begin? Then, let us connect you with the best real estate agent to guide you.

Inquiries submitted through this website will be responded to by a local sales representative from Royal LePage®.
Start a Conversation by Text
Provide your full name, phone and email to start a conversation by text message.
Please Note: Information you supply in the contact form will be kept fully confidential.
Start a Conversation by Email
Provide your full name and email to start a conversation by email.
Please Note: Information you supply in the contact form will be kept fully confidential.