
36 BIG DIPPER STREET, Ottawa, Ontario K4M 0X8

$859,283.00
- 4 bedrooms
- 3 bathrooms
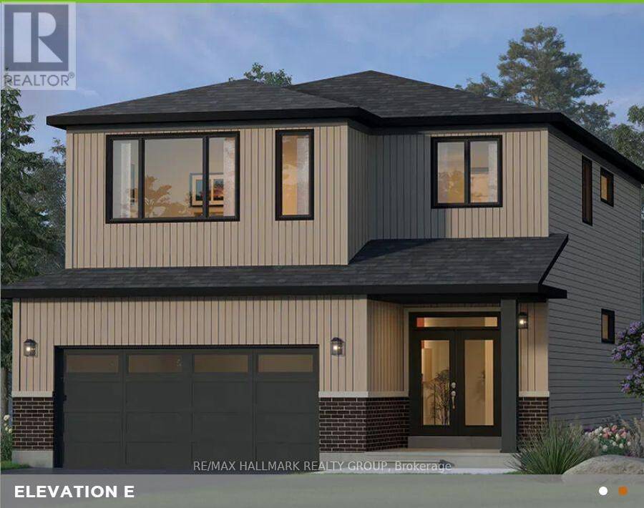
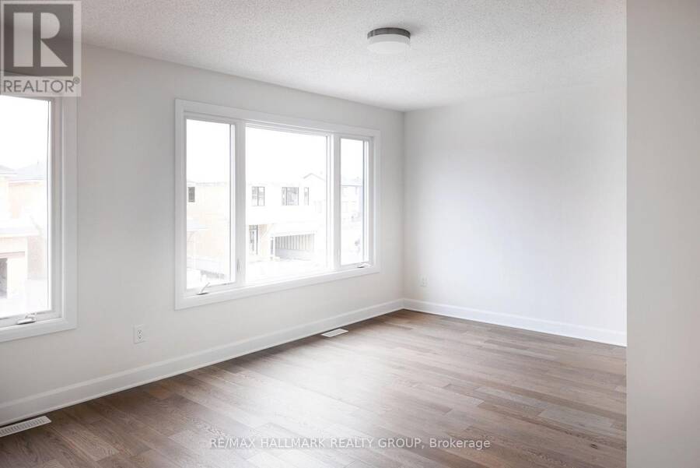
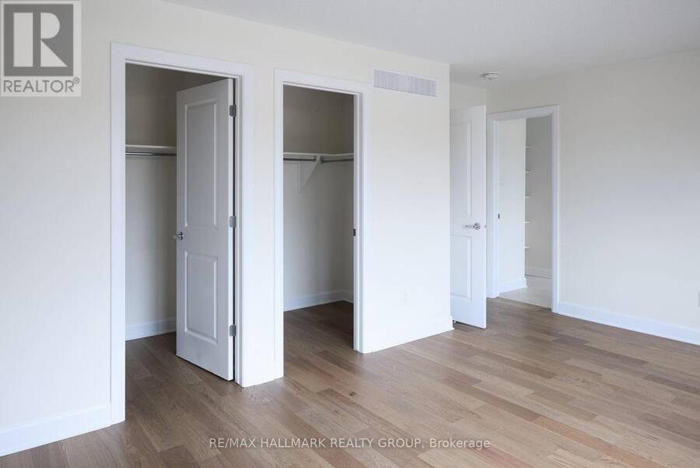
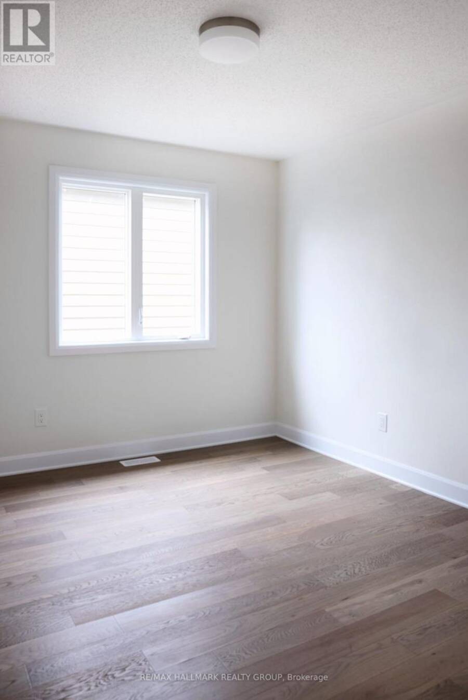
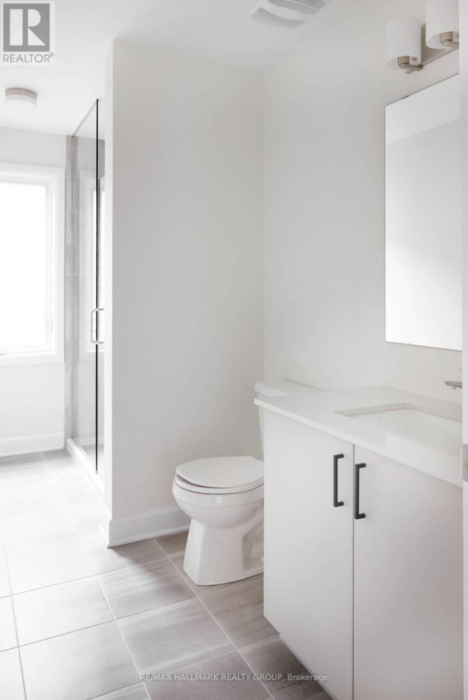
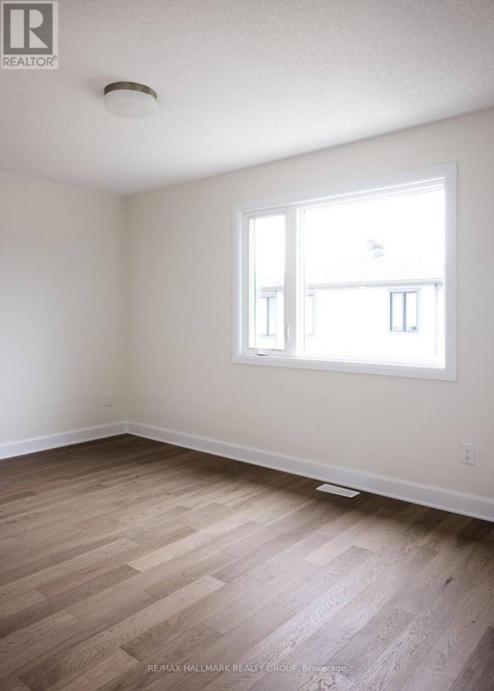
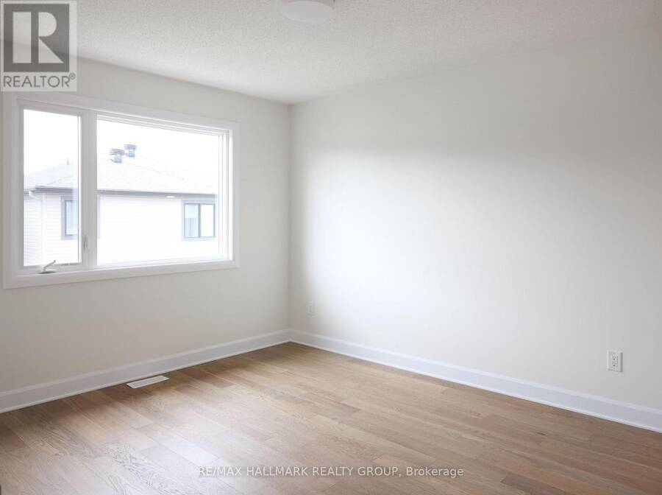
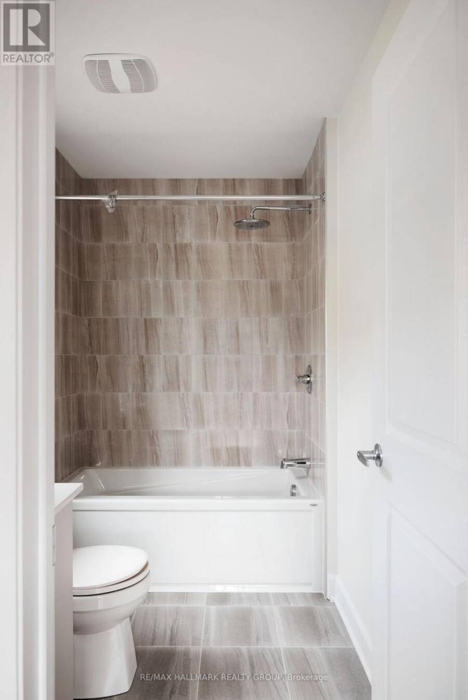
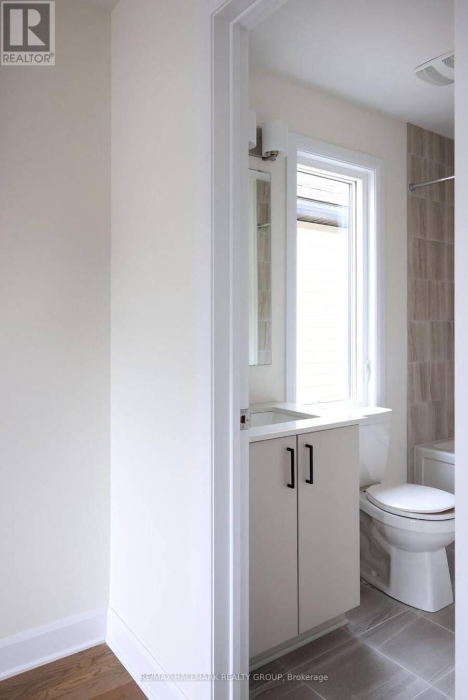
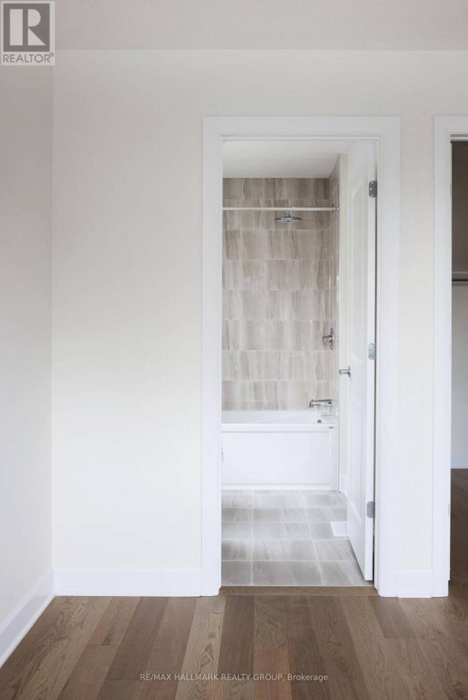
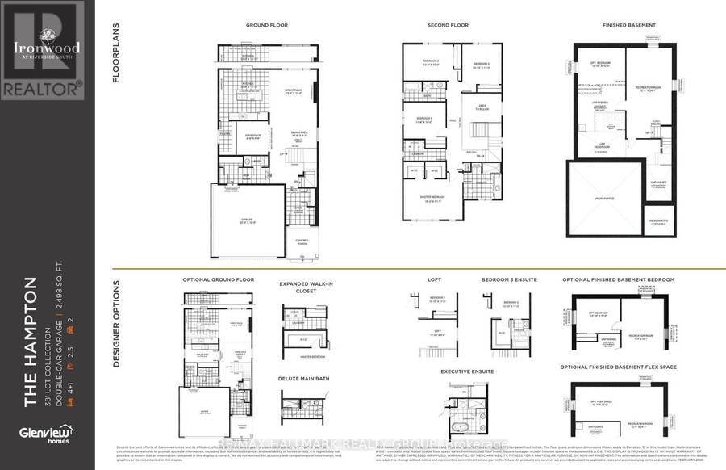
Introducing The Hampton at 36 Big Dipper Street, an impressive 2,498 sq. ft. home from Glenview Homes' 38' Lot Collection, offering exceptional space, style, and flexibility to suit your lifestyle. Situated on a 38' x 105' lot with a desirable southwest facing backyard, this thoughtfully designed home features 4 BEDROOMS, 2.5 bathrooms, and a double car garage. The bright, open concept main floor seamlessly connects the kitchen, living, and dining areas, while a versatile flex space offers the perfect setting for a home office, playroom, or additional sitting area. Upstairs, the spacious primary bedroom features two walk in closets and a private ... read more
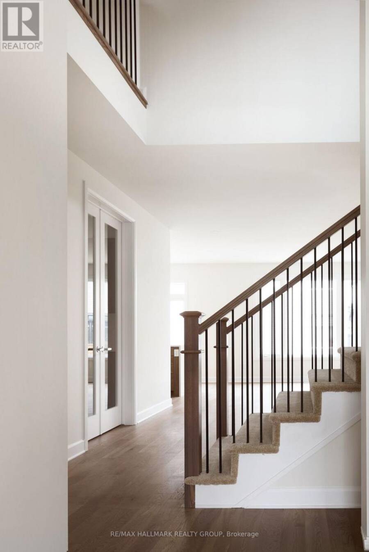
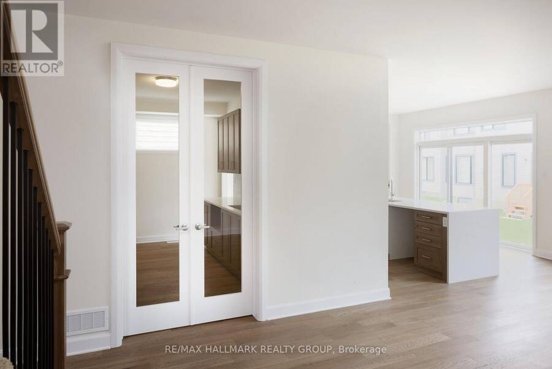
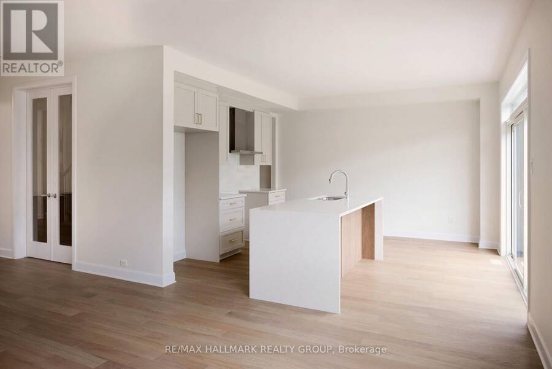
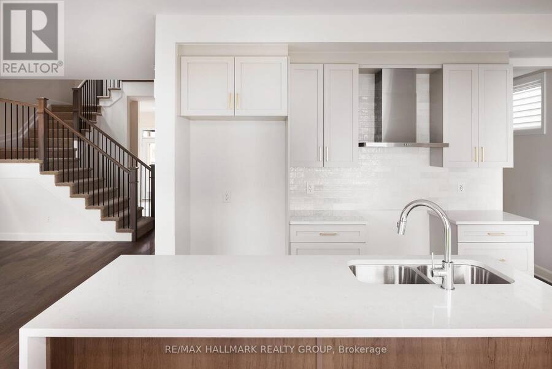
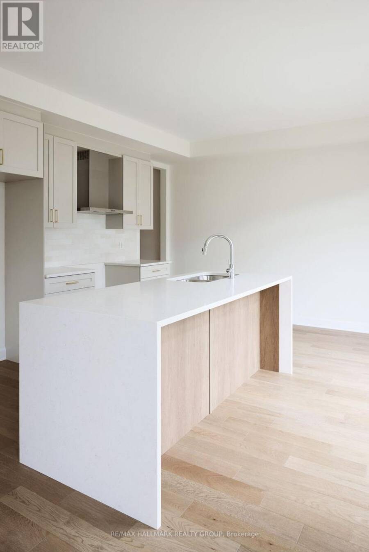
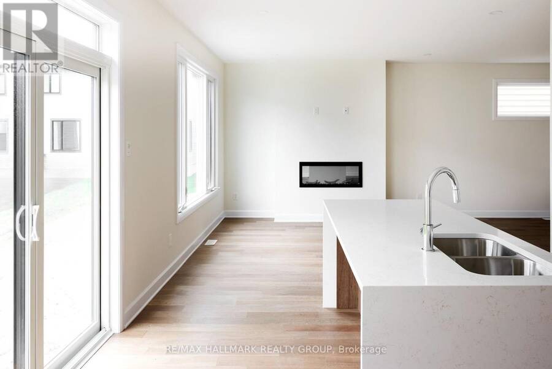
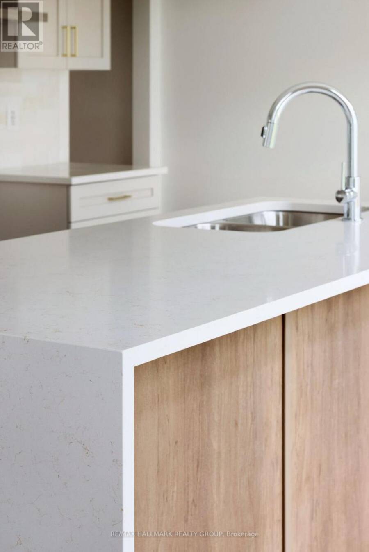
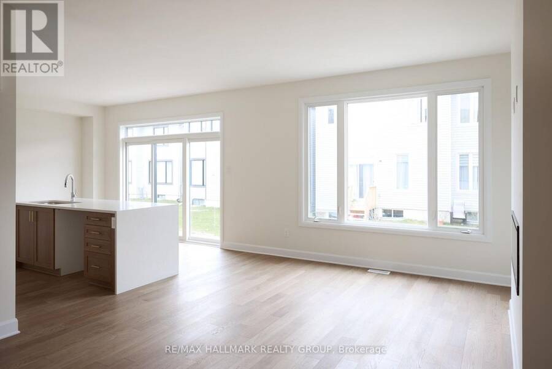
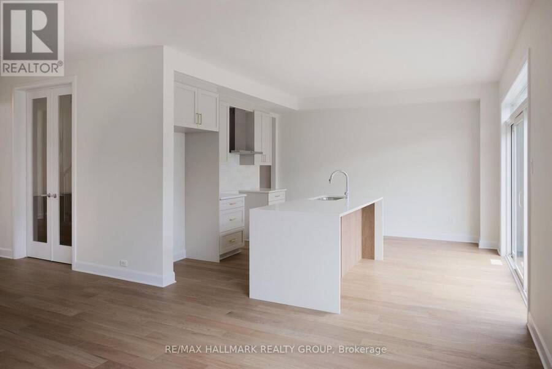
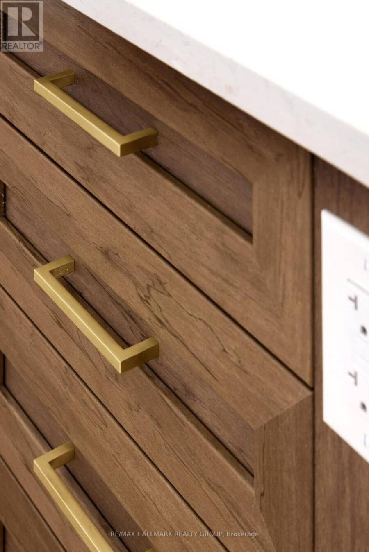
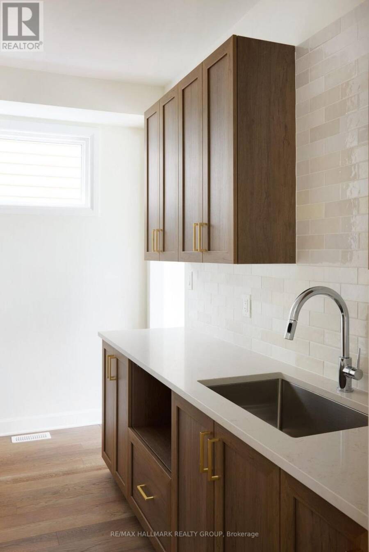
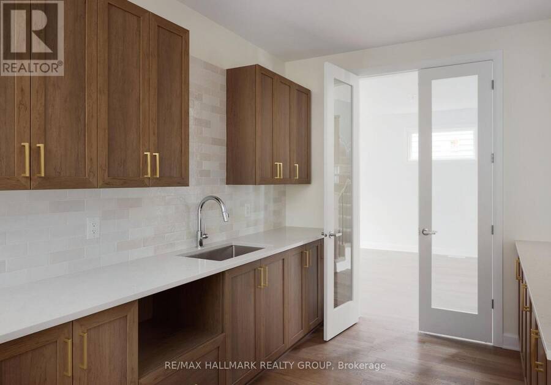
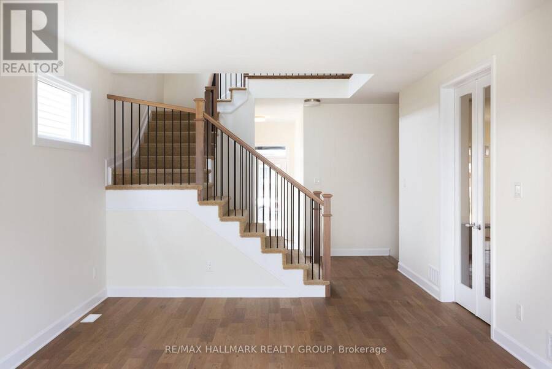
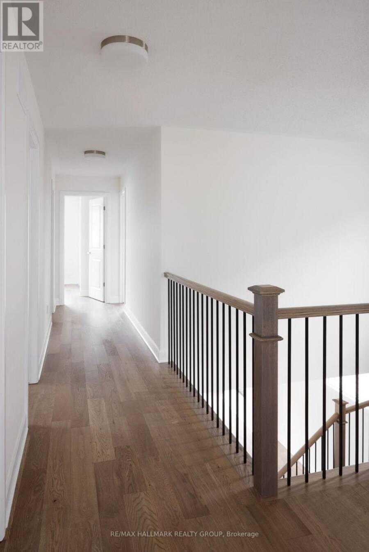
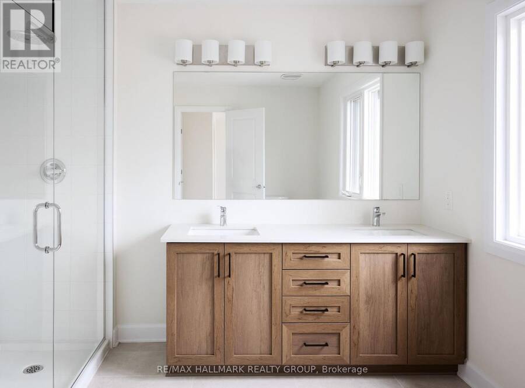
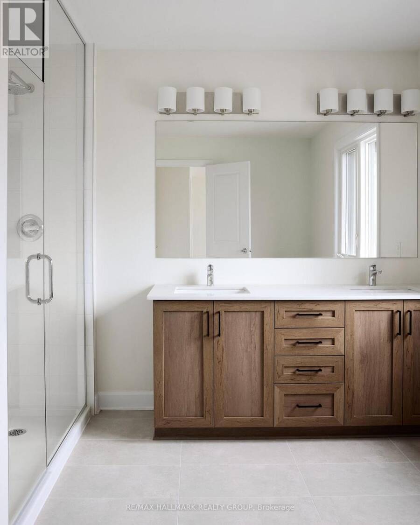
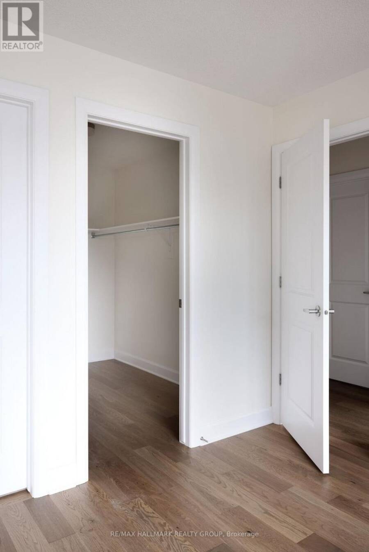
Introducing The Hampton at 36 Big Dipper Street, an impressive 2,498 sq. ft. home from Glenview Homes' 38' Lot Collection, offering exceptional space, style, and flexibility to suit your lifestyle. Situated on a 38' x 105' lot with a desirable southwest facing backyard, this thoughtfully designed home features 4 BEDROOMS, 2.5 bathrooms, and a double car garage. The bright, open concept main floor seamlessly connects the kitchen, living, and dining areas, while a versatile flex space offers the perfect setting for a home office, playroom, or additional sitting area. Upstairs, the spacious primary bedroom features two walk in closets and a private ensuite, creating a comfortable retreat. Enjoy an impressive package of included features, including 9' smooth ceilings on the main floor, hardwood flooring throughout the main level, quartz countertops throughout, a fireplace, pot light package, air conditioning, and a finished basement recreation room. Plus, take advantage of a $15,000 Design Bonus to personalize your new home! With a variety of designer options available, you can tailor The Hampton to your needs, including a second floor loft, a private ensuite for Bedroom 3, an executive primary ensuite with double sinks, a freestanding tub and separate shower, an expanded walk in closet, a deluxe main bathroom, and an optional ground floor layout. For even more living space, consider a finished basement bedroom or a basement flex space to accommodate guests, a home gym, a hobby room, or additional family living space. With numerous opportunities to customize the layout and finishes, The Hampton offers the flexibility to create a home that reflects your lifestyle and preferences. A fantastic opportunity to personalize a beautifully appointed new home in Riverside South! (id:25417)
- Listing ID: X13855716
- Property Type: Single Family
| Property | |
|---|---|
| Ownership: | Freehold |
| Lot Size: | 38 by 105 FT |
| Parking: | Attached Garage 4 Spaces |
| Building | |
|---|---|
| Type: | Single Family House |
| Appliances: | Water Heater - Tankless |
| HVAC: | Central Air Conditioning, Fireplace and Forced Air Natural Gas |
| Exterior: | Brick and Vinyl Siding |
| Basement: | Full (Finished) |
| Utilities: | Sanitary Sewer |
| Location | |
|---|---|
| City: | Ottawa |
| Province: | Ontario |
Book a showing to see this Big Dipper Street Home in Ottawa
This property has so much to offer. Book a private showing now, as you do not want to miss out on 36 BIG DIPPER STREET in Ottawa, Ontario!
Private Showing Request
Send a request to book a private showing for
.
Please Note: Information you supply in the contact form will be kept fully confidential.
Is this home the right property for you? Start a conversation to find out.
Get Directions to this Property
Not sure where this property is? Get directions to this Big Dipper Street Home in Ottawa.


Provided by RE/MAX HALLMARK REALTY GROUP. MLS®, REALTOR®, and the associated logos are trademarks of the Canadian Real Estate Association.

This REALTOR.ca listing content is owned and licensed by REALTOR® members of the Canadian Real Estate Association.
Have questions or need more information about this home? Don't know where to begin? Then, let us connect you with the best real estate agent to guide you.

Inquiries submitted through this website will be responded to by a local sales representative from Royal LePage®.
Start a Conversation by Text
Provide your full name, phone and email to start a conversation by text message.
Please Note: Information you supply in the contact form will be kept fully confidential.
Start a Conversation by Email
Provide your full name and email to start a conversation by email.
Please Note: Information you supply in the contact form will be kept fully confidential.