
36 - 3415 UPLANDS DRIVE, Ottawa, Ontario K1V 9N3

$324,900.00
- 3 bedrooms
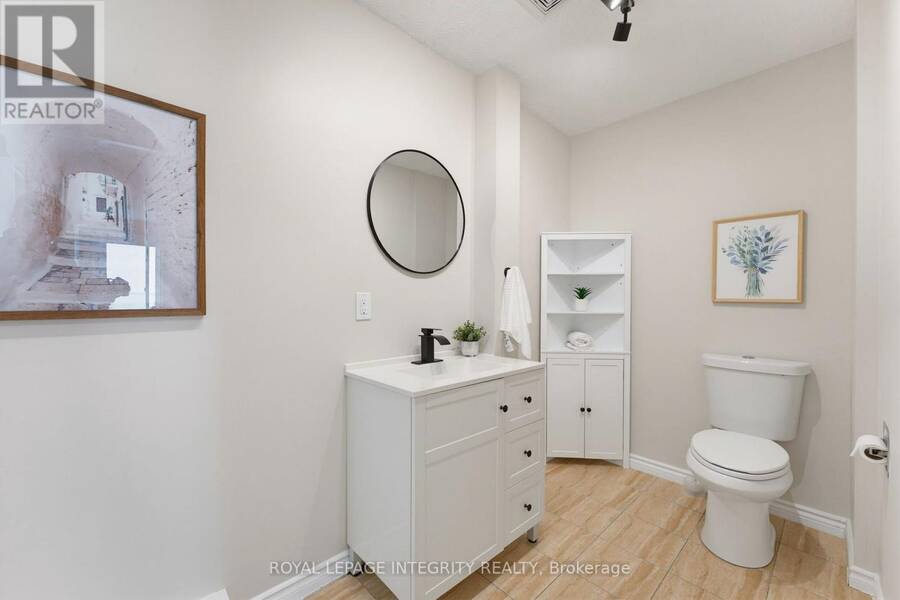
- 2 bathrooms
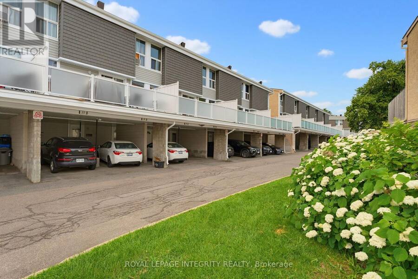
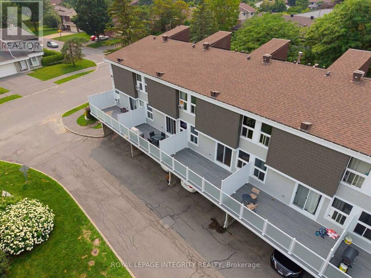
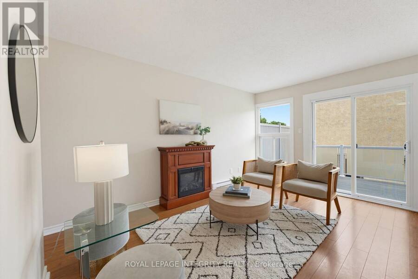
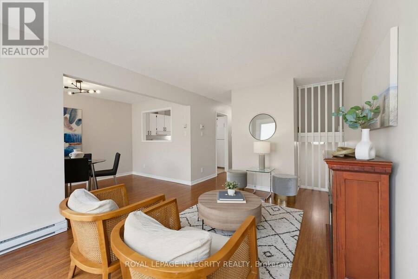
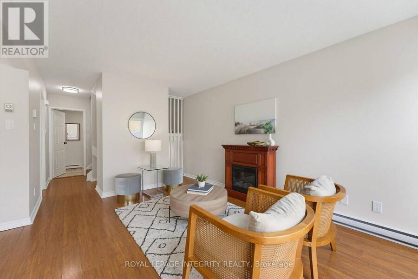
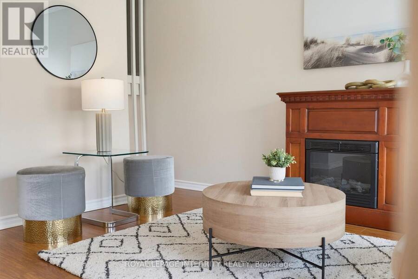
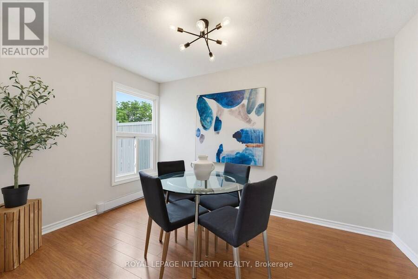
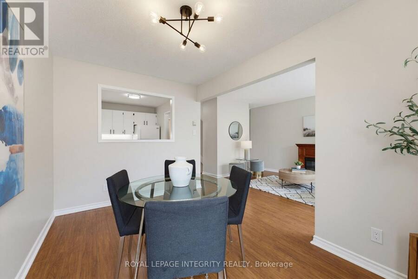
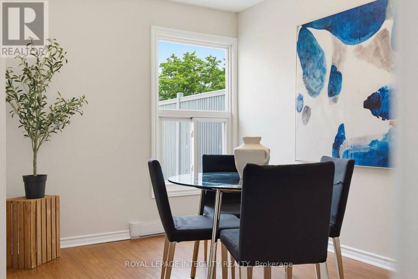
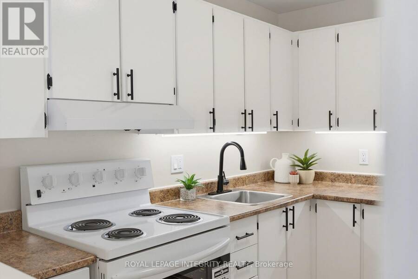
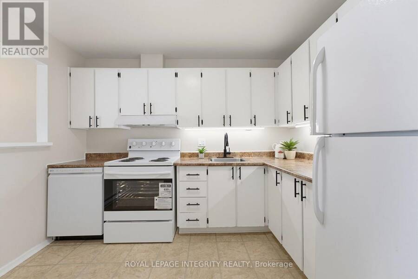
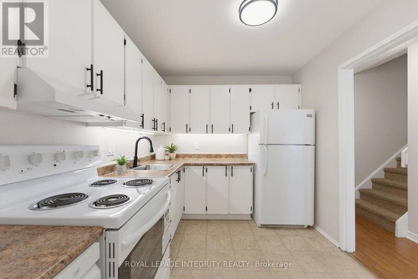
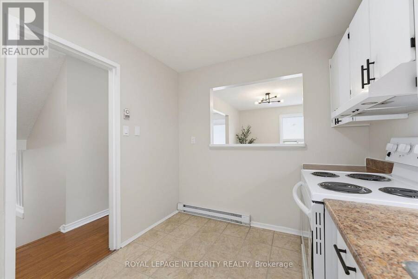
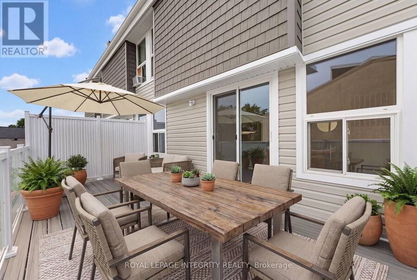
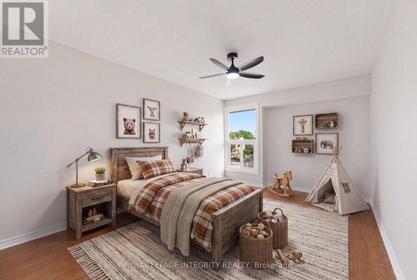
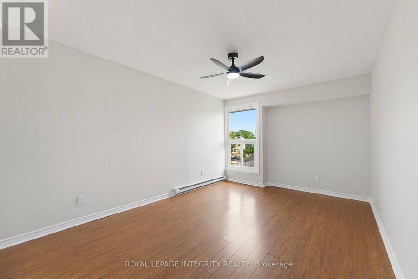
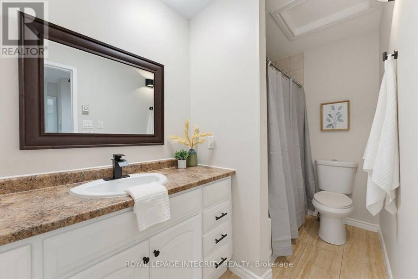
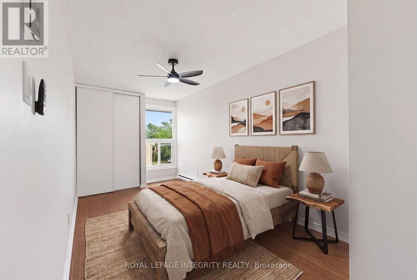
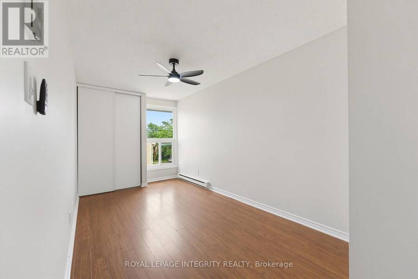
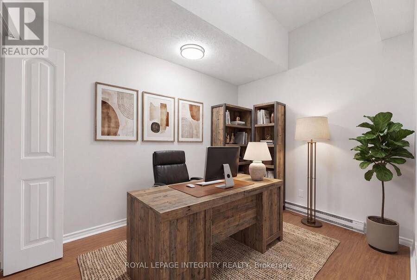
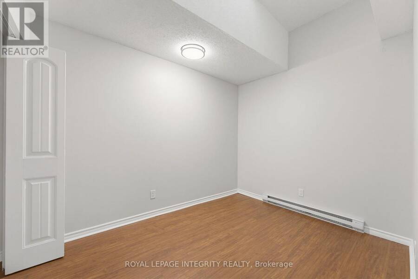
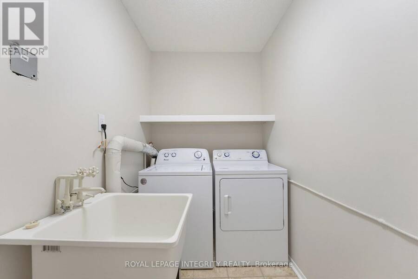
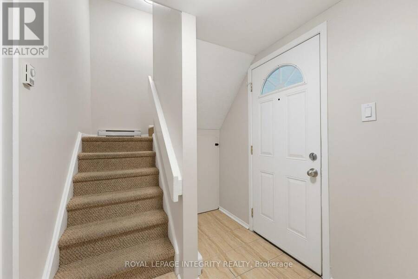
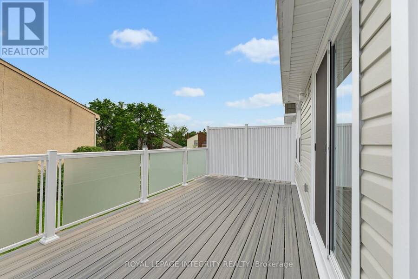
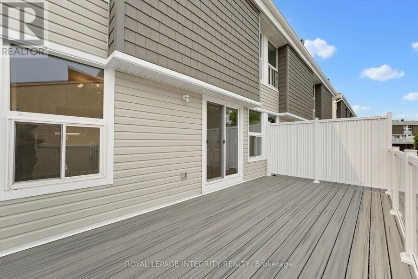
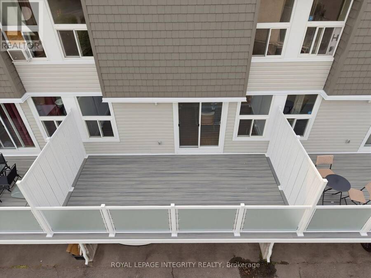
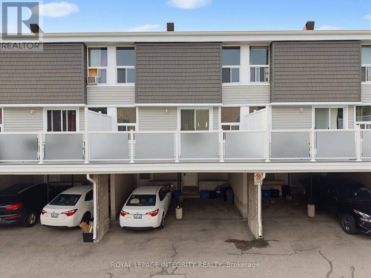
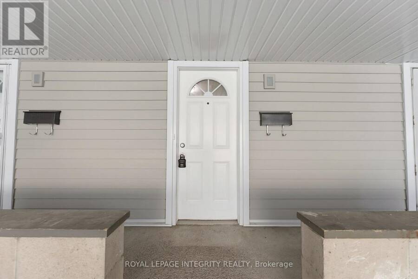
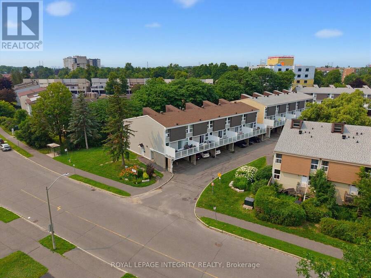
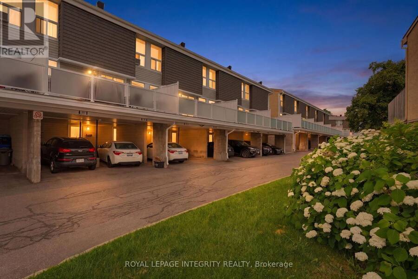
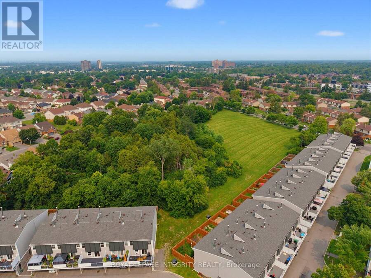
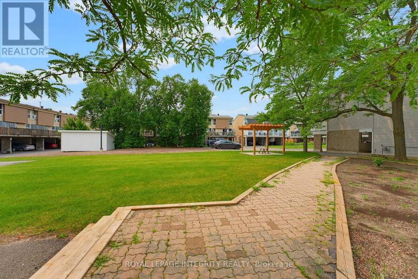
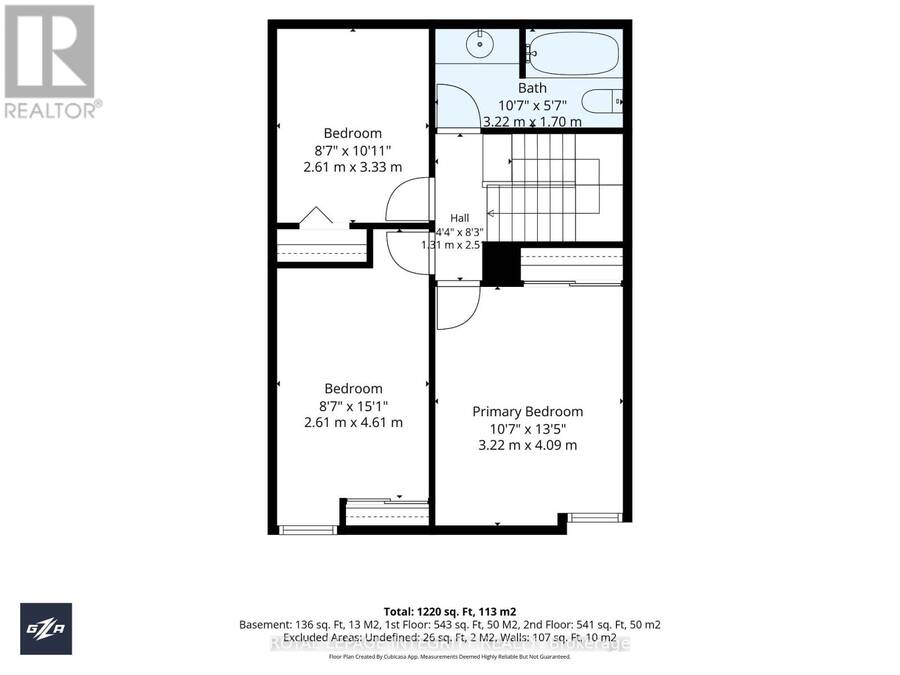
Stop renting and start building equity! Affordable, updated, and move-in ready, this bright 3-bedroom, 1.5-bath home offers incredible value in a central location. Enjoy a sun-filled open-concept layout, fresh paint (2026), refreshed kitchen and bathrooms, and a stunning brand-new Trex balcony (2026) perfect for entertaining. With covered parking, in-unit laundry, water included in the condo fees, and major exterior updates-including a new roof and exterior (2026)-all the big-ticket items are done. Minutes to shopping, restaurants, the airport, transit, and scenic walking trails, golf and Mooney's Bay. Flexible closing available. Motivated sellers. ... read more
Stop renting and start building equity! Affordable, updated, and move-in ready, this bright 3-bedroom, 1.5-bath home offers incredible value in a central location. Enjoy a sun-filled open-concept layout, fresh paint (2026), refreshed kitchen and bathrooms, and a stunning brand-new Trex balcony (2026) perfect for entertaining. With covered parking, in-unit laundry, water included in the condo fees, and major exterior updates-including a new roof and exterior (2026)-all the big-ticket items are done. Minutes to shopping, restaurants, the airport, transit, and scenic walking trails, golf and Mooney's Bay. Flexible closing available. Motivated sellers. Call today for the Status Certificate and book your private showing! (id:25417)
- Listing ID: X13583582
- Property Type: Single Family
| Property | |
|---|---|
| Ownership: | Condo Corporation $705.90 / Monthly |
| Parking: | Carport 1 Spaces |
| Building | |
|---|---|
| Type: | Single Family Row / Townhouse |
| Appliances: | Dryer, Refrigerator, Stove, Washer and Dishwasher |
| HVAC: | Baseboard Heaters, Fireplace and Window Air Conditioner Electric |
| Basement: | None |
| Location | |
|---|---|
| City: | Ottawa |
| Province: | Ontario |
| Nearby Amenities: | Golf Nearby and Public Transit |
| Community Features: | Community Centre and Pets Allowed With Restrictions |
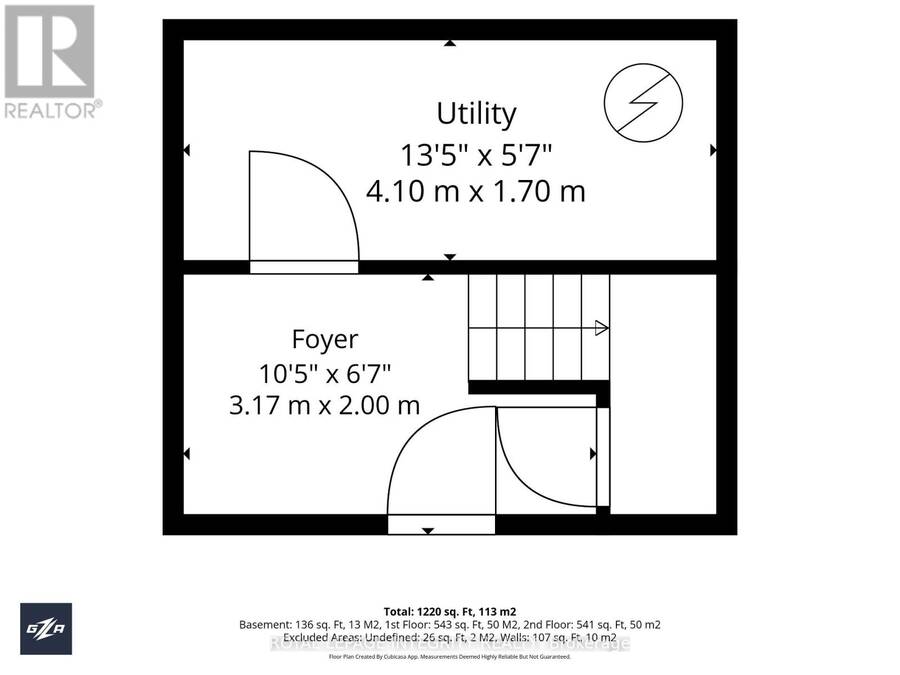
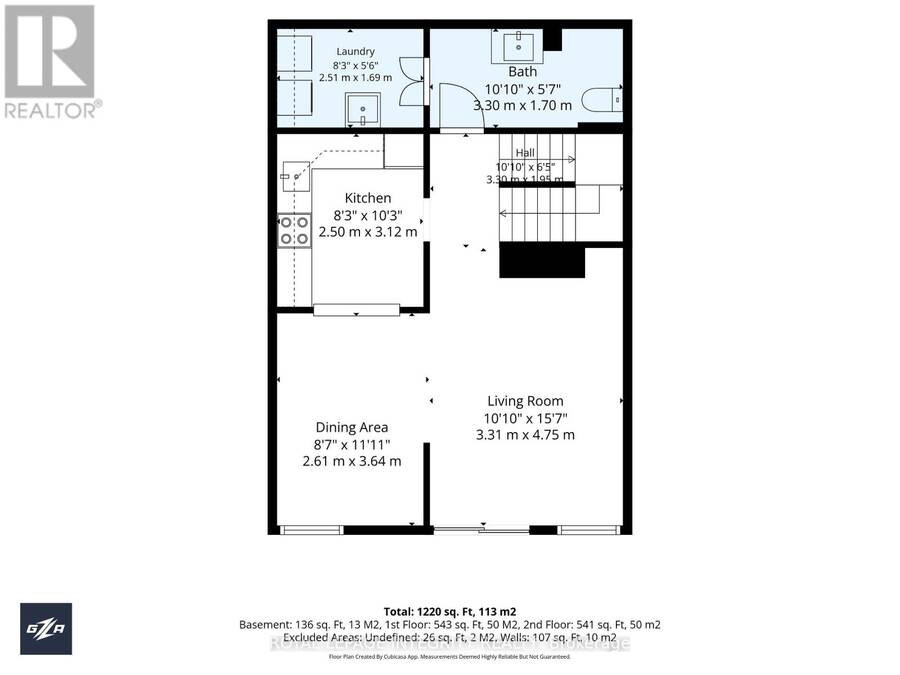
| Rooms | Level | Dimensions |
|---|---|---|
| Laundry room | Second level | Measurements not available |
| Living room | Second level | 4.87 m x 3.07 m |
| Kitchen | Second level | 3.04 m x 2.43 m |
| Dining room | Second level | 3.04 m x 3.04 m |
| Bedroom | Third level | 3.04 m x 2.43 m |
| Bedroom 2 | Third level | 4.87 m x 2.43 m |
| Primary Bedroom | Third level | 4.87 m x 3.04 m |
| Other | Main level | 3.65 m x 1.52 m |
Book a showing to see this Uplands Drive Condo in Ottawa
This property has so much to offer. Book a private showing now, as you do not want to miss out on 36 - 3415 UPLANDS DRIVE in Ottawa, Ontario!
Private Showing Request
Send a request to book a private showing for
.
Please Note: Information you supply in the contact form will be kept fully confidential.
Is this condo the right property for you? Start a conversation to find out.
Get Directions to this Property
Not sure where this property is? Get directions to this Uplands Drive Condo in Ottawa.


Provided by ROYAL LEPAGE INTEGRITY REALTY. MLS®, REALTOR®, and the associated logos are trademarks of the Canadian Real Estate Association.

This REALTOR.ca listing content is owned and licensed by REALTOR® members of the Canadian Real Estate Association.
Have questions or need more information about this condo? Don't know where to begin? Then, let us connect you with the best real estate agent to guide you.

Inquiries submitted through this website will be responded to by a local sales representative from Royal LePage®.
Start a Conversation by Text
Provide your full name, phone and email to start a conversation by text message.
Please Note: Information you supply in the contact form will be kept fully confidential.
Start a Conversation by Email
Provide your full name and email to start a conversation by email.
Please Note: Information you supply in the contact form will be kept fully confidential.