
356 RIVERWOOD DRIVE, Ottawa, Ontario K0A 3M0

$574,900.00
- 5 bedrooms
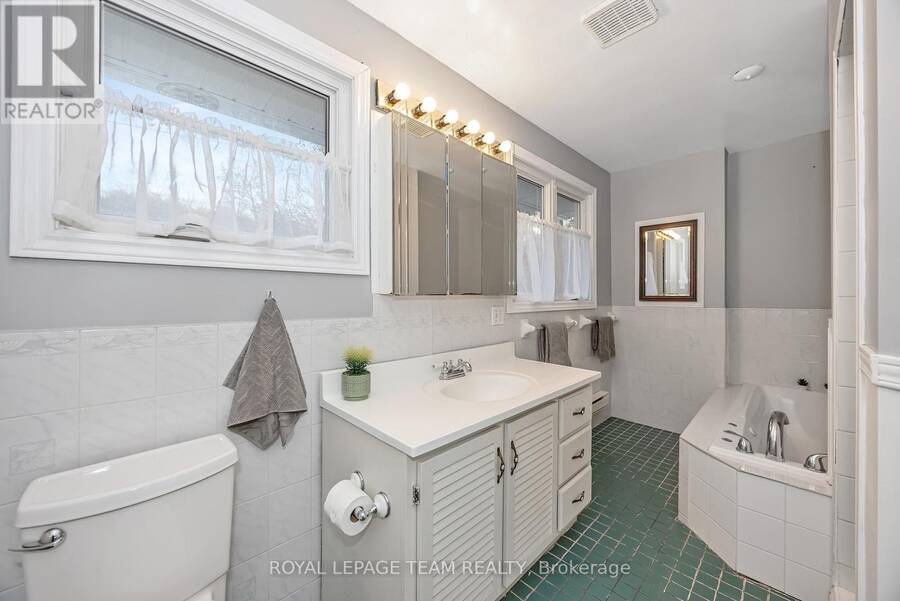
- 2 bathrooms
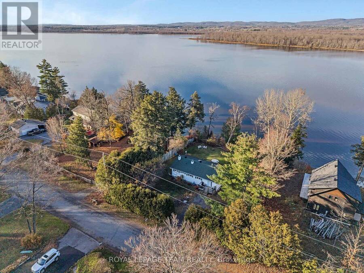
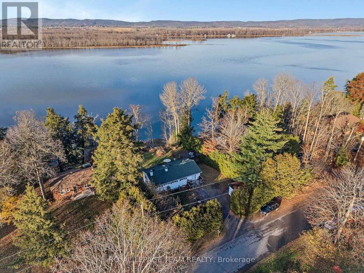
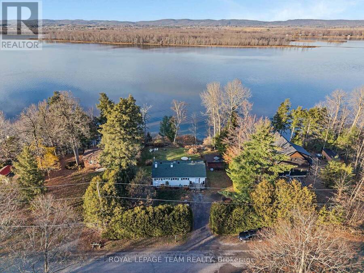
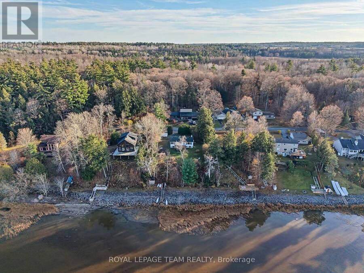
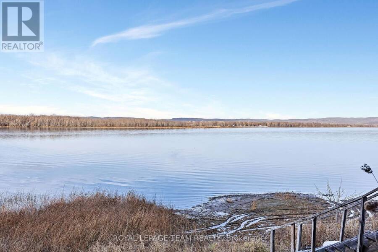
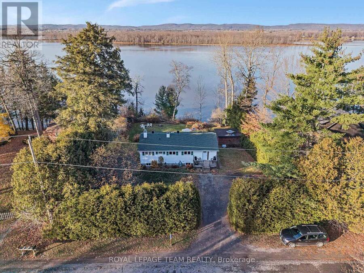
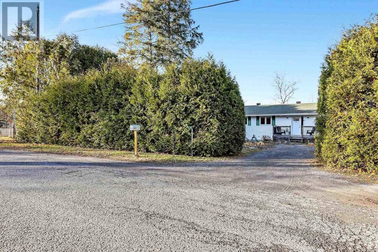
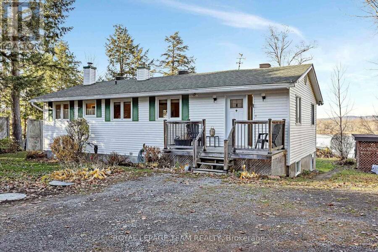
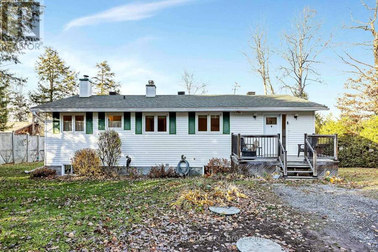
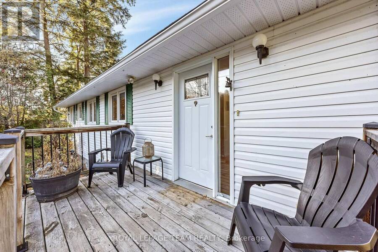
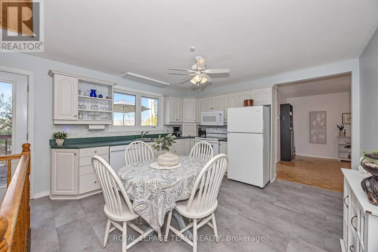
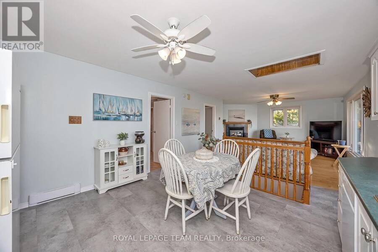
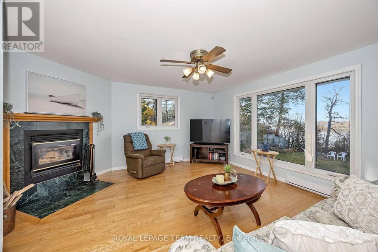
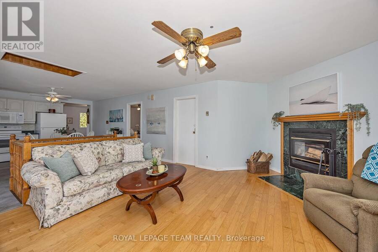
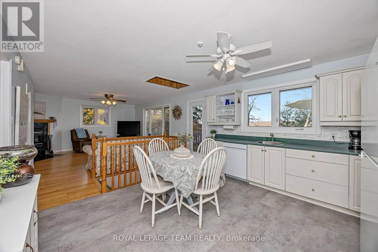
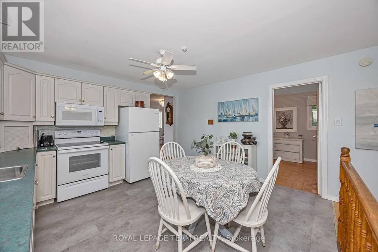
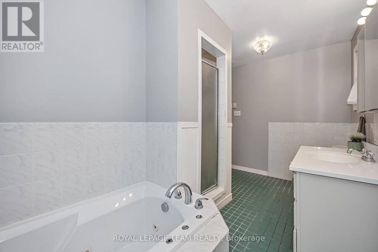
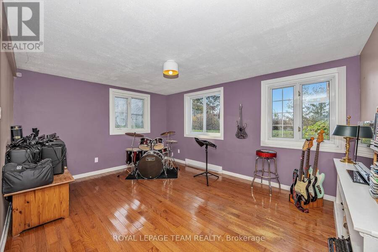
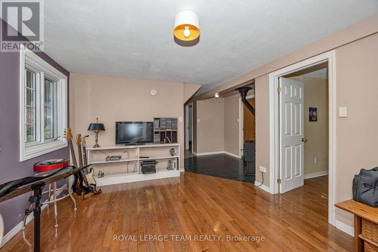
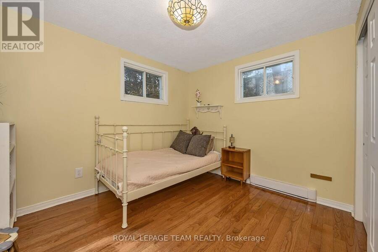
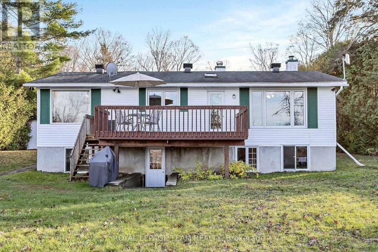
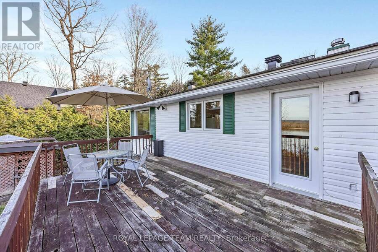
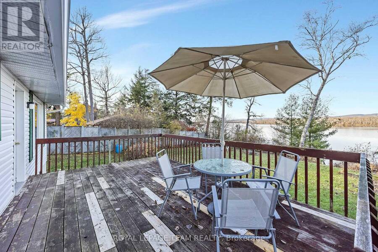
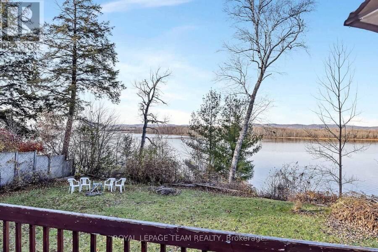
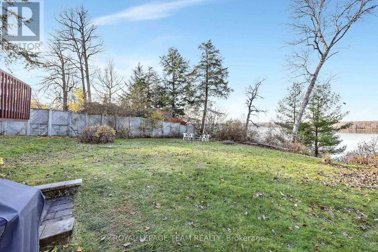
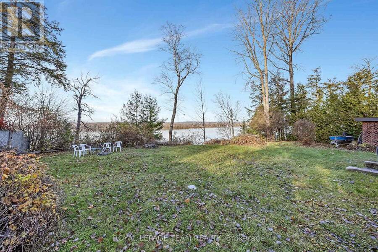
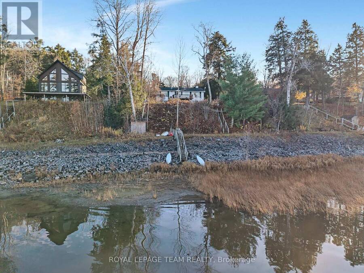
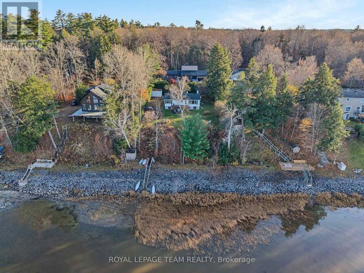
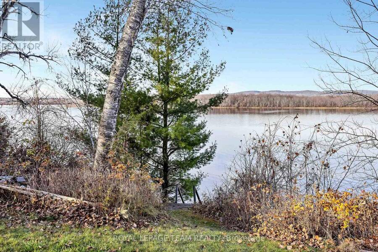
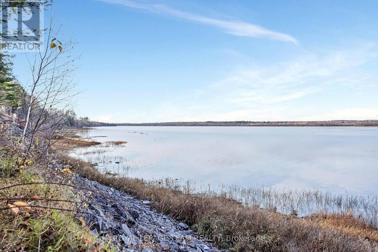
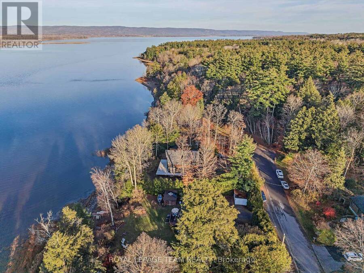
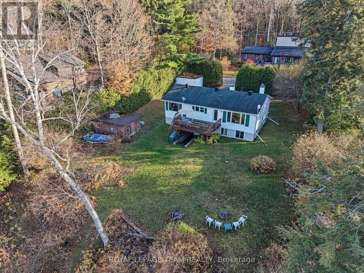
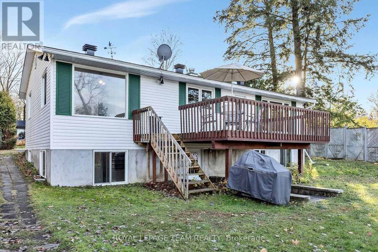
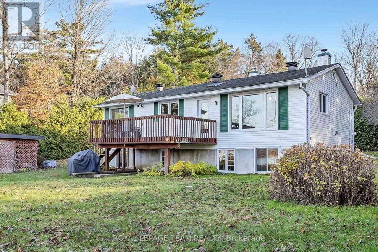
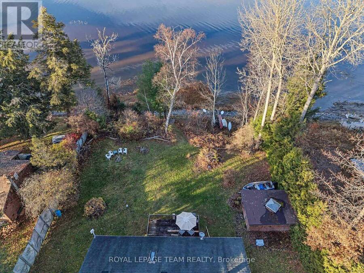
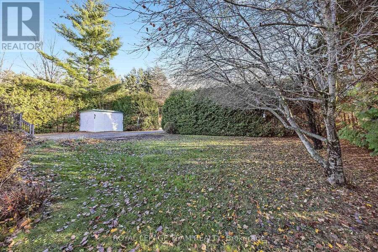
Discover the potential of waterfront living in Maclaren's Landing! Set high and dry, this 2+3 bedroom, 2 bathroom home features a walk-out lower level and is just steps from the water, with an 8-foot aluminum dock to enjoy the waterfront. A kitchen skylight brings in natural light, while front and back decks/porches offer inviting spaces to relax outdoors. Privacy hedges, a spruce tree and an apple tree enhance the setting, complemented by a garden area, storage shed and an additional shed for wood storage. With plenty of space and potential to make it your own, this property offers a wonderful opportunity to create your waterfront retreat. BONUS: ... read more
Discover the potential of waterfront living in Maclaren's Landing! Set high and dry, this 2+3 bedroom, 2 bathroom home features a walk-out lower level and is just steps from the water, with an 8-foot aluminum dock to enjoy the waterfront. A kitchen skylight brings in natural light, while front and back decks/porches offer inviting spaces to relax outdoors. Privacy hedges, a spruce tree and an apple tree enhance the setting, complemented by a garden area, storage shed and an additional shed for wood storage. With plenty of space and potential to make it your own, this property offers a wonderful opportunity to create your waterfront retreat. BONUS: Access to a private sandy community beach in Maclaren's Landing for a small annual fee of $60.00 (id:25417)
Open House this Sunday, November 8th, from 2:00 PM to 4:00 PM.
- Listing ID: X14152372
- Property Type: Single Family
| Property | |
|---|---|
| Style: | Bungalow |
| Ownership: | Freehold |
| Lot Size: | 100 by 180 FT |
| Parking: | No Garage 4 Spaces |
| Waterfront: | Yes |
| Building | |
|---|---|
| Type: | Single Family House |
| Appliances: | Dishwasher, Dryer, Freezer, Hood Fan, Microwave, Refrigerator, Stove, Washer, Water Heater, Water Treatment and Water Softener |
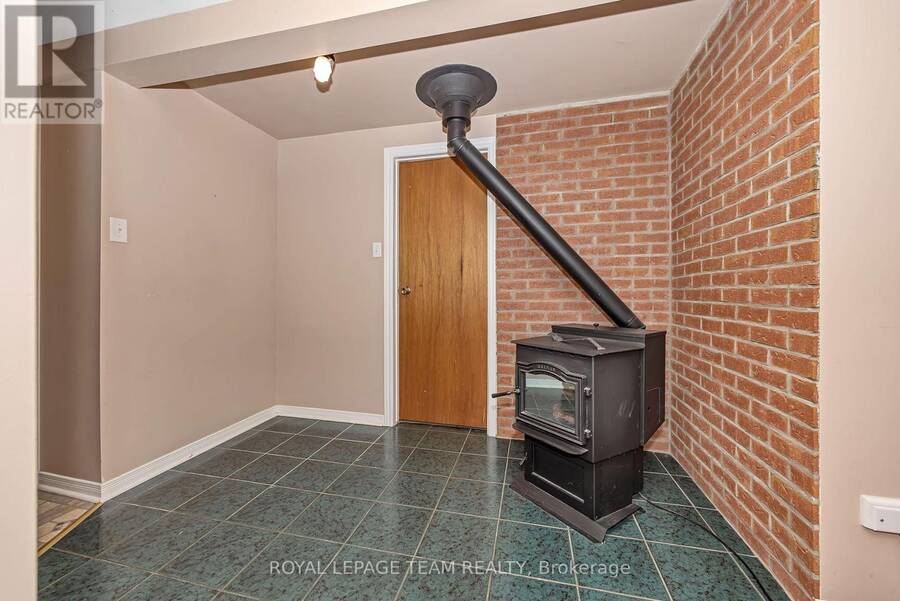
| HVAC: | Baseboard Heaters, Fireplace and Window Air Conditioner Electric (Fireplace is Pellet) |
| Exterior: | Vinyl Siding |
| Basement: | N/A (Finished), N/A |
| Utilities: | Septic System |
| Location | |
|---|---|
| City: | Ottawa |
| Province: | Ontario |
| Rooms | Level | Dimensions |
|---|---|---|
| Workshop | Lower level | 3.458 m x 2.703 m |
| Bathroom | Lower level | 2.914 m x 2.202 m |
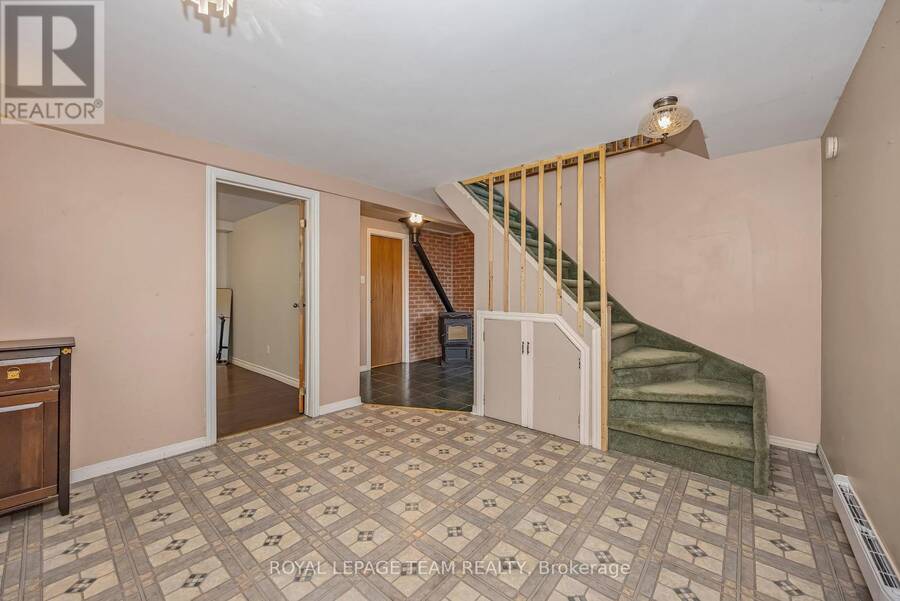
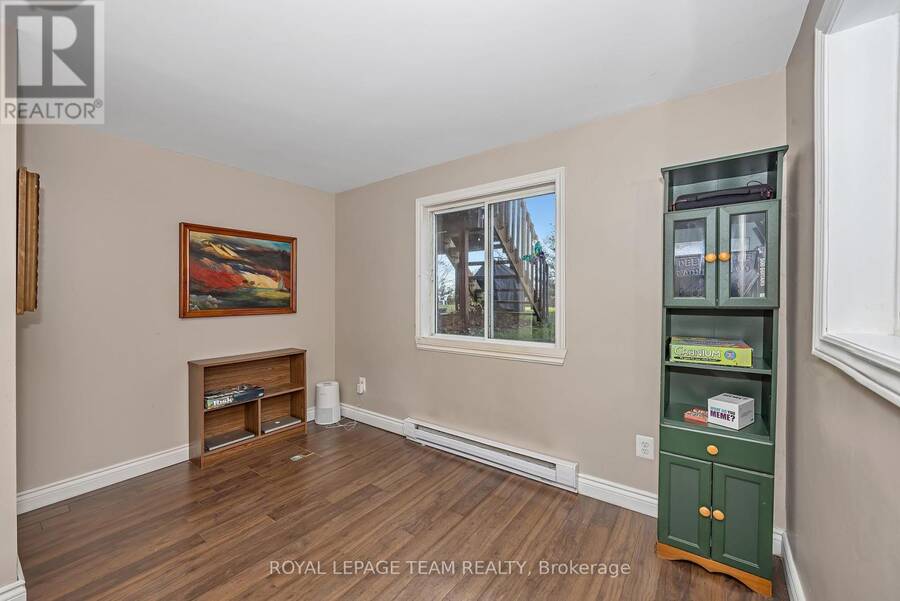
| Recreational, Games room | Lower level | 4.553 m x 2.687 m |
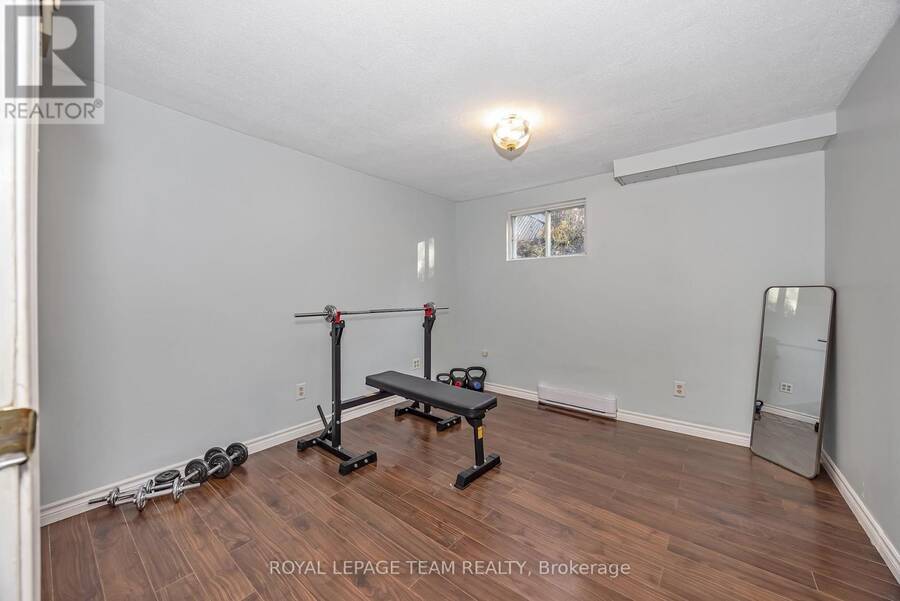
| Bedroom 3 | Lower level | 3.431 m x 3.107 m |
| Bedroom 4 | Lower level | 3.426 m x 3.2 m |
| Bedroom 5 | Lower level | 3.876 m x 3.47 m |
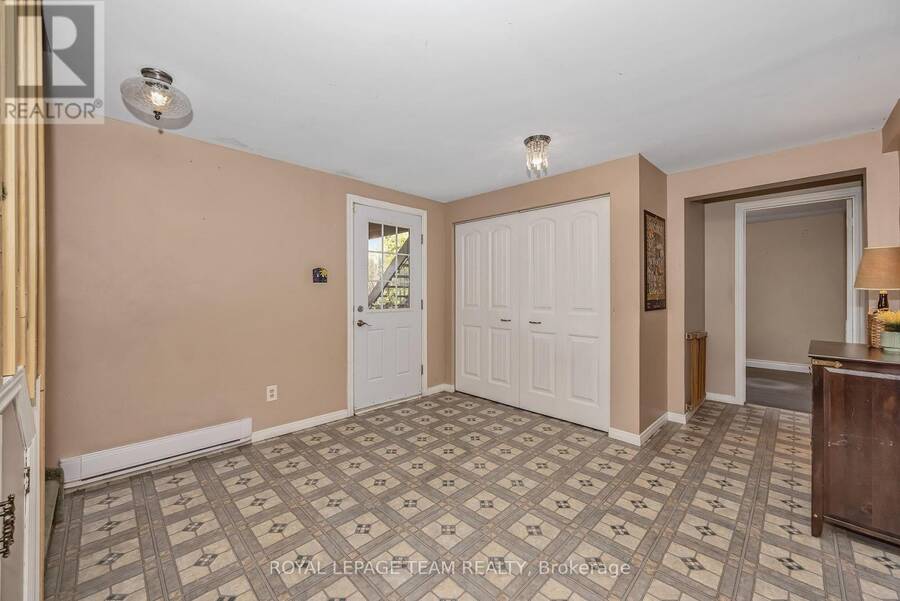
| Mud room | Lower level | 3.528 m x 3.153 m |
| Living room | Main level | 4.639 m x 4.043 m |
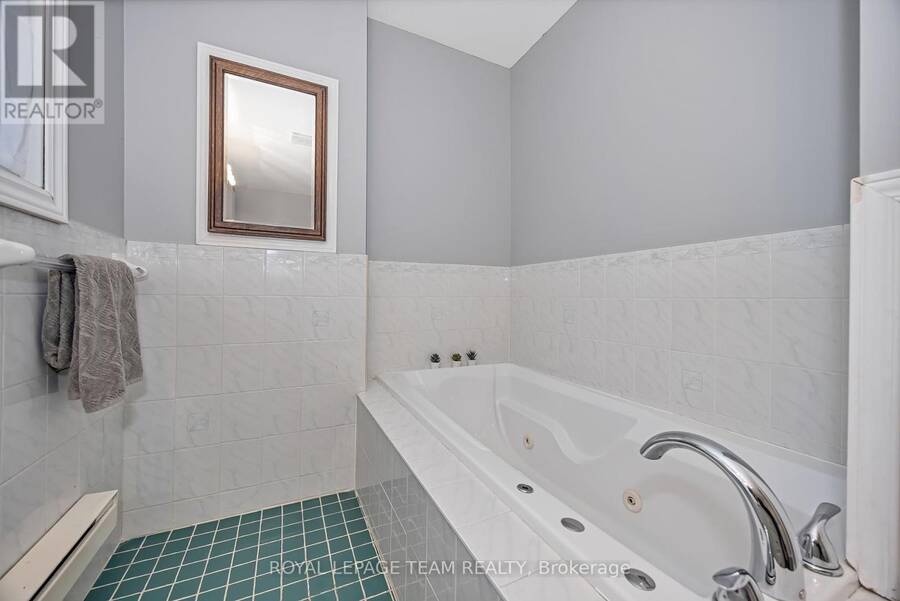
| Bathroom | Main level | 4.227 m x 1.881 m |
| Kitchen | Main level | 4.043 m x 3.917 m |
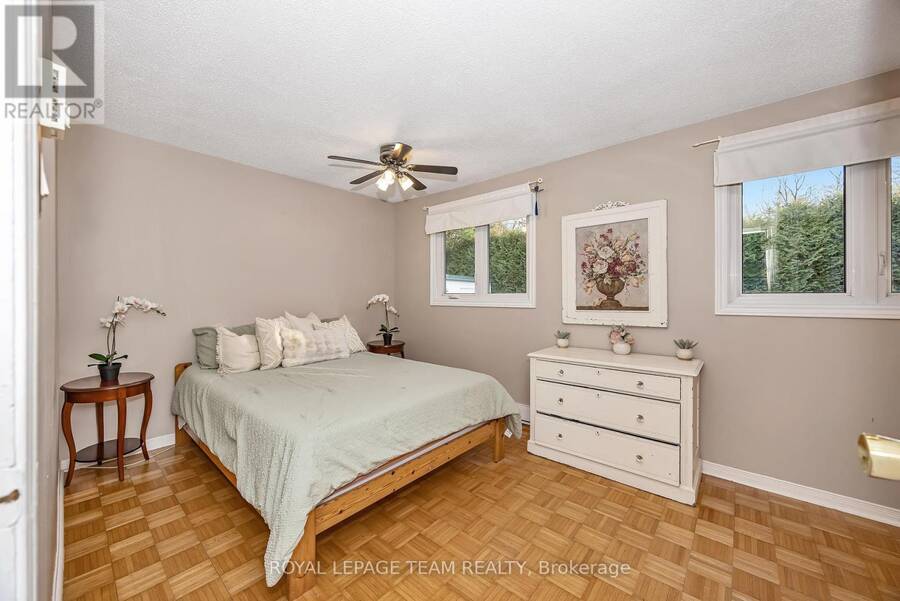
| Primary Bedroom | Main level | 4.685 m x 2.938 m |
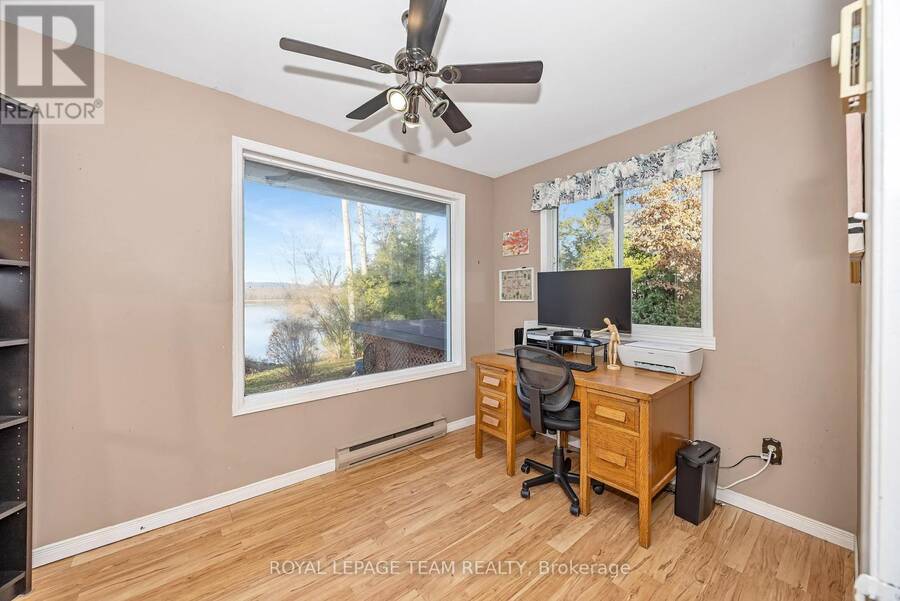
| Bedroom 2 | Main level | 3.524 m x 2.396 m |
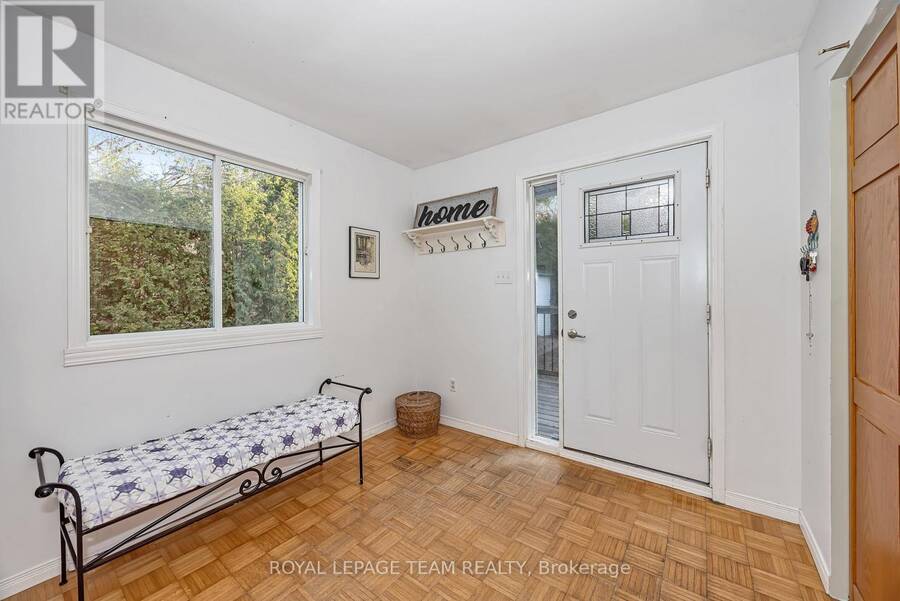
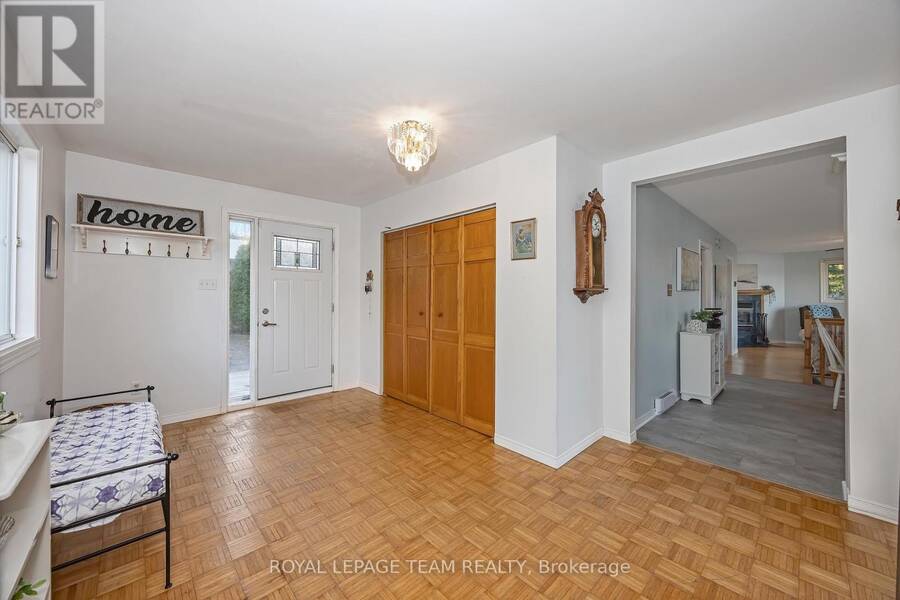
| Foyer | Main level | 4.647 m x 2.687 m |
Book a showing to see this Riverwood Drive Home in Ottawa
This property has so much to offer. Book a private showing now, as you do not want to miss out on 356 RIVERWOOD DRIVE in Ottawa, Ontario!
Private Showing Request
Send a request to book a private showing for
.
Please Note: Information you supply in the contact form will be kept fully confidential.
Is this waterfront home the right property for you? Start a conversation to find out.
Get Directions to this Property
Not sure where this property is? Get directions to this Riverwood Drive Home in Ottawa.


Provided by ROYAL LEPAGE TEAM REALTY. MLS®, REALTOR®, and the associated logos are trademarks of the Canadian Real Estate Association.

This REALTOR.ca listing content is owned and licensed by REALTOR® members of the Canadian Real Estate Association.
Have questions or need more information about this home? Don't know where to begin? Then, let us connect you with the best real estate agent to guide you.

Inquiries submitted through this website will be responded to by a local sales representative from Royal LePage®.
Start a Conversation by Text
Provide your full name, phone and email to start a conversation by text message.
Please Note: Information you supply in the contact form will be kept fully confidential.
Start a Conversation by Email
Provide your full name and email to start a conversation by email.
Please Note: Information you supply in the contact form will be kept fully confidential.