
352 FINIAL WAY, Ottawa, Ontario K2J 6V9

$968,000.00
- 4 bedrooms
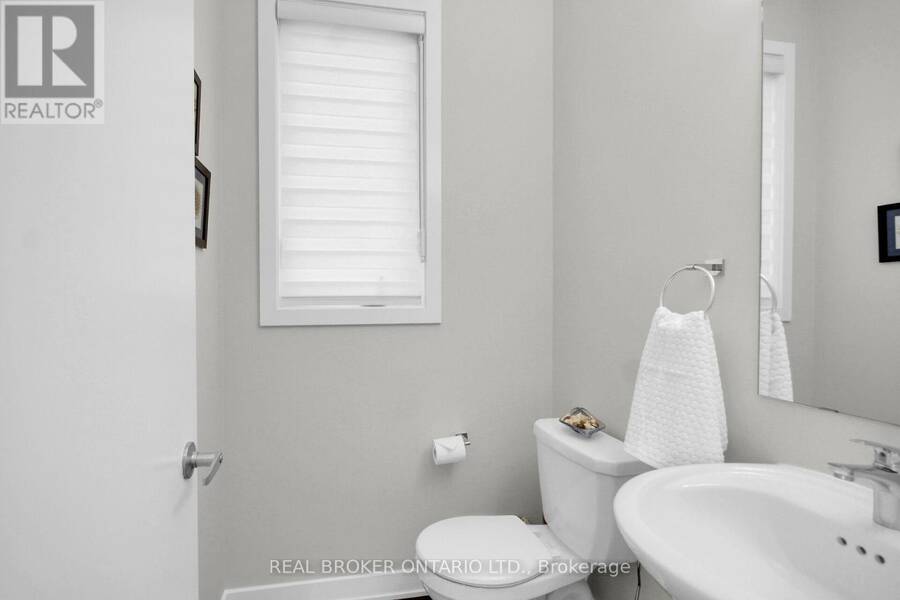
- 4 bathrooms
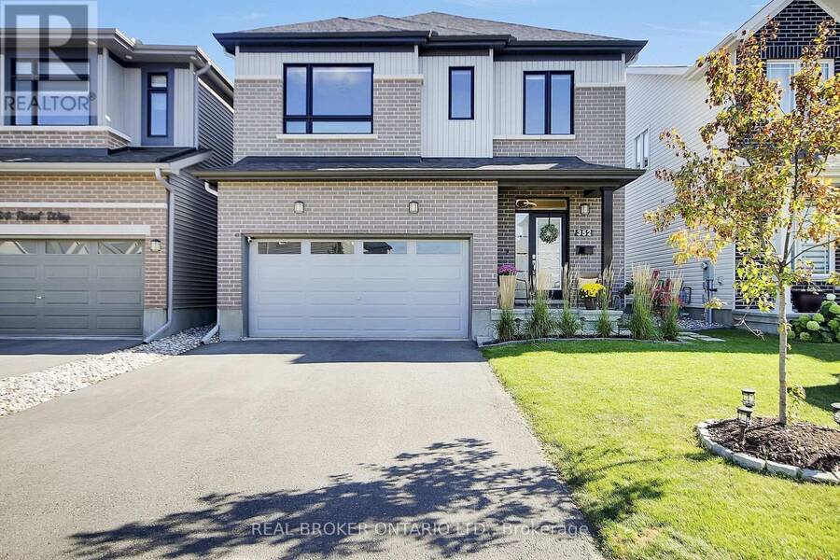
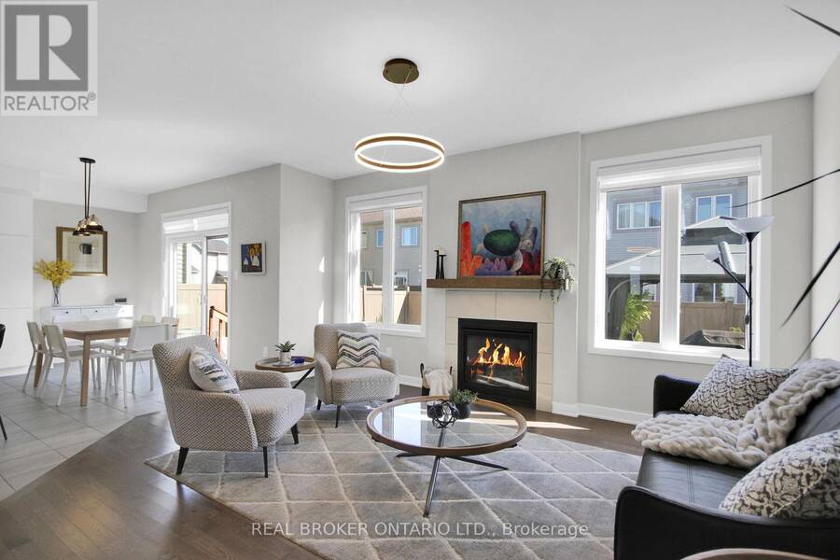
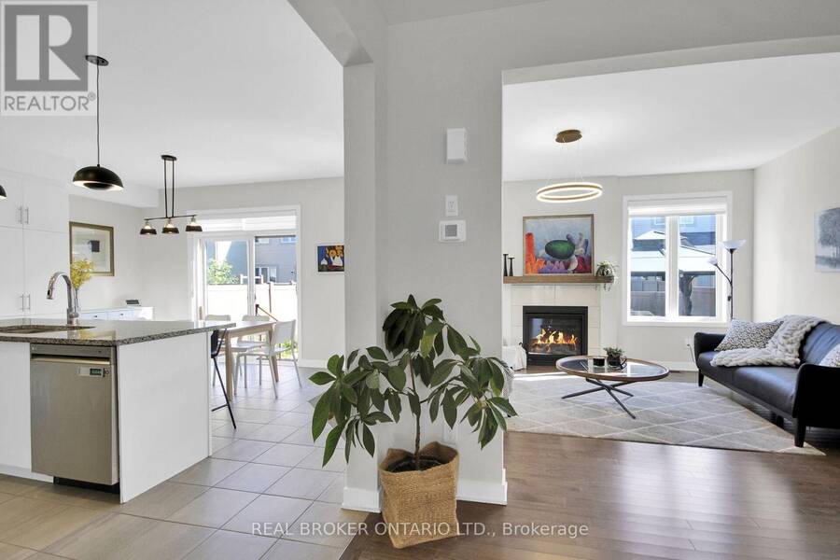
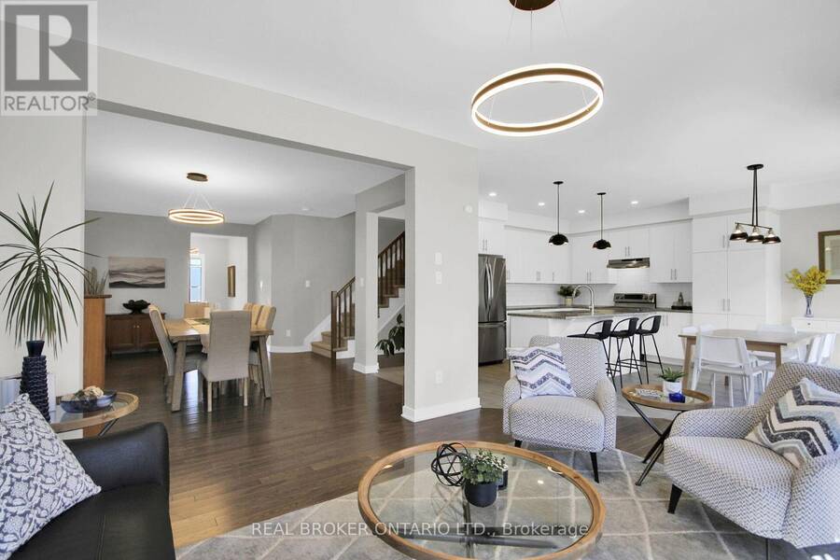
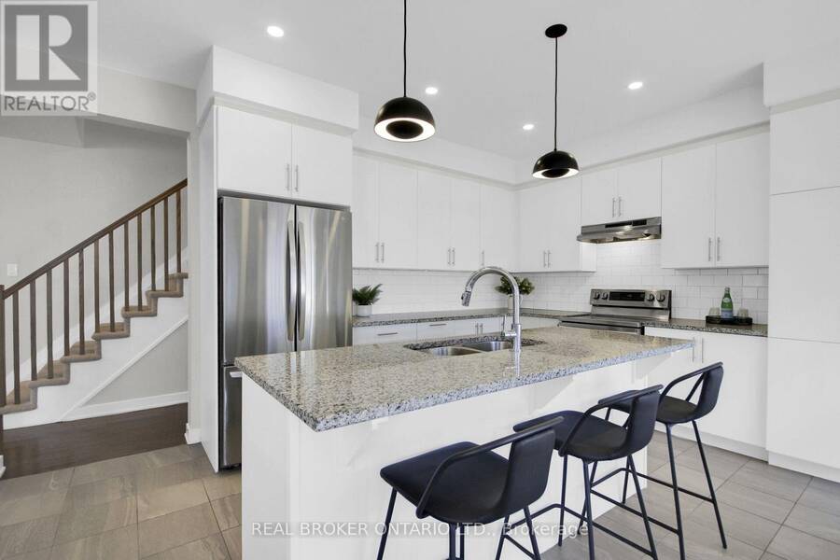
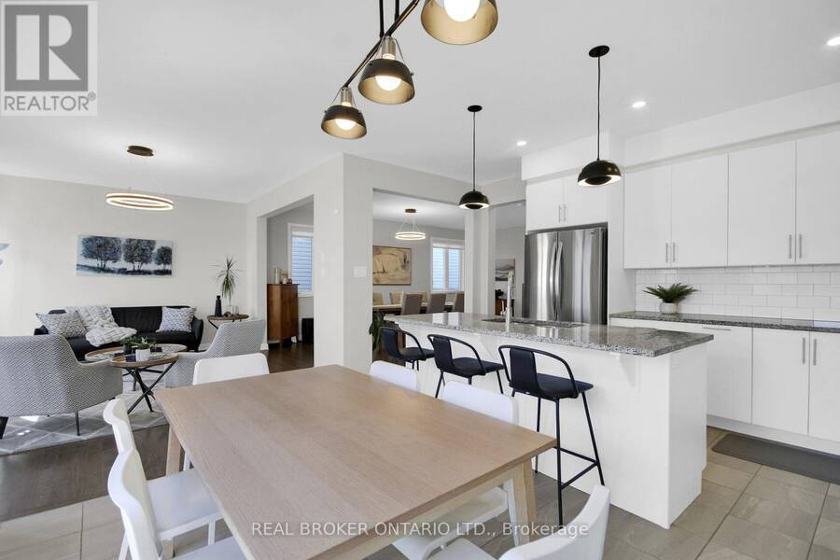
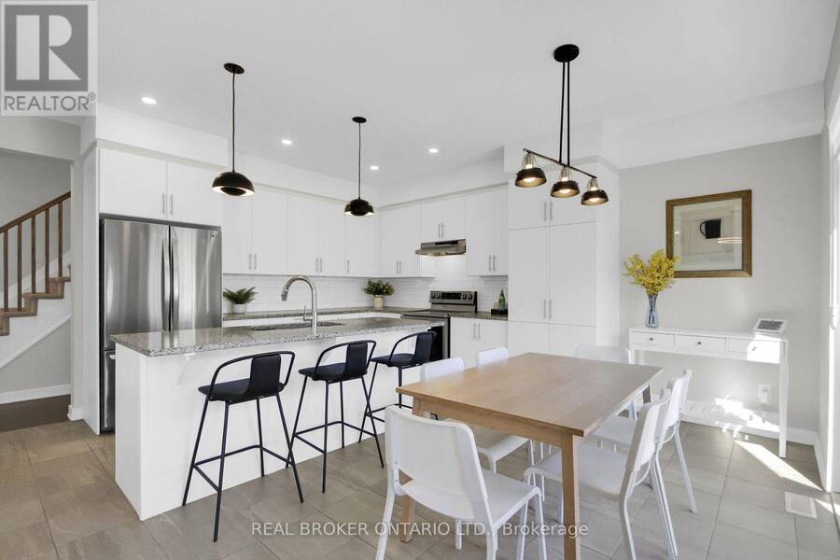
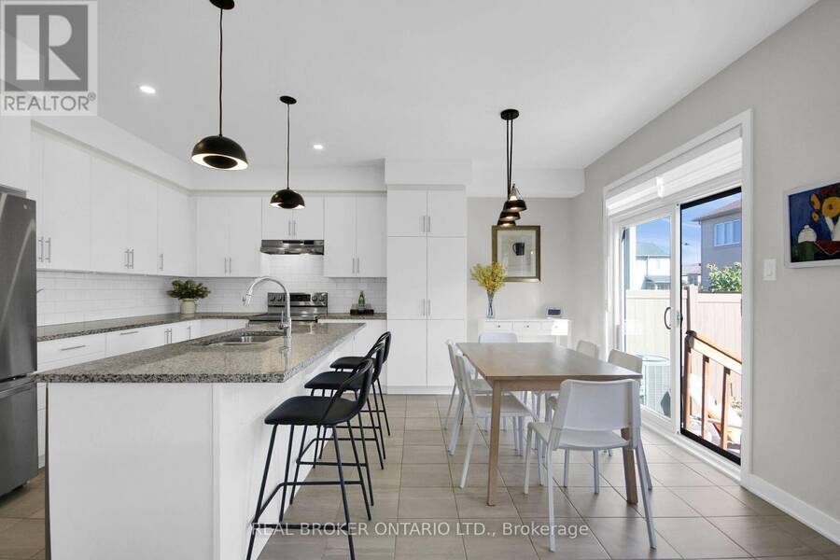
Welcome to 352 Finial Way, a beautifully finished Glenview built Kingsley model offering nearly 3,000 sq. ft. above grade, plus a fully finished lower level. Located in the family friendly community of Half Moon Bay in the heart of Barrhaven. Built in 2022 and thoughtfully upgraded inside and out, this spacious 4 bedroom/4 bathroom home offers an impressive combination of space, style and functionality.The bright, open concept main floor is filled with natural light and features gleaming hardwood & ceramic floors and smooth ceilings. Step into your gorgeous chefs kitchen featuring breakfast bar & eating area, granite countertops, extended cabinetry, ... read more
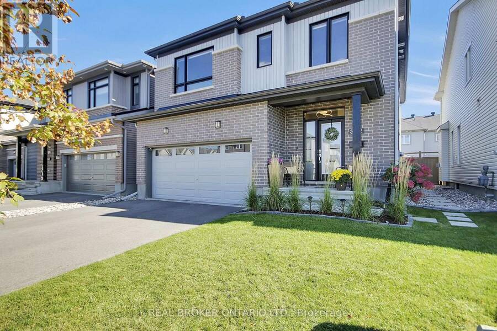
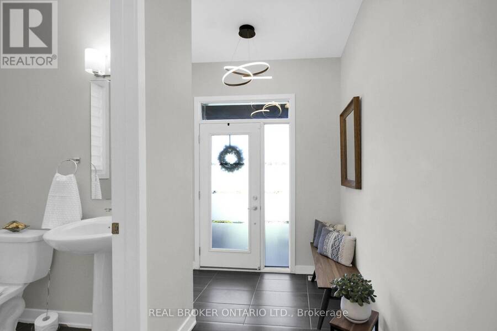
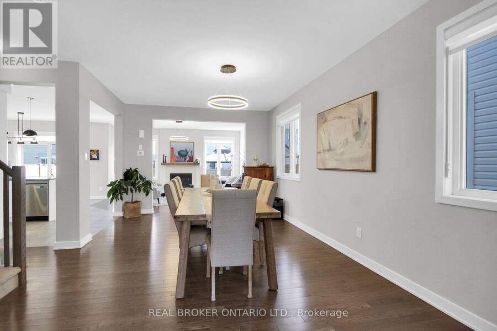
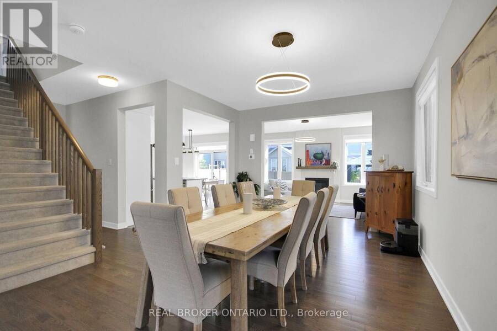
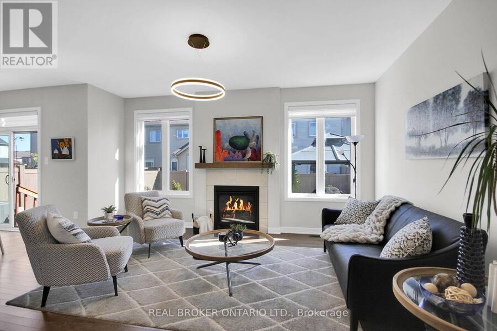
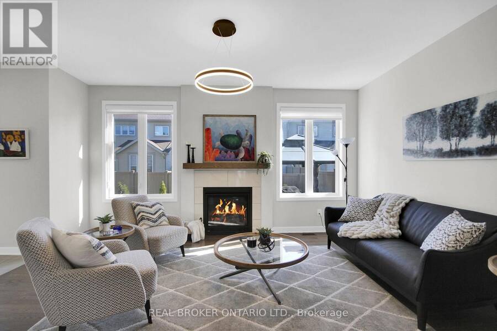
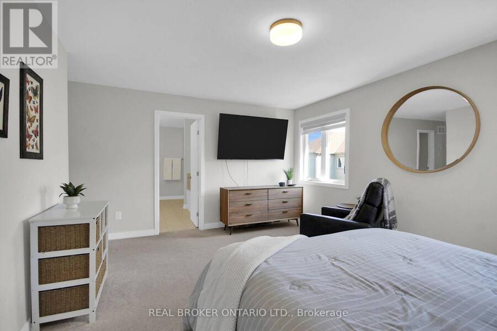
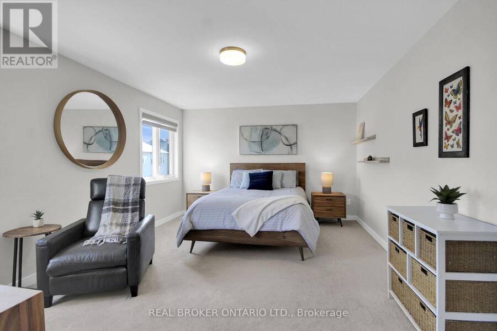
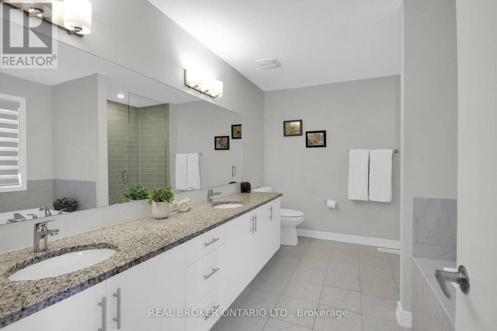
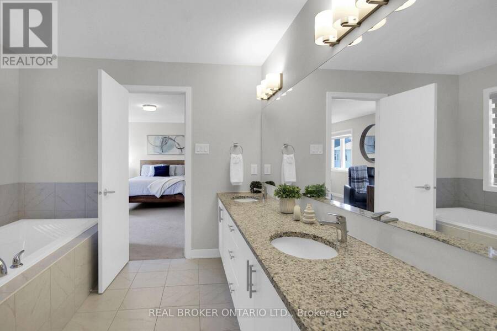
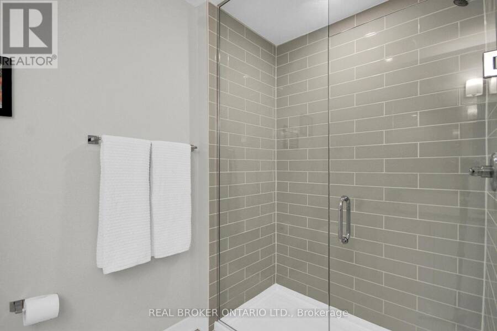
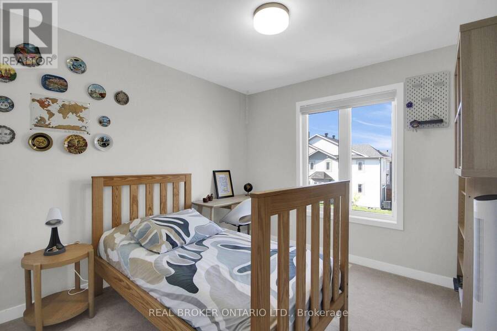
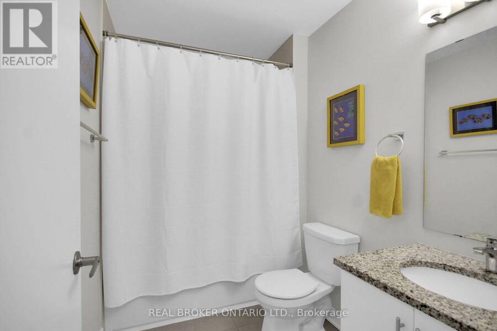
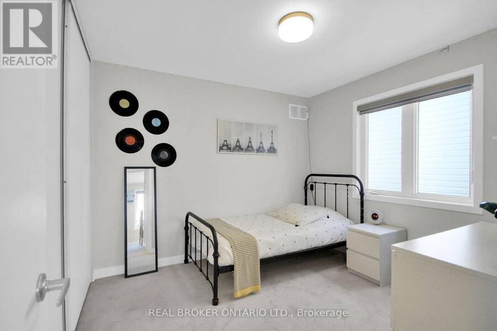
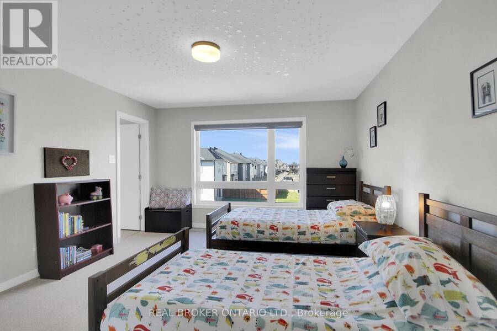
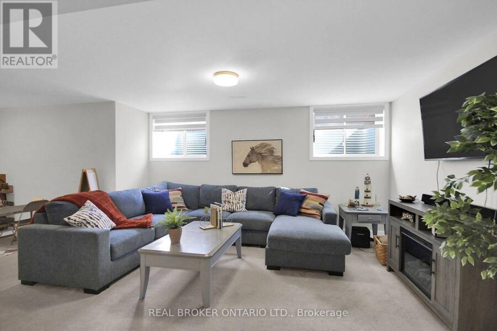
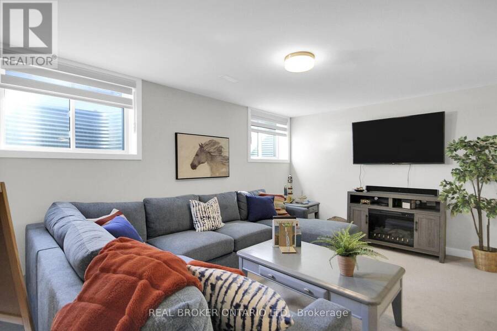
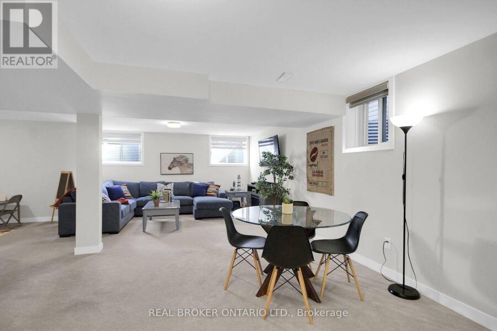
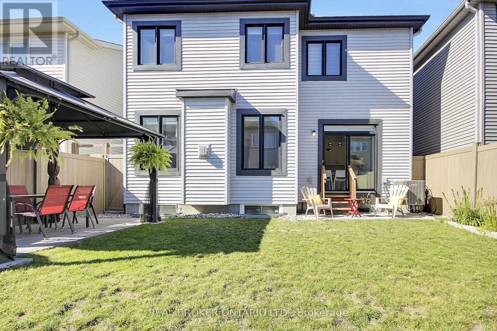
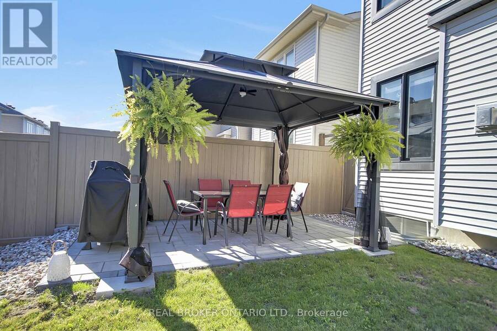
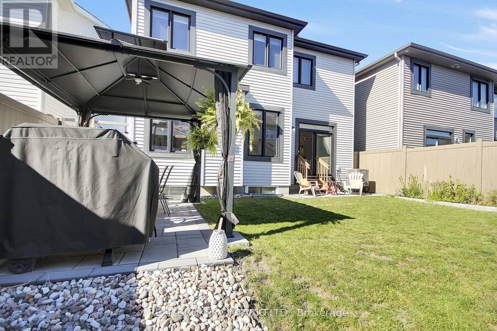
Welcome to 352 Finial Way, a beautifully finished Glenview built Kingsley model offering nearly 3,000 sq. ft. above grade, plus a fully finished lower level. Located in the family friendly community of Half Moon Bay in the heart of Barrhaven. Built in 2022 and thoughtfully upgraded inside and out, this spacious 4 bedroom/4 bathroom home offers an impressive combination of space, style and functionality.The bright, open concept main floor is filled with natural light and features gleaming hardwood & ceramic floors and smooth ceilings. Step into your gorgeous chefs kitchen featuring breakfast bar & eating area, granite countertops, extended cabinetry, soft close doors & drawers, generous workspace and a large pantry. The kitchen flows seamlessly into the main living and dining areas, creating an easy layout for both everyday family life and entertaining.Upstairs, you'll find 4 spacious bedrooms, including a well appointed primary retreat with an oversized walk-in closet and ensuite featuring double sinks and an upgraded walk-in shower. An additional ensuite, convenient 2nd floor laundry with utility sink, oversized linen closet and plenty of storage make this level as practical as it is comfortable.The finished lower level adds approximately 588 sq. ft. of additional living space, with oversized windows, high ceilings & a bathroom rough-in, offering plenty of flexibility for a family room, home gym, office or play space.Outside, the work has already been done, the fully fenced backyard features stonework, pavers, perennial gardens and a gazebo, while stone walkways and landscaped gardens add to the home's inviting curb appeal. Double car garage features EV charger. Located in close proximity to schools, parks, trails, recreation and everyday amenities. This is a meticulously maintained home with the space today's families are looking for. Nothing to do but move in! (id:25417)
Open House this Saturday, September 26th, from 2:00 PM to 4:00 PM.
- Listing ID: X13826214
- Property Type: Single Family
| Property | |
|---|---|
| Ownership: | Freehold |
| Lot Size: | 36 by 88.5 FT Fenced Yard |
| Parking: | Attached Garage 4 Spaces |
| Building | |
|---|---|
| Type: | Single Family House |
| Appliances: | Blinds, Central Vacuum, Dishwasher, Dryer, Refrigerator, Stove, Washer and Garage Door Opener Remote(s) |
| HVAC: | Central Air Conditioning, Fireplace and Forced Air Natural Gas |
| Exterior: | Vinyl Siding |
| Basement: | Full (Finished) |
| Utilities: | Sanitary Sewer |
| Location | |
|---|---|
| City: | Ottawa |
| Province: | Ontario |
| Nearby Amenities: | Park and Public Transit |
| Rooms | Level | Dimensions |
|---|---|---|
| Primary Bedroom | Second level | 4.93 m x 3.66 m |
| Bedroom 2 | Second level | 3.07 m x 3.2 m |
| Bedroom 3 | Second level | 3.07 m x 3.05 m |
| Bedroom 4 | Second level | 3.71 m x 4.04 m |
| Family room | Lower level | 4.67 m x 2.74 m |
| Dining room | Main level | 3.66 m x 6.4 m |
| Family room | Main level | 4.88 m x 3.66 m |
| Kitchen | Main level | 4.93 m x 2.44 m |
| Eating area | Main level | 3.81 m x 2.74 m |
Book a showing to see this Finial Way Home in Ottawa
This property has so much to offer. Book a private showing now, as you do not want to miss out on 352 FINIAL WAY in Ottawa, Ontario!
Private Showing Request
Send a request to book a private showing for
.
Please Note: Information you supply in the contact form will be kept fully confidential.
Is this home the right property for you? Start a conversation to find out.
Get Directions to this Property
Not sure where this property is? Get directions to this Finial Way Home in Ottawa.


Provided by REAL BROKER ONTARIO LTD.. MLS®, REALTOR®, and the associated logos are trademarks of the Canadian Real Estate Association.

This REALTOR.ca listing content is owned and licensed by REALTOR® members of the Canadian Real Estate Association.
Have questions or need more information about this home? Don't know where to begin? Then, let us connect you with the best real estate agent to guide you.

Inquiries submitted through this website will be responded to by a local sales representative from Royal LePage®.
Start a Conversation by Text
Provide your full name, phone and email to start a conversation by text message.
Please Note: Information you supply in the contact form will be kept fully confidential.
Start a Conversation by Email
Provide your full name and email to start a conversation by email.
Please Note: Information you supply in the contact form will be kept fully confidential.