
34 HUNTINGS END AVENUE, Ottawa, Ontario K2M 1R3

$829,900.00
- 4 bedrooms
- 4 bathrooms
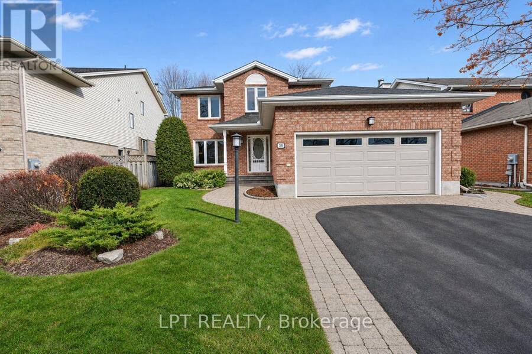
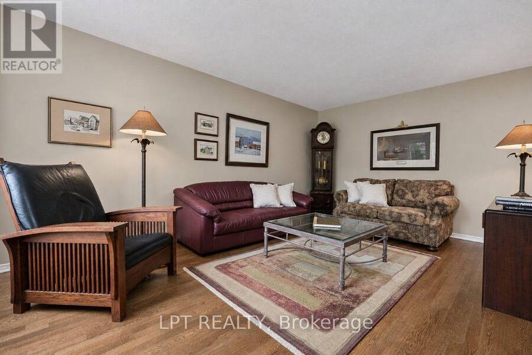
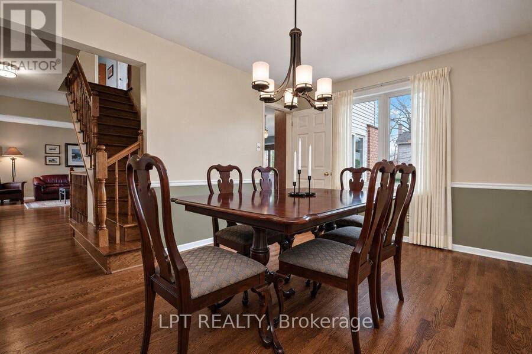
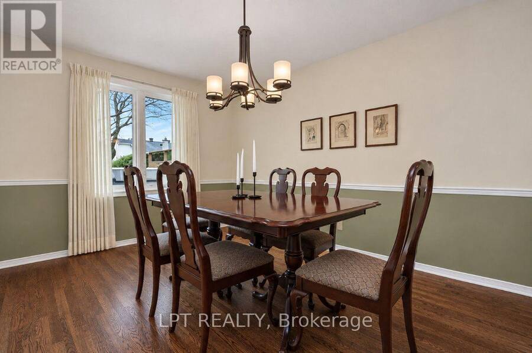
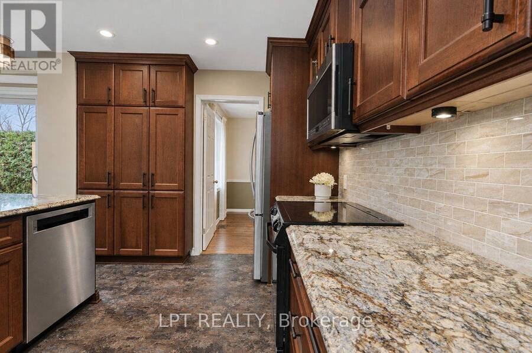
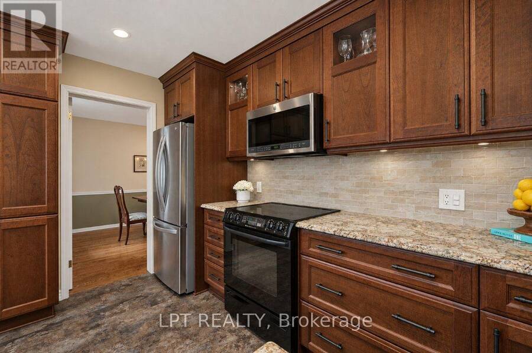
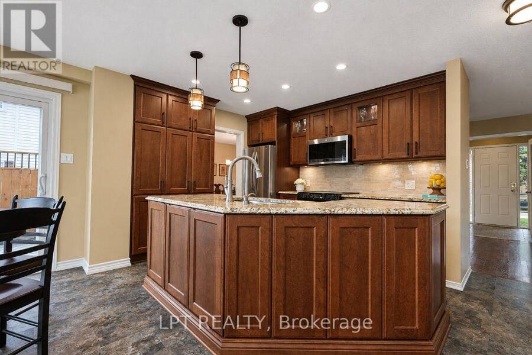
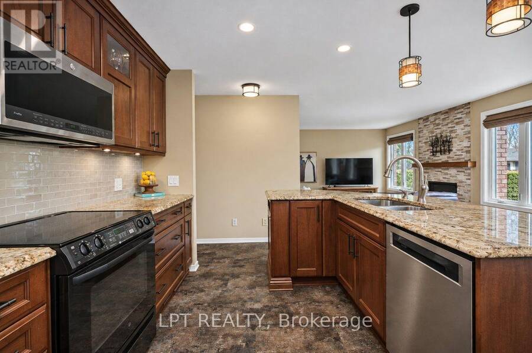
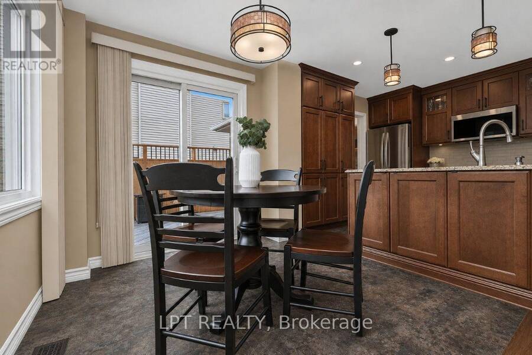
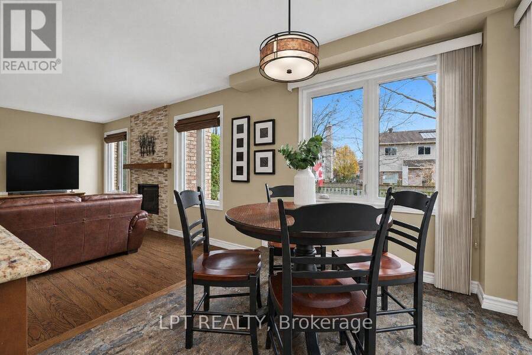
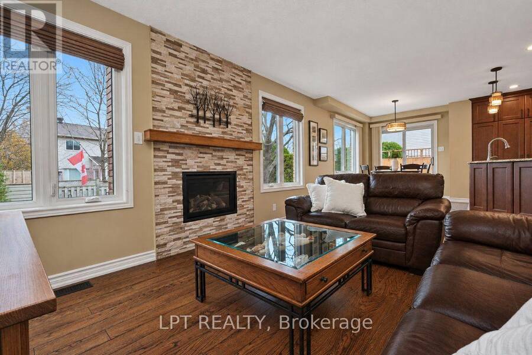
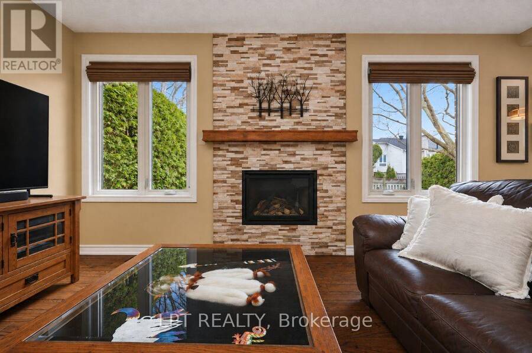
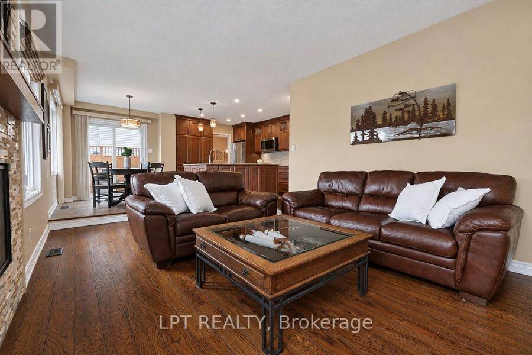
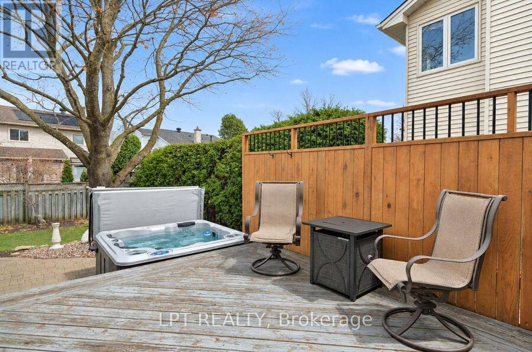
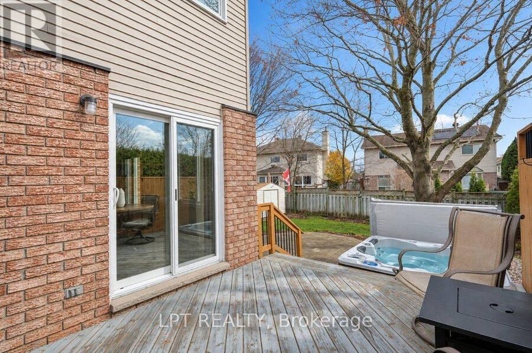
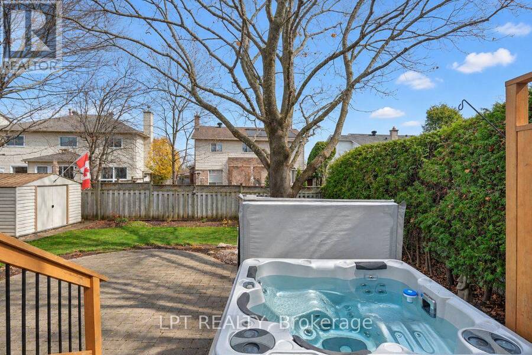
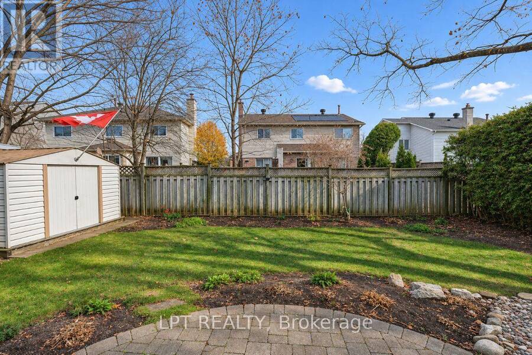
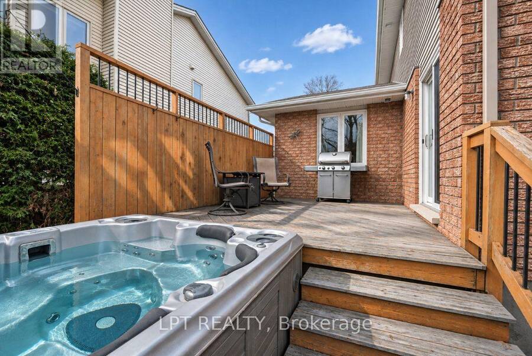
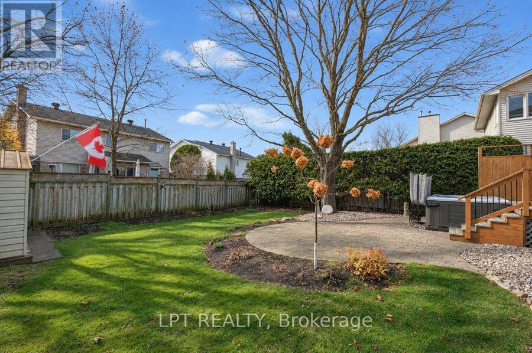
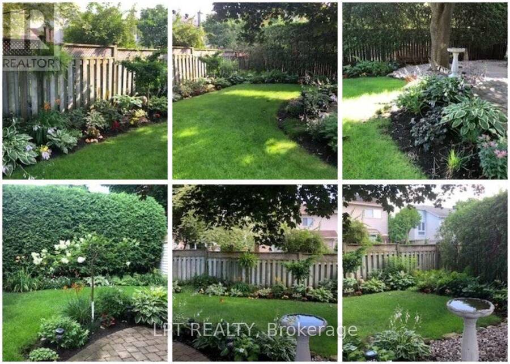
**OPEN HOUSE - THURSDAY Nov 19th @ 5-7pm** This meticulously maintained 3+1 bedroom family home with a double attached garage, sits on a beautifully landscaped lot with interlock walkways and patio, mature hedges, a raised deck and Hot Tub! The inviting traditional design showcases warm woods, creamy neutrals, and soft taupes throughout, and can be easily paired with navy blues, deep forest greens, ochre and aged brass accents to create a Modern Heritage aesthetic. The main floor layout makes seamless entertaining a breeze. Host formal gatherings in the separate living and dining rooms, effortlessly prep in the open kitchen - with well appointed with ... read more
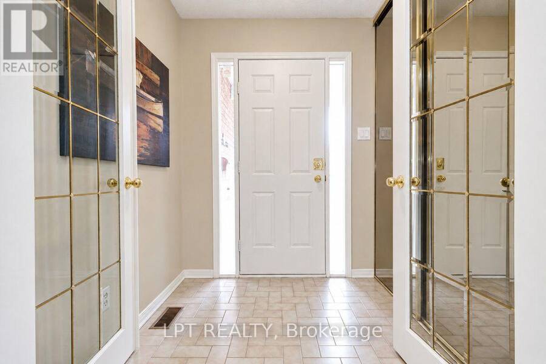
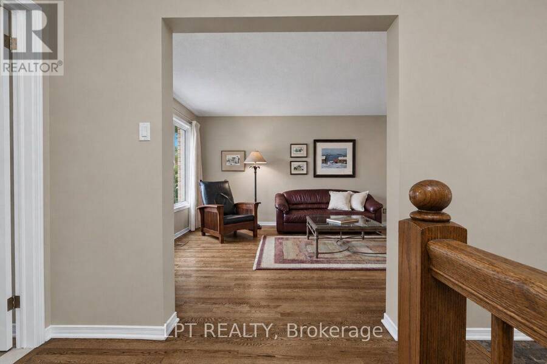
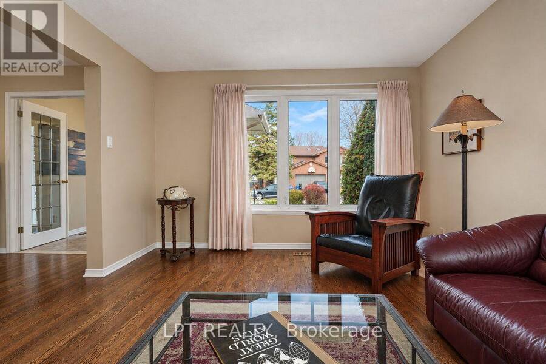
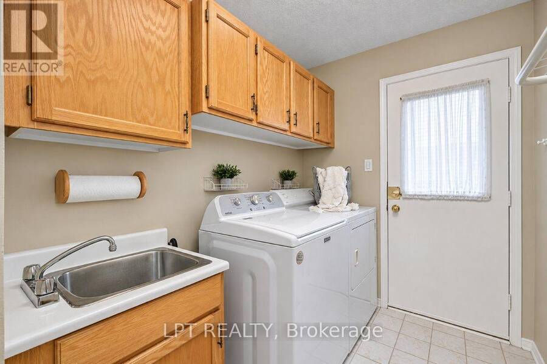
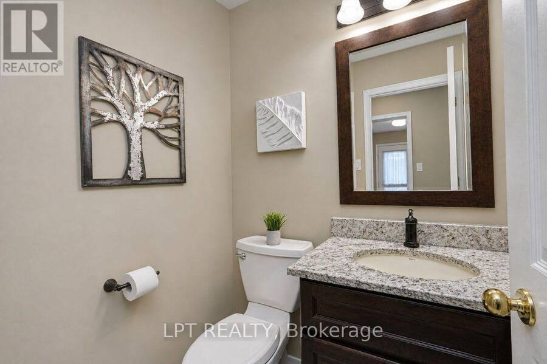
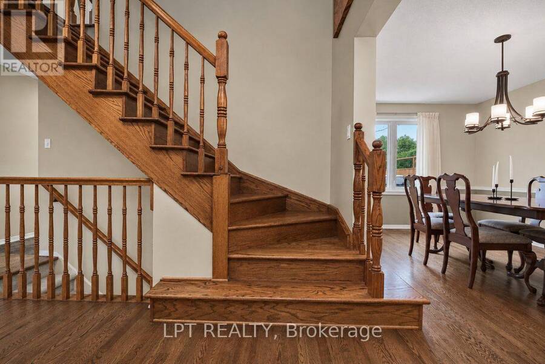
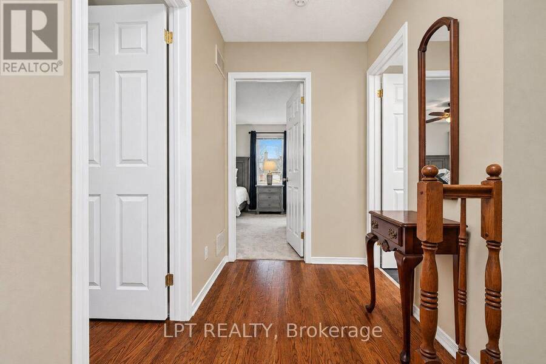
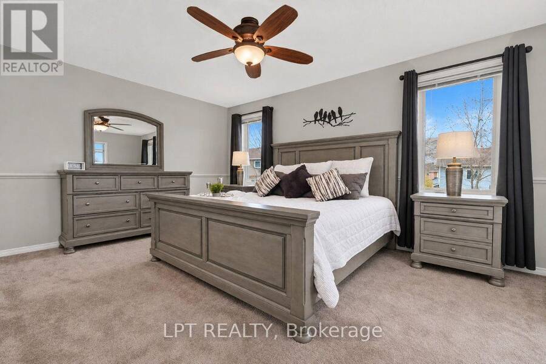
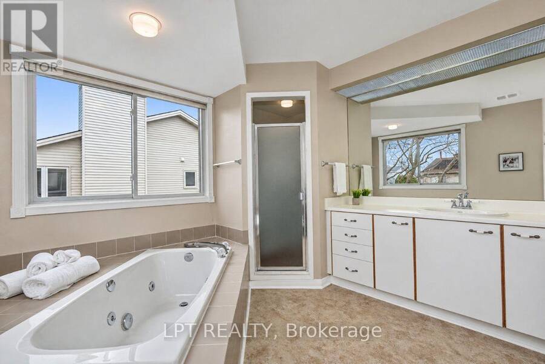
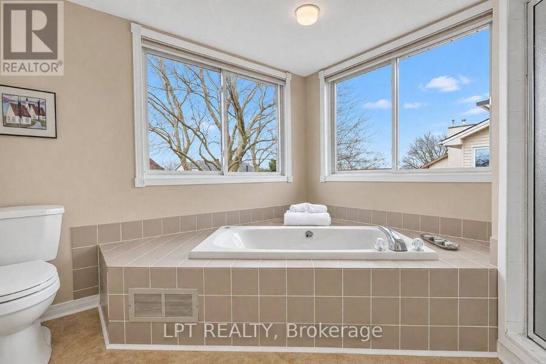
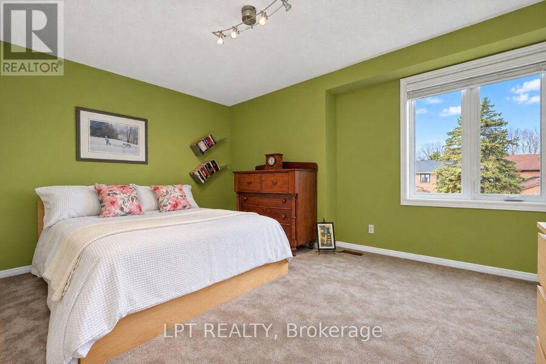
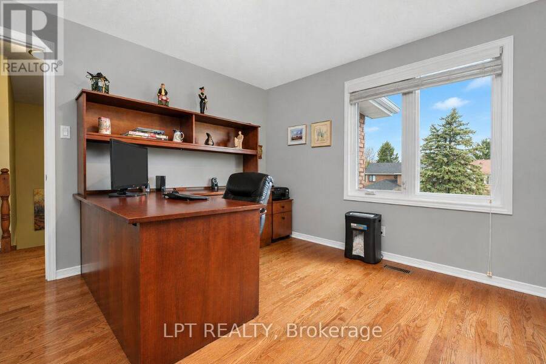
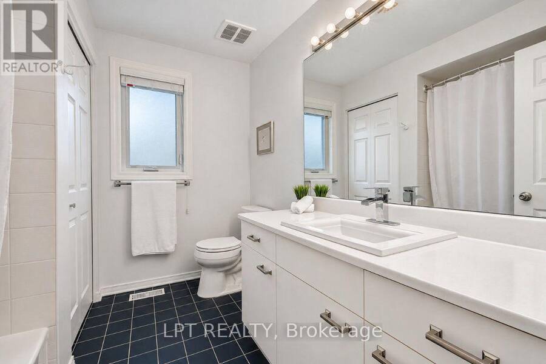
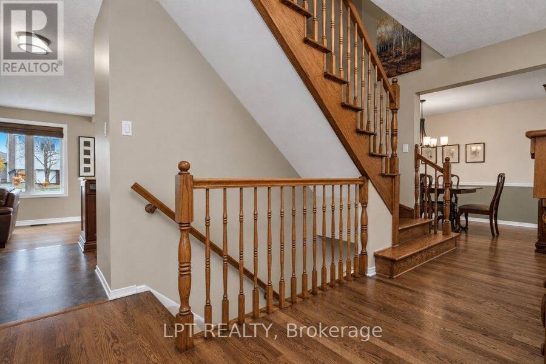
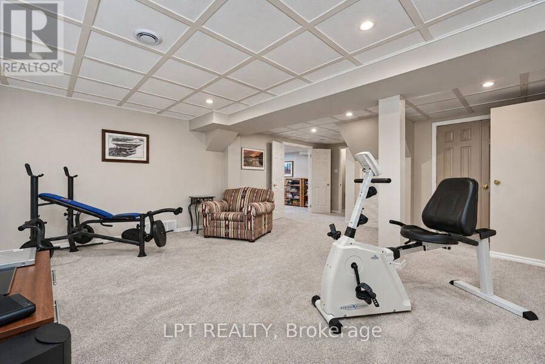
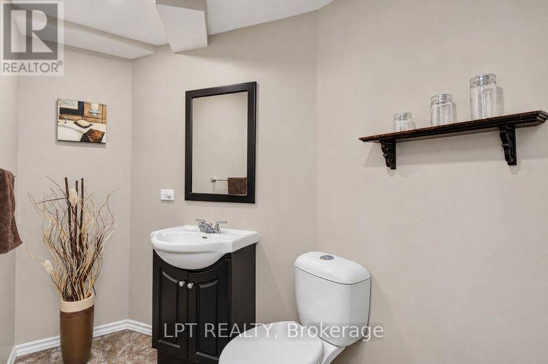
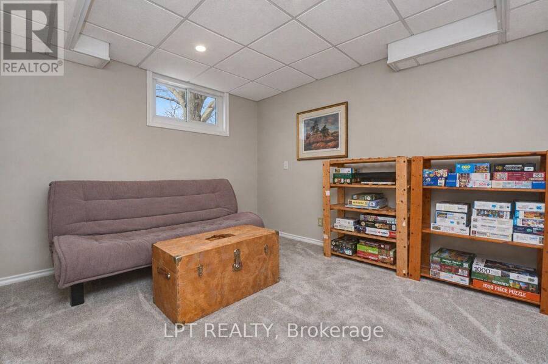
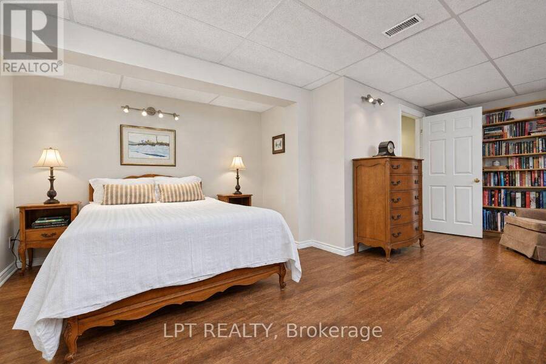
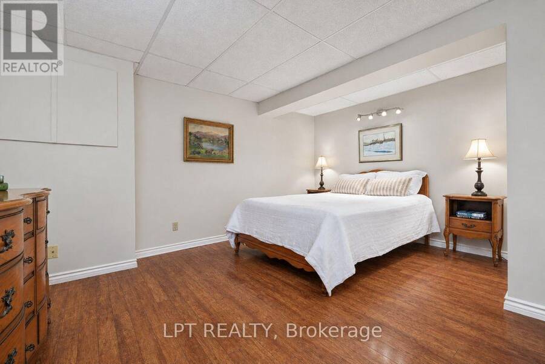
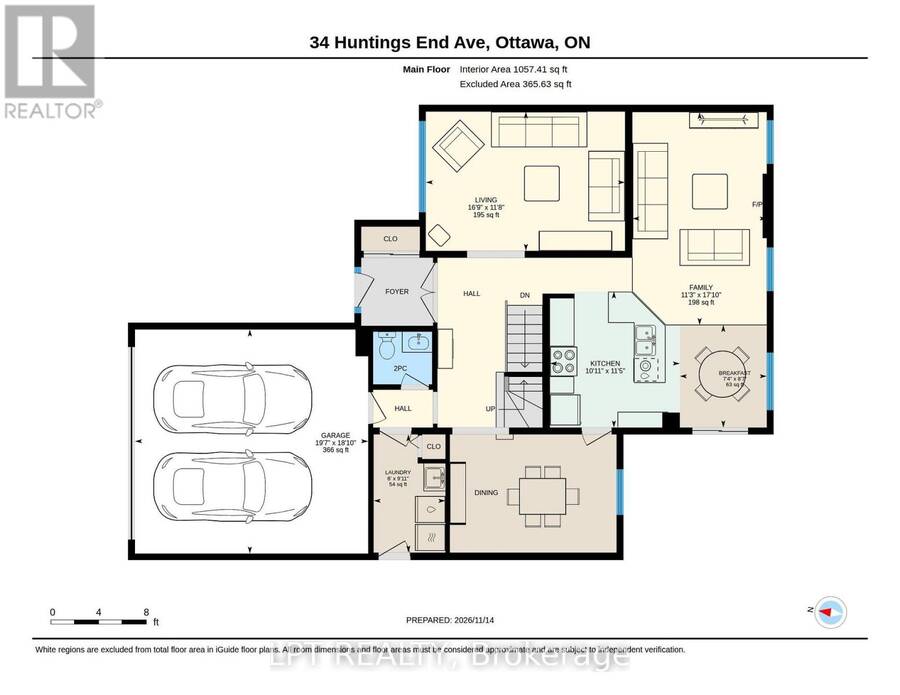
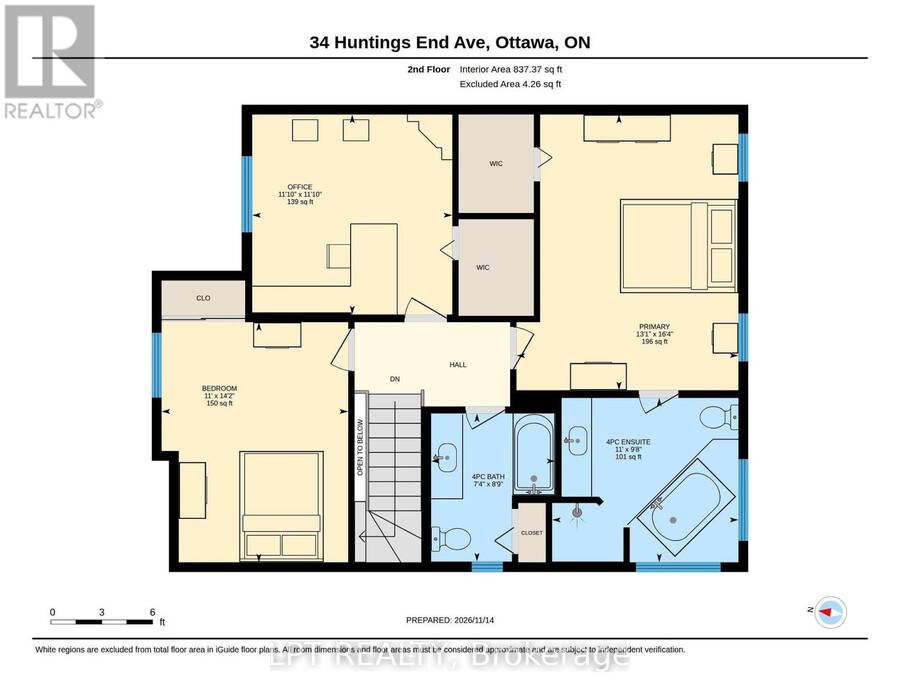
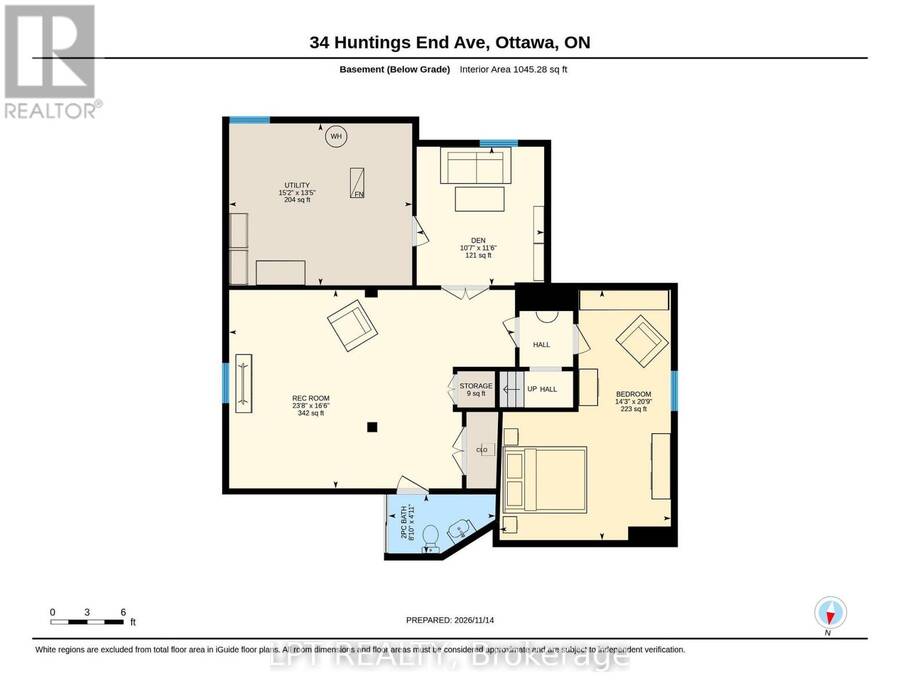
**OPEN HOUSE - THURSDAY Nov 19th @ 5-7pm** This meticulously maintained 3+1 bedroom family home with a double attached garage, sits on a beautifully landscaped lot with interlock walkways and patio, mature hedges, a raised deck and Hot Tub! The inviting traditional design showcases warm woods, creamy neutrals, and soft taupes throughout, and can be easily paired with navy blues, deep forest greens, ochre and aged brass accents to create a Modern Heritage aesthetic. The main floor layout makes seamless entertaining a breeze. Host formal gatherings in the separate living and dining rooms, effortlessly prep in the open kitchen - with well appointed with custom-built cabinetry, undermount lighting and stone countertops - and then unwind in the spacious family room overlooking the backyard. Everyday conveniences including a mud room/laundry room with garage access and 2pc powder room are discreetly tucked away. Upstairs, a grand primary bedroom features a walk-in closet and private ensuite with both a soaker tub and separate shower, the secondary bedrooms share the family bath. Below, a finished lower level delivers a spacious rec room, 4th Bedroom, 2pc bathroom, and abundant storage for flexible family living. Surrounded by parks, playgrounds, schools and within easy walking distance of both Eagleson Place and Bridlewood Plaza, all your everyday conveniences and shopping needs are right around the corner! (id:25417)
Open House this Thursday, November 19th, from 5:00 PM to 7:00 PM and Sunday, November 22nd, from 2:00 PM to 4:00 PM.
- Listing ID: X14187974
- Property Type: Single Family
| Property | |
|---|---|
| Ownership: | Freehold |
| Lot Size: | 50.3 by 111.4 FT |
| Parking: | Attached Garage 6 Spaces |
| Building | |
|---|---|
| Type: | Single Family House |
| Appliances: | Dishwasher, Dryer, Hood Fan, Refrigerator, Stove, Washer and Central Vacuum |
| HVAC: | Central Air Conditioning, Fireplace and Forced Air Natural Gas |
| Exterior: | Brick and Vinyl Siding |
| Basement: | Full (Finished) |
| Utilities: | Sanitary Sewer |
| Location | |
|---|---|
| City: | Ottawa |
| Province: | Ontario |
| Rooms | Level | Dimensions |
|---|---|---|
| Primary Bedroom | Second level | 4.97 m x 3.99 m |
| Bedroom 2 | Second level | 4.32 m x 3.36 m |
| Bedroom 3 | Second level | 3.6 m x 3.6 m |
| Den | Basement | 3.5 m x 3.22 m |
| Bedroom 4 | Basement | 6.33 m x 4.33 m |
| Recreational, Games room | Basement | 7.22 m x 5.02 m |
| Living room | Main level | 5.09 m x 3.56 m |
| Dining room | Main level | 4.39 m x 3.02 m |
| Kitchen | Main level | 3.48 m x 3.32 m |
| Eating area | Main level | 2.62 m x 2.22 m |
| Family room | Main level | 5.45 m x 3.44 m |
| Laundry room | Main level | 3.02 m x 1.84 m |
Book a showing to see this Huntings End Avenue Home in Ottawa
This property has so much to offer. Book a private showing now, as you do not want to miss out on 34 HUNTINGS END AVENUE in Ottawa, Ontario!
Private Showing Request
Send a request to book a private showing for
.
Please Note: Information you supply in the contact form will be kept fully confidential.
Is this home the right property for you? Start a conversation to find out.
Get Directions to this Property
Not sure where this property is? Get directions to this Huntings End Avenue Home in Ottawa.


Provided by LPT REALTY. MLS®, REALTOR®, and the associated logos are trademarks of the Canadian Real Estate Association.

This REALTOR.ca listing content is owned and licensed by REALTOR® members of the Canadian Real Estate Association.
Have questions or need more information about this home? Don't know where to begin? Then, let us connect you with the best real estate agent to guide you.

Inquiries submitted through this website will be responded to by a local sales representative from Royal LePage®.
Start a Conversation by Text
Provide your full name, phone and email to start a conversation by text message.
Please Note: Information you supply in the contact form will be kept fully confidential.
Start a Conversation by Email
Provide your full name and email to start a conversation by email.
Please Note: Information you supply in the contact form will be kept fully confidential.