
34 CELLINI COURT, Ottawa, Ontario K1G 5K3

$845,000.00
- 4 bedrooms
- 3 bathrooms
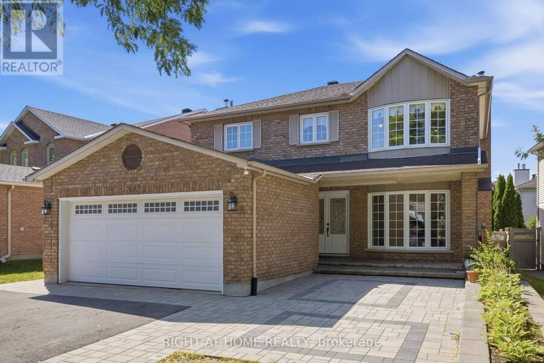
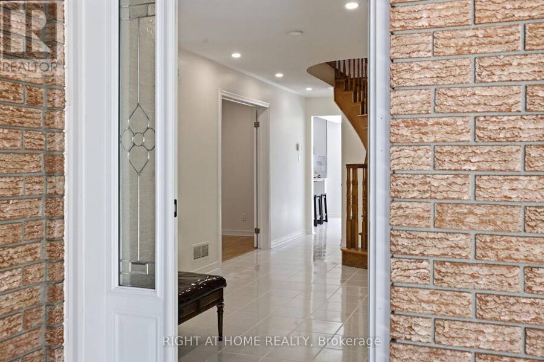
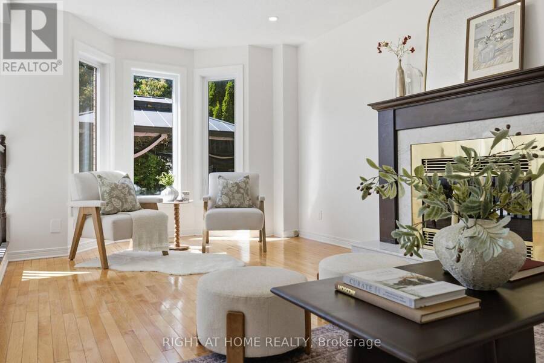
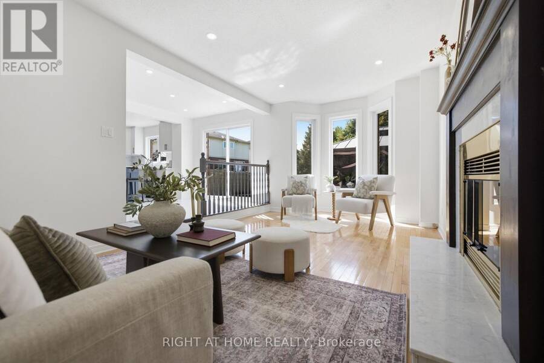
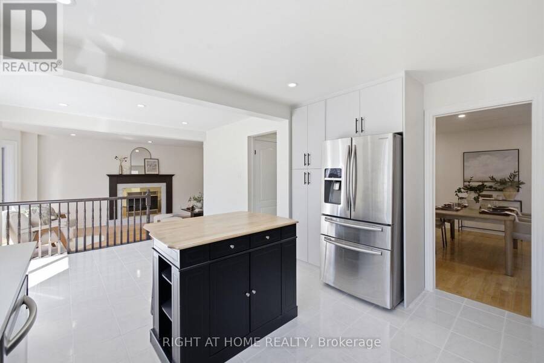
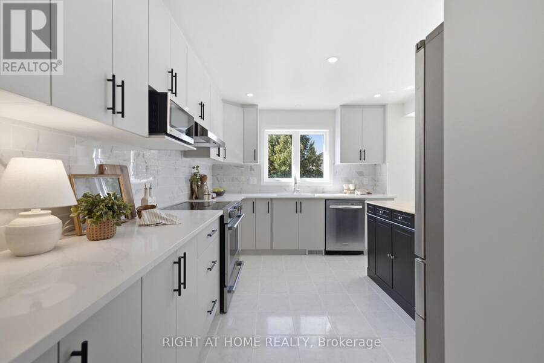
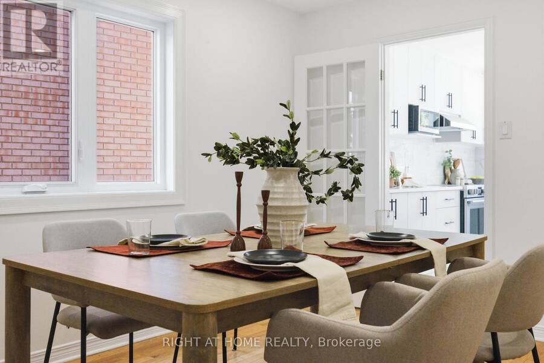
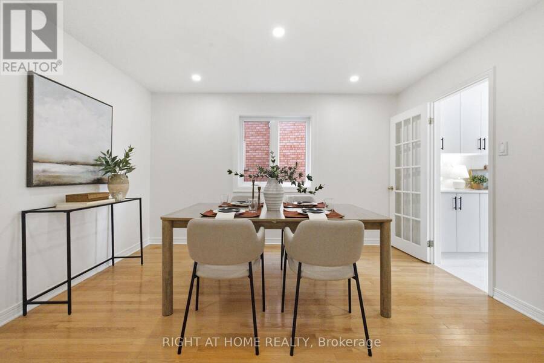
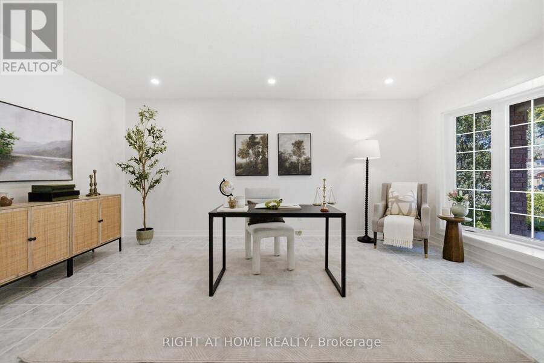
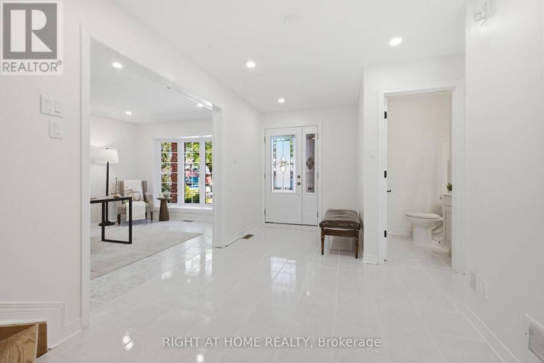
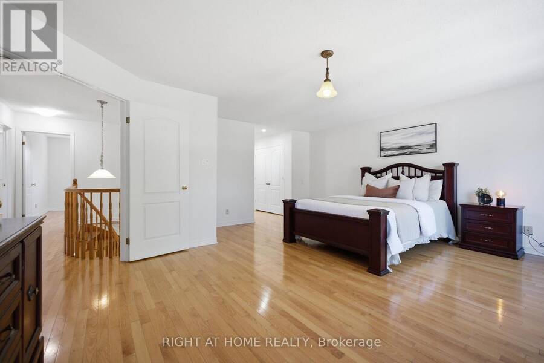
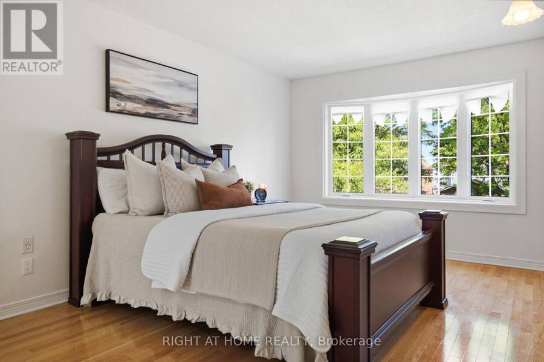
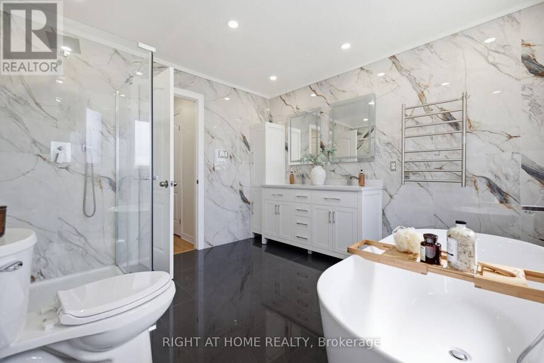
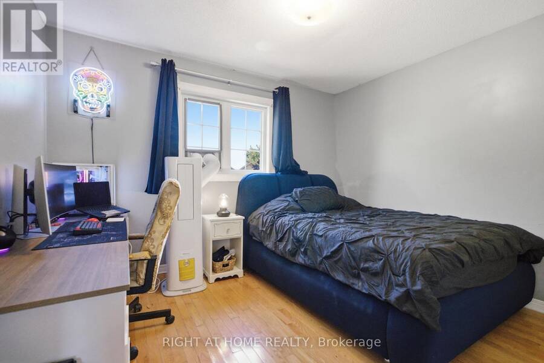
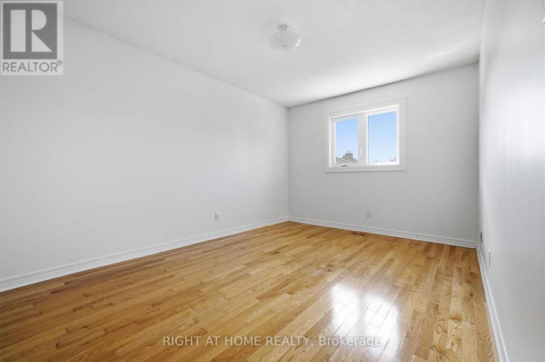
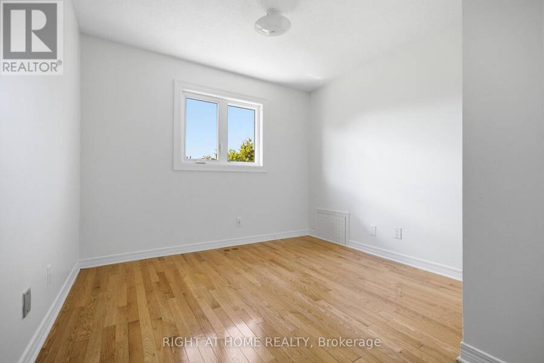
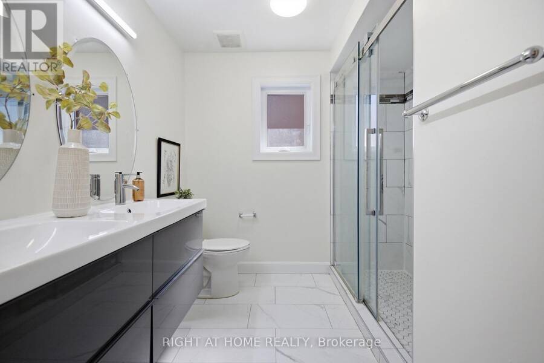
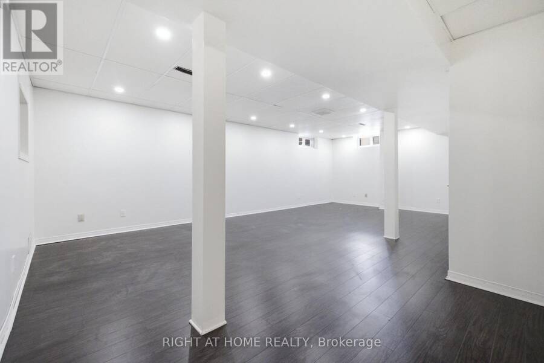
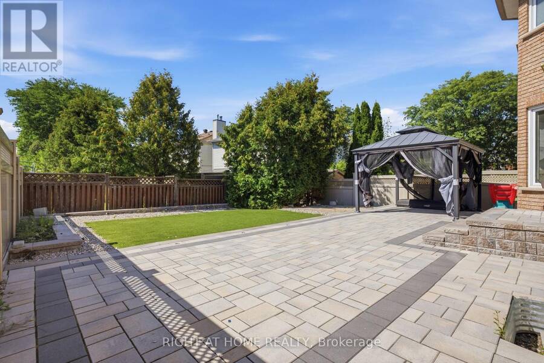
Quiet suburban neighbourhood, check. Generously sized home and lot, check. These are only two of the many reasons to consider 34 Cellini as your next place to call home. Welcome to this beautiful all-brick single-family detached in Ottawa South. Meticulously updated and maintained over the years, retaining its 90's charm with renovations done where they matter most. Step inside to the main level where you'll find a living room, family room and a dining area along with an oversized kitchen & breakfast nook. Upstairs, hardwood floors flood the 4 bedrooms. A recently updated ensuite completes the primary. Below ground, the basement comes finished with a ... read more
Quiet suburban neighbourhood, check. Generously sized home and lot, check. These are only two of the many reasons to consider 34 Cellini as your next place to call home. Welcome to this beautiful all-brick single-family detached in Ottawa South. Meticulously updated and maintained over the years, retaining its 90's charm with renovations done where they matter most. Step inside to the main level where you'll find a living room, family room and a dining area along with an oversized kitchen & breakfast nook. Upstairs, hardwood floors flood the 4 bedrooms. A recently updated ensuite completes the primary. Below ground, the basement comes finished with a makeshift bedroom and pot lights throughout. Step outside and enjoy calm summer nights on a stone patio interlock throughout the front and backyard.The home you live in is only one piece of the puzzle. Greenboro is close to downtown, Lansdowne and with winding trails nearby it's easy to make afternoon walks and biking part of your routine. Get in touch today.. this family home is calling your name! Showings welcomed anytime. (id:25417)
Open House this Sunday, September 6th, from 2:00 PM to 4:00 PM.
- Listing ID: X13738862
- Property Type: Single Family
| Property | |
|---|---|
| Ownership: | Freehold |
| Lot Size: | 51.2 by 120 FT Landscaped |
| Parking: | Attached Garage 6 Spaces |
| Building | |
|---|---|
| Type: | Single Family House |
| Appliances: | Dishwasher, Dryer, Freezer, Refrigerator, Stove, Washer and Water Heater |
| HVAC: | Central Air Conditioning, Fireplace and Forced Air Natural Gas |
| Exterior: | Brick |
| Basement: | N/A (Finished) |
| Utilities: | Electricity and Sanitary Sewer |
| Location | |
|---|---|
| City: | Ottawa |
| Province: | Ontario |
| Community Features: | School Bus |
| Rooms | Level | Dimensions |
|---|---|---|
| Bathroom | Second level | 2.83 m x 2.41 m |
| Bedroom 3 | Second level | 3.17 m x 3.55 m |
| Primary Bedroom | Second level | 5.83 m x 5.17 m |
| Other | Second level | 3.31 m x 2.05 m |
| Bathroom | Second level | 3.9 m x 3.16 m |
| Bedroom | Second level | 3.34 m x 3.05 m |
| Bedroom 2 | Second level | 3.06 m x 4.3 m |
| Sitting room | Basement | 4.87 m x 7.43 m |
| Other | Basement | 4.48 m x 1.7 m |
| Utility room | Basement | 11.14 m x 3.28 m |
| Partial bathroom | Main level | 1.52 m x 1.3 m |
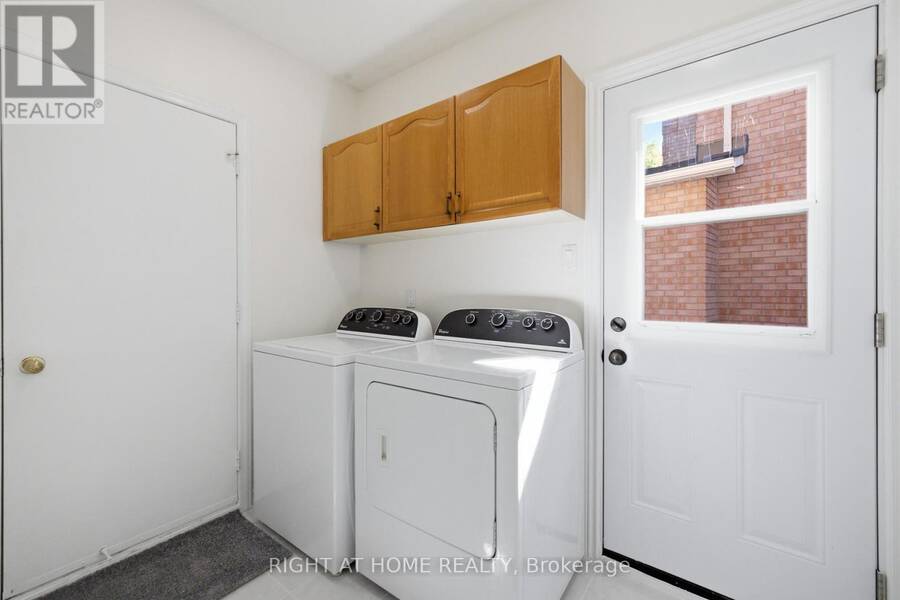
| Mud room | Main level | 2.58 m x 1.77 m |
| Family room | Main level | 3.34 m x 5.25 m |
| Dining room | Main level | 3.24 m x 3.96 m |
| Foyer | Main level | 3.99 m x 2.59 m |
| Kitchen | Main level | 3.68 m x 4 m |
| Eating area | Main level | 3.33 m x 2.52 m |
| Living room | Main level | 3.33 m x 5.72 m |
Book a showing to see this Cellini Court Home in Ottawa
This property has so much to offer. Book a private showing now, as you do not want to miss out on 34 CELLINI COURT in Ottawa, Ontario!
Private Showing Request
Send a request to book a private showing for
.
Please Note: Information you supply in the contact form will be kept fully confidential.
Is this home the right property for you? Start a conversation to find out.
Get Directions to this Property
Not sure where this property is? Get directions to this Cellini Court Home in Ottawa.


Provided by RIGHT AT HOME REALTY. MLS®, REALTOR®, and the associated logos are trademarks of the Canadian Real Estate Association.

This REALTOR.ca listing content is owned and licensed by REALTOR® members of the Canadian Real Estate Association.
Have questions or need more information about this home? Don't know where to begin? Then, let us connect you with the best real estate agent to guide you.

Inquiries submitted through this website will be responded to by a local sales representative from Royal LePage®.
Start a Conversation by Text
Provide your full name, phone and email to start a conversation by text message.
Please Note: Information you supply in the contact form will be kept fully confidential.
Start a Conversation by Email
Provide your full name and email to start a conversation by email.
Please Note: Information you supply in the contact form will be kept fully confidential.