
334 HARVEST VALLEY AVENUE, Ottawa, Ontario K4A 0J6

$629,995.00
- 3 bedrooms
- 4 bathrooms
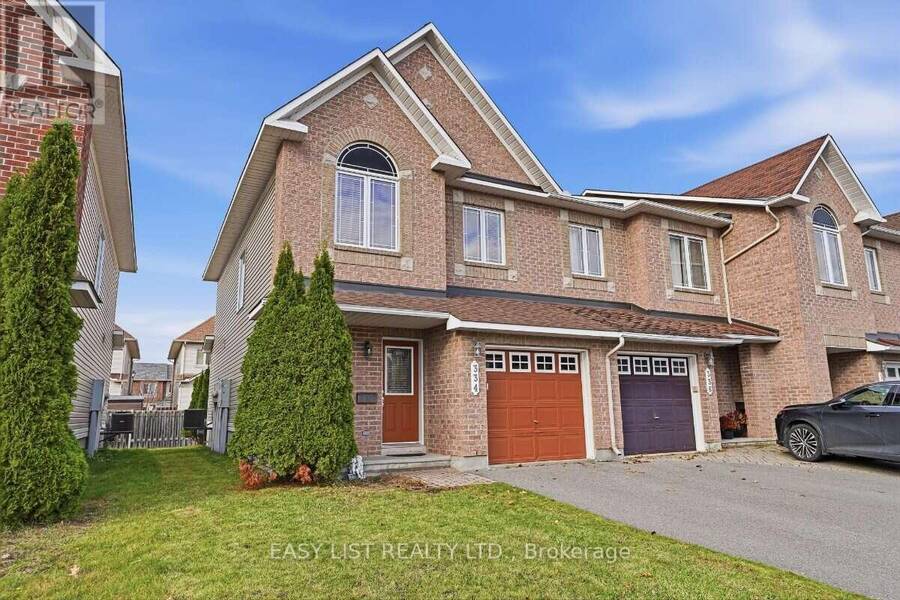
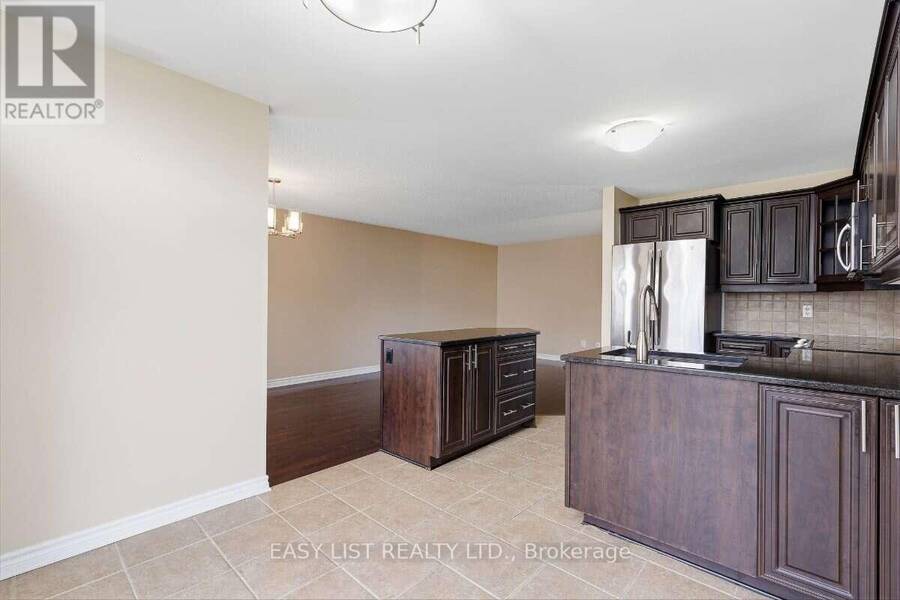
Visit the REALTOR website for further information about this Listing. Welcome to 334 Harvest Valley Avenue, a beautifully maintained move-in-ready Minto Manhattan End-Unit, one of the largest townhouses in the Avalon East community. This bright and sun-filled 3-bedroom, 4-bath home offers approximately eighteen hundred square feet of open-concept living, highlighted by a bright spacious ceramic entrance with a 2-piece powder room naturally lit from a large window, gorgeous hardwood floors throughout the main level covering the living and dining areas, and an eye-catching circular hardwood staircase leading upstairs. The upper level offers a spacious ... read more
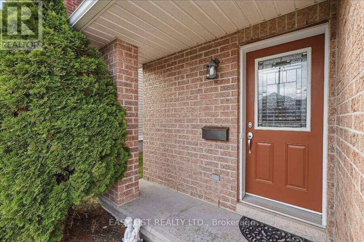
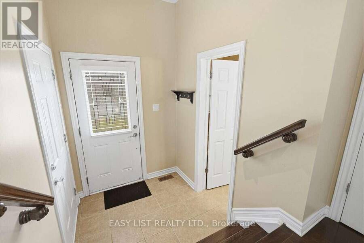
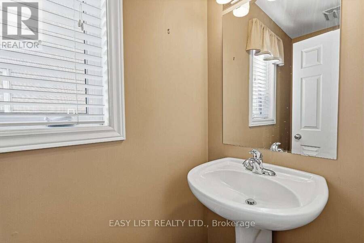
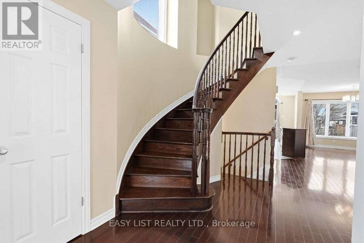
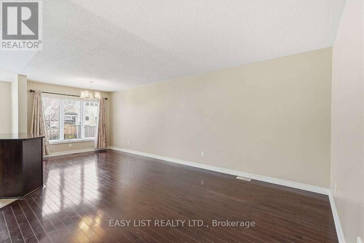
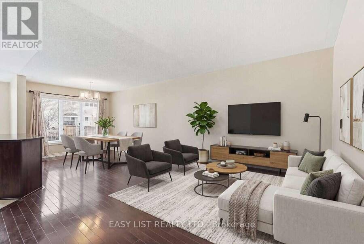
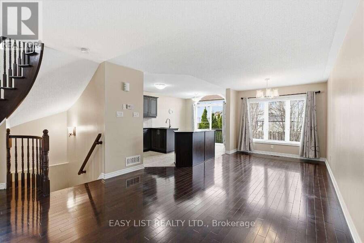
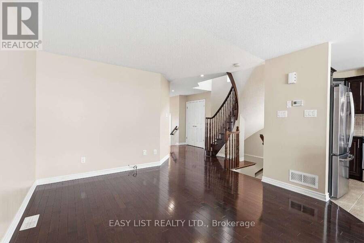
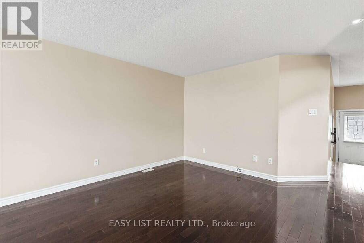
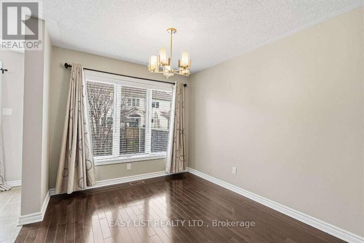
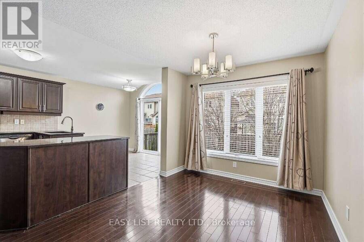
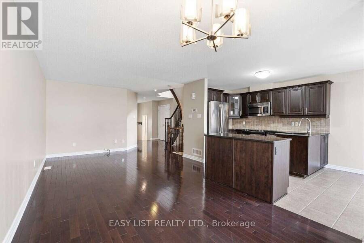
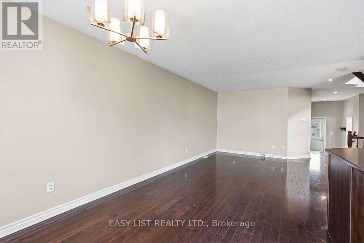
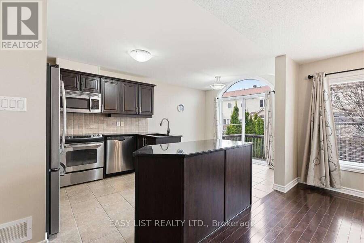
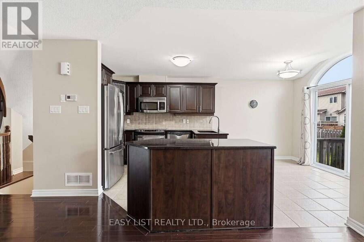
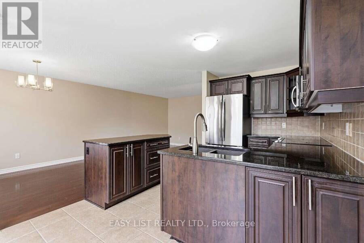
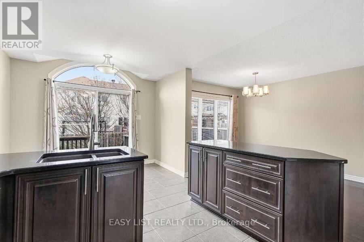
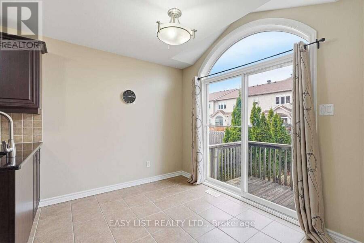
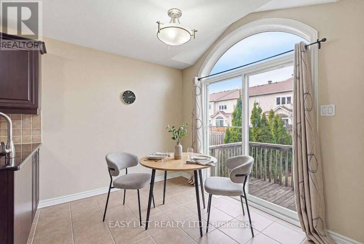
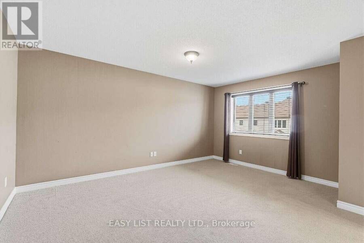
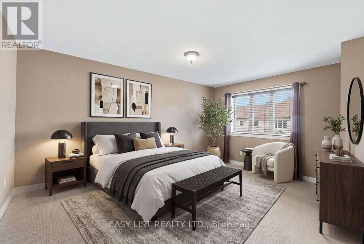
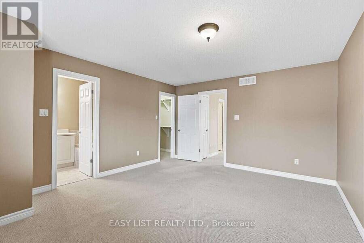
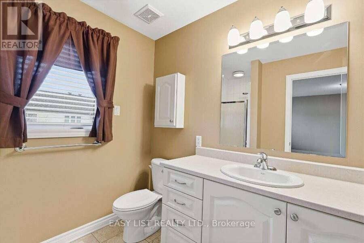
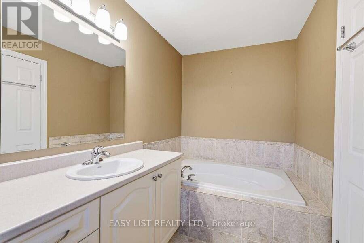
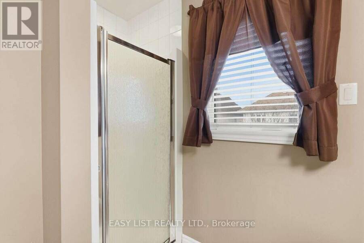
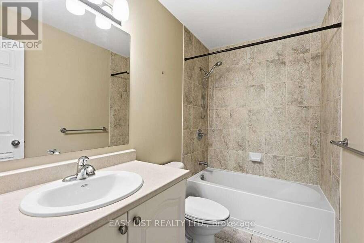
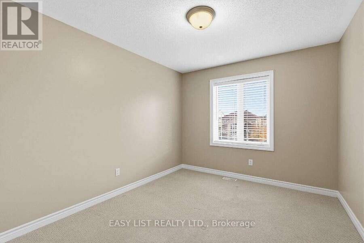
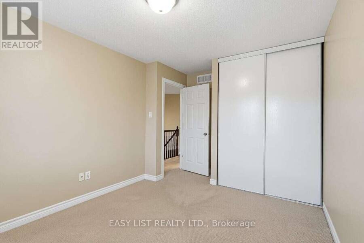
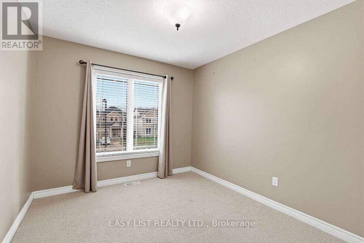
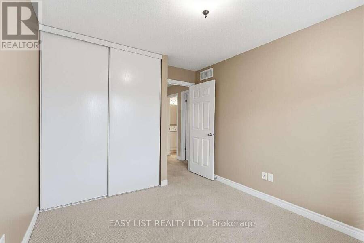
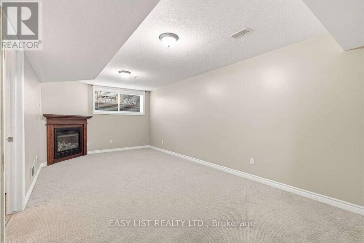
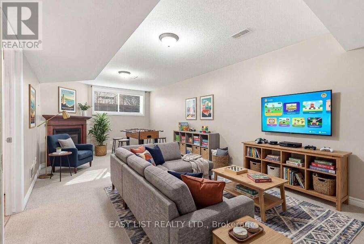
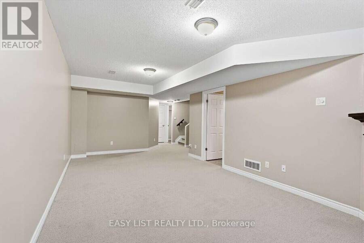
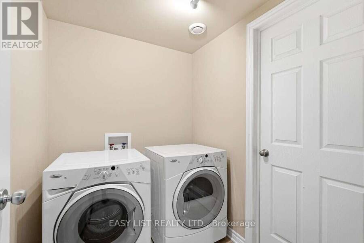
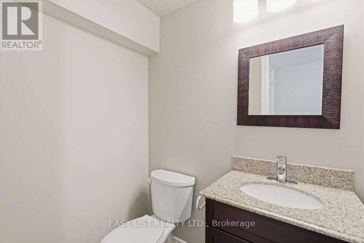
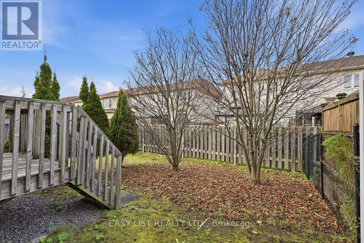
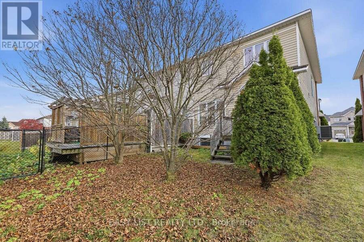
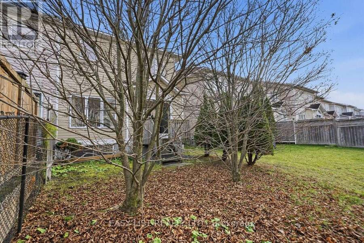
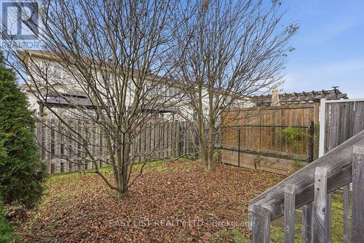
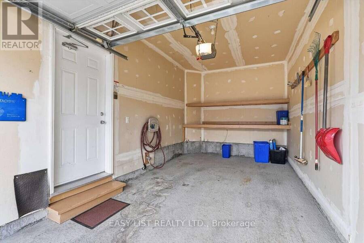
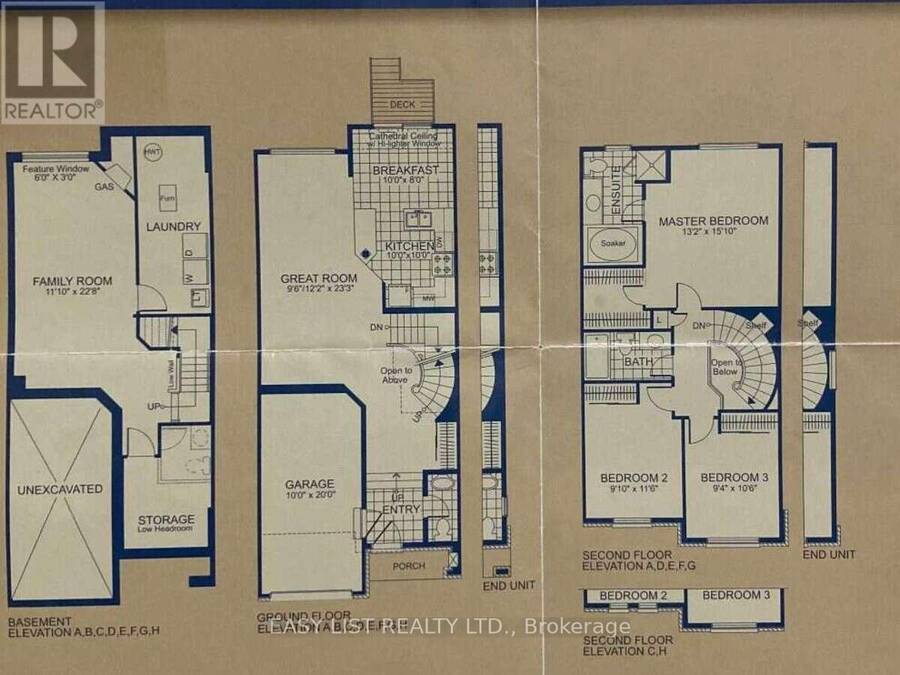
Visit the REALTOR website for further information about this Listing. Welcome to 334 Harvest Valley Avenue, a beautifully maintained move-in-ready Minto Manhattan End-Unit, one of the largest townhouses in the Avalon East community. This bright and sun-filled 3-bedroom, 4-bath home offers approximately eighteen hundred square feet of open-concept living, highlighted by a bright spacious ceramic entrance with a 2-piece powder room naturally lit from a large window, gorgeous hardwood floors throughout the main level covering the living and dining areas, and an eye-catching circular hardwood staircase leading upstairs. The upper level offers a spacious primary suite which features a walk-in closet and a luxurious four-piece ensuite with a soaker tub and a separate shower. The second level is completed with two additional generously sized bedrooms, a linen closet and a full 3-piece main bathroom. The kitchen is finished with granite countertops, stainless steel appliances, ample builder upgraded cabinetry, a breakfast eating area with patio doors opening to the backyard. The professionally finished lower level with its natural lighting from a large window, and which offers even more living space, adds a cozy family room with a gas fireplace, a convenient second 2-piece powder room, plus a dedicated laundry area and plenty of storage. Ideally located within walking distance of schools, parks, recreation facilities, restaurants and everyday amenities, with Aquaview Park and its walking trails just minutes away, shopping and access to public transit just seconds from your door steps makes 334 Harvest Valley Avenue a prime location within the heart of this family-friendly Avalon neighbourhood. (id:25417)
- Listing ID: X14175840
- Property Type: Single Family
| Property | |
|---|---|
| Ownership: | Freehold |
| Lot Size: | 25.9 by 98.1 FT |
| Parking: | Attached Garage 2 Spaces |
| Building | |
|---|---|
| Type: | Single Family Row / Townhouse |
| Appliances: | Garage Door Opener Remote(s) |
| HVAC: | Central Air Conditioning, Fireplace and Forced Air Natural Gas |
| Exterior: | Brick Facing and Vinyl Siding |
| Basement: | N/A (Finished) |
| Utilities: | Sanitary Sewer |
| Location | |
|---|---|
| City: | Ottawa |
| Province: | Ontario |
| Community Features: | Community Centre |
| Rooms | Level | Dimensions |
|---|---|---|
| Primary Bedroom | Second level | 4.6 m x 3.97 m |
| Bedroom 2 | Second level | 3.07 m x 2.75 m |
| Bedroom 3 | Second level | 3.37 m x 2.77 m |
| Recreational, Games room | Basement | 6.91 m x 3.61 m |
| Great room | Main level | 7.09 m x 3.71 m |
| Kitchen | Main level | 3.05 m x 3.05 m |
| Eating area | Main level | 3.05 m x 2.44 m |
Book a showing to see this Harvest Valley Avenue Home in Ottawa
This property has so much to offer. Book a private showing now, as you do not want to miss out on 334 HARVEST VALLEY AVENUE in Ottawa, Ontario!
Private Showing Request
Send a request to book a private showing for
.
Please Note: Information you supply in the contact form will be kept fully confidential.
Is this home the right property for you? Start a conversation to find out.
Get Directions to this Property
Not sure where this property is? Get directions to this Harvest Valley Avenue Home in Ottawa.


Provided by EASY LIST REALTY LTD.. MLS®, REALTOR®, and the associated logos are trademarks of the Canadian Real Estate Association.

This REALTOR.ca listing content is owned and licensed by REALTOR® members of the Canadian Real Estate Association.
Have questions or need more information about this home? Don't know where to begin? Then, let us connect you with the best real estate agent to guide you.

Inquiries submitted through this website will be responded to by a local sales representative from Royal LePage®.
Start a Conversation by Text
Provide your full name, phone and email to start a conversation by text message.
Please Note: Information you supply in the contact form will be kept fully confidential.
Start a Conversation by Email
Provide your full name and email to start a conversation by email.
Please Note: Information you supply in the contact form will be kept fully confidential.