
3326 LEROY STREET, Ottawa, Ontario K0A 2W0

$249,900.00
- 1 bedroom
- 1 bathroom
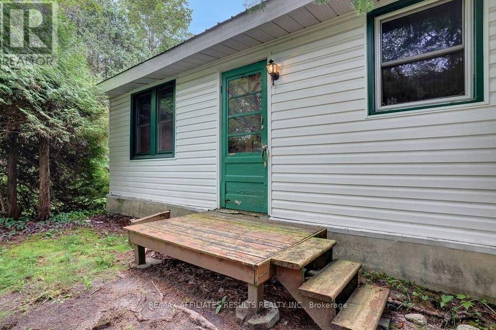
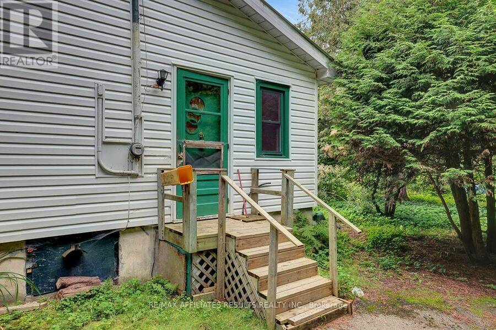
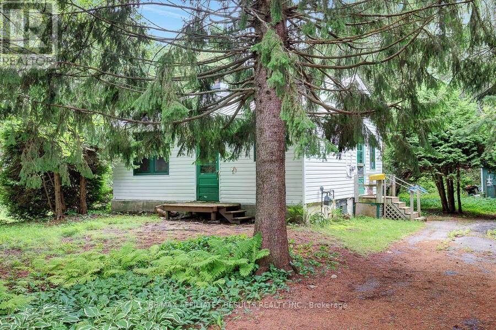
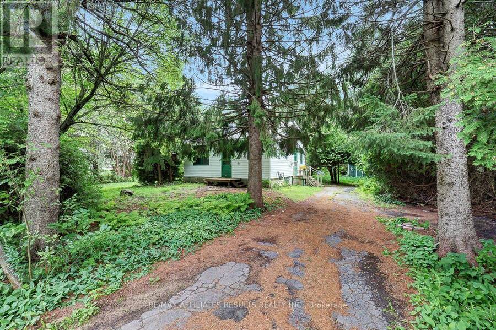
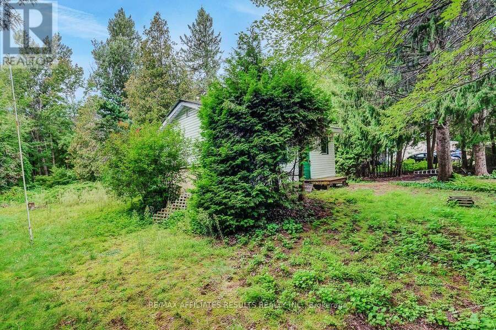
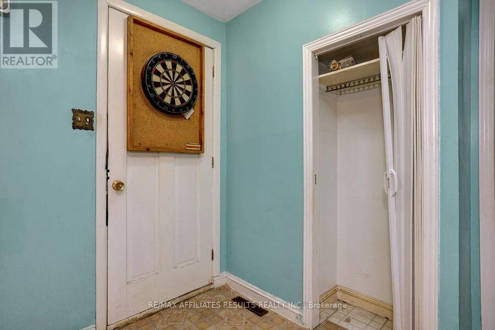
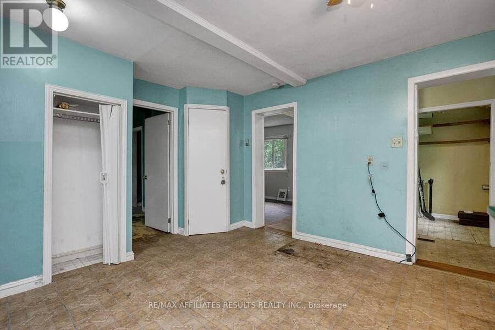
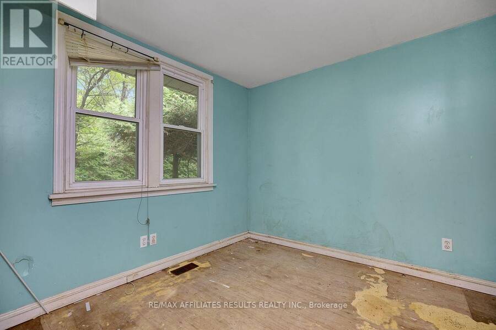
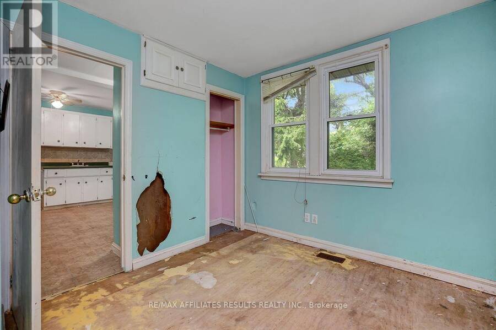
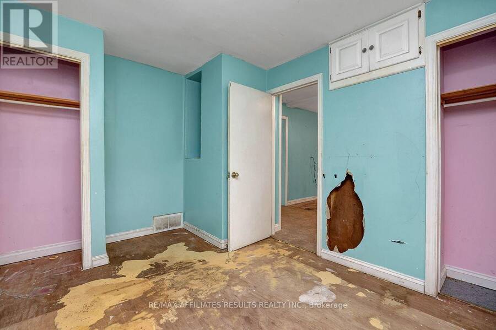
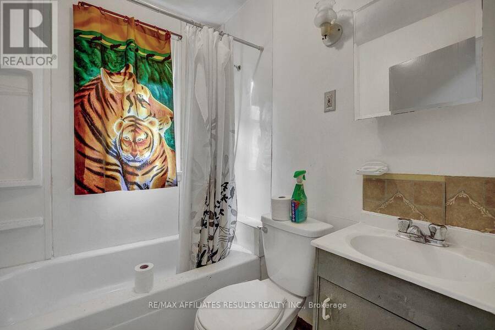
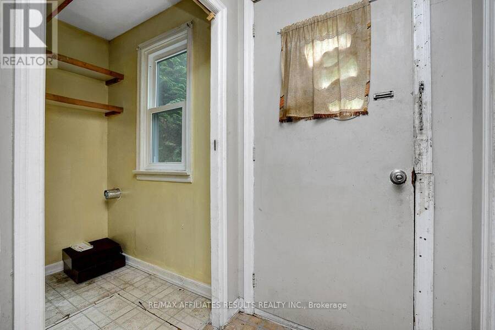
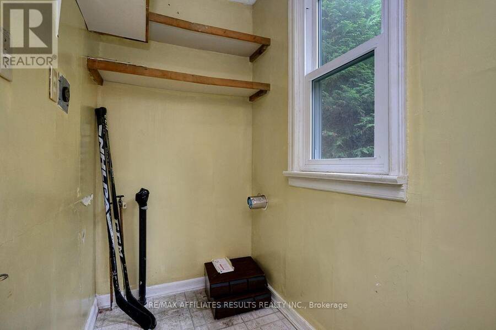
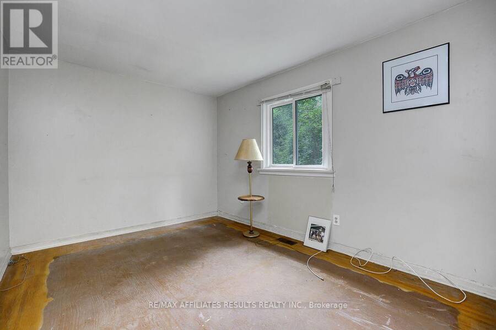
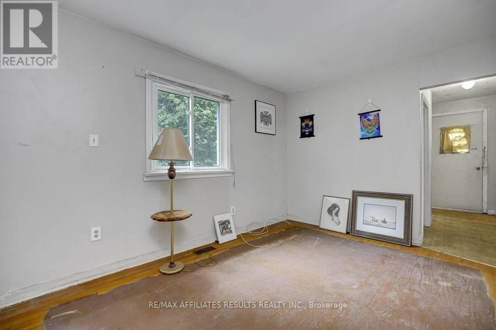
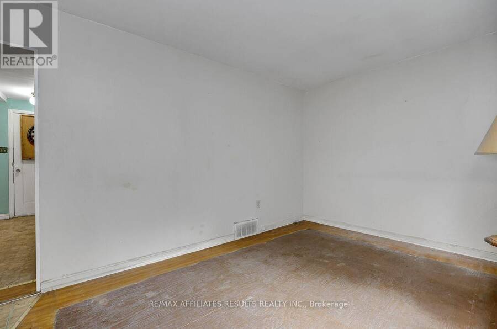
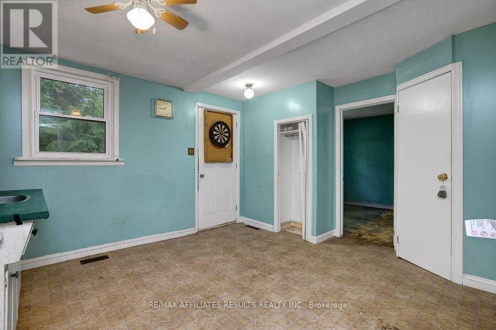
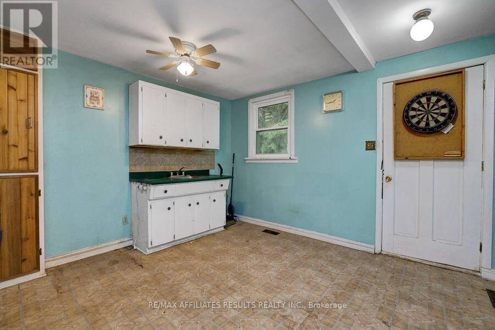
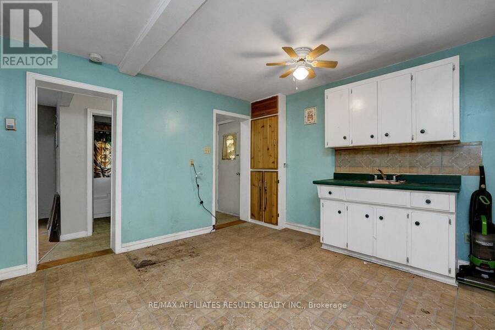
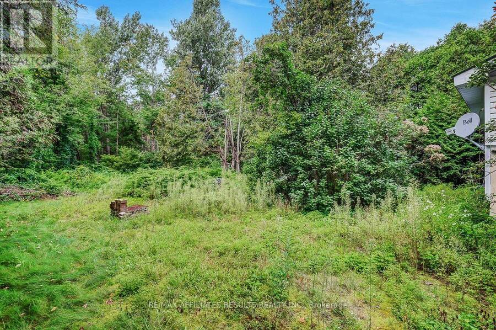
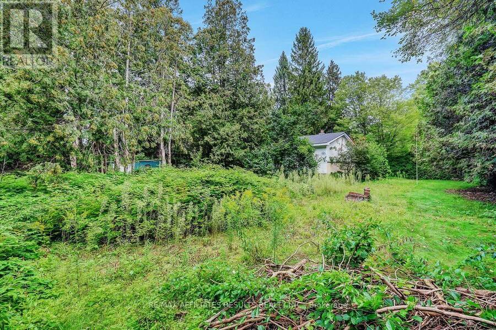
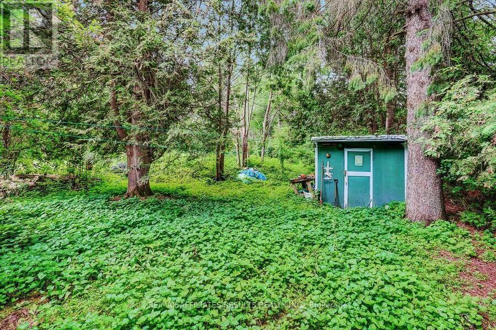
Discover the potential of this 104 x 149 ft lot in Osgoode, offering an excellent opportunity for buyers, builders, investors or those looking to create something new in a country setting near Ottawa. The existing single-storey, 1-bedroom, 1-bathroom dwelling is being offered primarily for land value, while also presenting the possibility of renovation and restoration. The compact home features a 4-piece bathroom with tub, crawlspace, newer windows, a newer furnace located in the crawlspace, and a durable tin roof. Interior finishes include a mix of linoleum and wood flooring, with no appliances included. The lot includes some mature trees and offers ... read more
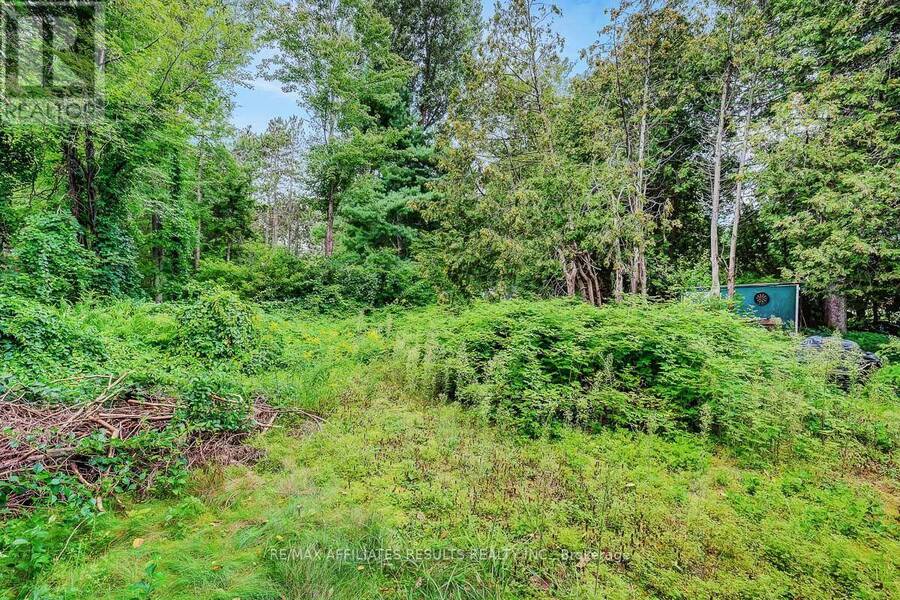
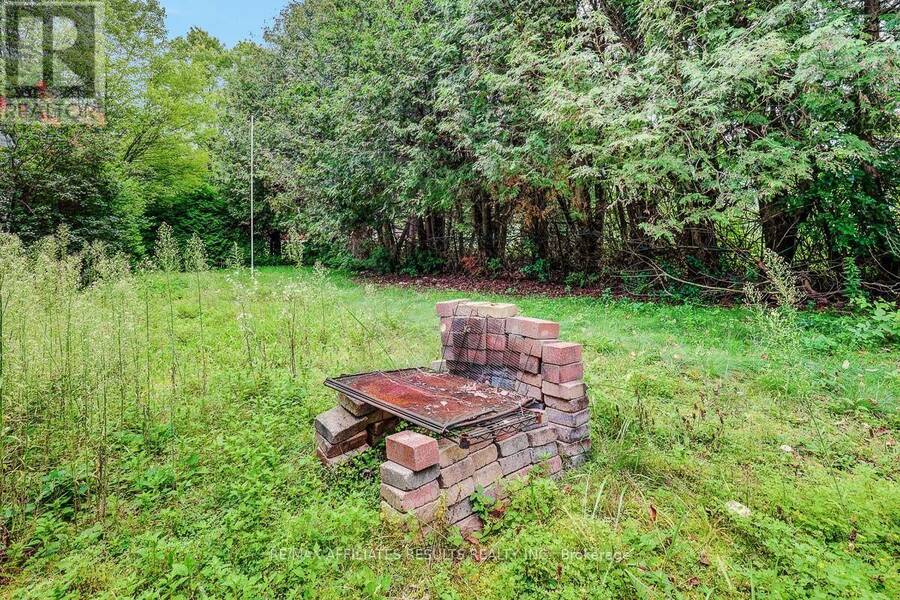
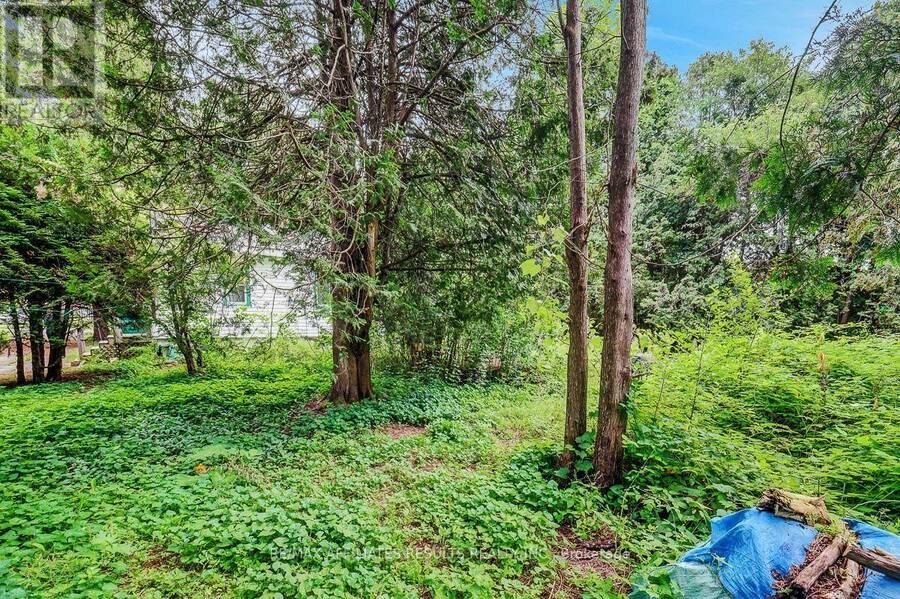
Discover the potential of this 104 x 149 ft lot in Osgoode, offering an excellent opportunity for buyers, builders, investors or those looking to create something new in a country setting near Ottawa. The existing single-storey, 1-bedroom, 1-bathroom dwelling is being offered primarily for land value, while also presenting the possibility of renovation and restoration. The compact home features a 4-piece bathroom with tub, crawlspace, newer windows, a newer furnace located in the crawlspace, and a durable tin roof. Interior finishes include a mix of linoleum and wood flooring, with no appliances included. The lot includes some mature trees and offers potential for redevelopment, a new build or renovation of the existing dwelling, subject to the buyer's own due diligence and all applicable municipal approvals, zoning, building requirements and permits. Property is being sold strictly in "as-is, where-is" condition. Seller makes no representations or warranties regarding the condition, suitability, permitted uses, development potential, zoning, services, septic/well systems, or any other aspect of the property. Buyers are responsible for conducting their own investigations and satisfying themselves as to all matters affecting the property and any intended future use. Bring your vision and explore the possibilities this spacious lot and existing home have to offer. Arrange a viewing and discover the potential for yourself. (id:25417)
- Listing ID: X13713052
- Property Type: Single Family
| Property | |
|---|---|
| Style: | Bungalow |
| Ownership: | Freehold |
| Lot Size: | 105 by 150 FT |
| Parking: | No Garage 2 Spaces |
| Building | |
|---|---|
| Type: | Single Family House |
| Appliances: | Water Heater |
| HVAC: | Fireplace and Forced Air Natural Gas |
| Exterior: | Vinyl Siding |
| Basement: | Crawl Space |
| Utilities: | Septic System |
| Location | |
|---|---|
| City: | Ottawa |
| Province: | Ontario |
Book a showing to see this Leroy Street Home in Ottawa
This property has so much to offer. Book a private showing now, as you do not want to miss out on 3326 LEROY STREET in Ottawa, Ontario!
Private Showing Request
Send a request to book a private showing for
.
Please Note: Information you supply in the contact form will be kept fully confidential.
Is this home the right property for you? Start a conversation to find out.
Get Directions to this Property
Not sure where this property is? Get directions to this Leroy Street Home in Ottawa.


Provided by RE/MAX AFFILIATES RESULTS REALTY INC.. MLS®, REALTOR®, and the associated logos are trademarks of the Canadian Real Estate Association.

This REALTOR.ca listing content is owned and licensed by REALTOR® members of the Canadian Real Estate Association.
Have questions or need more information about this home? Don't know where to begin? Then, let us connect you with the best real estate agent to guide you.

Inquiries submitted through this website will be responded to by a local sales representative from Royal LePage®.
Start a Conversation by Text
Provide your full name, phone and email to start a conversation by text message.
Please Note: Information you supply in the contact form will be kept fully confidential.
Start a Conversation by Email
Provide your full name and email to start a conversation by email.
Please Note: Information you supply in the contact form will be kept fully confidential.