
3293 TAGGART STREET, Ottawa, Ontario K0A 2W0

$619,900.00
- 5 bedrooms
- 2 bathrooms
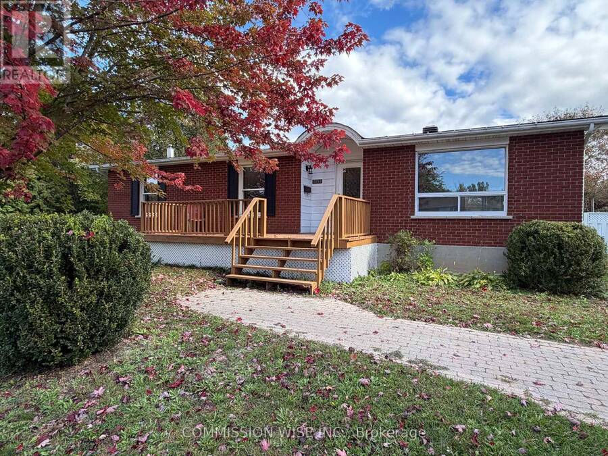
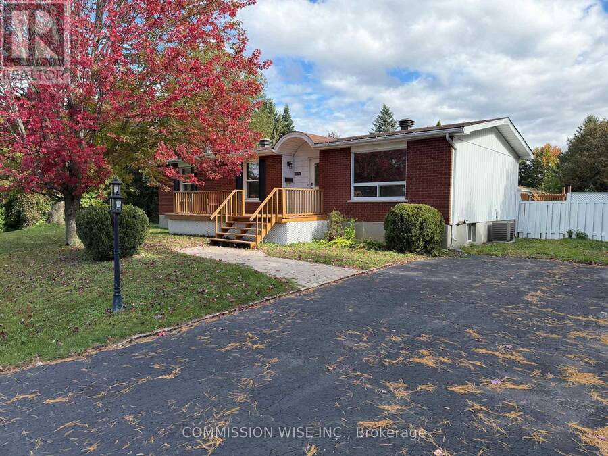
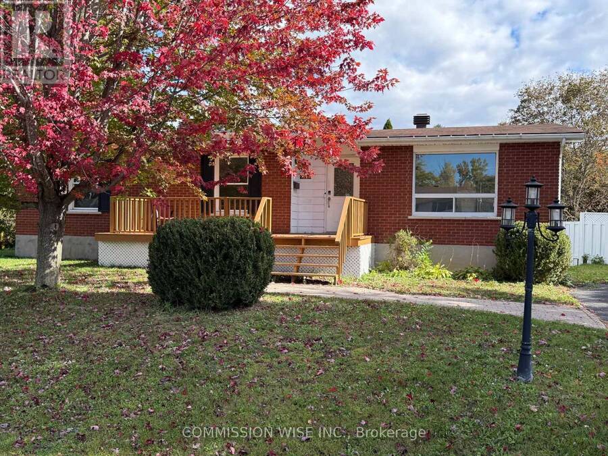
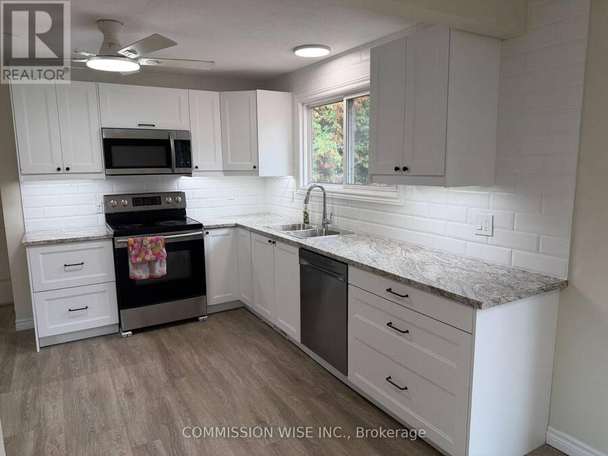
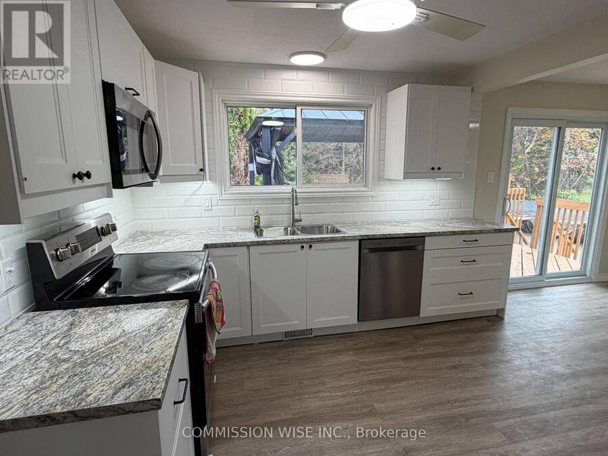
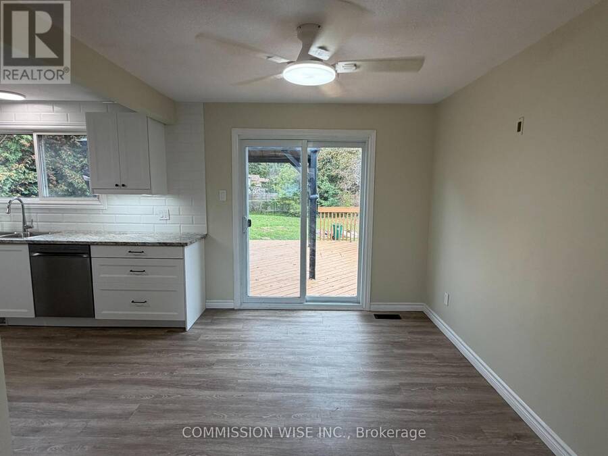
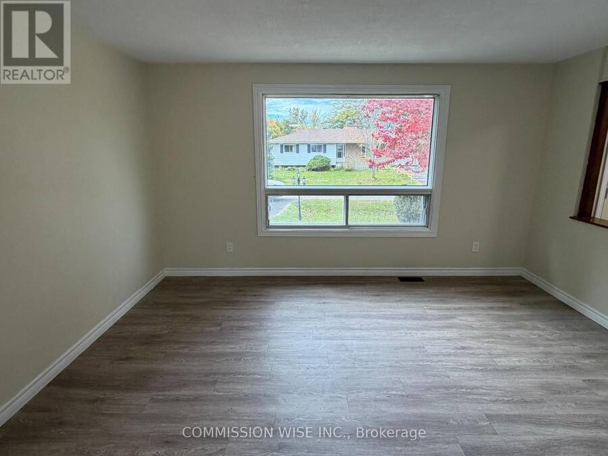
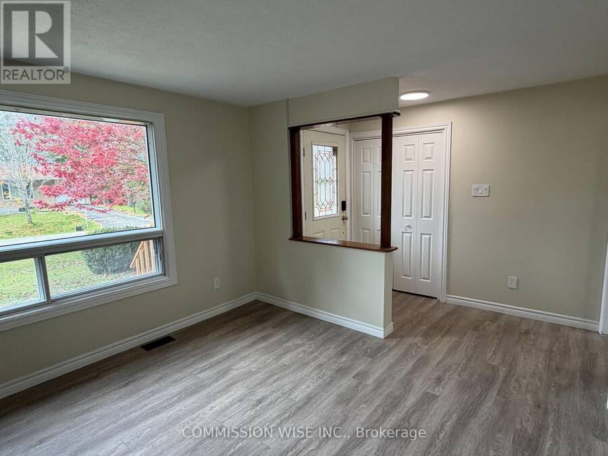
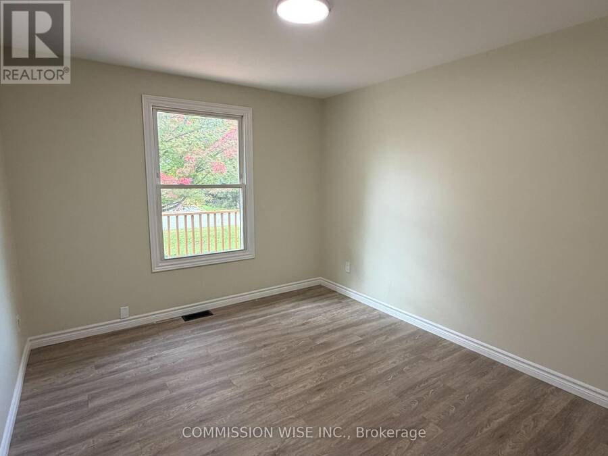
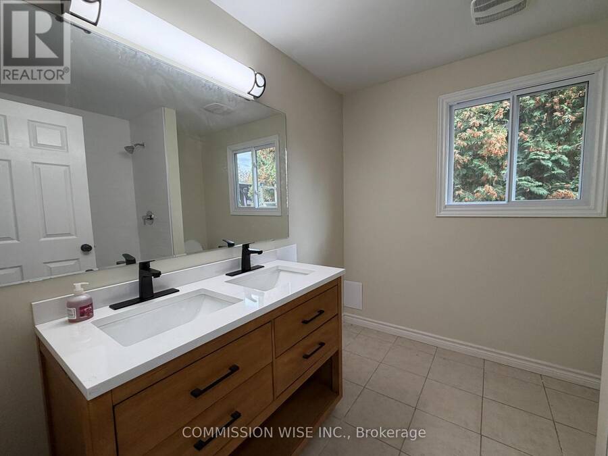
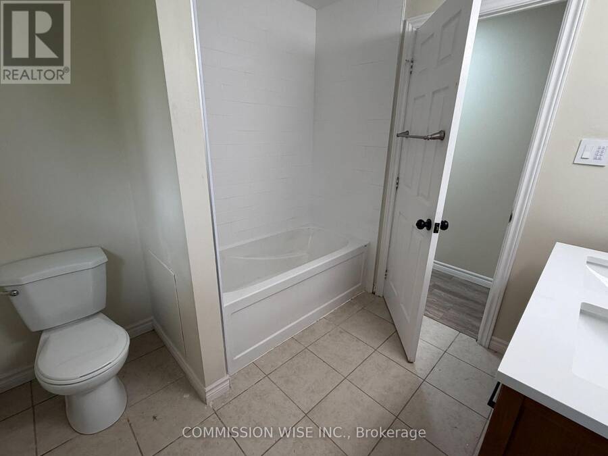
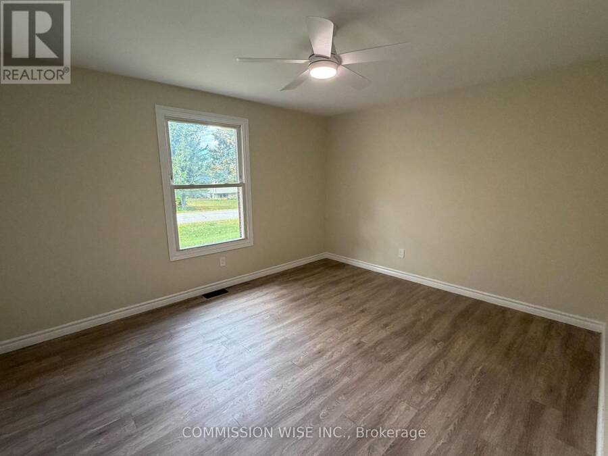
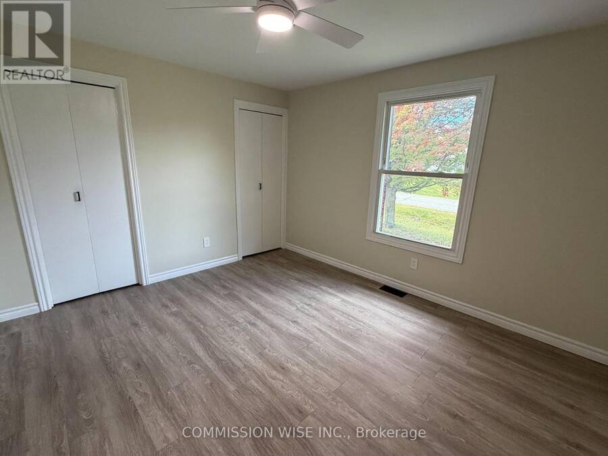
Move-in ready in the heart of Osgoode! Situated on a quiet street, this extensively renovated and freshly painted 3+2 bedroom, 2 bathroom bungalow is set on an impressive 0.46-acre lot offering exceptional indoor and outdoor living space. The bright main level features all-new flooring, updated lighting, new ceiling fans throughout, and a beautifully renovated kitchen with new cabinetry, countertops, backsplash, sink, microwave, under-cabinet lighting, patio door, and trim. The updated main bathroom includes a new vanity with double sinks, toilet, window, and refreshed tub/shower surround. The fully finished lower level offers a separate entrance to a ... read more
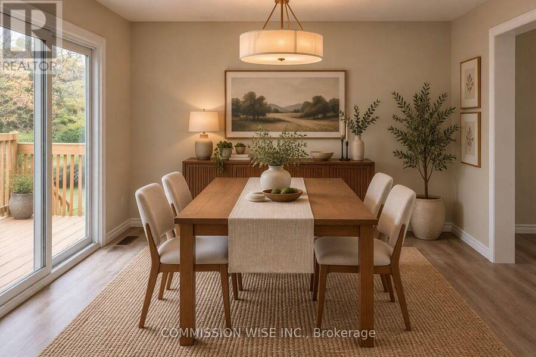
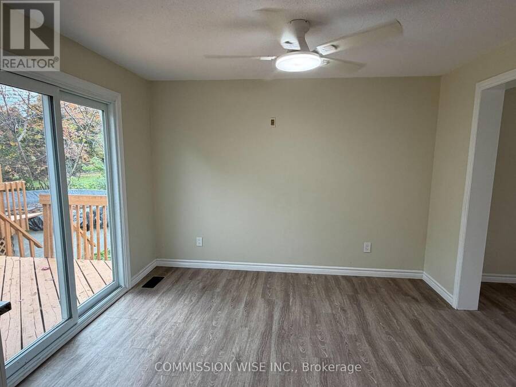
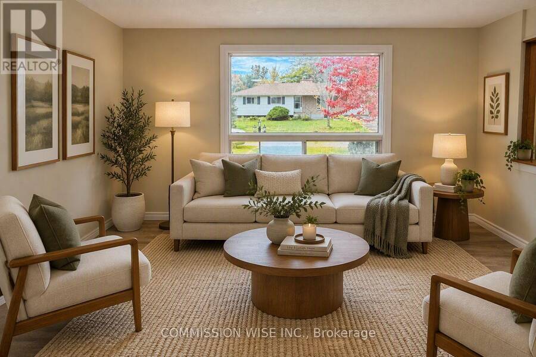
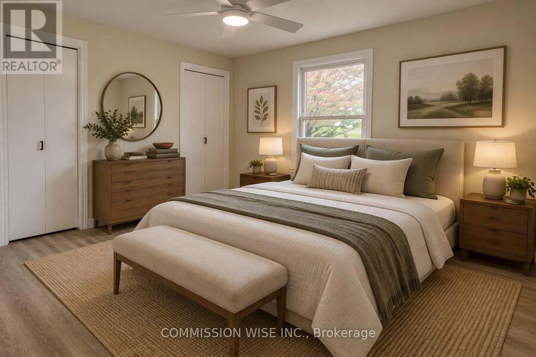
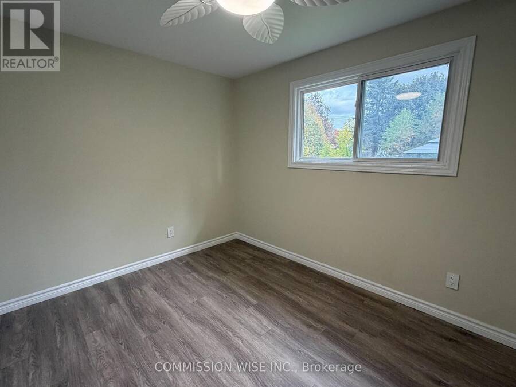
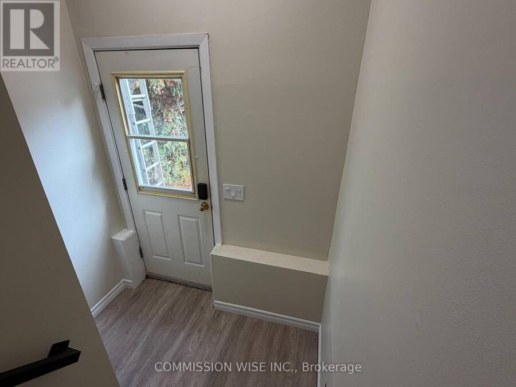
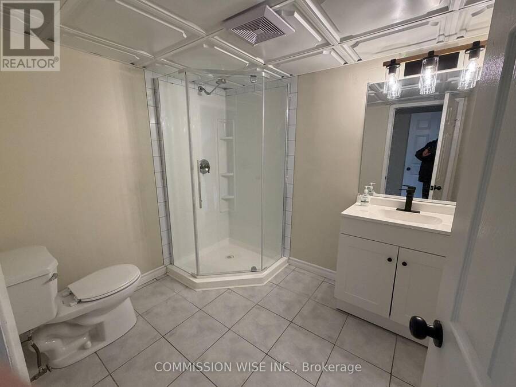
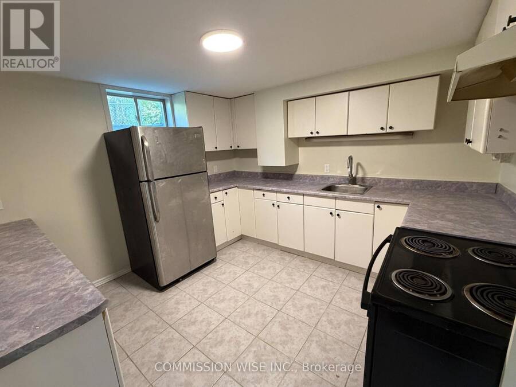
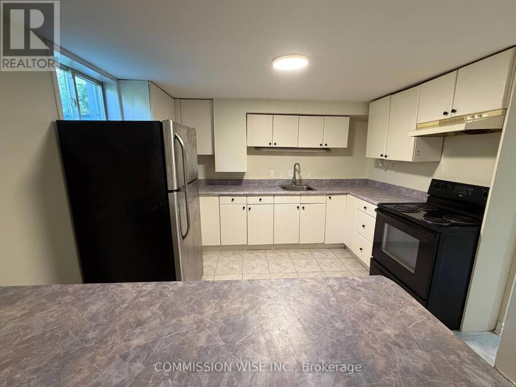
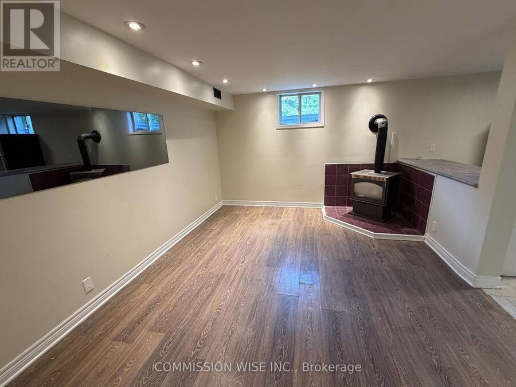
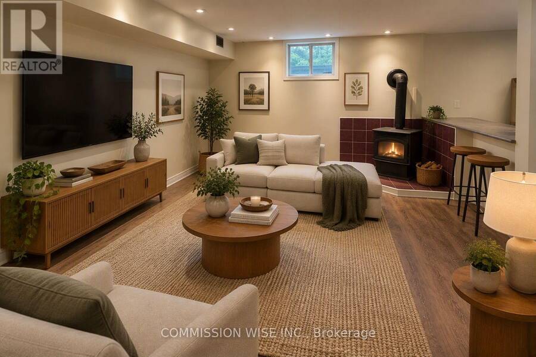
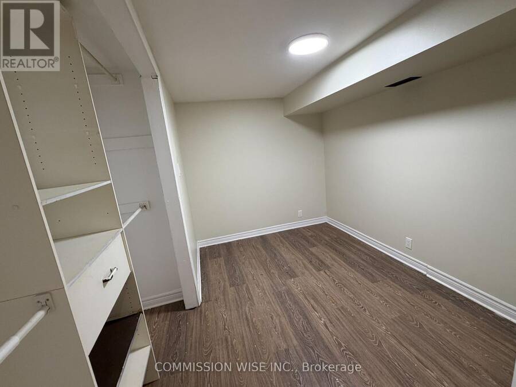
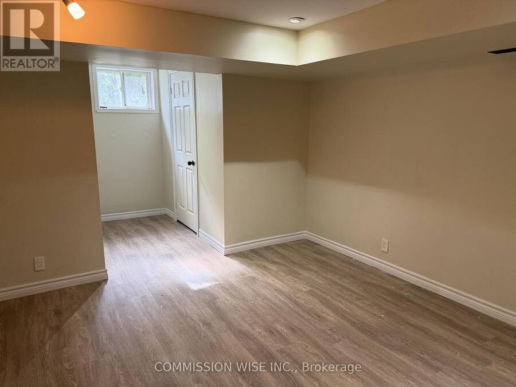
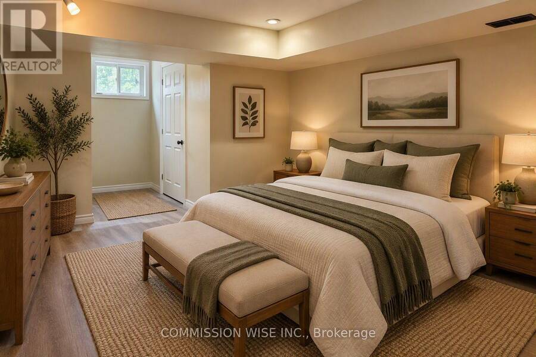
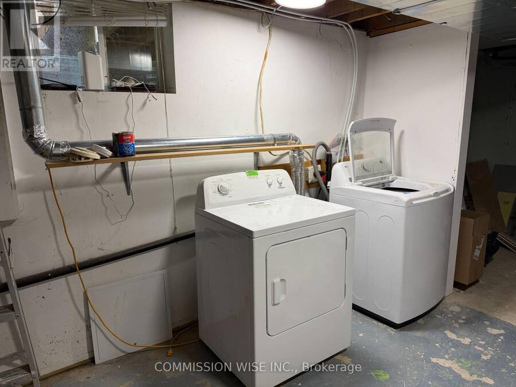
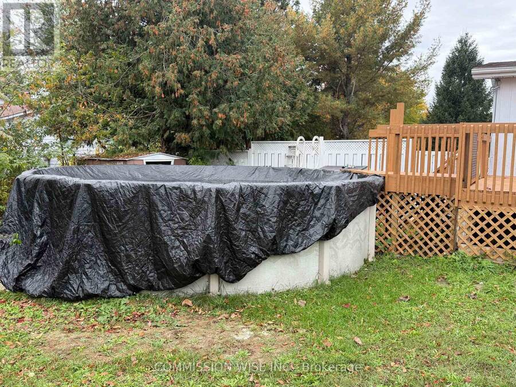
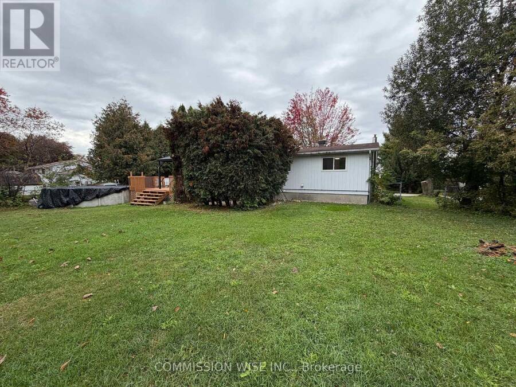
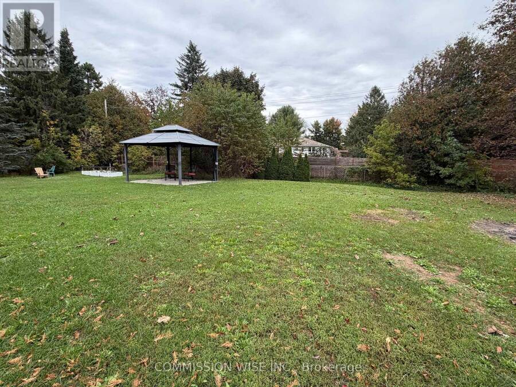
Move-in ready in the heart of Osgoode! Situated on a quiet street, this extensively renovated and freshly painted 3+2 bedroom, 2 bathroom bungalow is set on an impressive 0.46-acre lot offering exceptional indoor and outdoor living space. The bright main level features all-new flooring, updated lighting, new ceiling fans throughout, and a beautifully renovated kitchen with new cabinetry, countertops, backsplash, sink, microwave, under-cabinet lighting, patio door, and trim. The updated main bathroom includes a new vanity with double sinks, toilet, window, and refreshed tub/shower surround. The fully finished lower level offers a separate entrance to a self-contained in-law suite complete with its own kitchen, bedrooms, bathroom, living room, and gas fireplace, making it ideal for multi-generational living, extended family, or guests. A second washer and dryer hookup is also available on the main level for added convenience. Step outside to enjoy the large, fully fenced backyard featuring an above-ground pool, spacious deck, two gazebos, freshly stained front and rear decks, and gas BBQ and outdoor cooking hookups. The oversized driveway provides ample parking for multiple vehicles, trailers, or recreational equipment. Additional updates include a high-efficiency gas furnace (2014), owned hot water tank (2025), water softener with salt and iron treatment system, renovated lower-level bathroom, and an updated lower-level kitchen with a second stove and refrigerator. Gas heating throughout means no electric baseboards. This beautifully updated home offers flexible living arrangements, modern upgrades, and outstanding outdoor space in a desirable family-friendly community. "Furnished rooms have been virtually stage" (id:25417)
- Listing ID: X13884278
- Property Type: Single Family
| Property | |
|---|---|
| Style: | Bungalow |
| Ownership: | Freehold |
| Lot Size: | 136 by 150 FT|under 1/2 Acre |
| Parking: | No Garage 6 Spaces |
| Pool: | Above Ground Pool |
| Building | |
|---|---|
| Type: | Single Family House |
| Appliances: | Dishwasher, Dryer, Refrigerator, Stove, Washer, Water Heater and Water Treatment |
| HVAC: | Central Air Conditioning, Fireplace and Forced Air Natural Gas |
| Exterior: | Brick |
| Basement: | Full (Finished) |
| Utilities: | Septic System |
| Location | |
|---|---|
| City: | Ottawa |
| Province: | Ontario |
| Rooms | Level | Dimensions |
|---|---|---|
| Primary Bedroom | Basement | 3.3 m x 3.51 m |
| Bedroom 2 | Basement | 3.42 m x 2.26 m |
| Laundry room | Basement | 3.15 m x 3.56 m |
| Living room | Basement | 4.57 m x 3.53 m |
| Kitchen | Basement | 4.57 m x 3.23 m |
| Living room | Ground level | 4.32 m x 3.4 m |
| Dining room | Ground level | 3.4 m x 2.59 m |
| Kitchen | Ground level | 3.4 m x 3.05 m |
| Primary Bedroom | Ground level | 4.12 m x 3.4 m |
| Bedroom 2 | Ground level | 3.4 m x 2.59 m |
| Bedroom 3 | Ground level | 3.4 m x 3.05 m |
| Bathroom | Ground level | 2.44 m x 2.49 m |
| Laundry room | Ground level | Measurements not available |
Book a showing to see this Taggart Street Home in Ottawa
This property has so much to offer. Book a private showing now, as you do not want to miss out on 3293 TAGGART STREET in Ottawa, Ontario!
Private Showing Request
Send a request to book a private showing for
.
Please Note: Information you supply in the contact form will be kept fully confidential.
Is this home the right property for you? Start a conversation to find out.
Get Directions to this Property
Not sure where this property is? Get directions to this Taggart Street Home in Ottawa.


Provided by COMMISSION WISE INC.. MLS®, REALTOR®, and the associated logos are trademarks of the Canadian Real Estate Association.

This REALTOR.ca listing content is owned and licensed by REALTOR® members of the Canadian Real Estate Association.
Have questions or need more information about this home? Don't know where to begin? Then, let us connect you with the best real estate agent to guide you.

Inquiries submitted through this website will be responded to by a local sales representative from Royal LePage®.
Start a Conversation by Text
Provide your full name, phone and email to start a conversation by text message.
Please Note: Information you supply in the contact form will be kept fully confidential.
Start a Conversation by Email
Provide your full name and email to start a conversation by email.
Please Note: Information you supply in the contact form will be kept fully confidential.