
328 SERENADE CRESCENT, Ottawa, Ontario K1S 0B8

$998,800.00
- 4 bedrooms
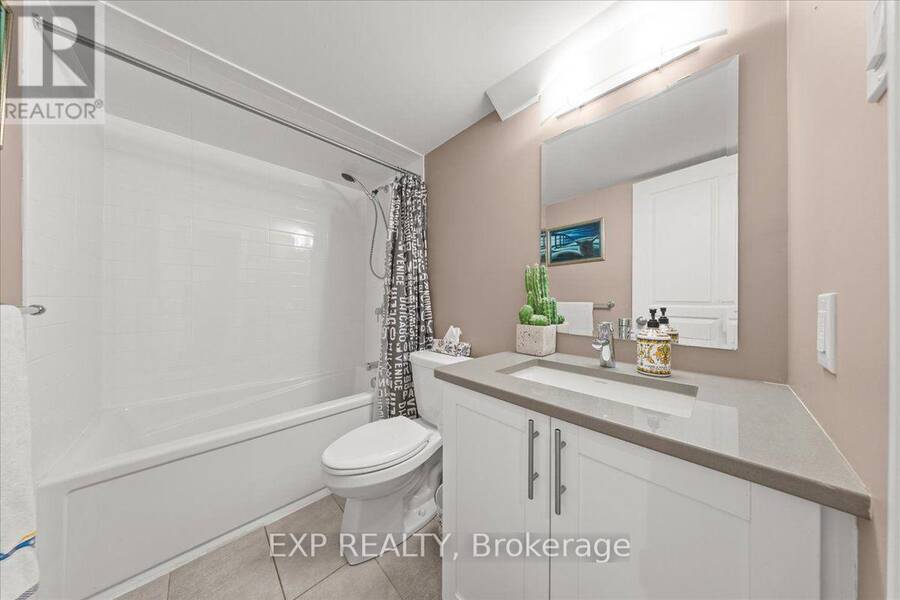
- 4 bathrooms
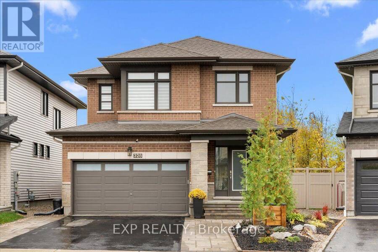
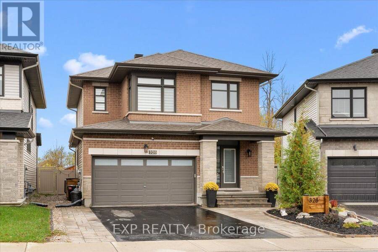
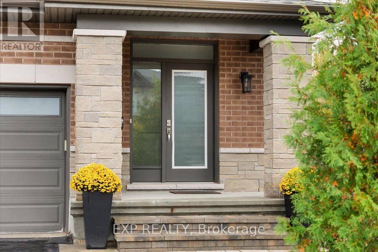
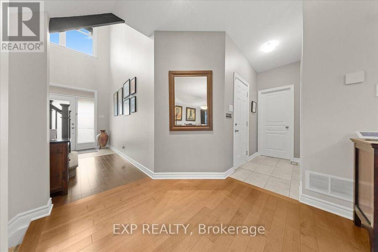
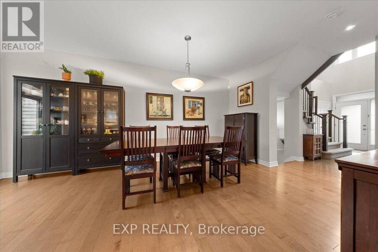
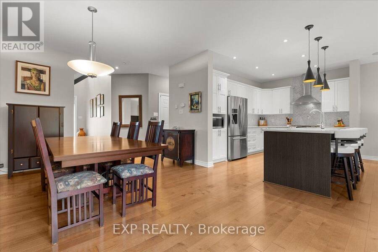
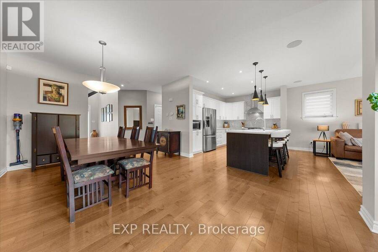
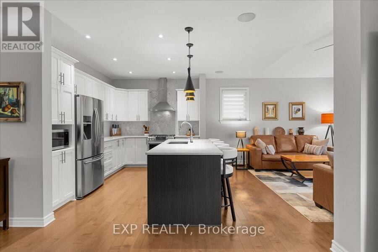
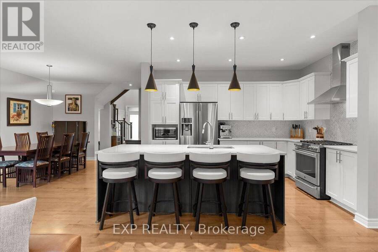
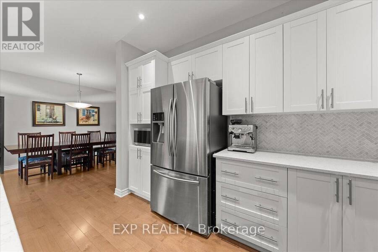
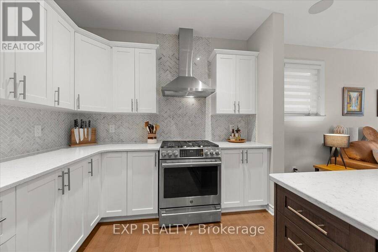
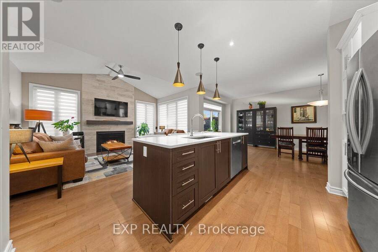
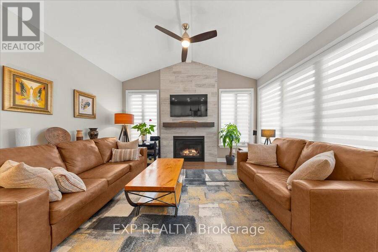
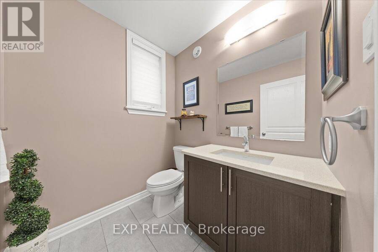
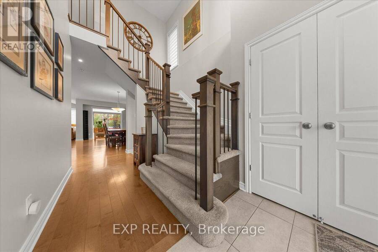
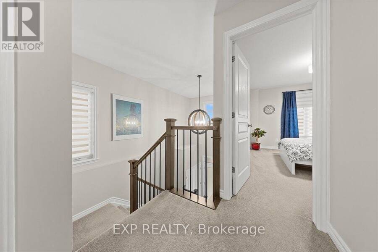
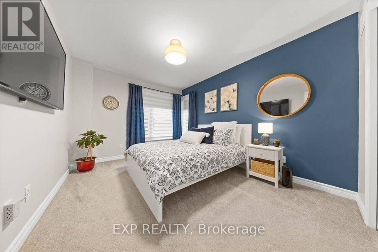
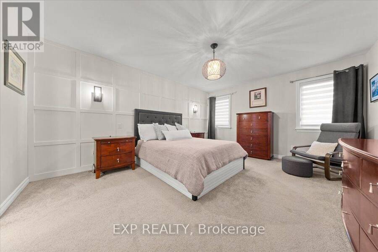
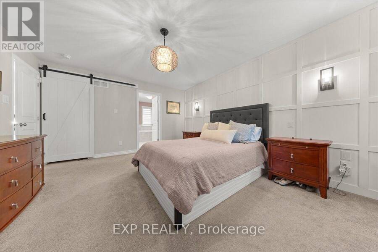
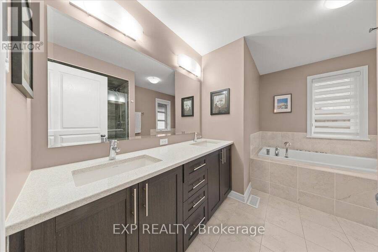
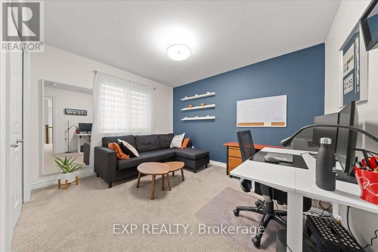
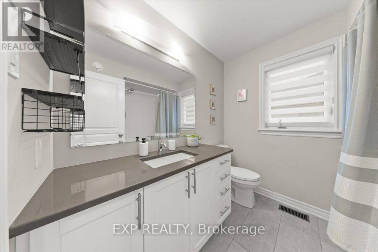
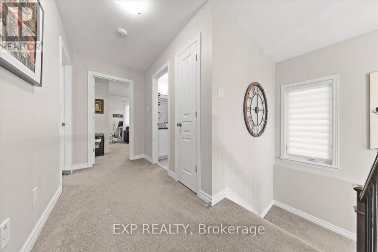
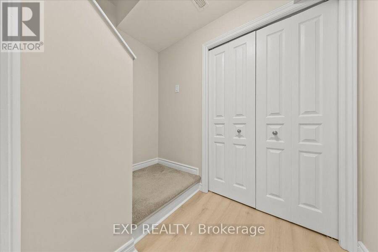
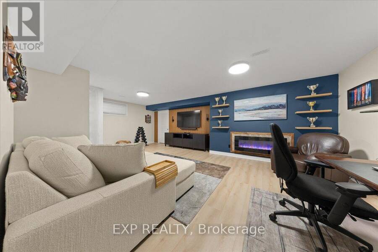
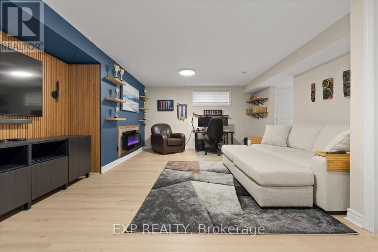
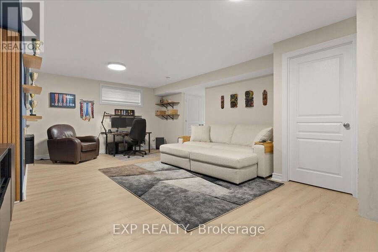
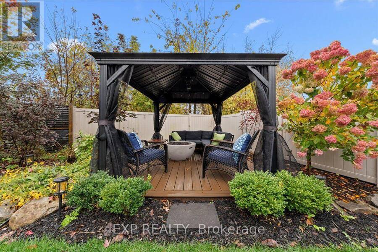
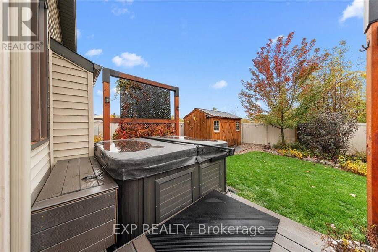
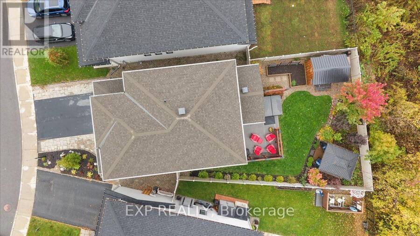
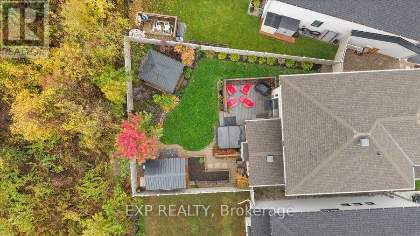
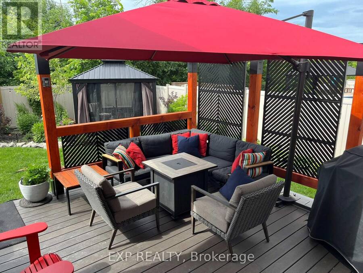
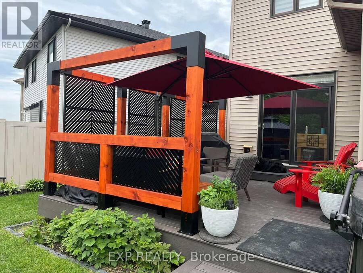
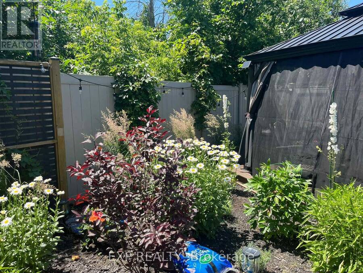
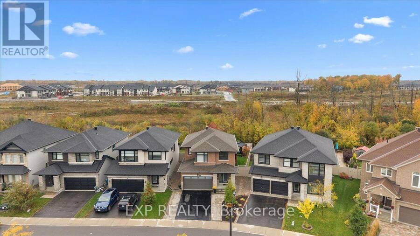
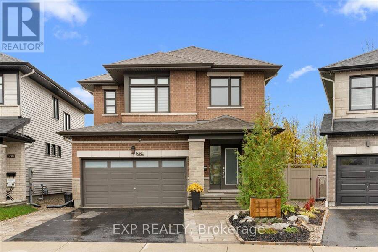
OUTDOOR LIVING AT ITS FINEST IN RIVERSIDE SOUTH! Welcome to 328 Serenade Crescent, a beautifully upgraded 2018 Richcraft Cranbrook situated on a premium pie-shaped lot, offering 3+1 bedrooms, 3.5 bathrooms, 1,880 sq. ft. above grade, a finished lower level & double-car garage. Designed for comfort, style & effortless entertaining, this home offers exceptional indoor and outdoor living! Step inside to discover hardwood & ceramic flooring, quartz countertops, custom window coverings throughout, central vacuum, HRV & built-in surround sound. The finished lower level, refreshed in 2026, provides additional living space, OR a 4th bedroom for added ... read more
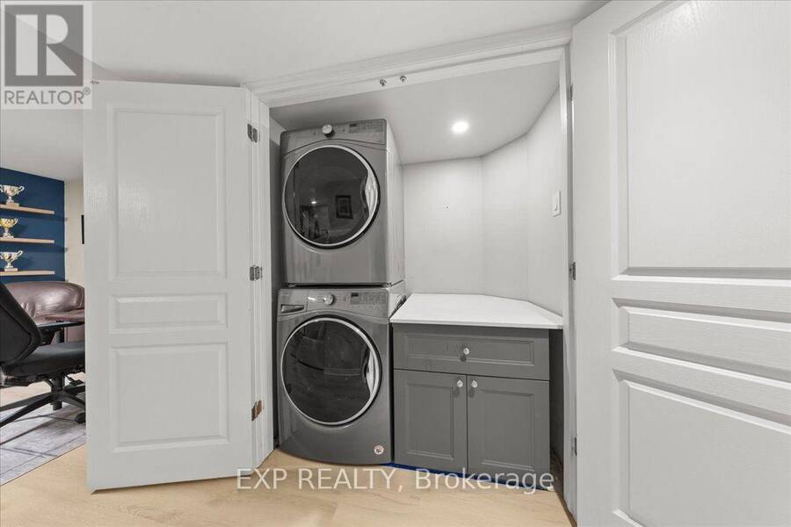
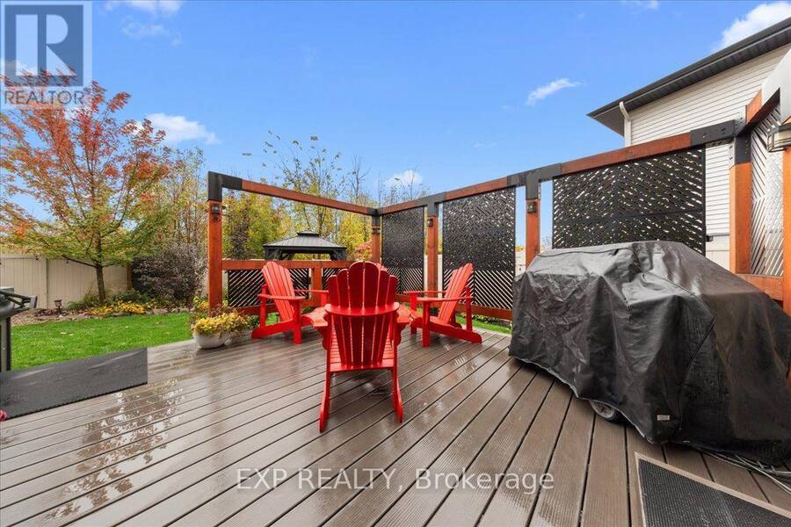
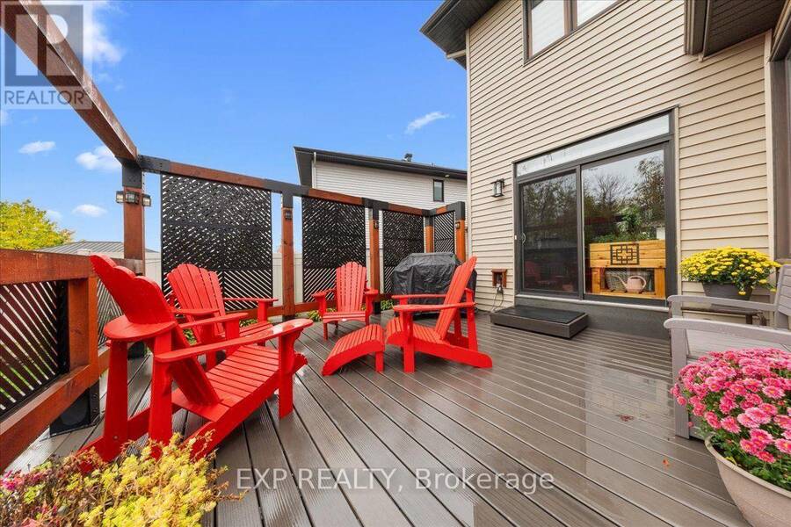
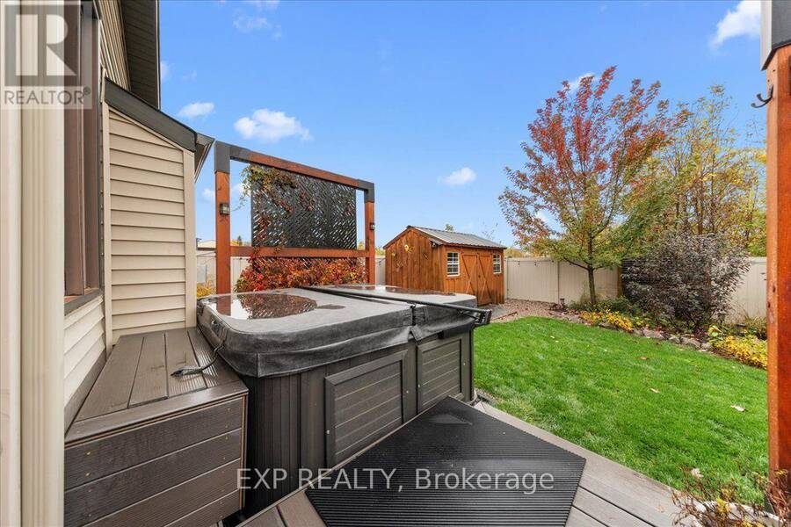
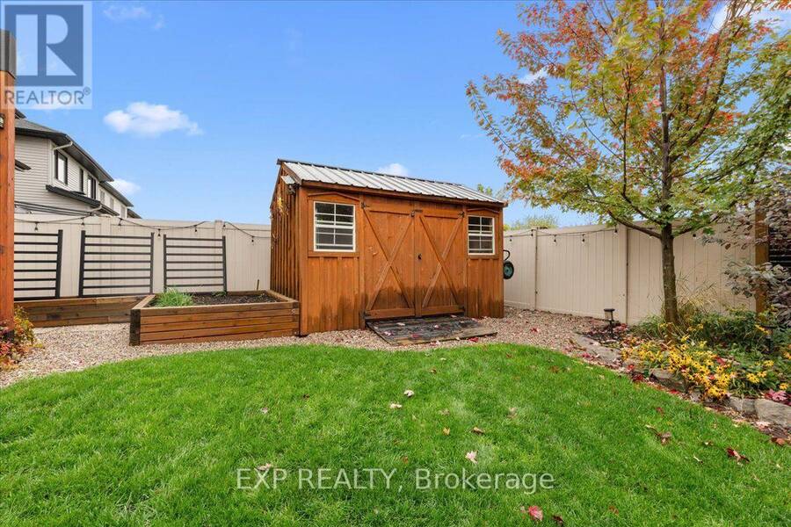
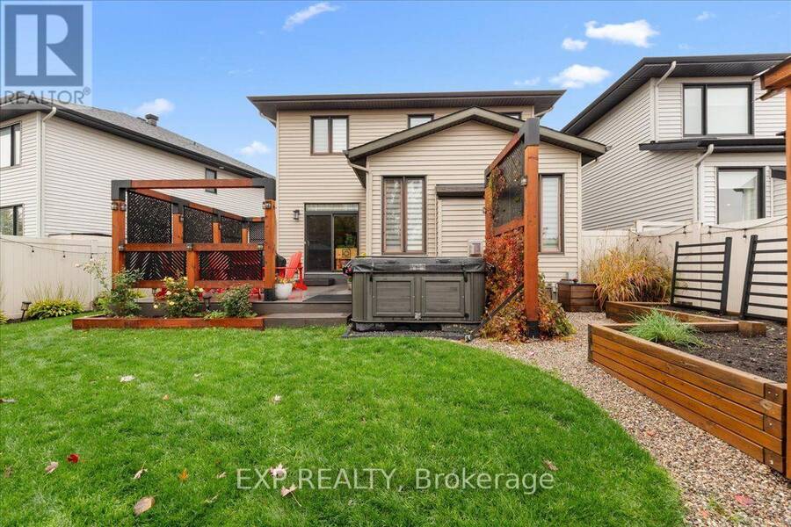
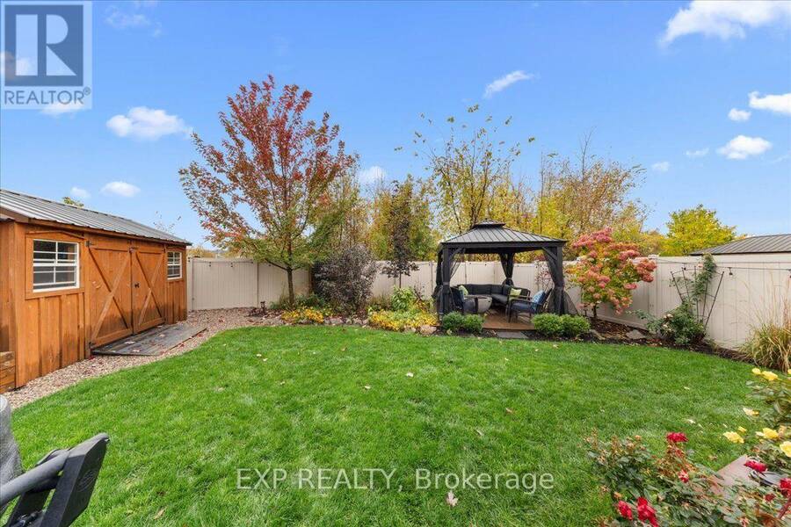
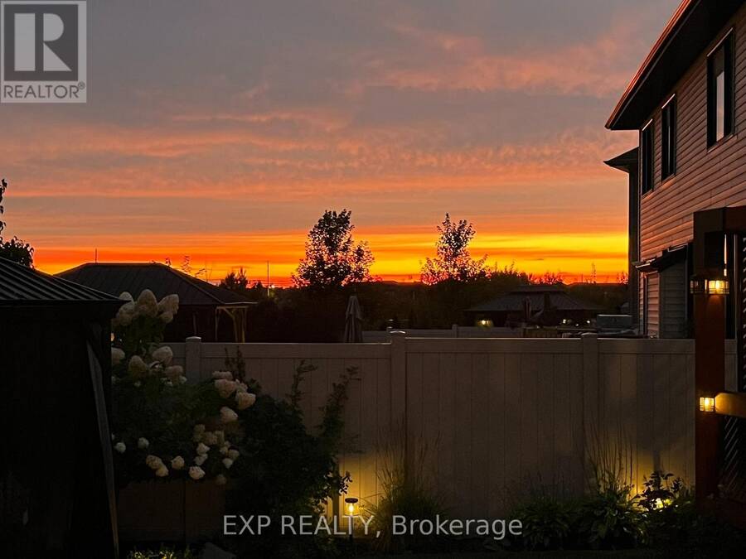
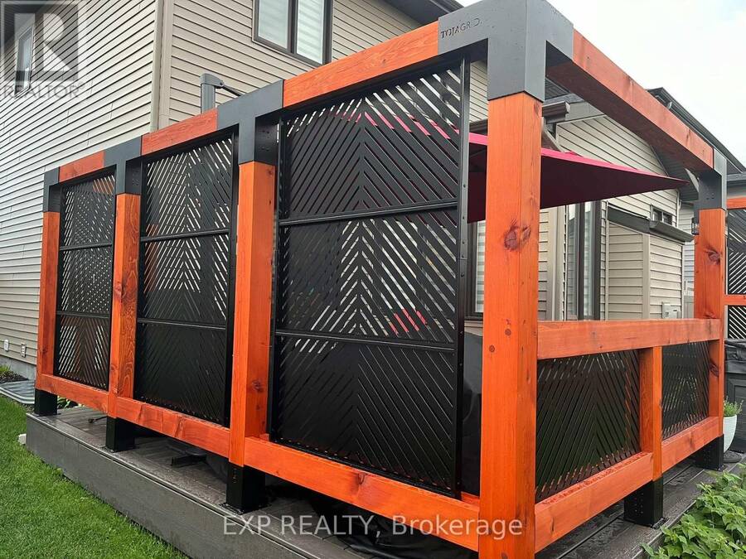
OUTDOOR LIVING AT ITS FINEST IN RIVERSIDE SOUTH! Welcome to 328 Serenade Crescent, a beautifully upgraded 2018 Richcraft Cranbrook situated on a premium pie-shaped lot, offering 3+1 bedrooms, 3.5 bathrooms, 1,880 sq. ft. above grade, a finished lower level & double-car garage. Designed for comfort, style & effortless entertaining, this home offers exceptional indoor and outdoor living! Step inside to discover hardwood & ceramic flooring, quartz countertops, custom window coverings throughout, central vacuum, HRV & built-in surround sound. The finished lower level, refreshed in 2026, provides additional living space, OR a 4th bedroom for added versatility. THE BACKYARD IS A SHOWSTOPPER! Enjoy your own private outdoor retreat, thoughtfully designed with a spacious composite deck featuring a privacy wall & railing, a second deck, metal-roof gazebo & luxurious 2023 Arctic Spa hot tub. A powered storage shed adds convenience, while the interlock walkway & newly landscaped front yard enhance curb appeal. Additional highlights include a 6,200W generator with dedicated panel hookup, providing valuable backup power during outages. All appliances included! Ideally located just 1.5 km from Limebank O-Train Station, close to Riverside South Secondary School, École Jonathan-Pitre, parks, shopping & everyday amenities. A future City recreation complex is also planned along Earl Armstrong Road. With extensive upgrades, a premium lot & an incredible backyard already completed, this exceptional property offers the lifestyle you've been waiting for. MOVE IN, UNWIND & ENJOY! Full list of upgrades with years available. (id:25417)
Open House this Sunday, October 18th, from 2:00 PM to 4:00 PM.
- Listing ID: X14079950
- Property Type: Single Family
| Property | |
|---|---|
| Ownership: | Freehold |
| Lot Size: | 108.2 by 112 FT |
| Parking: | Attached Garage 4 Spaces |
| Building | |
|---|---|
| Type: | Single Family House |
| Appliances: | Dryer, Hood Fan, Refrigerator, Stove, Washer and Dishwasher |
| HVAC: | Central Air Conditioning, Fireplace and Forced Air Natural Gas |
| Exterior: | Brick and Vinyl Siding |
| Basement: | Full (Finished) |
| Utilities: | Sanitary Sewer |
| Location | |
|---|---|
| City: | Ottawa |
| Province: | Ontario |
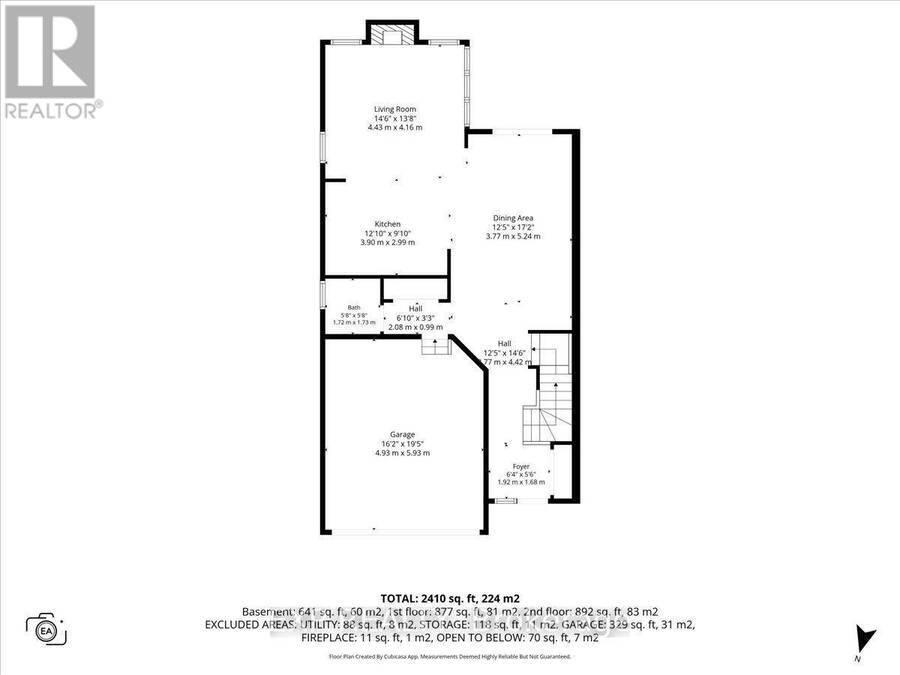
| Rooms | Level | Dimensions |
|---|---|---|
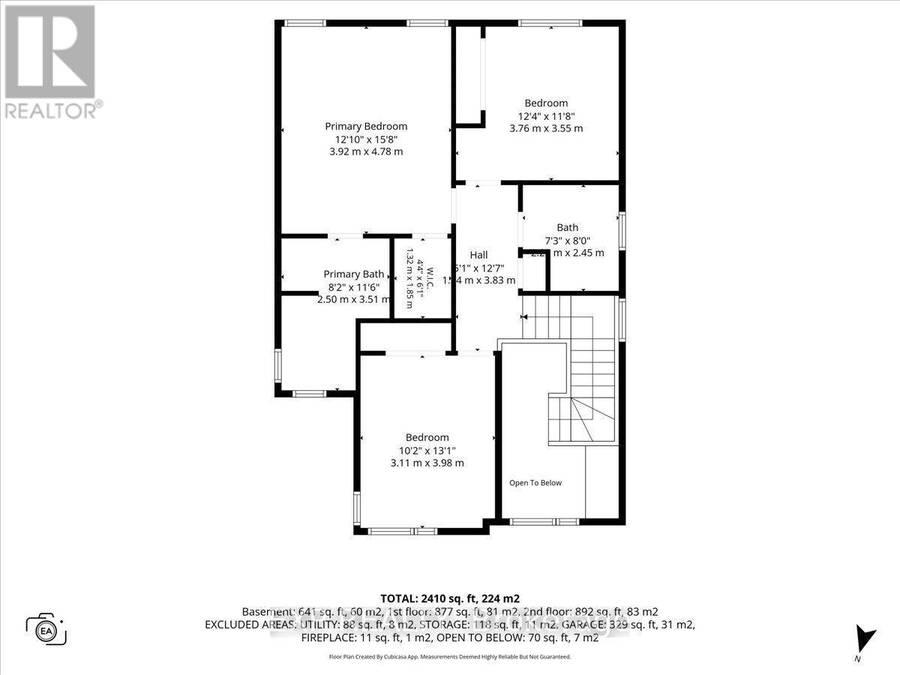
| Primary Bedroom | Second level | 3.91 m x 4.78 m |
| Bedroom | Second level | 3.76 m x 3.56 m |
| Bathroom | Second level | 2.21 m x 2.44 m |
| Bedroom | Second level | 3.1 m x 3.99 m |
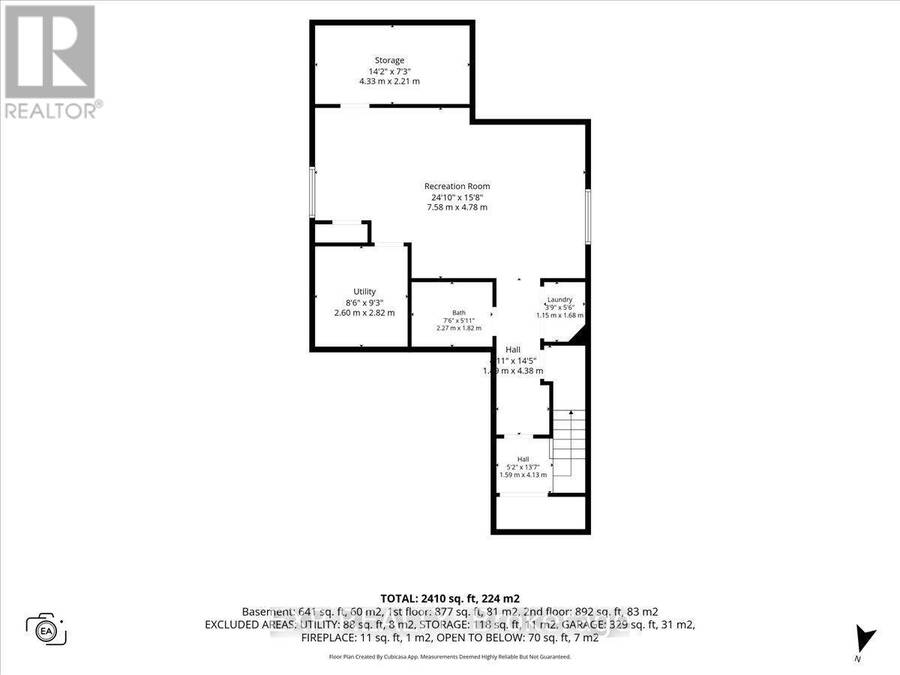
| Utility room | Lower level | 2.59 m x 2.82 m |
| Bathroom | Lower level | 2.29 m x 1.8 m |
| Laundry room | Lower level | 1.14 m x 1.68 m |
| Other | Lower level | 4.32 m x 2.21 m |
| Recreational, Games room | Lower level | 7.57 m x 4.78 m |
| Living room | Main level | 4.42 m x 4.17 m |
| Kitchen | Main level | 3.91 m x 3 m |
| Dining room | Main level | 3.79 m x 5.23 m |
| Bathroom | Main level | 1.73 m x 1.73 m |
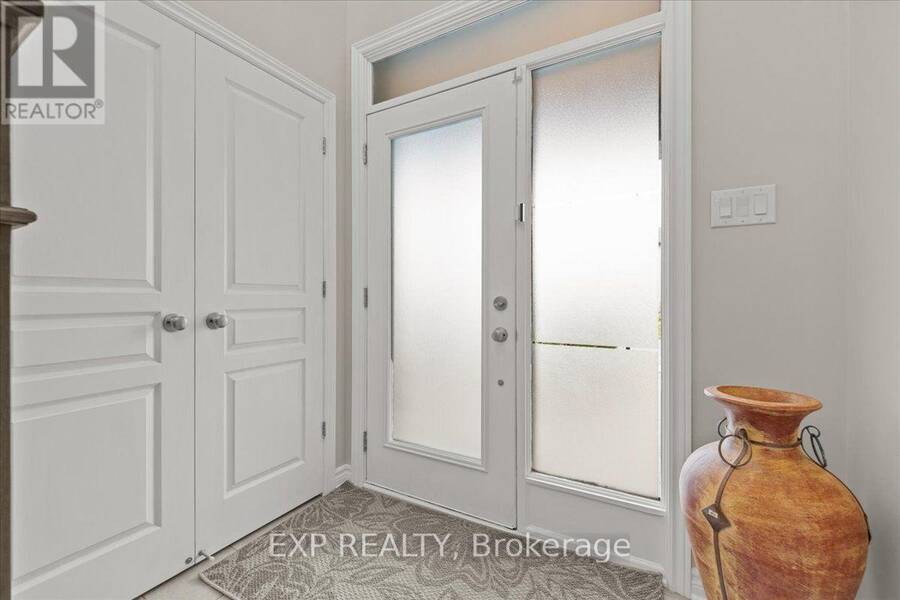
| Foyer | Main level | 1.93 m x 1.68 m |
Book a showing to see this Serenade Crescent Home in Ottawa
This property has so much to offer. Book a private showing now, as you do not want to miss out on 328 SERENADE CRESCENT in Ottawa, Ontario!
Private Showing Request
Send a request to book a private showing for
.
Please Note: Information you supply in the contact form will be kept fully confidential.
Is this home the right property for you? Start a conversation to find out.
Get Directions to this Property
Not sure where this property is? Get directions to this Serenade Crescent Home in Ottawa.


Provided by EXP REALTY. MLS®, REALTOR®, and the associated logos are trademarks of the Canadian Real Estate Association.

This REALTOR.ca listing content is owned and licensed by REALTOR® members of the Canadian Real Estate Association.
Have questions or need more information about this home? Don't know where to begin? Then, let us connect you with the best real estate agent to guide you.

Inquiries submitted through this website will be responded to by a local sales representative from Royal LePage®.
Start a Conversation by Text
Provide your full name, phone and email to start a conversation by text message.
Please Note: Information you supply in the contact form will be kept fully confidential.
Start a Conversation by Email
Provide your full name and email to start a conversation by email.
Please Note: Information you supply in the contact form will be kept fully confidential.