
323 BERRIGAN DRIVE, Ottawa, Ontario K2J 5E2

$660,000.00
- 3 bedrooms
- 3 bathrooms
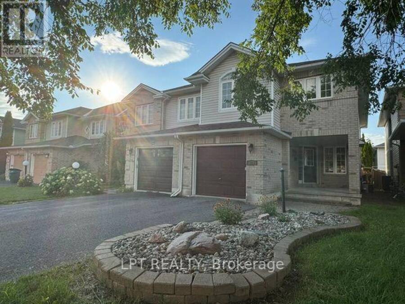
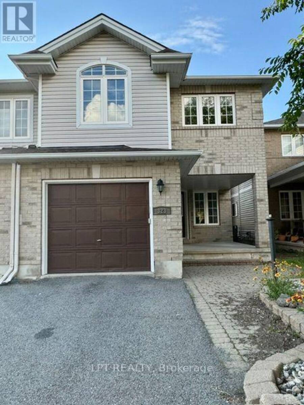
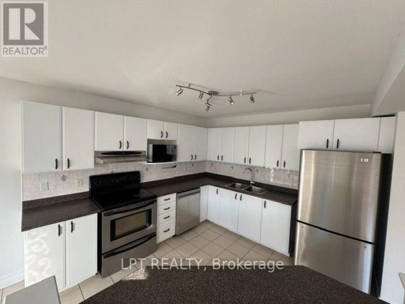
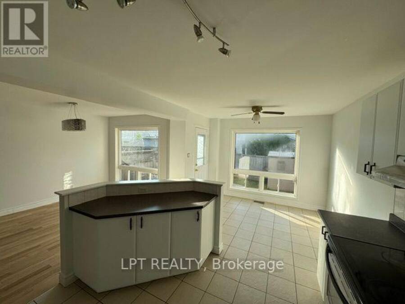
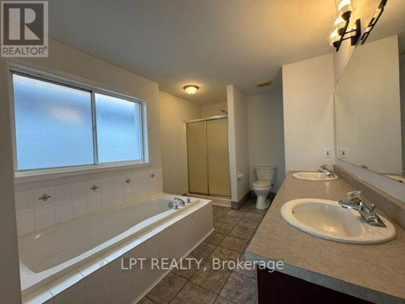
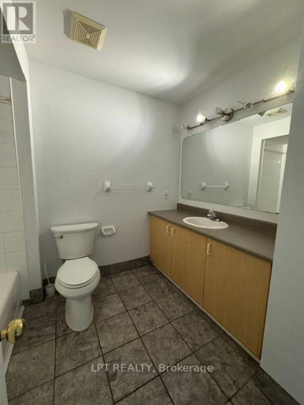
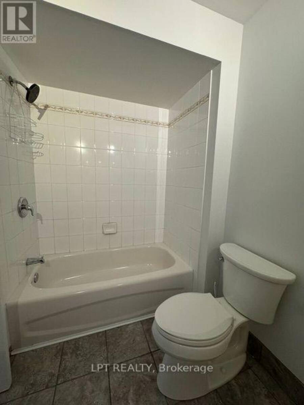
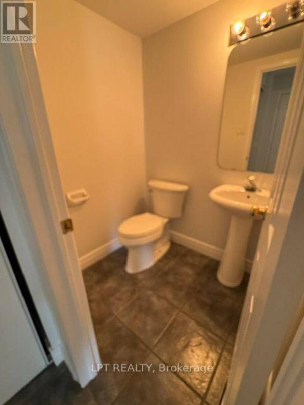
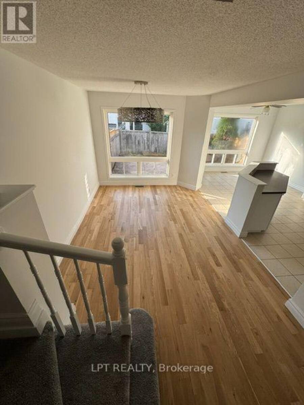
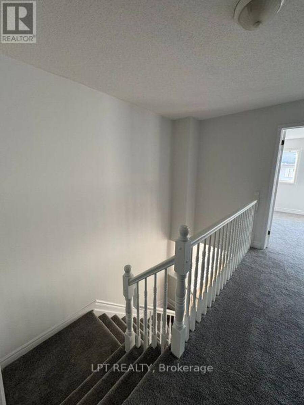
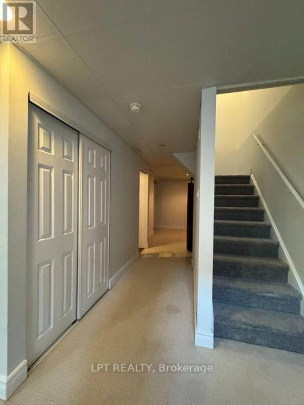
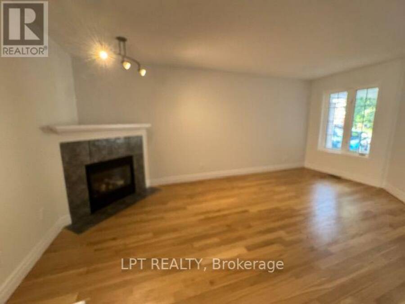
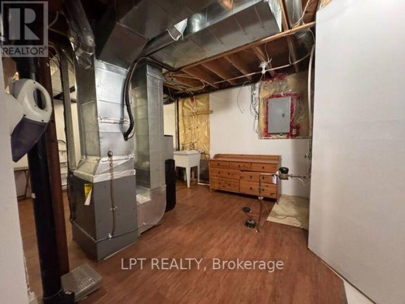
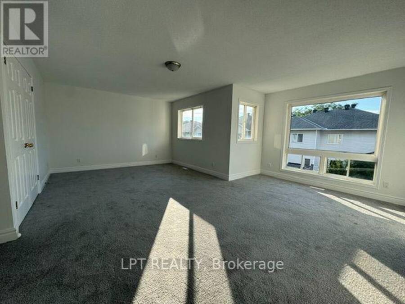
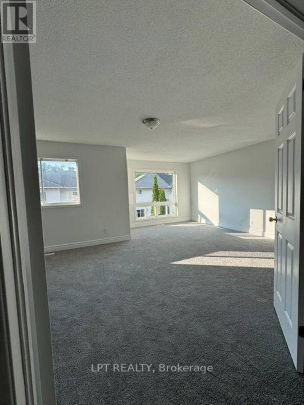
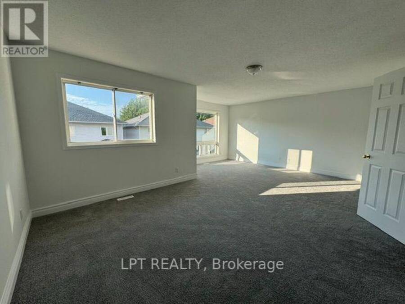
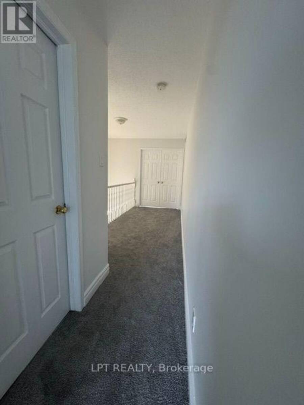
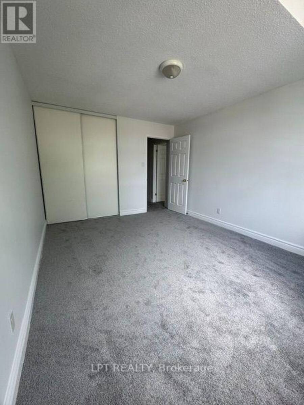
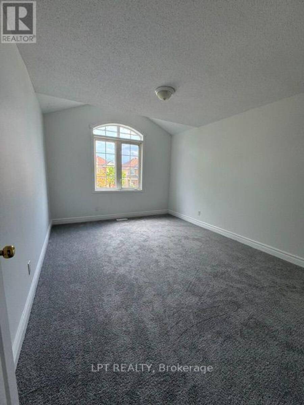
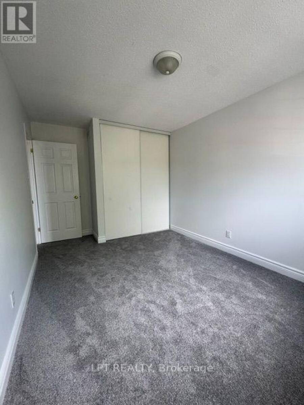
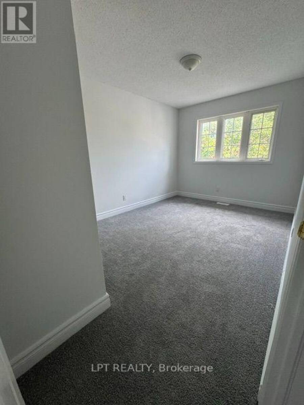
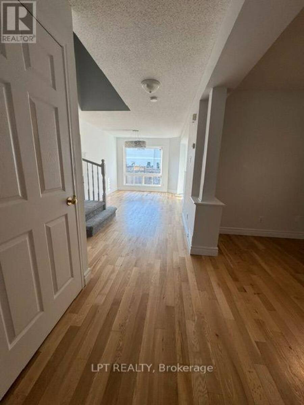
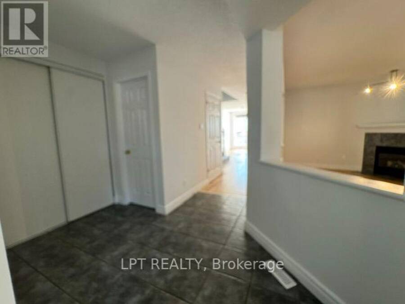
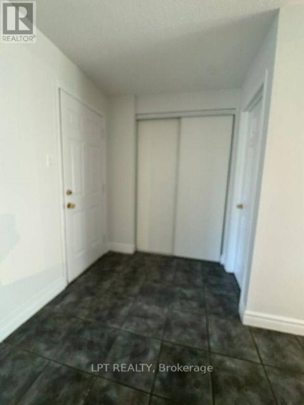
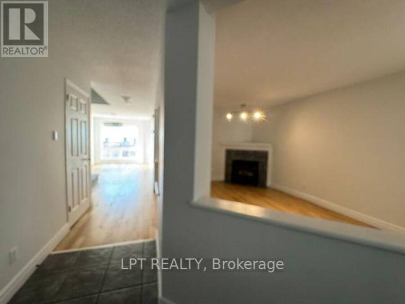
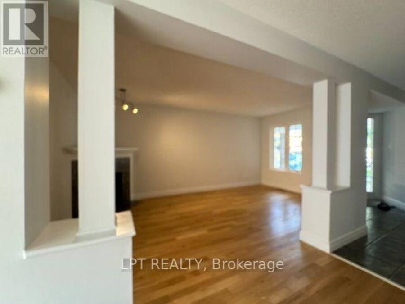
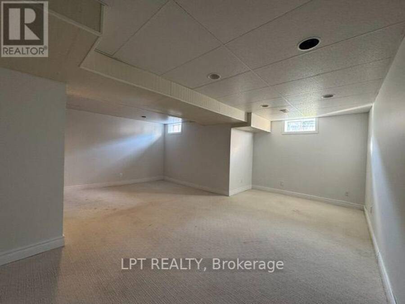
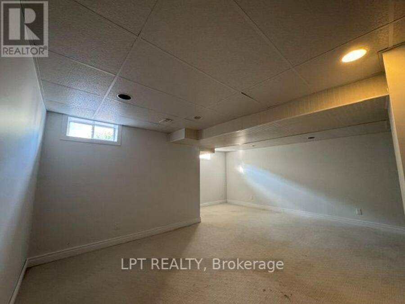
RARE RENT-TO-OWN OPPORTUNITY! Upgraded 3-bed, 2.5-bath family home at 323 Berrigan Dr, Nepean. Perfect for future buyers facing strict bank stress tests, self-employment, or needing a credit optimization period before securing a traditional mortgage. This turn-key property features extensive high-efficiency upgrades for total peace of mind: a brand-new roof (2024), new furnace and upgraded attic insulation (2021) backed by an Enbridge Energy Audit for low utility bills, fresh modern flooring, upgraded lighting, a brand-new fridge, and a professional deep-clean. Enjoy a fully finished basement ideal for a home gym or office. Located in an unbeatable ... read more
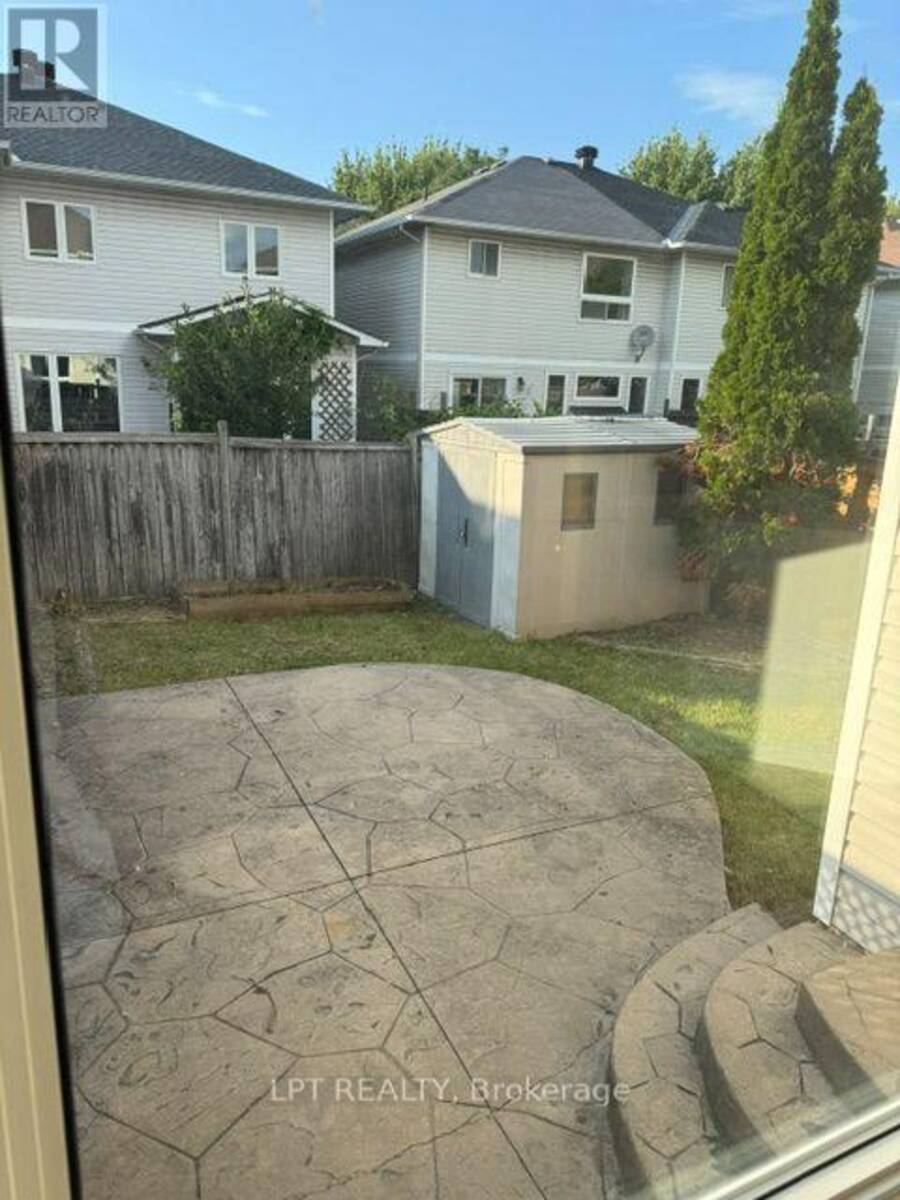
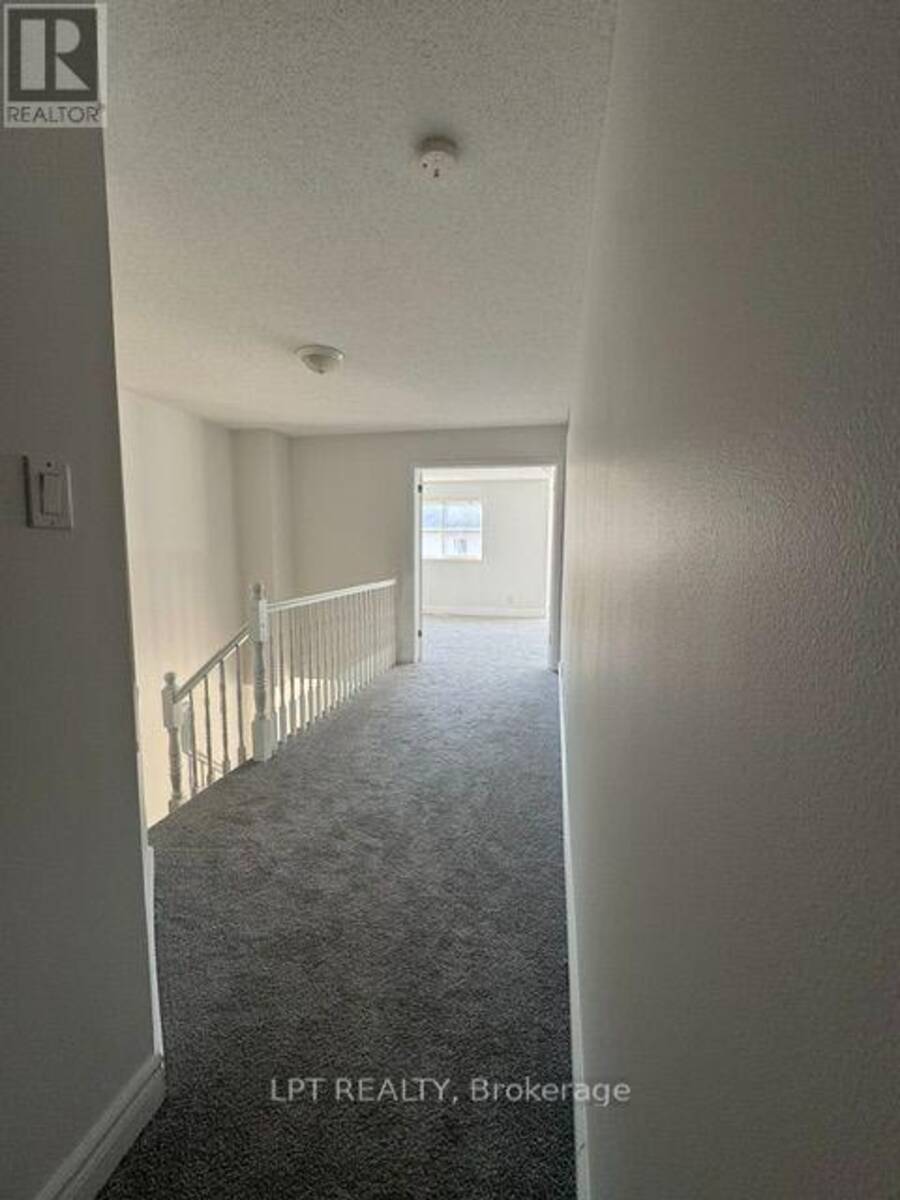
RARE RENT-TO-OWN OPPORTUNITY! Upgraded 3-bed, 2.5-bath family home at 323 Berrigan Dr, Nepean. Perfect for future buyers facing strict bank stress tests, self-employment, or needing a credit optimization period before securing a traditional mortgage. This turn-key property features extensive high-efficiency upgrades for total peace of mind: a brand-new roof (2024), new furnace and upgraded attic insulation (2021) backed by an Enbridge Energy Audit for low utility bills, fresh modern flooring, upgraded lighting, a brand-new fridge, and a professional deep-clean. Enjoy a fully finished basement ideal for a home gym or office. Located in an unbeatable family-friendly pocket within easy walking distance to 5 local schools, steps from a transit bus stop with direct connection to the LRT Station, and minutes from premium shopping, dining, grocery stores, and parks. (id:25417)
- Listing ID: X13709290
- Property Type: Single Family
| Rooms | Level | Dimensions |
|---|---|---|
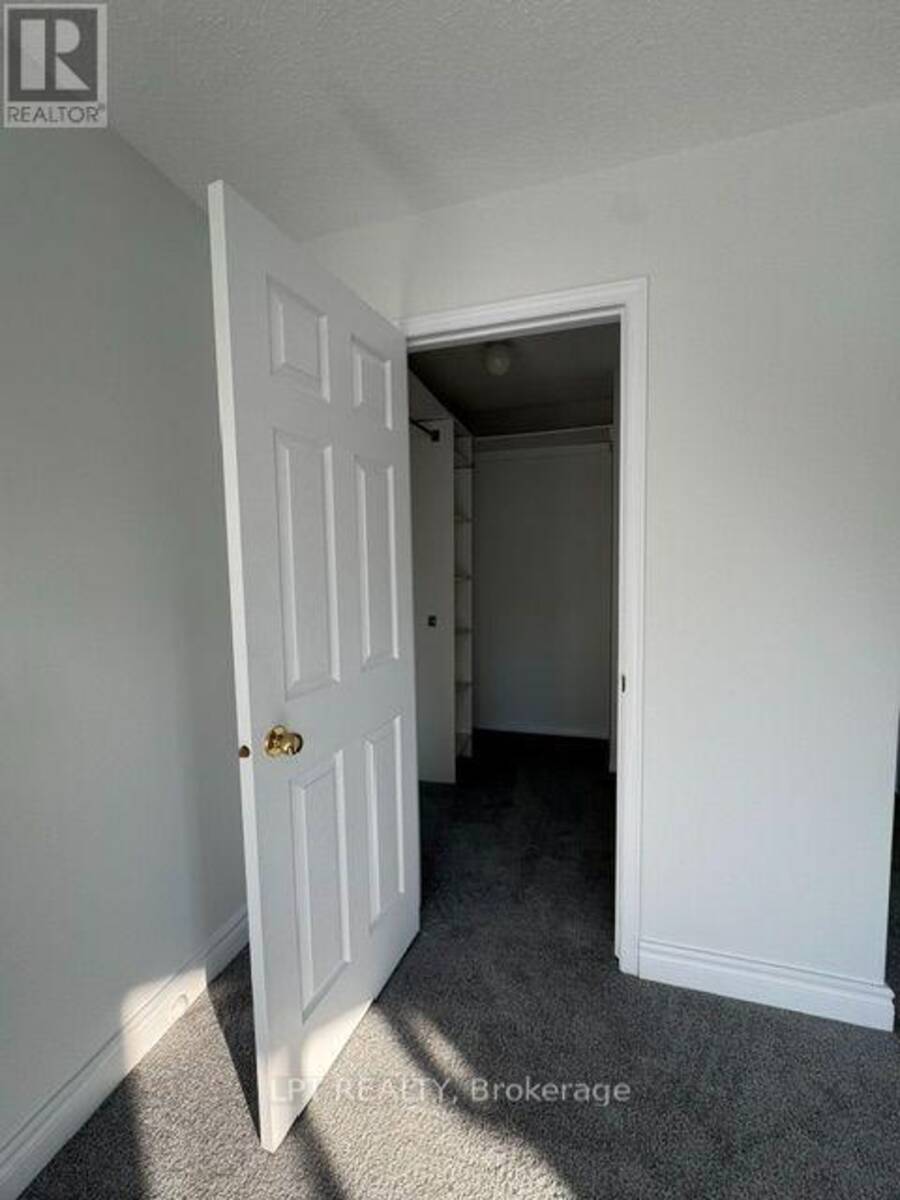
| Primary Bedroom | Second level | 6.29 m x 3.65 m |
| Bedroom | Second level | 4.26 m x 3.35 m |
| Bedroom | Second level | 3.65 m x 2.84 m |
| Family room | Basement | 6.4 m x 2.92 m |
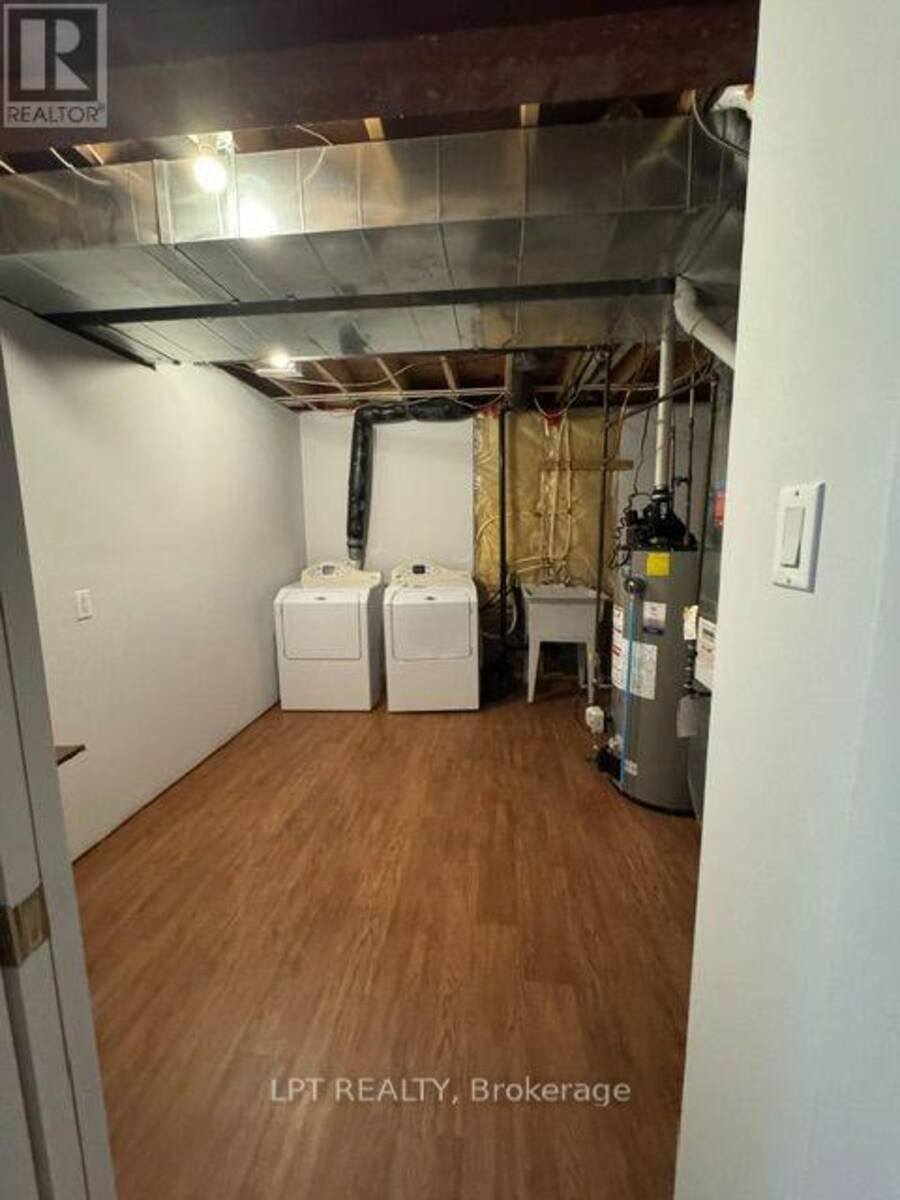
| Laundry room | Basement | Measurements not available |
| Sitting room | Basement | 3.04 m x 3.47 m |
| Dining room | Main level | 3.65 m x 3.04 m |
| Kitchen | Main level | 3.35 m x 3.25 m |
| Living room | Main level | 5.48 m x 3.35 m |
Book a showing to see this Berrigan Drive Home in Ottawa
This property has so much to offer. Book a private showing now, as you do not want to miss out on 323 BERRIGAN DRIVE in Ottawa, Ontario!
Private Showing Request
Send a request to book a private showing for
.
Please Note: Information you supply in the contact form will be kept fully confidential.
Is this home the right property for you? Start a conversation to find out.
Get Directions to this Property
Not sure where this property is? Get directions to this Berrigan Drive Home in Ottawa.


Provided by LPT REALTY. MLS®, REALTOR®, and the associated logos are trademarks of the Canadian Real Estate Association.

This REALTOR.ca listing content is owned and licensed by REALTOR® members of the Canadian Real Estate Association.
Have questions or need more information about this home? Don't know where to begin? Then, let us connect you with the best real estate agent to guide you.

Inquiries submitted through this website will be responded to by a local sales representative from Royal LePage®.
Start a Conversation by Text
Provide your full name, phone and email to start a conversation by text message.
Please Note: Information you supply in the contact form will be kept fully confidential.
Start a Conversation by Email
Provide your full name and email to start a conversation by email.
Please Note: Information you supply in the contact form will be kept fully confidential.