
3205 YORKS CORNERS ROAD, Ottawa, Ontario K0A 2G0

$1,100,000.00
- 5 bedrooms
- 2 bathrooms
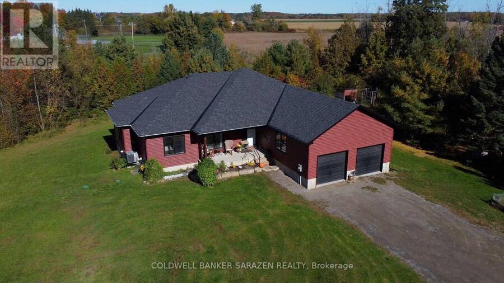
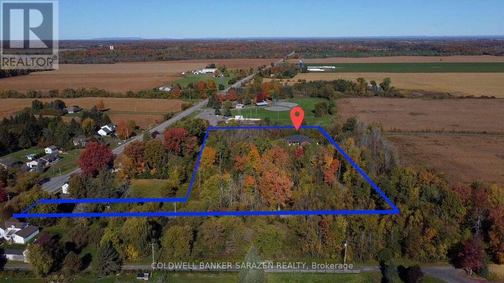
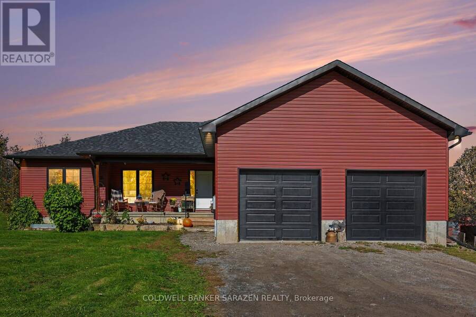
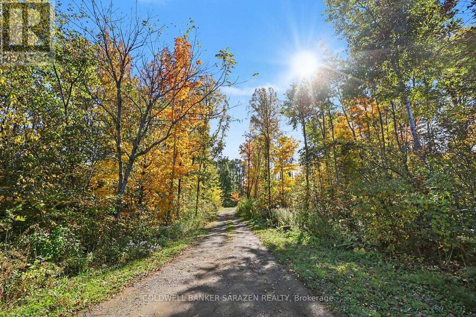
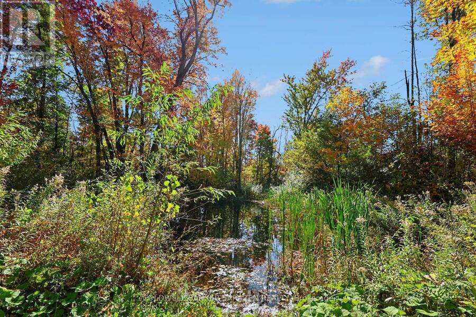
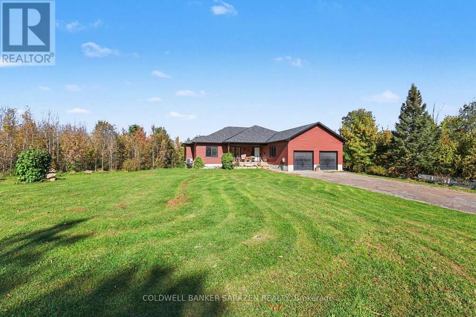
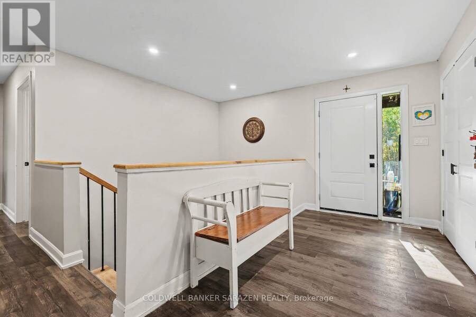
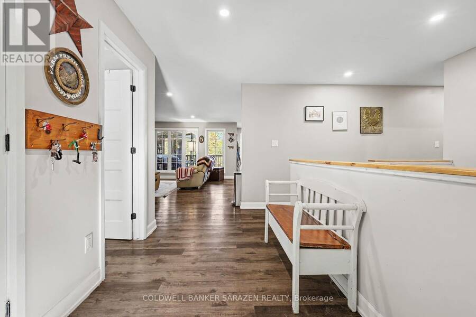
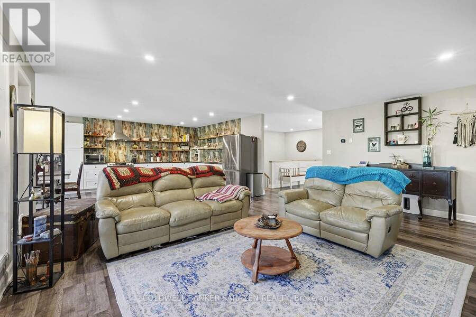
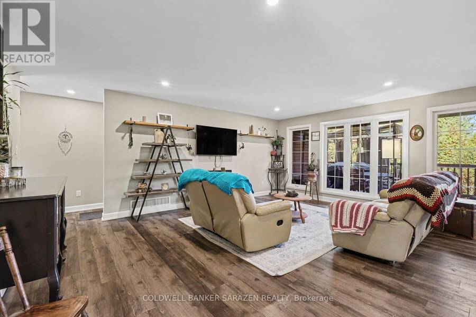
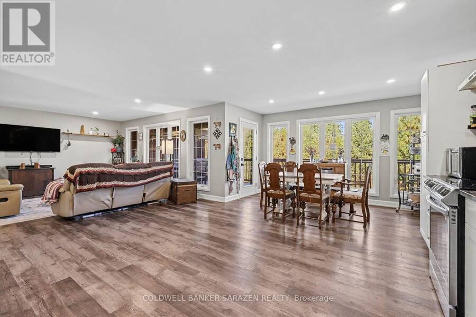
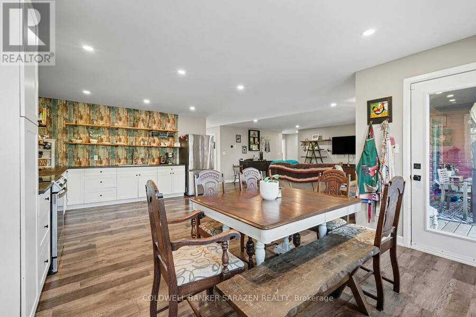
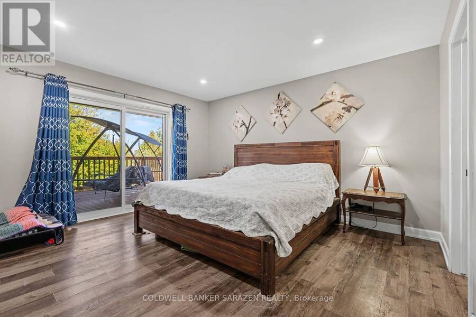
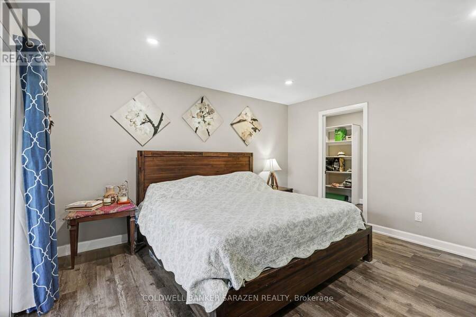
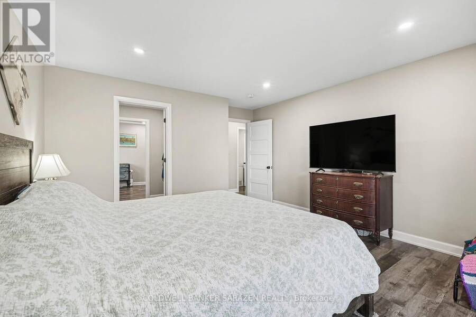
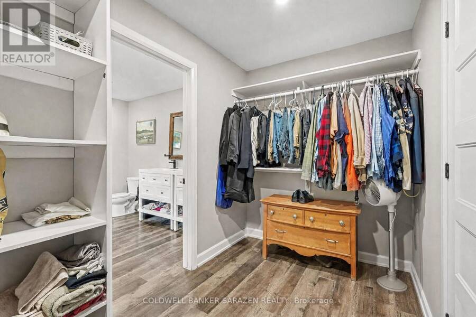
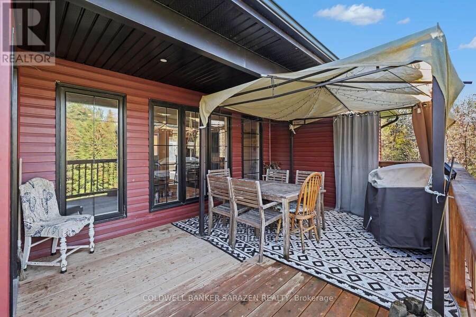
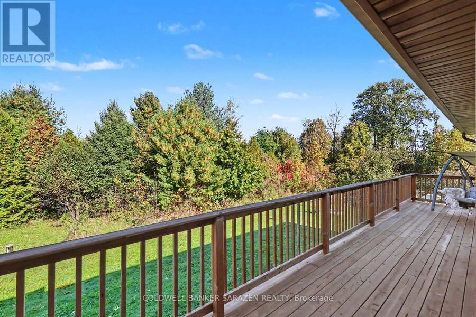
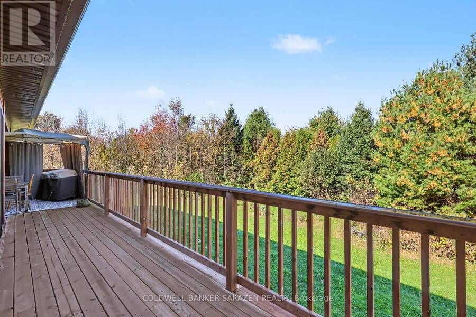
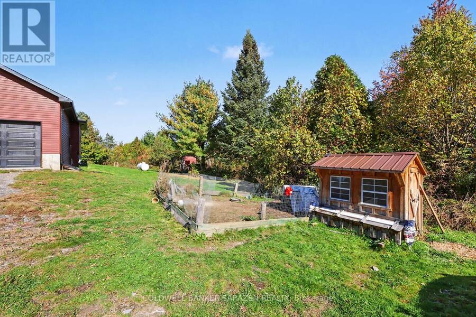
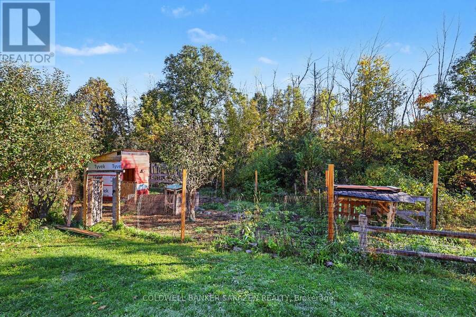
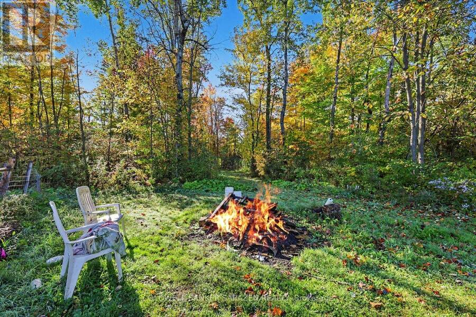
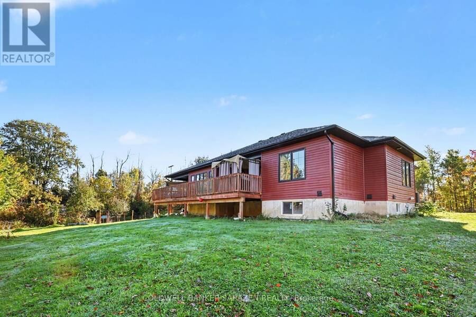
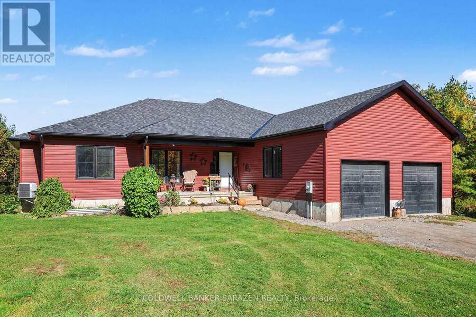
Custom built in 2022, this 5 bedroom, 2 bathroom bungalow sits on 6 private acres in Kenmore, about 30 minutes from downtown Ottawa. The treed lot has its own pond, a front porch and a rear deck overlooking the property, and plenty of privacy and space without giving up an easy commute. Inside, a large foyer opens to an open concept living, dining and kitchen area, made for family life and entertaining. The primary bedroom sits at one end of the home, with a walk-in closet, a generous 4-piece ensuite with soaker tub, and a walk-out to the deck. At the other end are four spacious secondary bedrooms, well suited to kids, guests or a home office, plus a ... read more
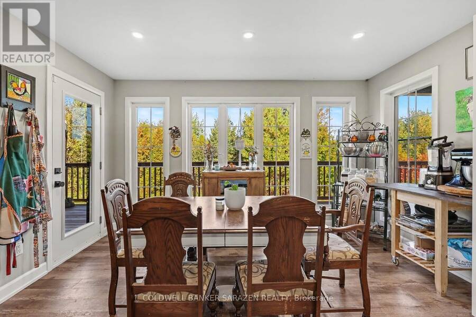
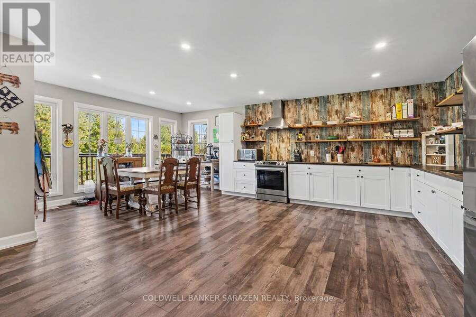
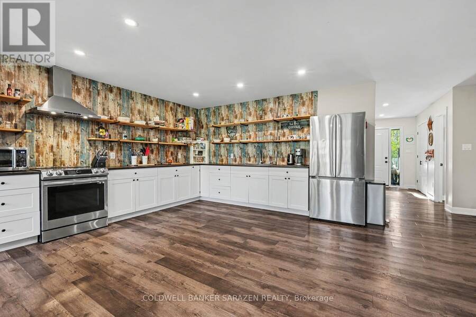
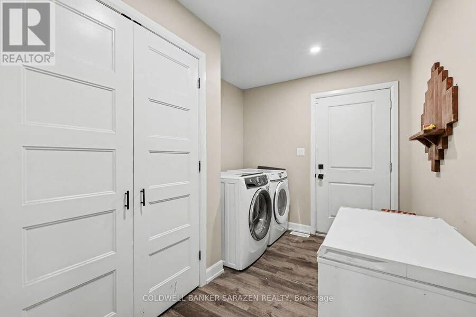
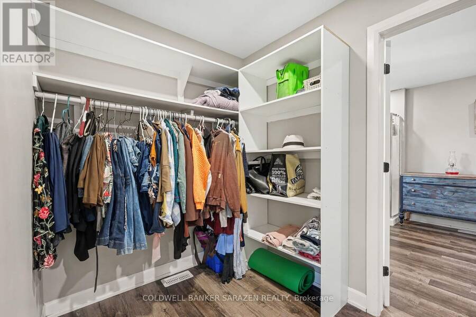
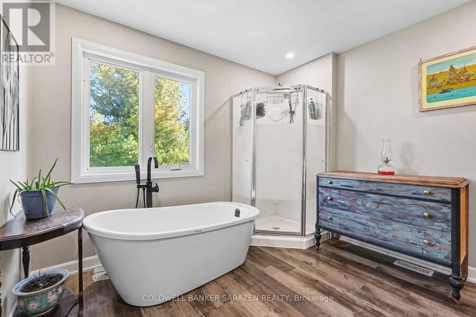
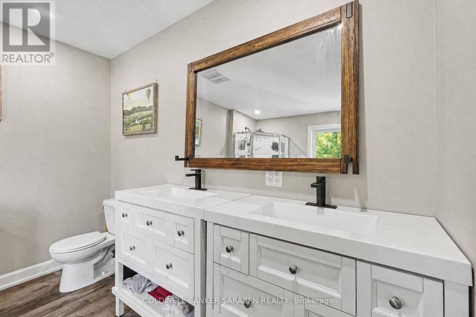
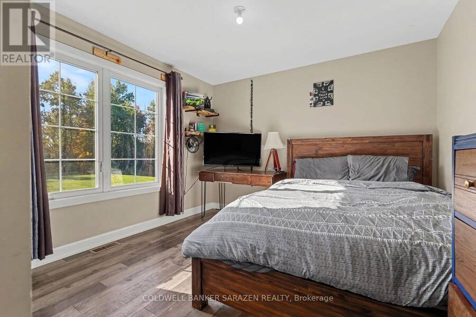
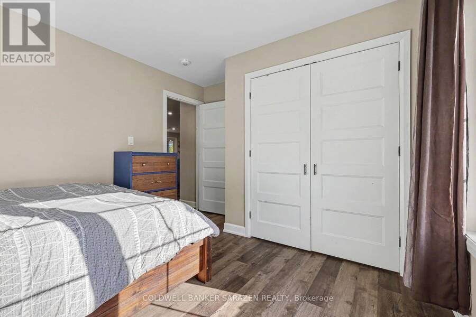
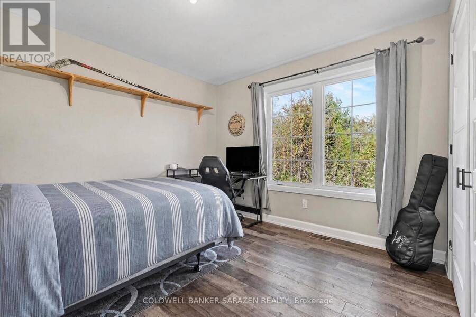
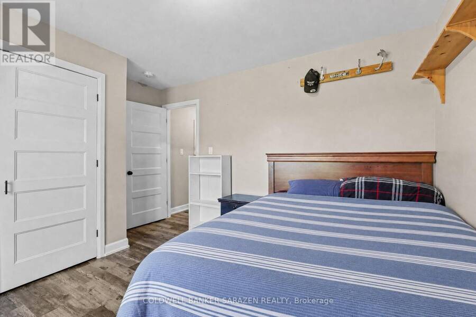
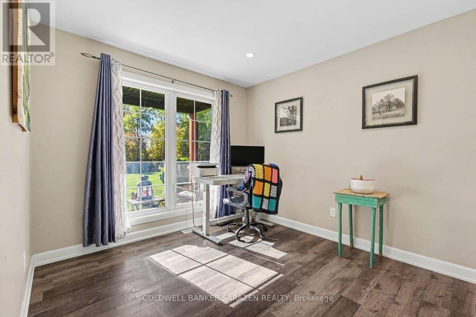
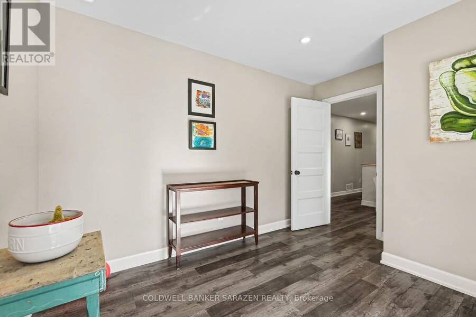
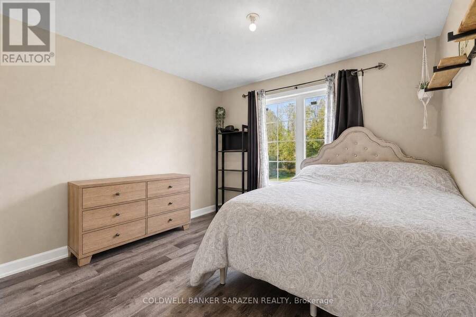
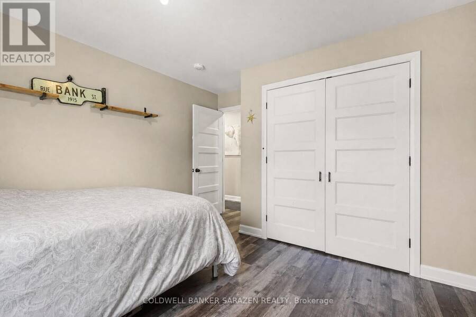
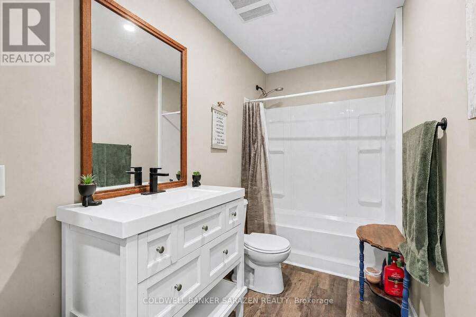
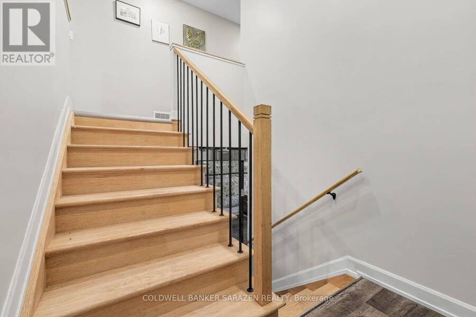
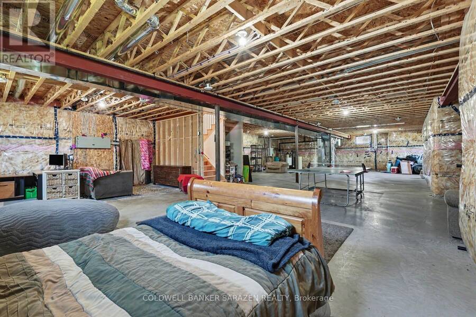
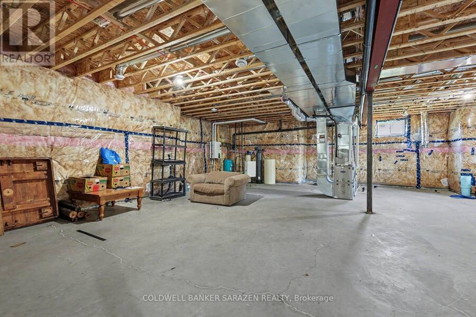
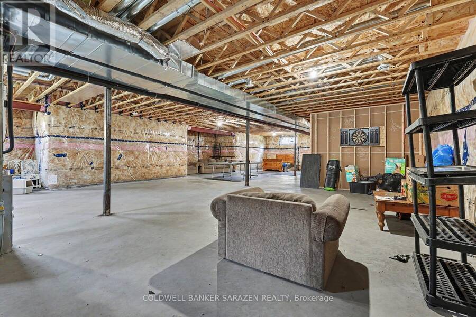
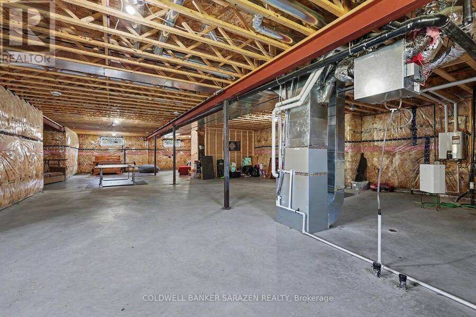
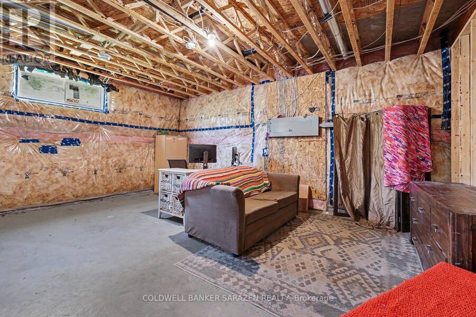
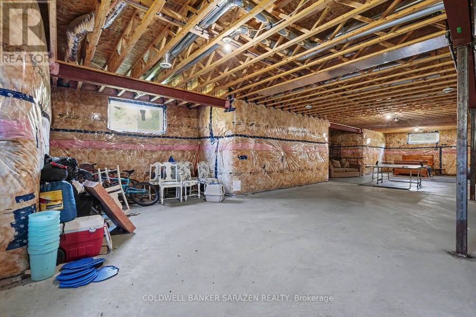
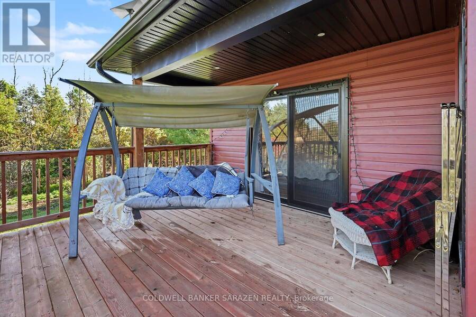
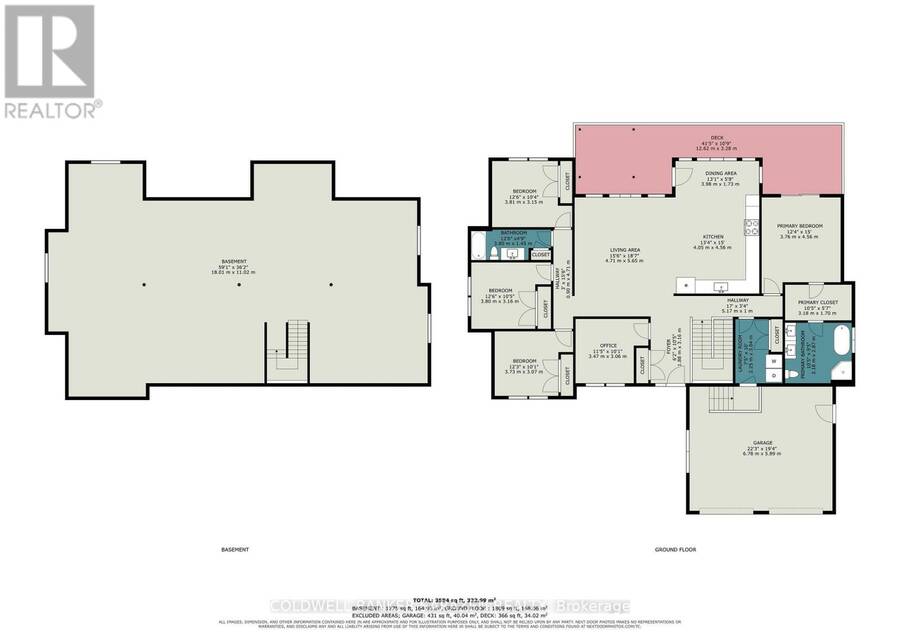
Custom built in 2022, this 5 bedroom, 2 bathroom bungalow sits on 6 private acres in Kenmore, about 30 minutes from downtown Ottawa. The treed lot has its own pond, a front porch and a rear deck overlooking the property, and plenty of privacy and space without giving up an easy commute. Inside, a large foyer opens to an open concept living, dining and kitchen area, made for family life and entertaining. The primary bedroom sits at one end of the home, with a walk-in closet, a generous 4-piece ensuite with soaker tub, and a walk-out to the deck. At the other end are four spacious secondary bedrooms, well suited to kids, guests or a home office, plus a second full bathroom. Main floor laundry/mudroom and access to the two-car garage complete this level. The unfinished basement is a clean slate, with 9 ft ceilings and a bathroom rough-in with septic pump, and room to add future living space and a bedroom; this large open space has lots of potential! All equipment is owned, nothing to pay for and nothing to replace, turnkey living. Steps to the Kenmore ball diamonds, outdoor rink and park, minutes from Hwy 417, and close to public and Catholic elementary and secondary schools in Metcalfe and Russell. Come out and enjoy all that country living has to offer; bring your toys, your animals, and your vision! (id:25417)
- Listing ID: X14180288
- Property Type: Single Family
| Property | |
|---|---|
| Style: | Bungalow |
| Ownership: | Freehold |
| Land Size: | 66.5 by 648 FT|5 - 9.99 Acres |
| Parking: | Attached Garage 10 Spaces |
| Building | |
|---|---|
| Type: | Single Family House |
| Appliances: | Dishwasher, Dryer, Refrigerator, Stove, Washer, Water Heater - Tankless and Water Softener |
| HVAC: | Central Air Conditioning, Fireplace and Forced Air Propane |
| Exterior: | Vinyl Siding |
| Basement: | Full (Unfinished) |
| Utilities: | Natural Gas Available and Septic System |
| Location | |
|---|---|
| City: | Ottawa |
| Province: | Ontario |
| Community Features: | Community Centre |
| Rooms | Level | Dimensions |
|---|---|---|
| Recreational, Games room | Basement | 18.01 m x 11.02 m |
| Bedroom 5 | Main level | 3.47 m x 3.06 m |
| Laundry room | Main level | 2.25 m x 3.04 m |
| Living room | Main level | 4.71 m x 5.65 m |
| Kitchen | Main level | 4.05 m x 4.56 m |
| Dining room | Main level | 3.98 m x 1.73 m |
| Primary Bedroom | Main level | 3.76 m x 4.56 m |
| Bathroom | Main level | 3.17 m x 2.87 m |
| Bedroom 2 | Main level | 3.81 m x 3.15 m |
| Bedroom 3 | Main level | 3.81 m x 3.16 m |
| Bedroom 4 | Main level | 3.73 m x 3.07 m |
| Bathroom | Main level | 3.8 m x 1.45 m |
Book a showing to see this Yorks Corners Road Home in Ottawa
This property has so much to offer. Book a private showing now, as you do not want to miss out on 3205 YORKS CORNERS ROAD in Ottawa, Ontario!
Private Showing Request
Send a request to book a private showing for
.
Please Note: Information you supply in the contact form will be kept fully confidential.
Is this home the right property for you? Start a conversation to find out.
Get Directions to this Property
Not sure where this property is? Get directions to this Yorks Corners Road Home in Ottawa.


Provided by COLDWELL BANKER SARAZEN REALTY. MLS®, REALTOR®, and the associated logos are trademarks of the Canadian Real Estate Association.

This REALTOR.ca listing content is owned and licensed by REALTOR® members of the Canadian Real Estate Association.
Have questions or need more information about this home? Don't know where to begin? Then, let us connect you with the best real estate agent to guide you.

Inquiries submitted through this website will be responded to by a local sales representative from Royal LePage®.
Start a Conversation by Text
Provide your full name, phone and email to start a conversation by text message.
Please Note: Information you supply in the contact form will be kept fully confidential.
Start a Conversation by Email
Provide your full name and email to start a conversation by email.
Please Note: Information you supply in the contact form will be kept fully confidential.