
32 GREER STREET, Ottawa, Ontario K2S 1H7

$619,900.00
- 3 bedrooms
- 2 bathrooms
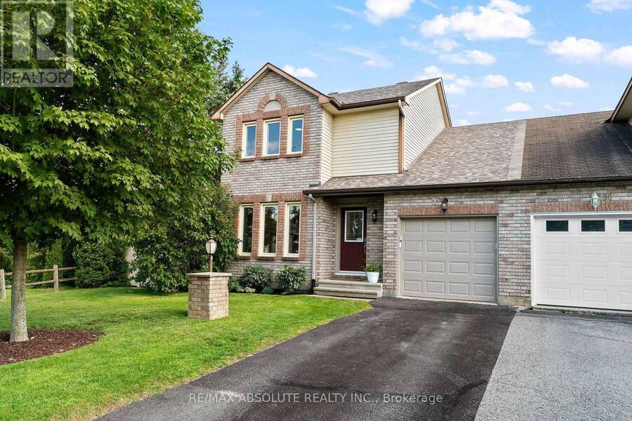
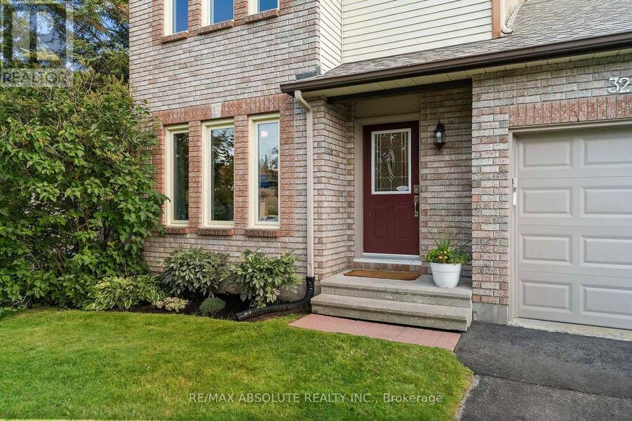
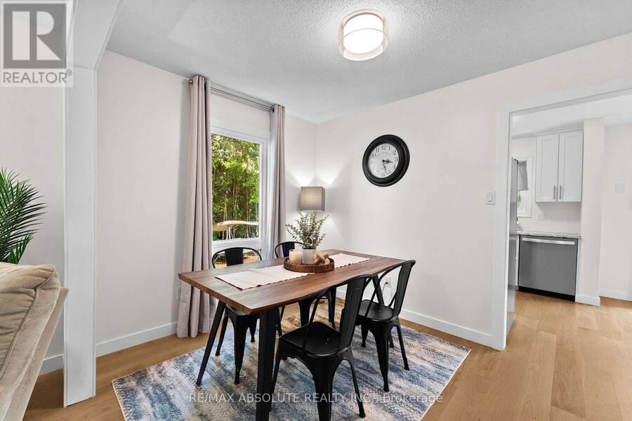
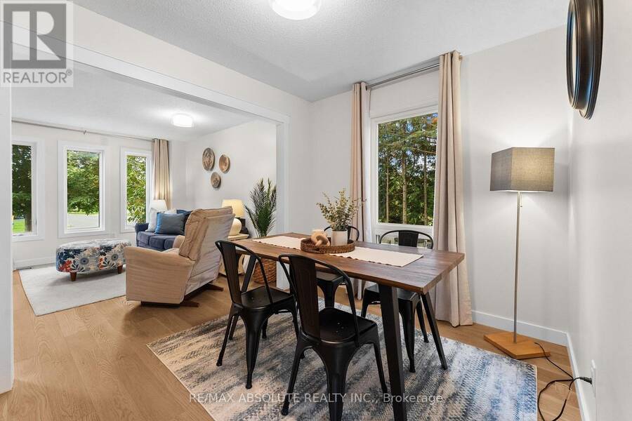
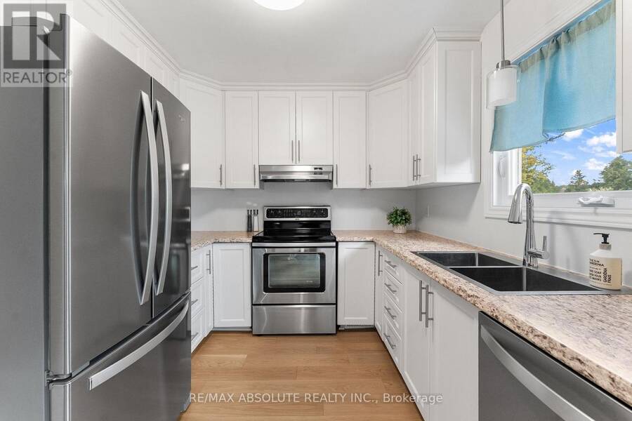
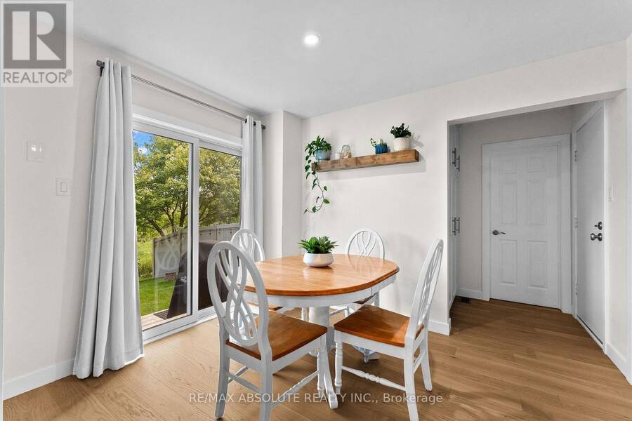
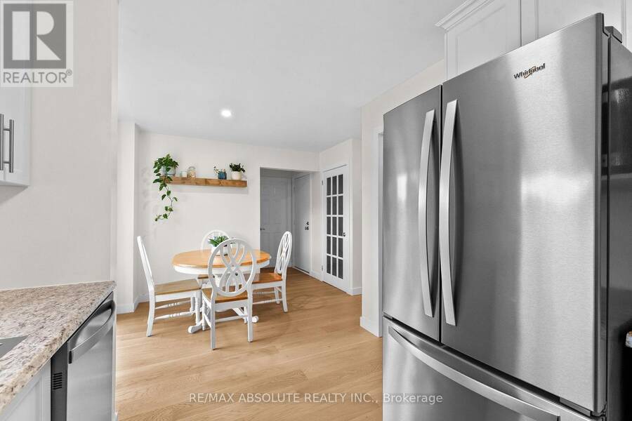
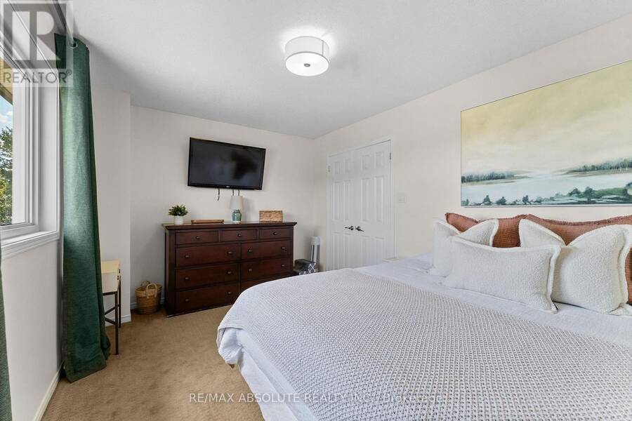
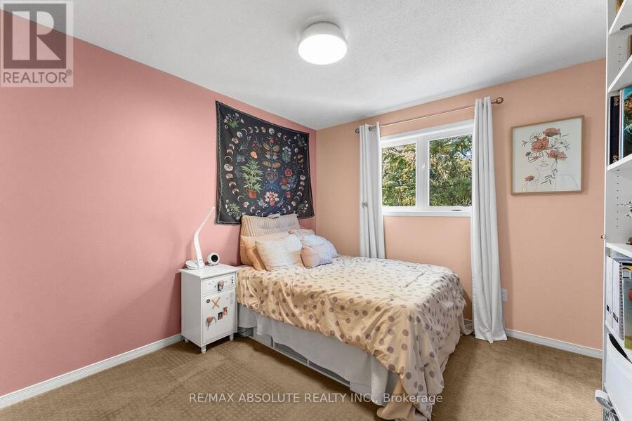
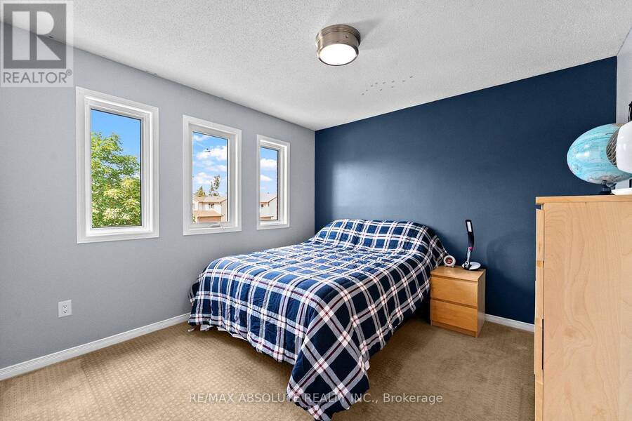
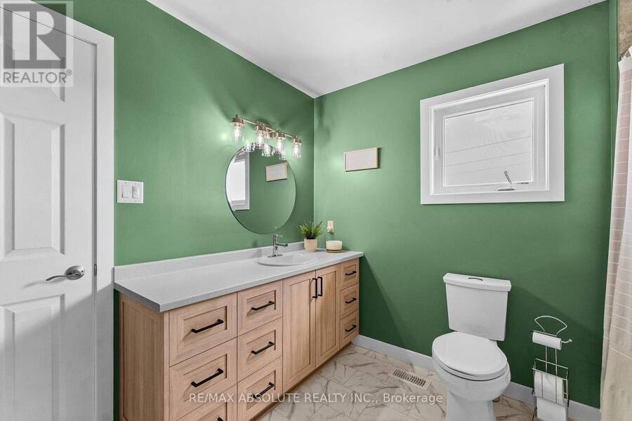
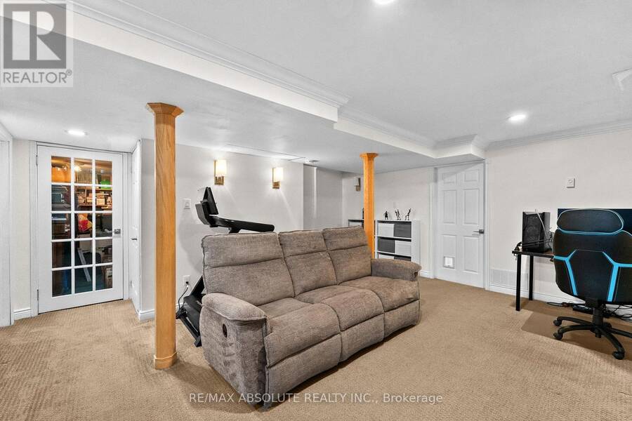
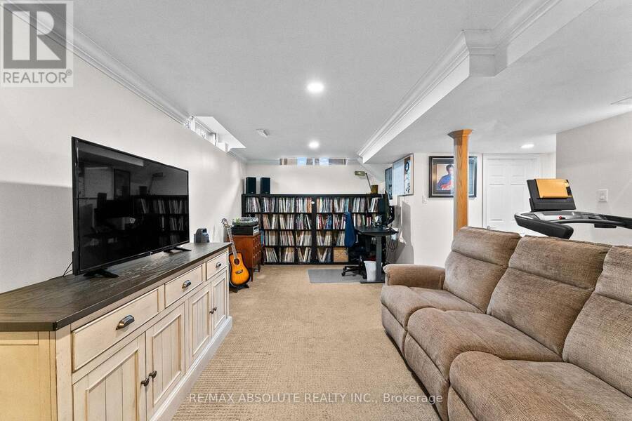
Welcome to this beautifully maintained 3 bedroom, 1.5 bathroom semi - detached home, ideally situated in the highly sought after Amberway neighbourhood. Offering an exceptional combination of privacy, thoughtful updates and outdoor space, this move in ready home is one you won't want to miss. Set on a generous lot backing onto Pool Creek, the property enjoys peaceful views and the rare benefit of no rear neighbours. A spacious side yard bordering city green space further enhances the sense of privacy and provides additional room to enjoy the outdoors. Inside, the bright and inviting layout has been thoughtfully updated with engineered hardwood ... read more
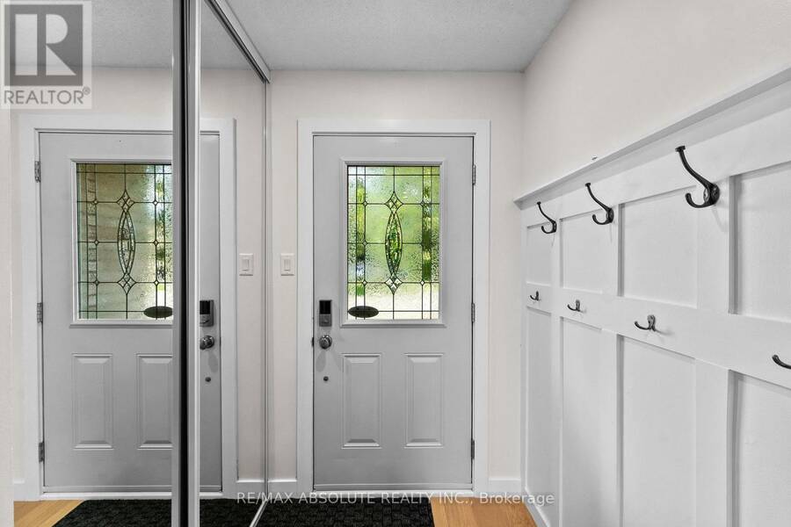
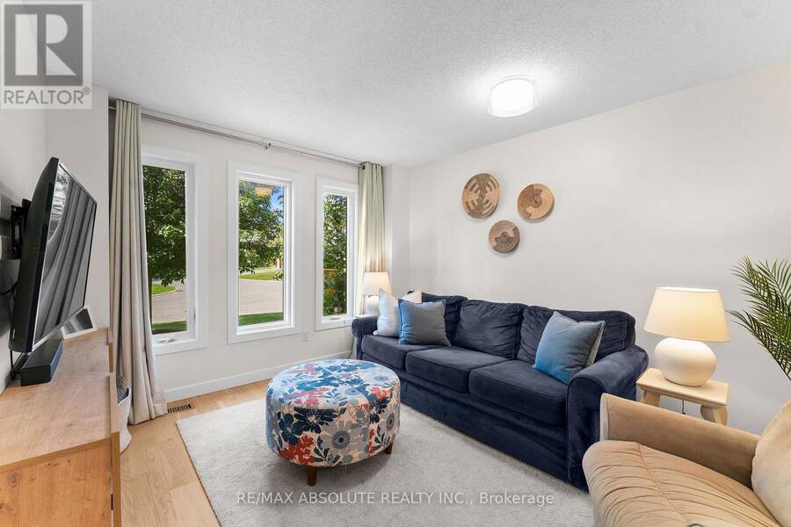
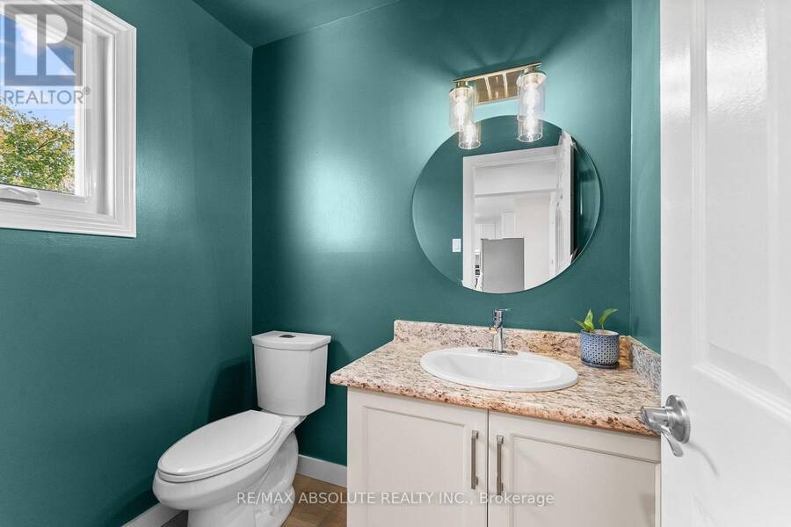
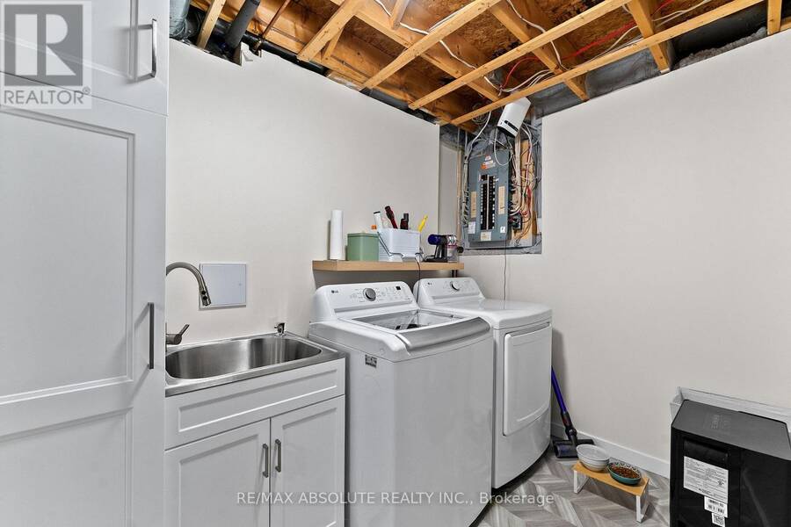
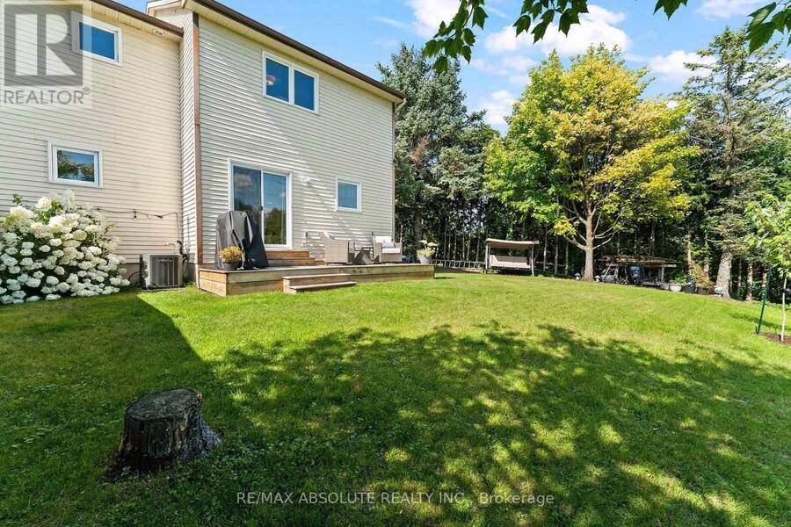
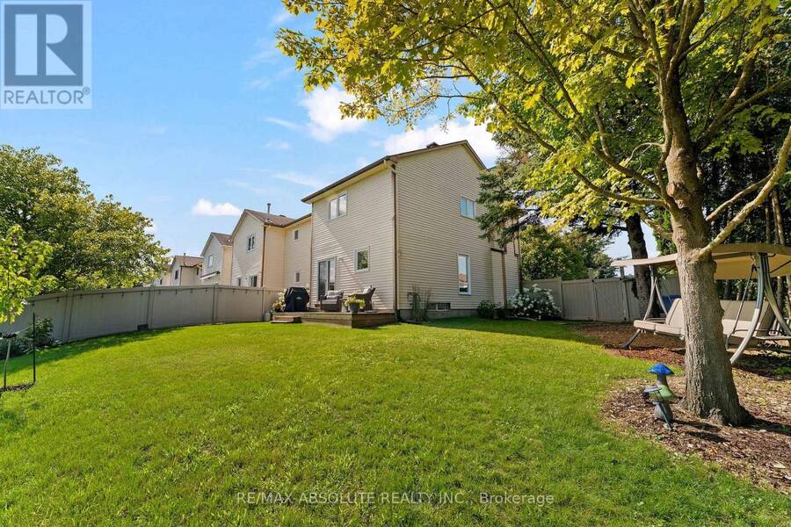
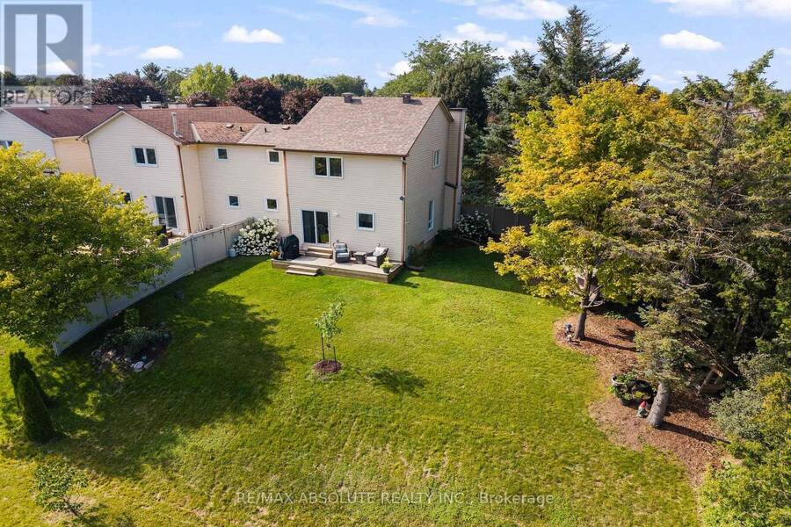
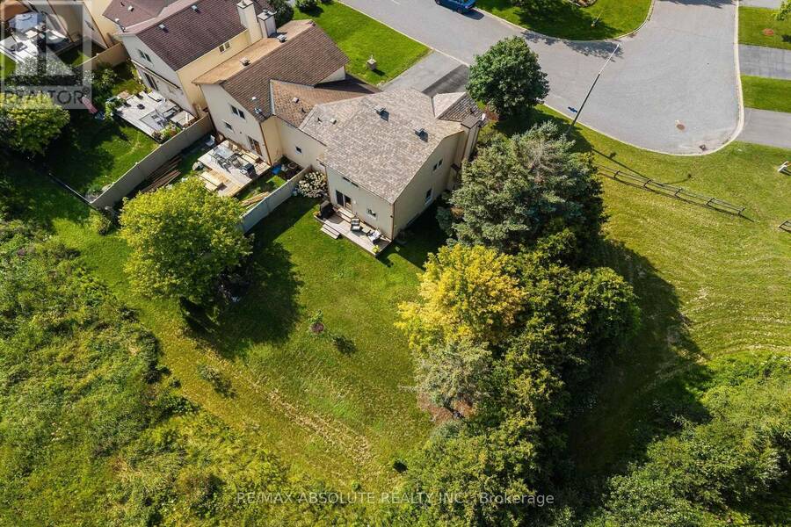
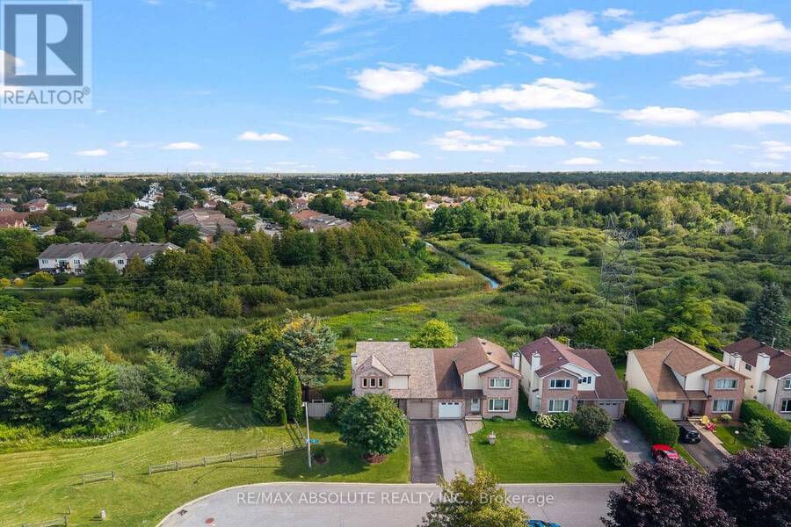
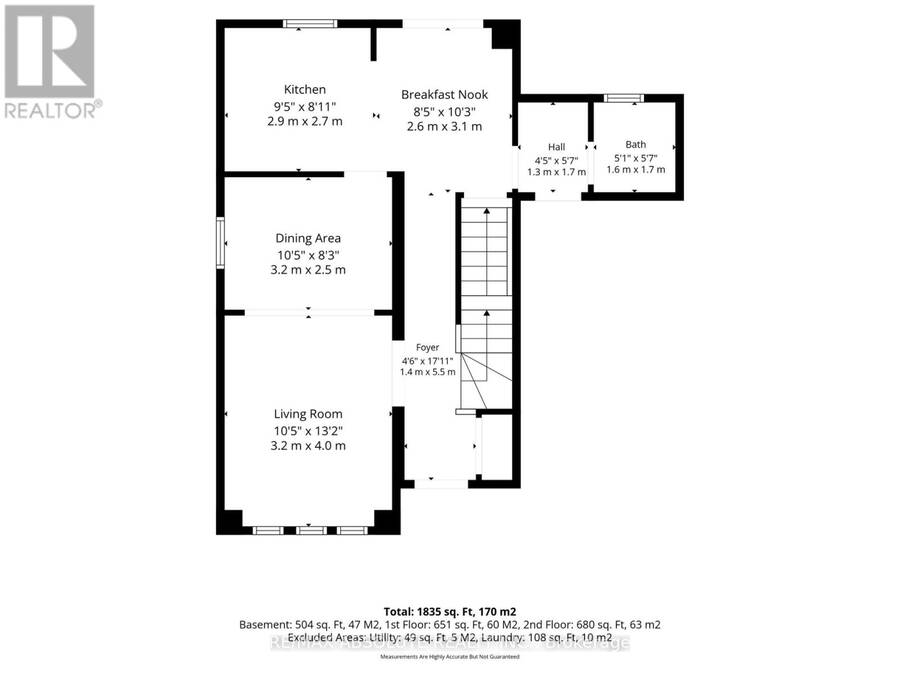
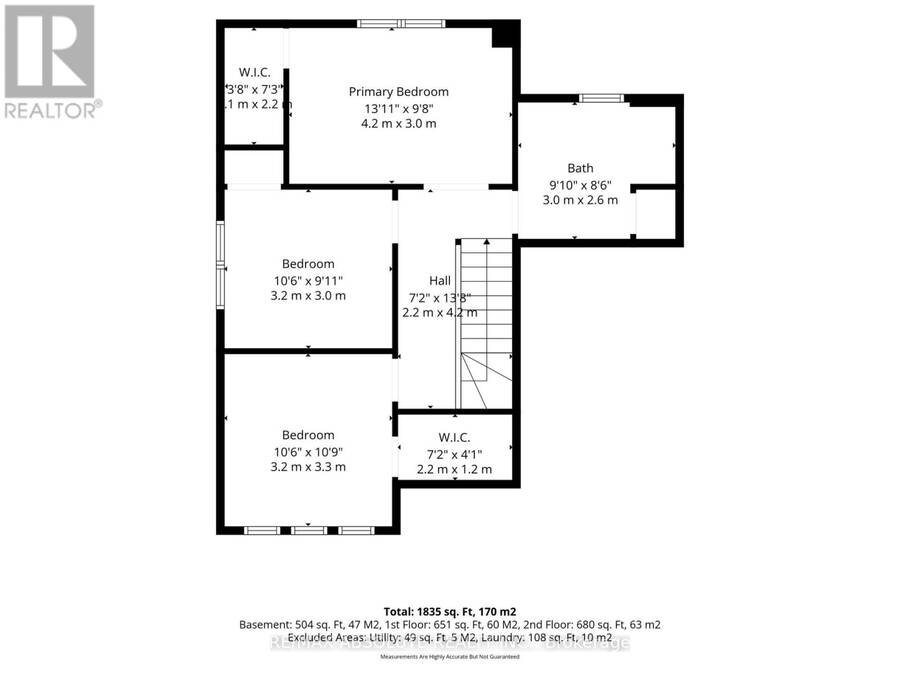
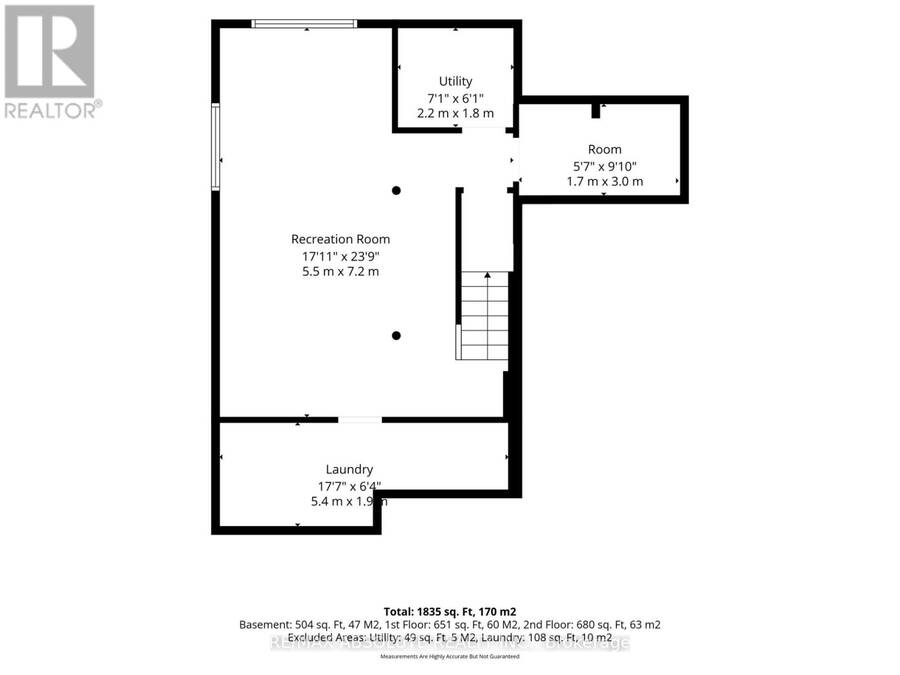
Welcome to this beautifully maintained 3 bedroom, 1.5 bathroom semi - detached home, ideally situated in the highly sought after Amberway neighbourhood. Offering an exceptional combination of privacy, thoughtful updates and outdoor space, this move in ready home is one you won't want to miss. Set on a generous lot backing onto Pool Creek, the property enjoys peaceful views and the rare benefit of no rear neighbours. A spacious side yard bordering city green space further enhances the sense of privacy and provides additional room to enjoy the outdoors. Inside, the bright and inviting layout has been thoughtfully updated with engineered hardwood flooring, a refreshed kitchen and bathrooms, along with a finished basement offering additional living space and a rough in for a future bathroom. Outside, a newer deck and updated fencing create the perfect setting for entertaining, relaxing or simply enjoying the tranquility of the backyard. With nearby trails, beautiful natural surroundings and a desirable location, this well cared for home offers the perfect balance of comfort, convenience and privacy in one of the area's most established neighbourhoods. (id:25417)
Open House this Sunday, September 20th, from 1:00 PM to 3:00 PM.
- Listing ID: X13799686
- Property Type: Single Family
| Property | |
|---|---|
| Ownership: | Freehold |
| Lot Size: | 42.7 by 88.7 FT |
| Parking: | Attached Garage 3 Spaces |
| Building | |
|---|---|
| Type: | Single Family House |
| Appliances: | Dryer, Refrigerator, Stove, Washer and Dishwasher |
| HVAC: | Central Air Conditioning, Fireplace and Forced Air Natural Gas |
| Exterior: | Brick and Vinyl Siding |
| Basement: | Full (Finished) |
| Utilities: | Sanitary Sewer |
| Location | |
|---|---|
| City: | Ottawa |
| Province: | Ontario |
| Rooms | Level | Dimensions |
|---|---|---|
| Bathroom | Second level | Measurements not available |
| Bathroom | Main level | Measurements not available |
Book a showing to see this Greer Street Home in Ottawa
This property has so much to offer. Book a private showing now, as you do not want to miss out on 32 GREER STREET in Ottawa, Ontario!
Private Showing Request
Send a request to book a private showing for
.
Please Note: Information you supply in the contact form will be kept fully confidential.
Is this home the right property for you? Start a conversation to find out.
Get Directions to this Property
Not sure where this property is? Get directions to this Greer Street Home in Ottawa.


Provided by RE/MAX ABSOLUTE REALTY INC.. MLS®, REALTOR®, and the associated logos are trademarks of the Canadian Real Estate Association.

This REALTOR.ca listing content is owned and licensed by REALTOR® members of the Canadian Real Estate Association.
Have questions or need more information about this home? Don't know where to begin? Then, let us connect you with the best real estate agent to guide you.

Inquiries submitted through this website will be responded to by a local sales representative from Royal LePage®.
Start a Conversation by Text
Provide your full name, phone and email to start a conversation by text message.
Please Note: Information you supply in the contact form will be kept fully confidential.
Start a Conversation by Email
Provide your full name and email to start a conversation by email.
Please Note: Information you supply in the contact form will be kept fully confidential.