
318 CLEMOW AVENUE, Ottawa, Ontario K1S 2B8

$1,889,000.00
- 3 bedrooms
- 3 bathrooms
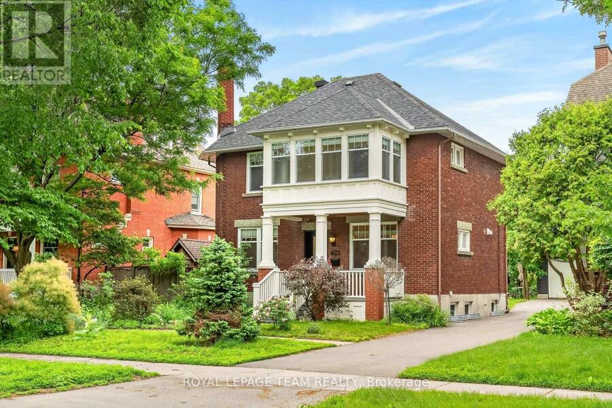
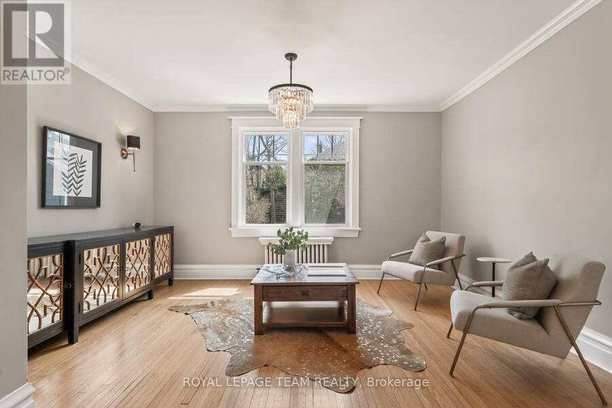
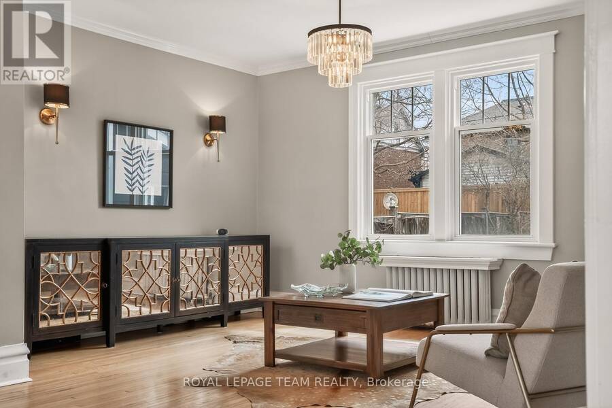
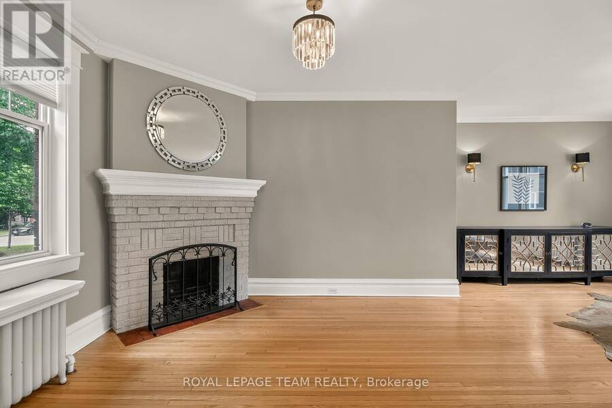
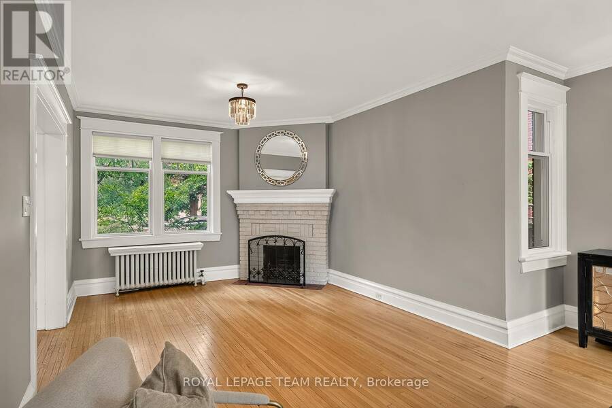
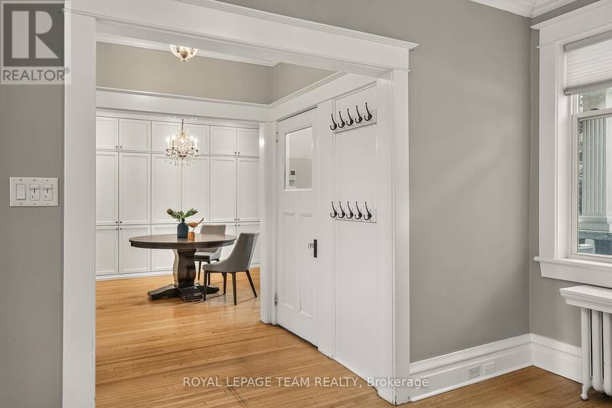
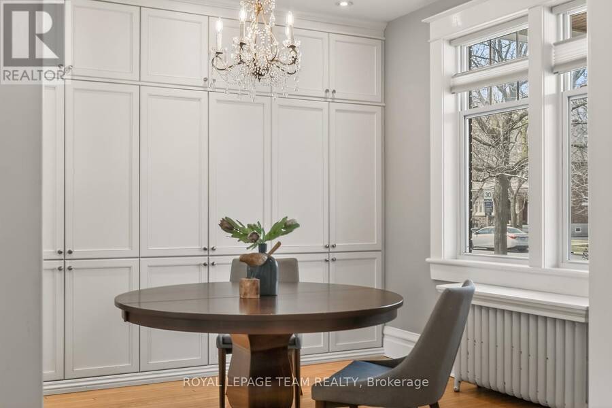
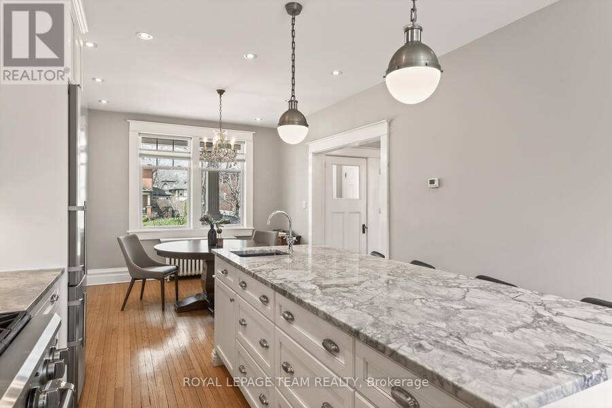
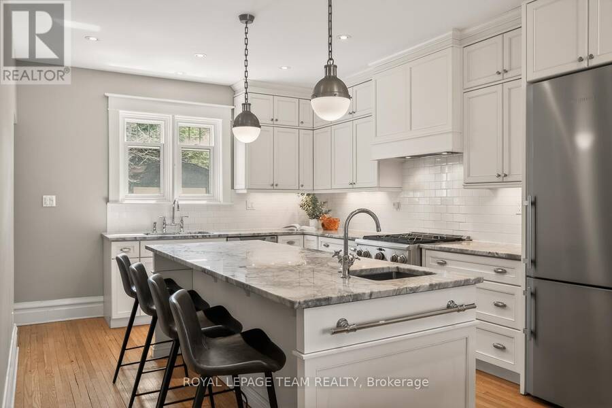
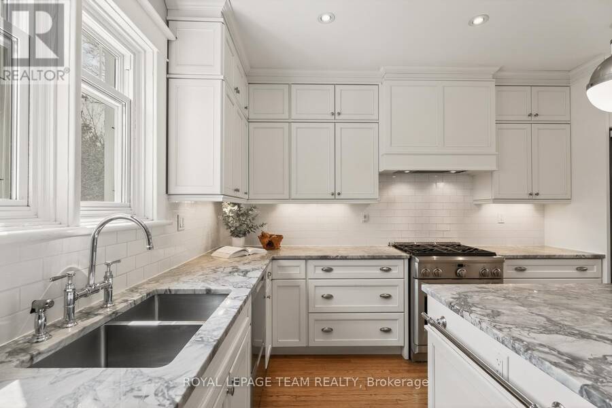
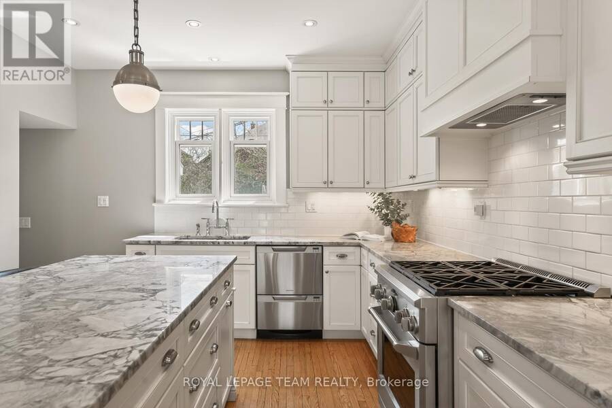
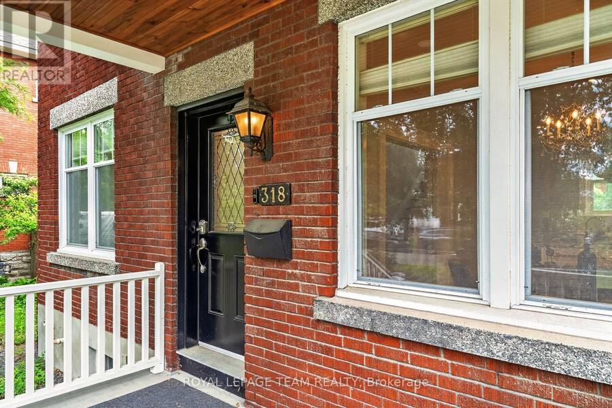
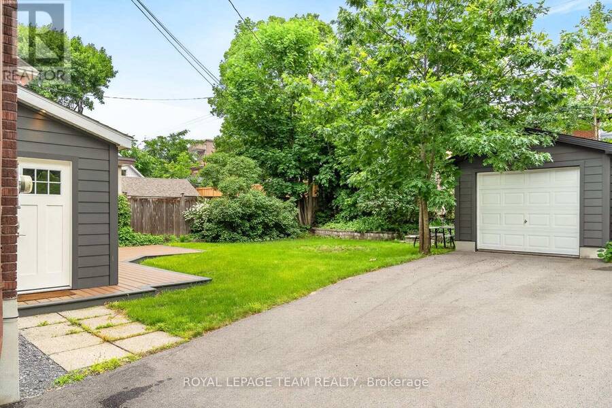
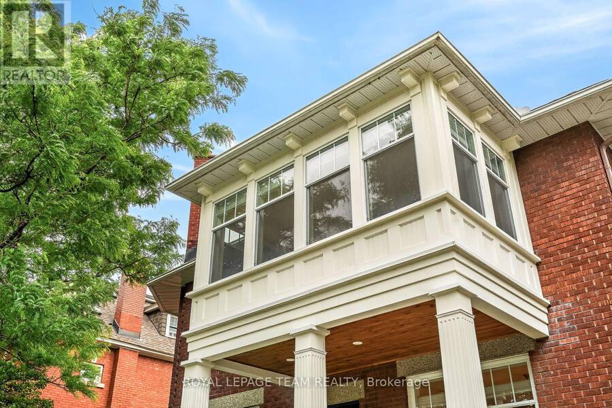
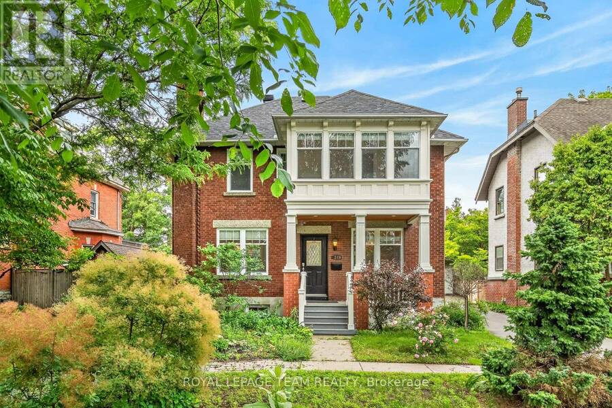
Stately red-brick home on one of the Glebe's most coveted streets, where quiet, low-traffic living meets the charm of an established neighbourhood. A rebuilt columned porch sets the tone. Inside, a grand principal living and dining space is defined by high ceilings, windows on both sides, and wood-burning fireplace with a beautifully detailed mantle-expansive yet warm, ideal for entertaining and everyday living. Across the hall, a designer kitchen offers extensive cabinetry, large island, and dolomite countertops from Italy. Monogram range, dual-drawer dishwasher, two sinks, and premium appliances complete the space. Mudroom addition leads to a deep ... read more
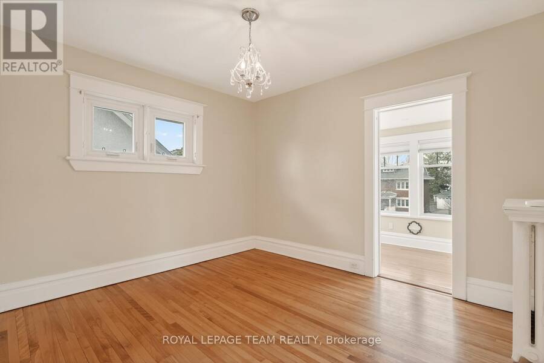
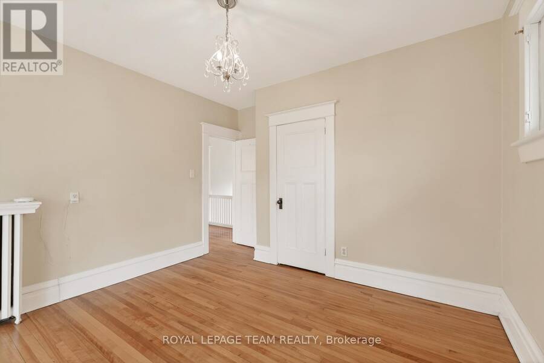
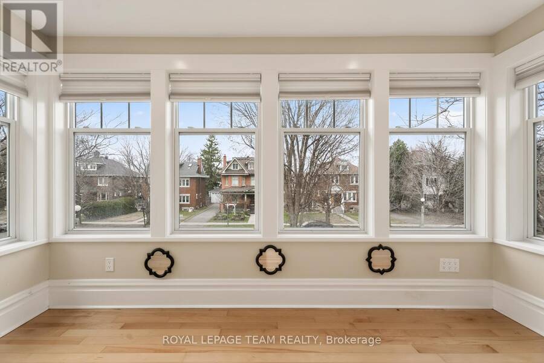
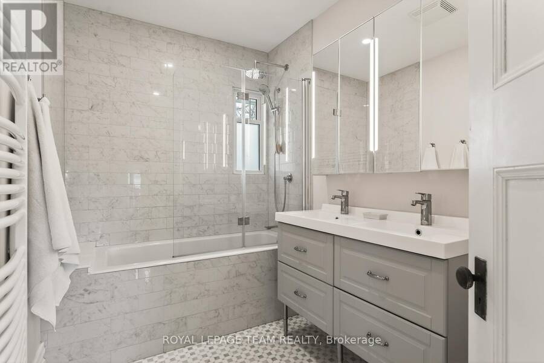
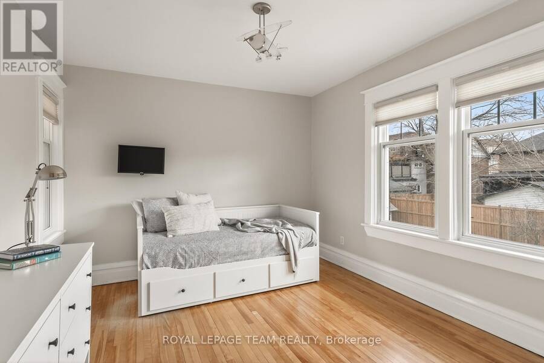
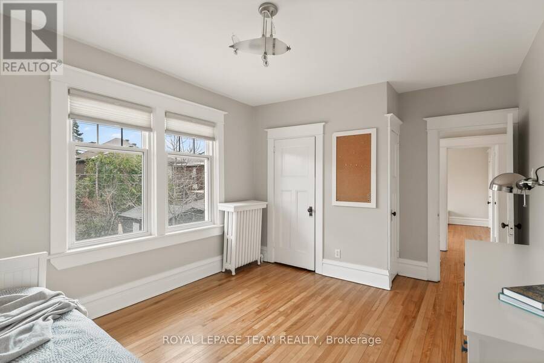
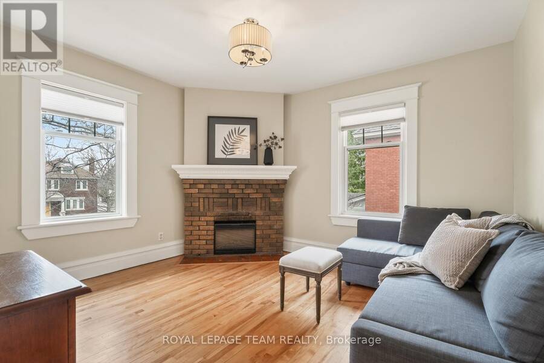
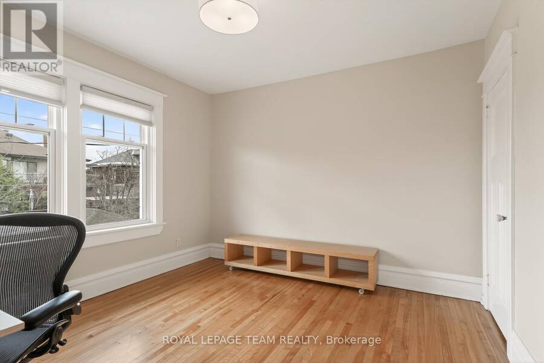
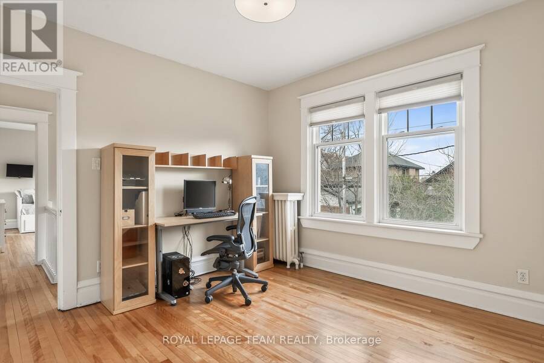
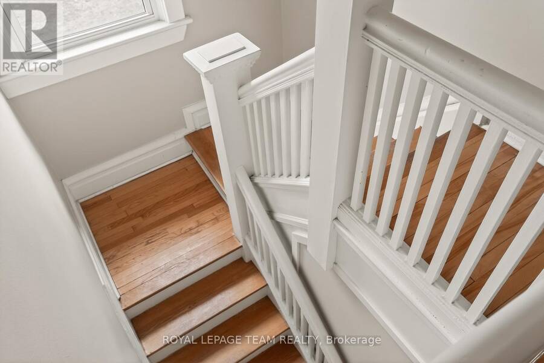
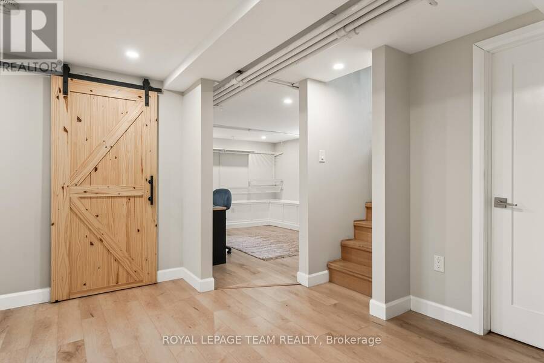
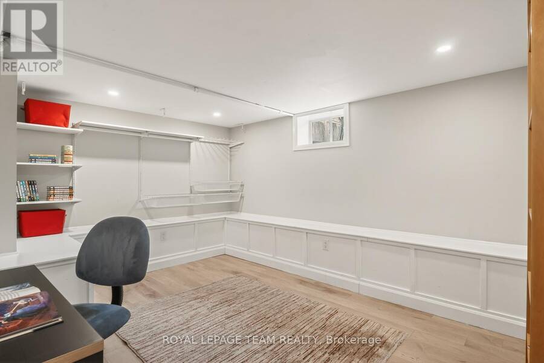
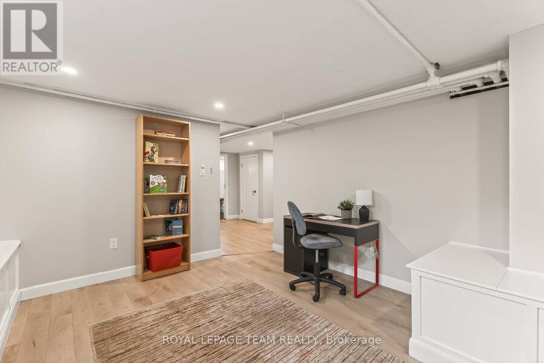
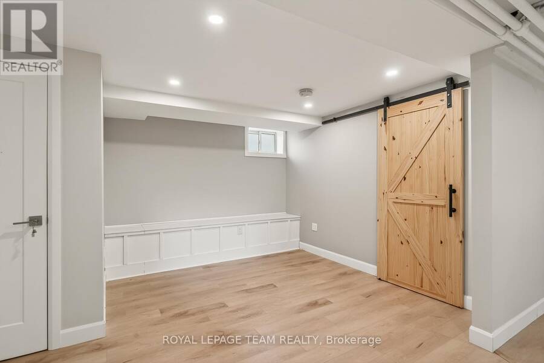
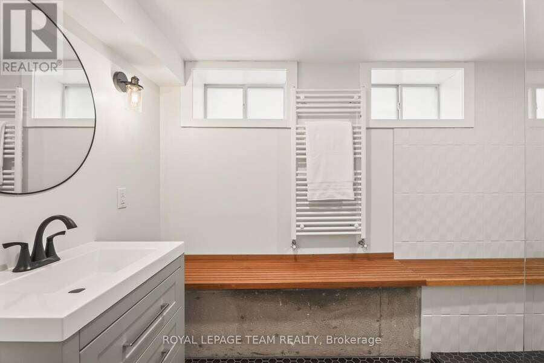
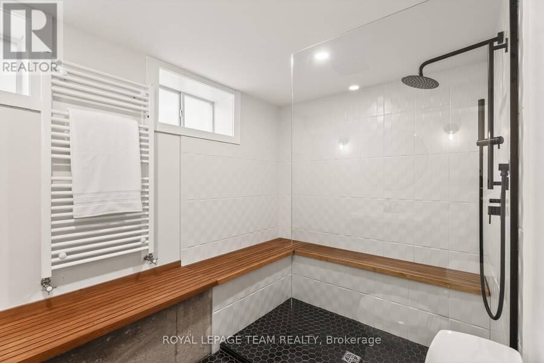
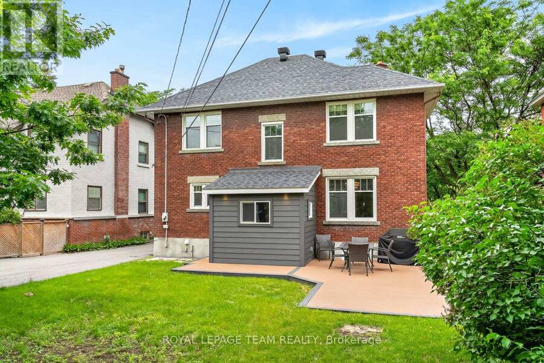
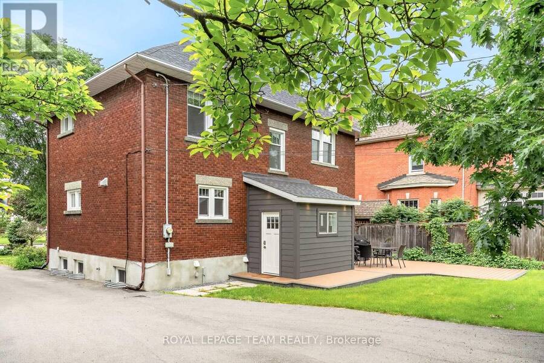
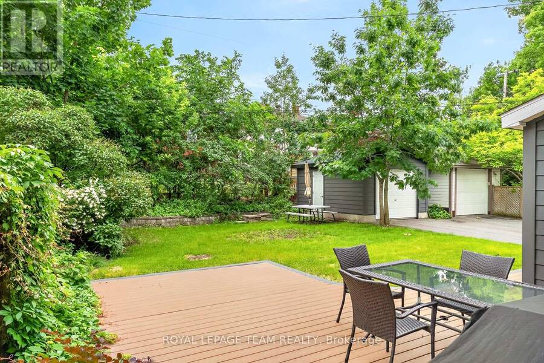
Stately red-brick home on one of the Glebe's most coveted streets, where quiet, low-traffic living meets the charm of an established neighbourhood. A rebuilt columned porch sets the tone. Inside, a grand principal living and dining space is defined by high ceilings, windows on both sides, and wood-burning fireplace with a beautifully detailed mantle-expansive yet warm, ideal for entertaining and everyday living. Across the hall, a designer kitchen offers extensive cabinetry, large island, and dolomite countertops from Italy. Monogram range, dual-drawer dishwasher, two sinks, and premium appliances complete the space. Mudroom addition leads to a deep backyard with composite wraparound deck, lilacs, and rebuilt detached garage. Fully renovated lower with luxurious, large spa-style bath, wine cellar, and versatile living space. Entire foundation waterproofed including weeping tile, frost protection around the entire perimeter of the house. Comes with transferable 25 year waterproofing guarantee. Upstairs offers 4 bedrooms, a bright primary with adjoining sunroom, and a beautifully updated bath with marble finishes. Radiator heating provides exceptional comfort. A rare offering. (id:25417)
- Listing ID: X13764542
- Property Type: Single Family
| Property | |
|---|---|
| Ownership: | Freehold |
| Lot Size: | 50 by 110 FT Fenced Yard |
| Parking: | Detached Garage 2 Spaces |
| Building | |
|---|---|
| Type: | Single Family House |
| Appliances: | Dishwasher, Dryer, Freezer, Hood Fan, Refrigerator, Stove, Washer and Blinds |
| HVAC: | Fireplace and Other Natural Gas |
| Exterior: | Brick |
| Basement: | Full (Finished) |
| Utilities: | Natural Gas Available and Sanitary Sewer |
| Location | |
|---|---|
| City: | Ottawa |
| Province: | Ontario |
| Nearby Amenities: | Park, Public Transit and Schools |
| Rooms | Level | Dimensions |
|---|---|---|
| Primary Bedroom | Second level | 3.5 m x 3.2 m |
| Solarium | Second level | 2.1 m x 3.7 m |
| Bedroom | Second level | 3.4 m x 3.5 m |
| Bedroom | Second level | 3.9 m x 3.3 m |
| Family room | Second level | 3.8 m x 3.5 m |
| Bathroom | Second level | 1.8 m x 2.8 m |
| Recreational, Games room | Lower level | 4.2 m x 2.8 m |
| Games room | Lower level | 3.5 m x 4.4 m |
| Bathroom | Lower level | 3.3 m x 2 m |
| Laundry room | Lower level | 3.5 m x 2.8 m |
| Living room | Main level | 4.6 m x 3.3 m |
| Dining room | Main level | 3.5 m x 3.9 m |
| Kitchen | Main level | 7.3 m x 3.5 m |
| Bathroom | Main level | 1.7 m x 0.8 m |
Book a showing to see this CLEMOW Avenue Home in Ottawa
This property has so much to offer. Book a private showing now, as you do not want to miss out on 318 CLEMOW AVENUE in Ottawa, Ontario!
Private Showing Request
Send a request to book a private showing for
.
Please Note: Information you supply in the contact form will be kept fully confidential.
Is this home the right property for you? Start a conversation to find out.
Get Directions to this Property
Not sure where this property is? Get directions to this CLEMOW Avenue Home in Ottawa.


Provided by ROYAL LEPAGE TEAM REALTY. MLS®, REALTOR®, and the associated logos are trademarks of the Canadian Real Estate Association.

This REALTOR.ca listing content is owned and licensed by REALTOR® members of the Canadian Real Estate Association.
Have questions or need more information about this home? Don't know where to begin? Then, let us connect you with the best real estate agent to guide you.

Inquiries submitted through this website will be responded to by a local sales representative from Royal LePage®.
Start a Conversation by Text
Provide your full name, phone and email to start a conversation by text message.
Please Note: Information you supply in the contact form will be kept fully confidential.
Start a Conversation by Email
Provide your full name and email to start a conversation by email.
Please Note: Information you supply in the contact form will be kept fully confidential.