
316 GOTHAM PRIVATE, Ottawa, Ontario K2C 4G7

$525,000.00
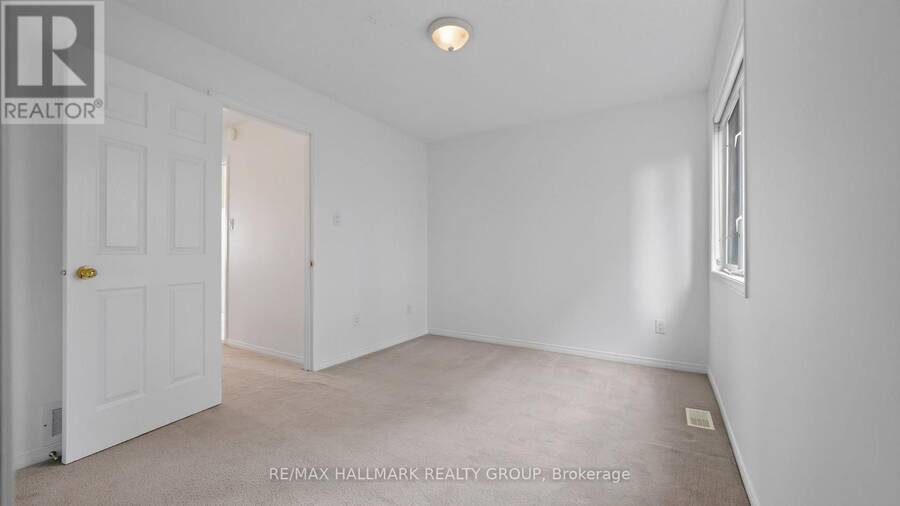
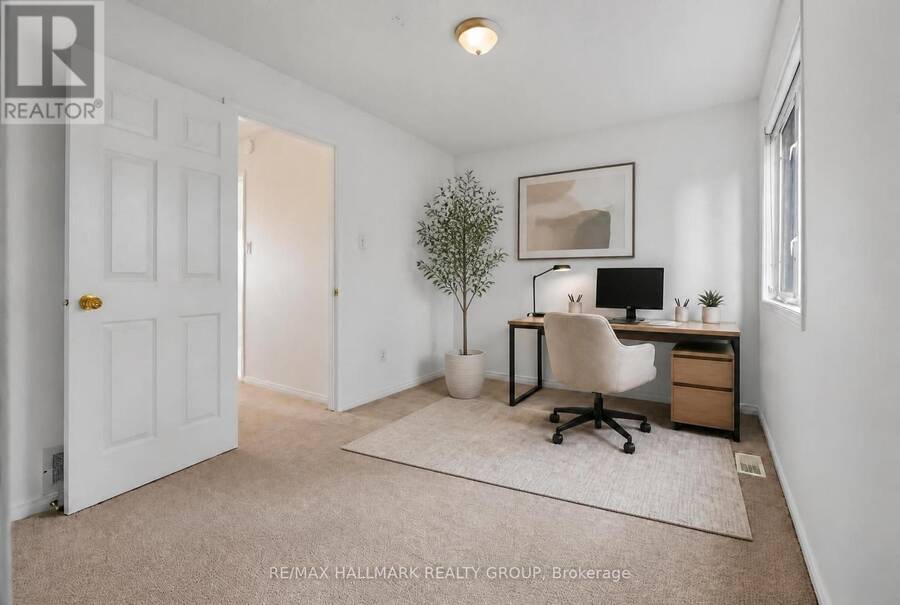
- 2 bedrooms
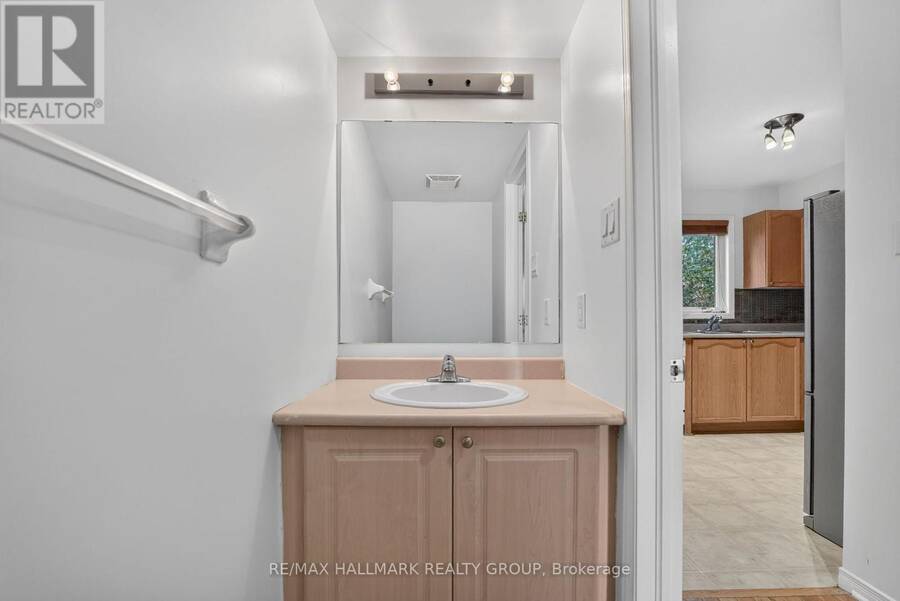
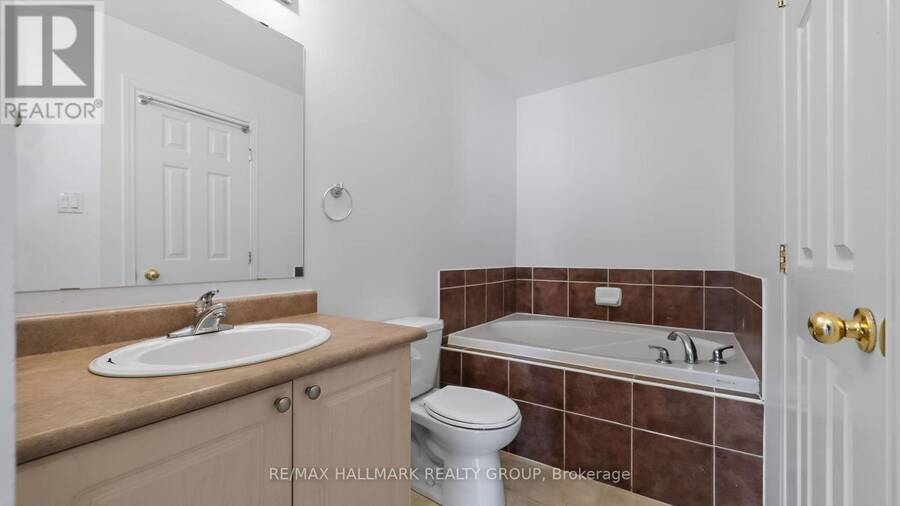
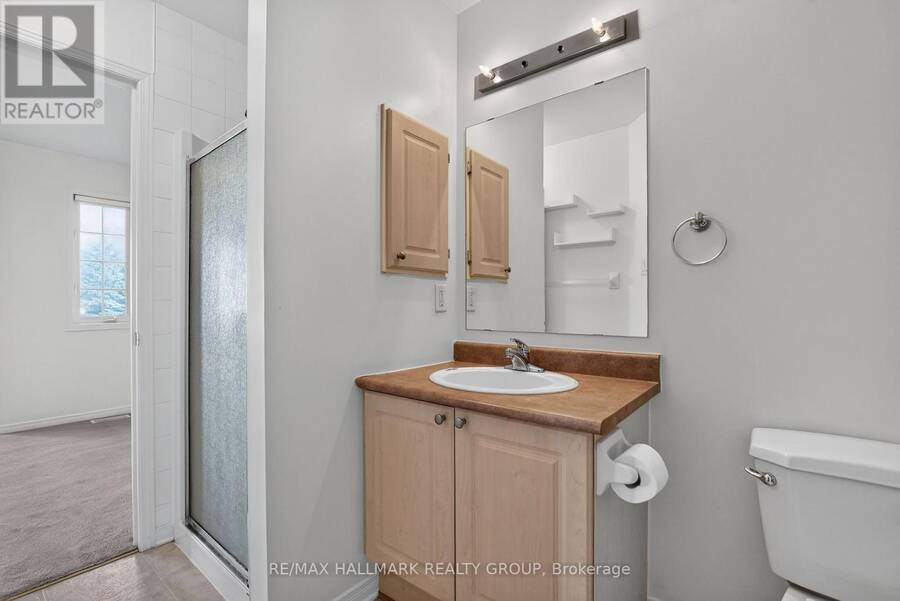
- 2 bathrooms
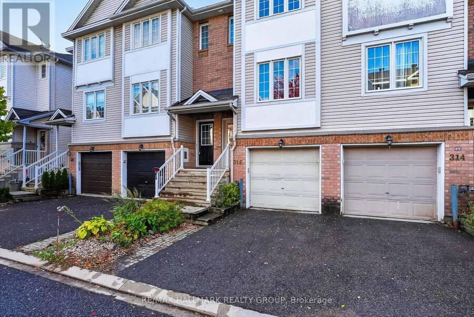
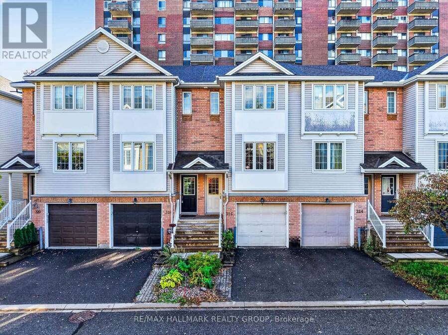
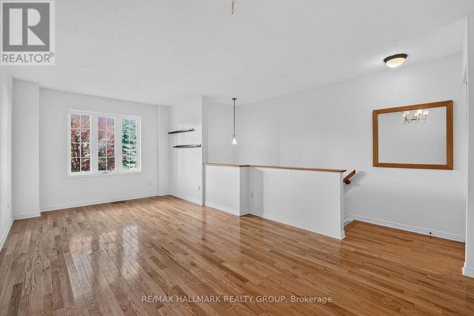
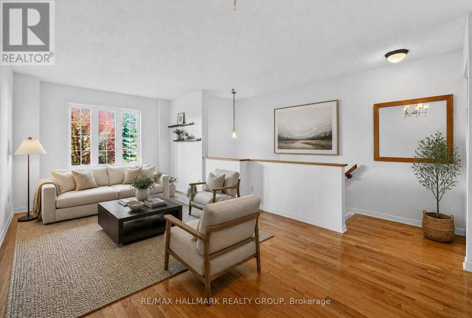
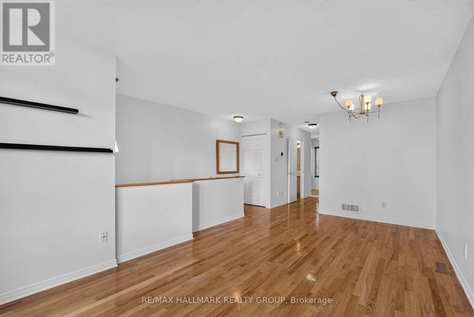
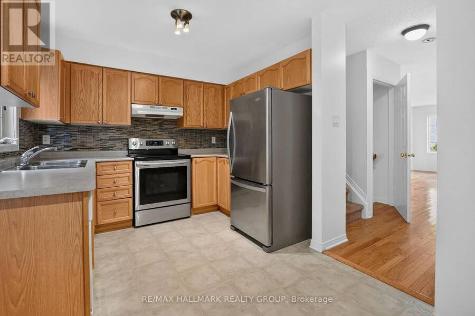
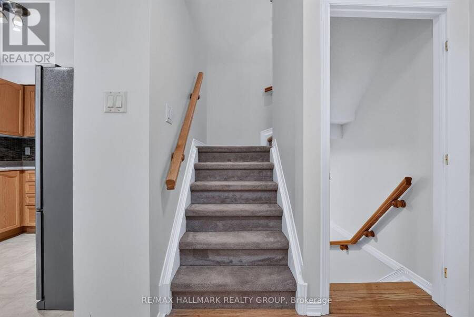
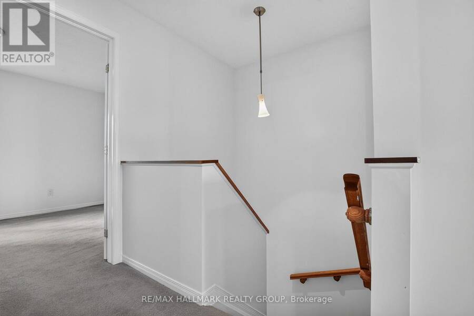
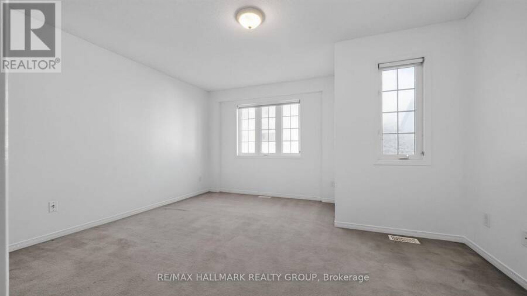
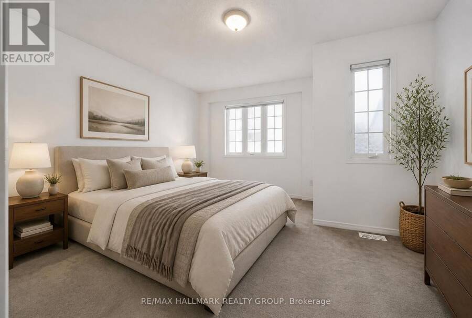
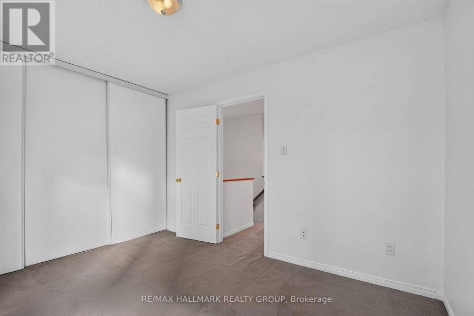
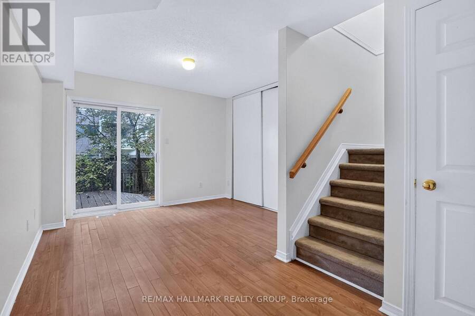
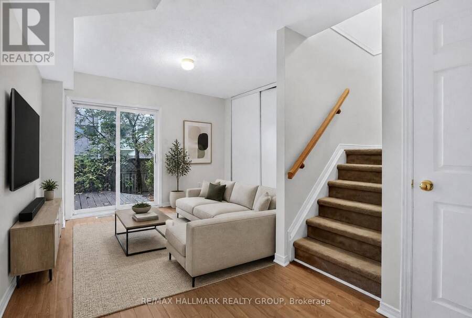
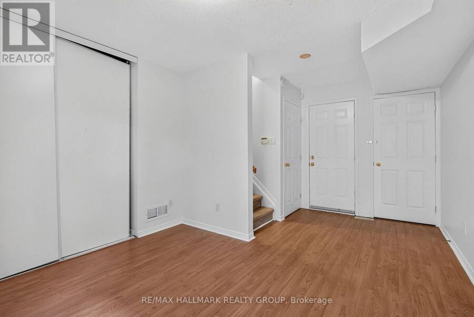
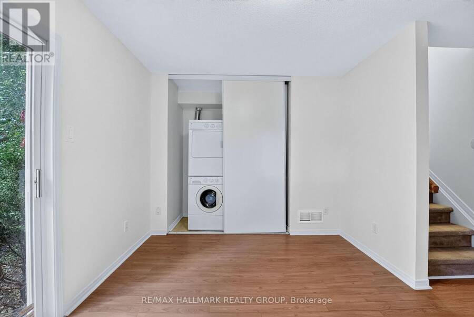
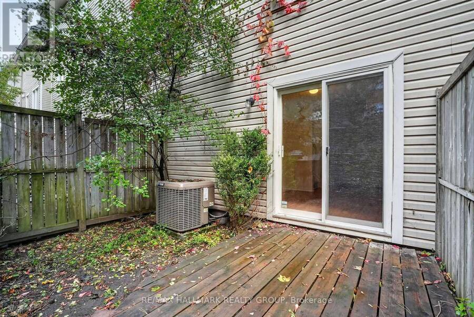
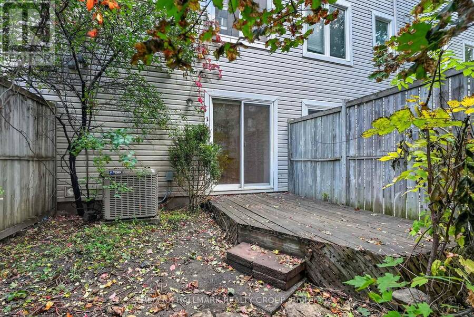
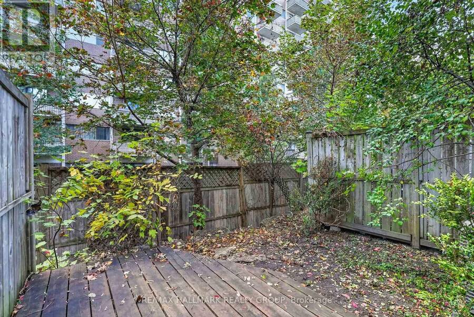
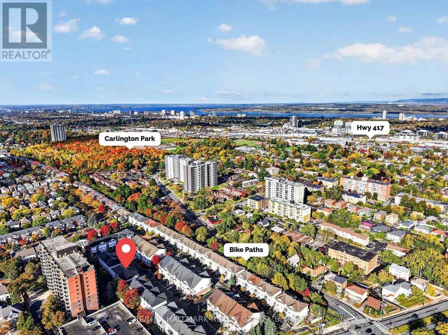
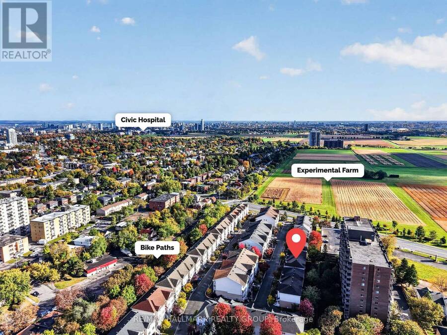
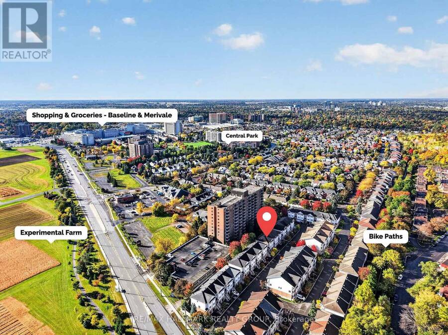
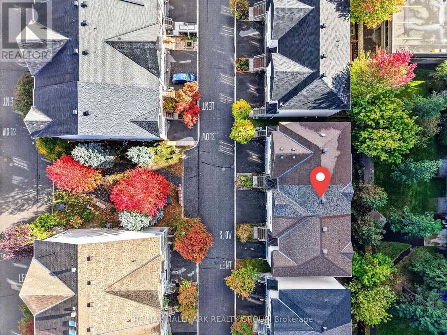
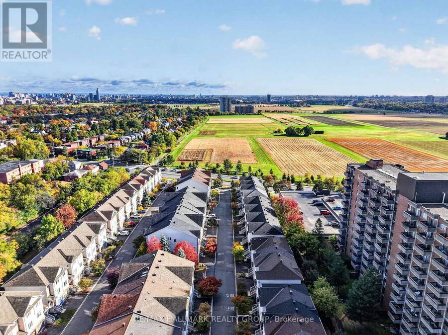
Welcome to 316 Gotham Private, ideally located in Ottawa's sought after Central Park neighbourhood! This 2 bedroom, 2 bathroom, 3-storey townhome offers approx. 1400 sqft of living space on a quiet street, fronting onto a park with a private backyard. Enjoy the convenience of being just minutes away from shopping, restaurants, cafes, public transportation and recreation facilities. Nearby Merivale Road and Baseline Road offers an abundance of everyday amenities, while the experimental farm and surrounding walking and biking trails provide a great opportunity to enjoy the outdoors. Excellent opportunity for first time home buyers, working professionals ... read more
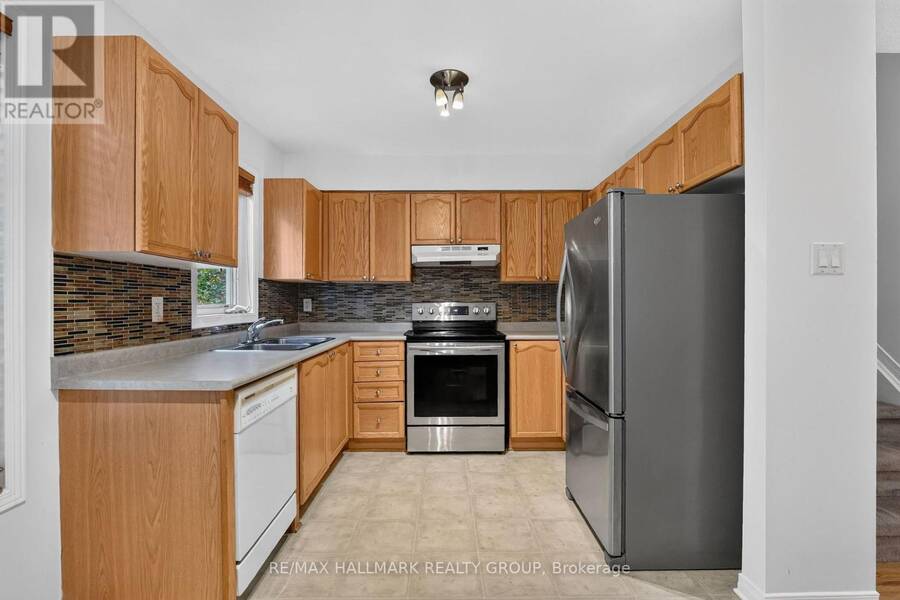
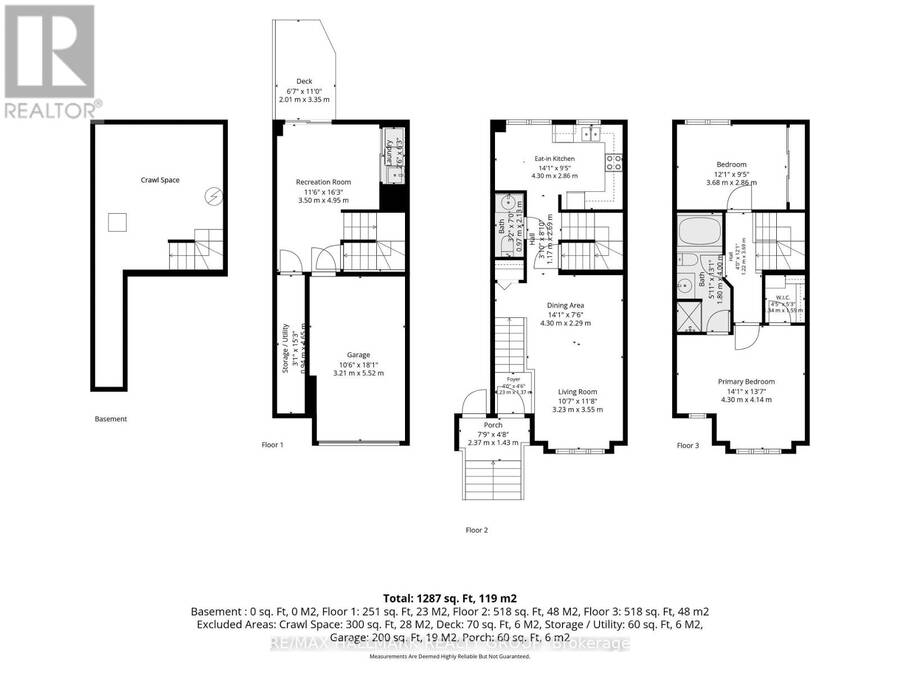
Welcome to 316 Gotham Private, ideally located in Ottawa's sought after Central Park neighbourhood! This 2 bedroom, 2 bathroom, 3-storey townhome offers approx. 1400 sqft of living space on a quiet street, fronting onto a park with a private backyard. Enjoy the convenience of being just minutes away from shopping, restaurants, cafes, public transportation and recreation facilities. Nearby Merivale Road and Baseline Road offers an abundance of everyday amenities, while the experimental farm and surrounding walking and biking trails provide a great opportunity to enjoy the outdoors. Excellent opportunity for first time home buyers, working professionals or investors! Enjoy low maintenance living with no large condo fees! Sept/Oct 2026- Home professionally painted throughout and professionally cleaned; awaiting your personal touch! Roof shingles 2022. A/C & Furnace 2024. Private street - Association fee is $79.14 per month, association financials and details are available upon request. Neighbourhood report, floor plan and feature sheet attached. Minimum 24-hour irrevocable on offer. Schedule B (handling of deposit) to be included with offer. (id:25417)
- Listing ID: X13884980
- Property Type: Single Family
| Property | |
|---|---|
| Ownership: | Freehold |
| Lot Size: | 15 by 74.5 FT Partially Fenced |
| Parking: | Attached Garage 2 Spaces |
| Building | |
|---|---|
| Type: | Single Family Row / Townhouse |
| Appliances: | Dishwasher, Dryer, Garage Door Opener, Hood Fan, Refrigerator, Stove, Washer and Garage Door Opener Remote(s) |
| HVAC: | Central Air Conditioning, Fireplace and Forced Air Natural Gas |
| Exterior: | Brick and Vinyl Siding |
| Basement: | N/A (Unfinished), Crawl Space, Full, N/A (Finished) |
| Utilities: | Sanitary Sewer |
| Location | |
|---|---|
| City: | Ottawa |
| Province: | Ontario |
| Nearby Amenities: | Park, Public Transit and Schools |
| Community Features: | Community Centre |
| Rooms | Level | Dimensions |
|---|---|---|
| Bedroom | Third level | 3.74 m x 2.92 m |
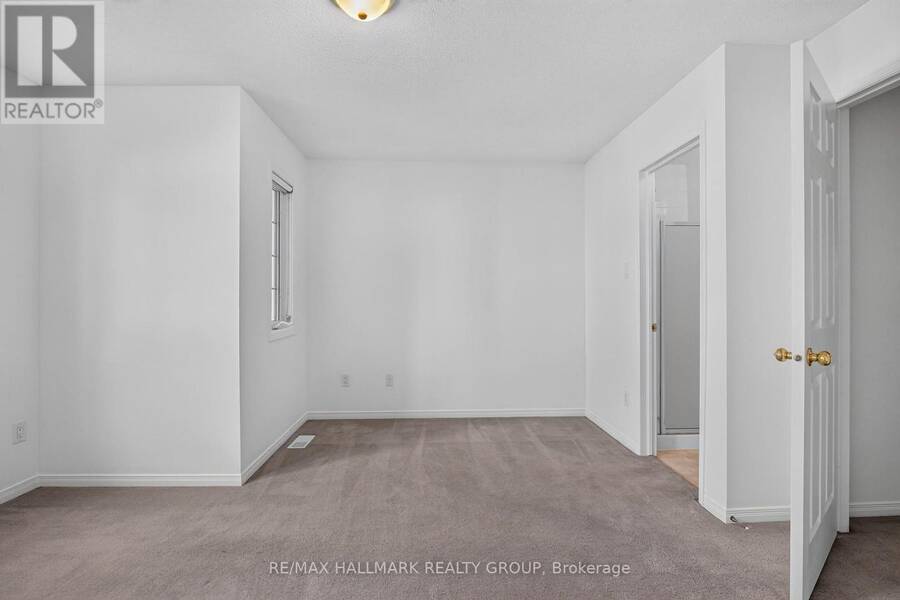
| Bathroom | Third level | 3.87 m x 1.5 m |
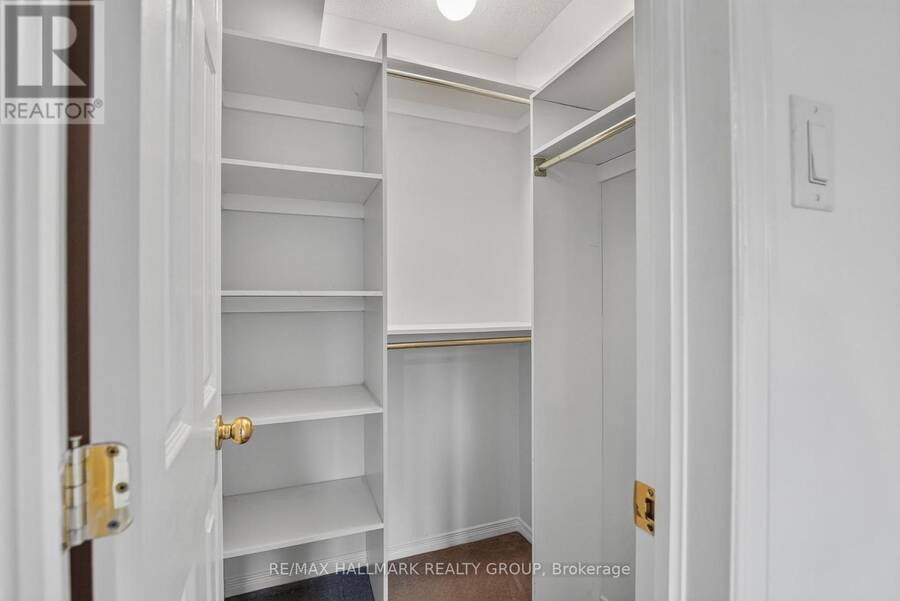
| Primary Bedroom | Third level | 4.37 m x 4.32 m |
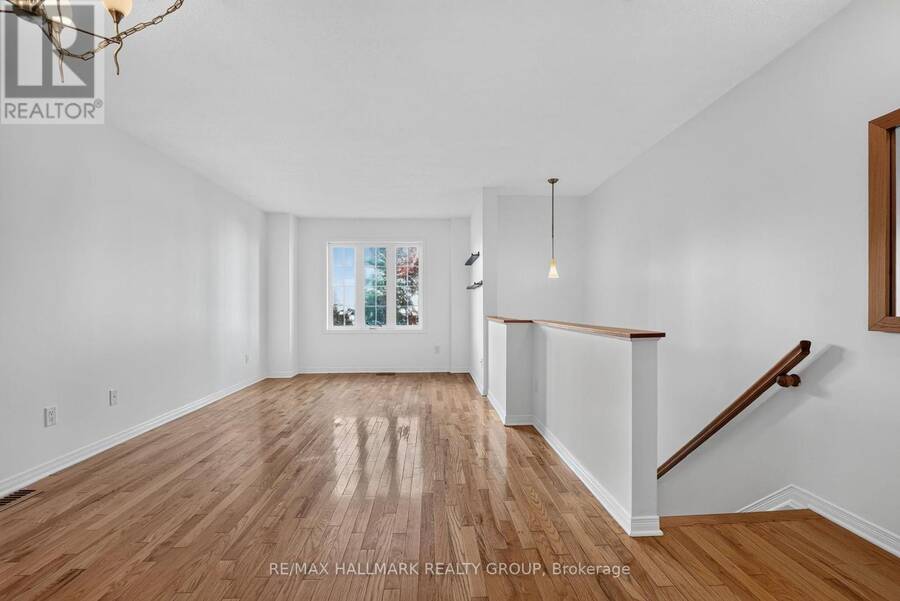
| Living room | Main level | 5.91 m x 3.03 m |
| Bathroom | Main level | 2.04 m x 0.92 m |
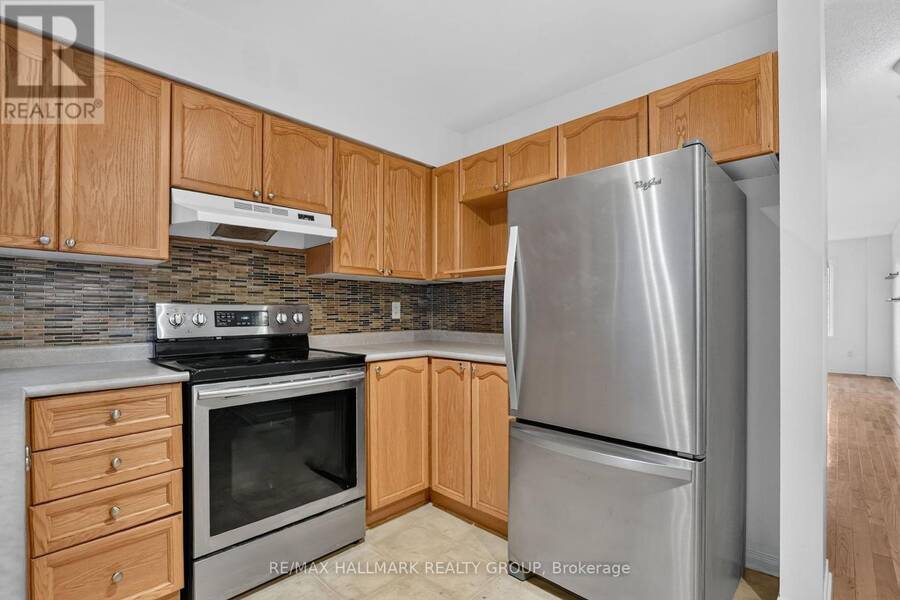
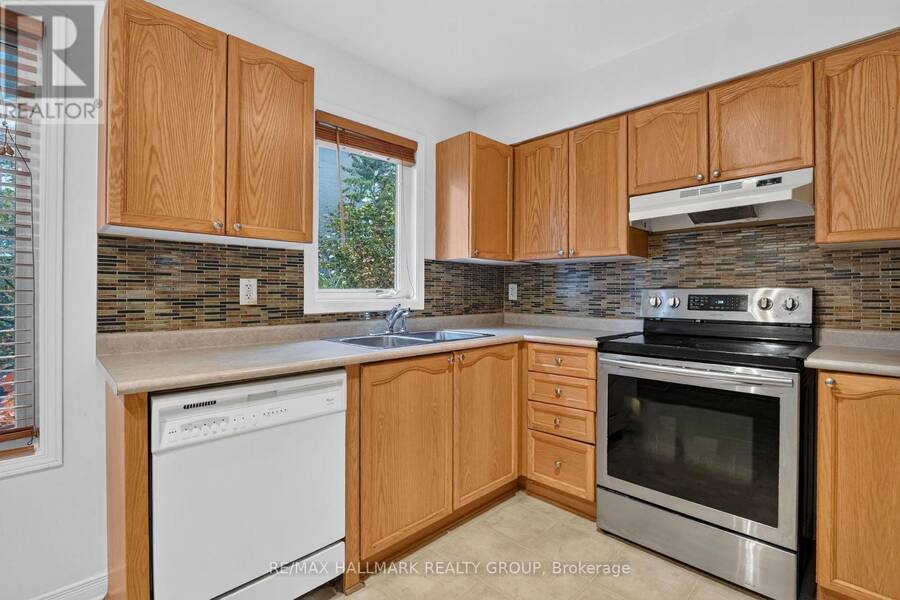
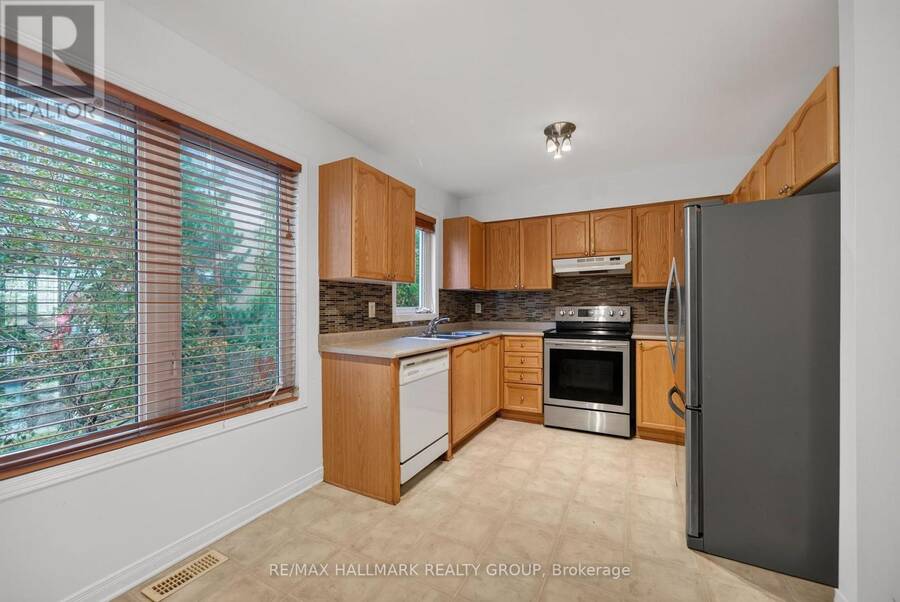
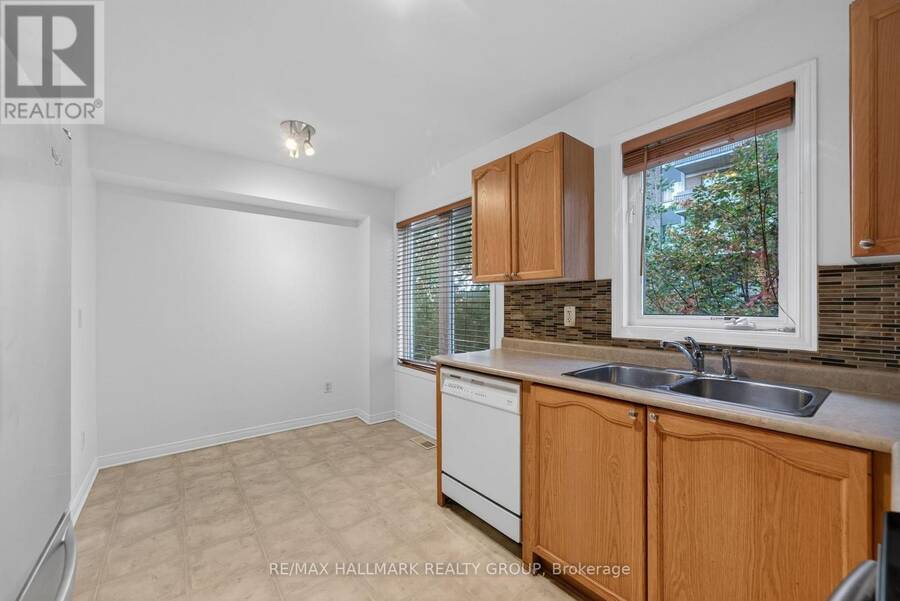
| Kitchen | Main level | 4.34 m x 2.91 m |
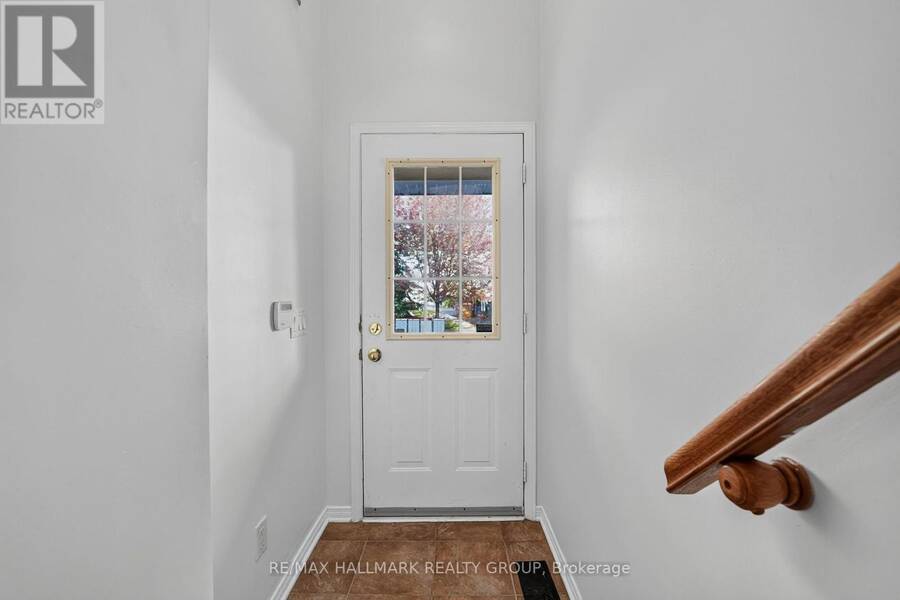
| Foyer | Ground level | 1.36 m x 1.16 m |
| Recreational, Games room | Ground level | 3.43 m x 2.91 m |
Book a showing to see this Gotham Private Home in Ottawa
This property has so much to offer. Book a private showing now, as you do not want to miss out on 316 GOTHAM PRIVATE in Ottawa, Ontario!
Private Showing Request
Send a request to book a private showing for
.
Please Note: Information you supply in the contact form will be kept fully confidential.
Is this home the right property for you? Start a conversation to find out.
Get Directions to this Property
Not sure where this property is? Get directions to this Gotham Private Home in Ottawa.


Provided by RE/MAX HALLMARK REALTY GROUP. MLS®, REALTOR®, and the associated logos are trademarks of the Canadian Real Estate Association.

This REALTOR.ca listing content is owned and licensed by REALTOR® members of the Canadian Real Estate Association.
Have questions or need more information about this home? Don't know where to begin? Then, let us connect you with the best real estate agent to guide you.

Inquiries submitted through this website will be responded to by a local sales representative from Royal LePage®.
Start a Conversation by Text
Provide your full name, phone and email to start a conversation by text message.
Please Note: Information you supply in the contact form will be kept fully confidential.
Start a Conversation by Email
Provide your full name and email to start a conversation by email.
Please Note: Information you supply in the contact form will be kept fully confidential.